
Views - Primary on Main
Address
7 White Beech Court, Ewing, NJ
Price
$ 468,900
Property Attributes
- MLS#NJME2079368
- TypeSingle Family
- Listing Status ACTIVE
- CountyMERCER
- CityEwing
- AreaEwing Twp
- NeighborhoodParkway Village
- Zip08618
- StyleRaised Ranch/Rambler
- Year Built1953
- Taxes$ 9953
- Price$ 468,900
- Bedrooms3
- Full Bathrooms3
- Half Bathrooms0
- Sqr Footage1560
- Lot Size0.13 Acres
Data Source:
Bright MLS
Property Description
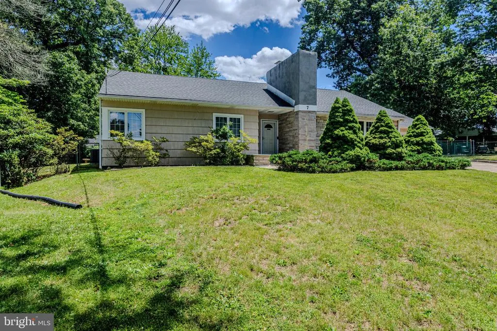
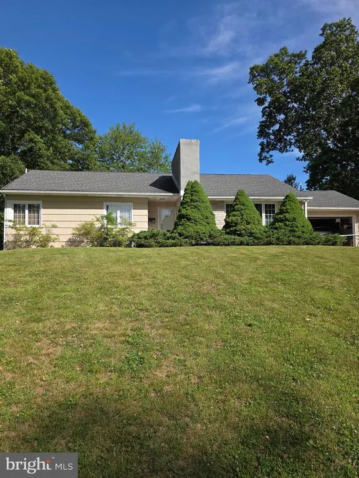
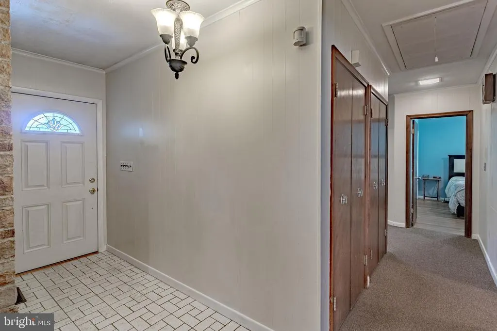
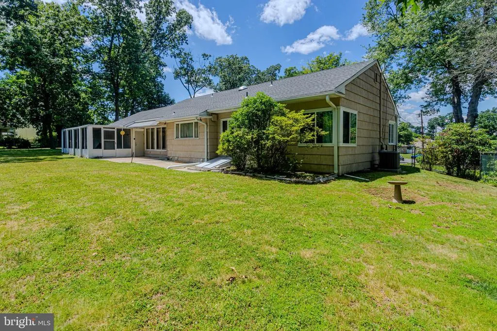
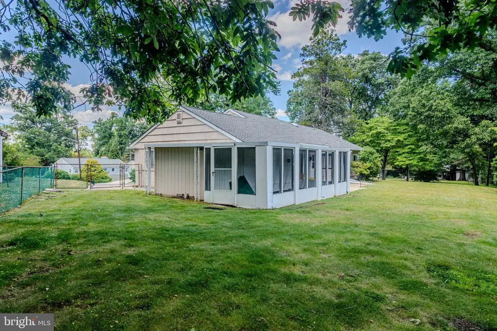
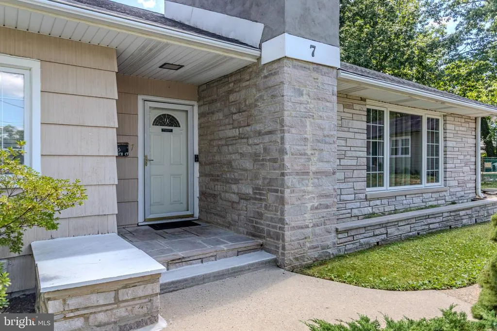
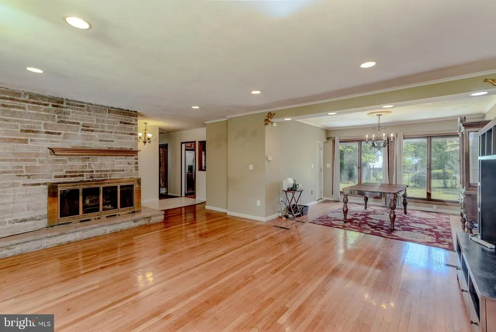
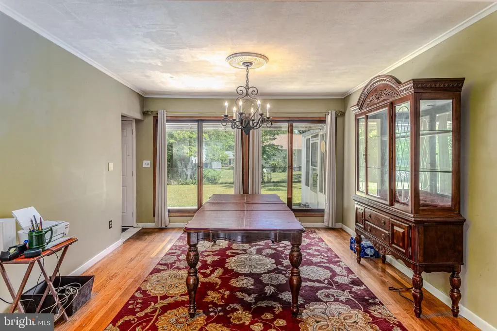
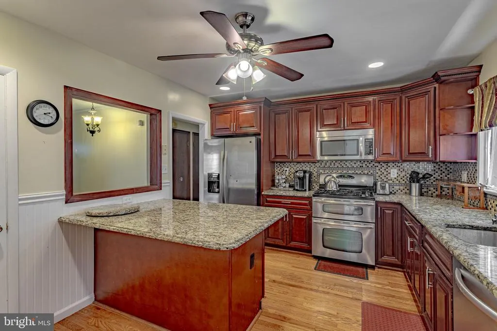
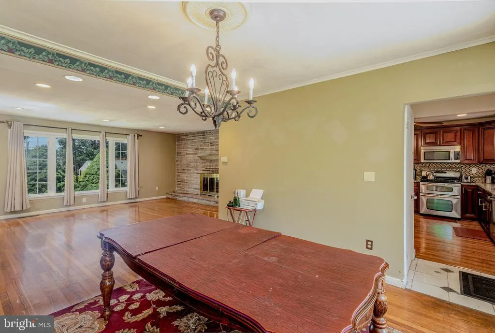
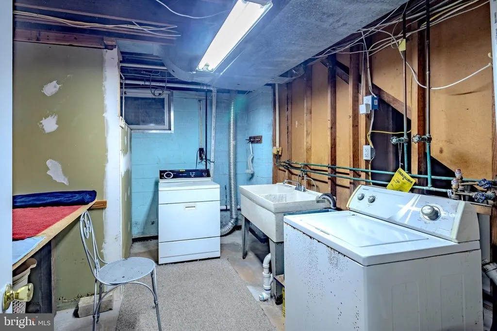
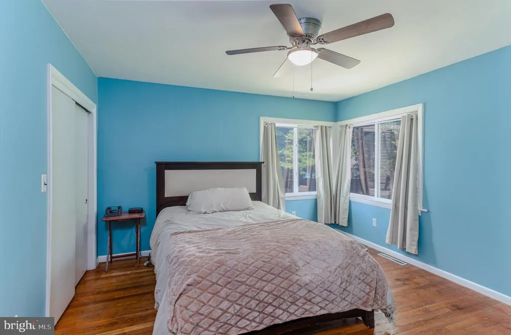
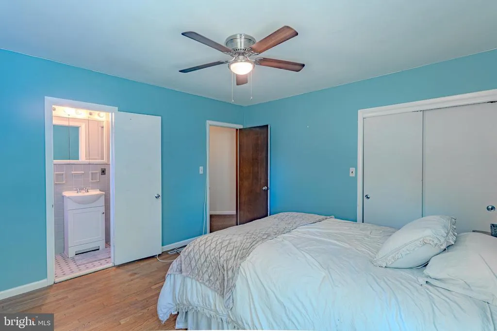
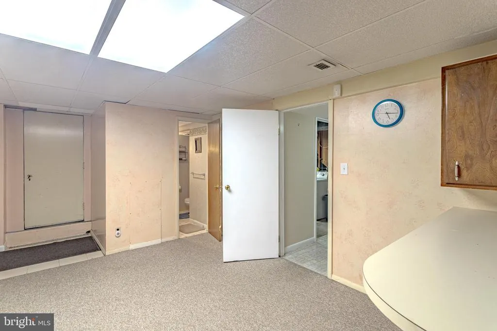
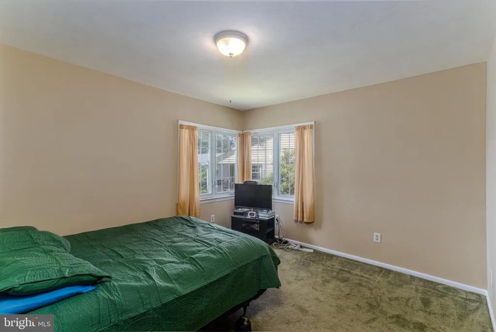
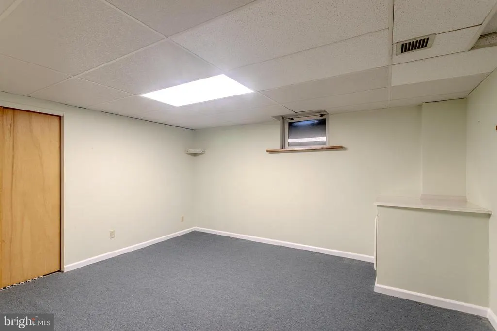
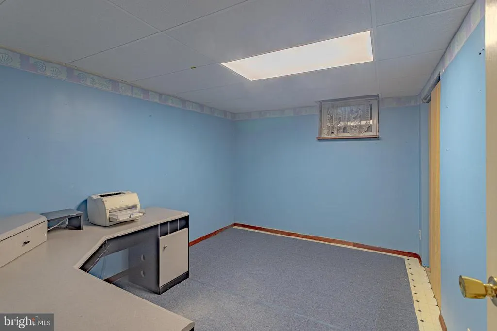
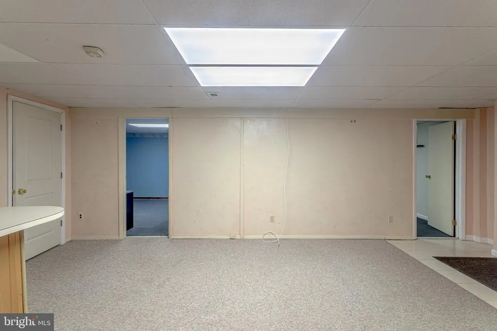
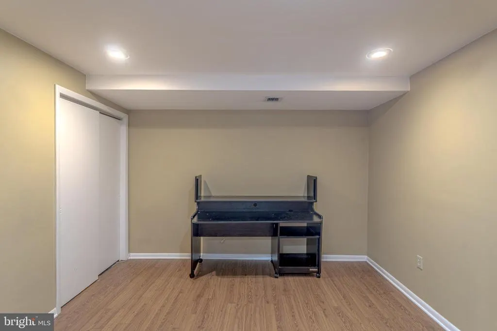
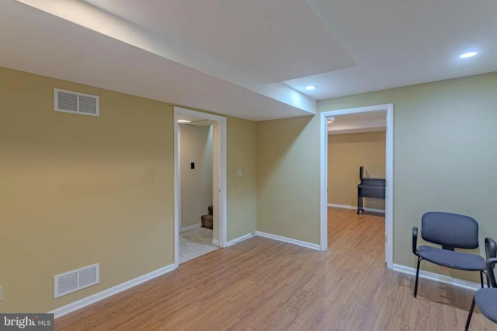
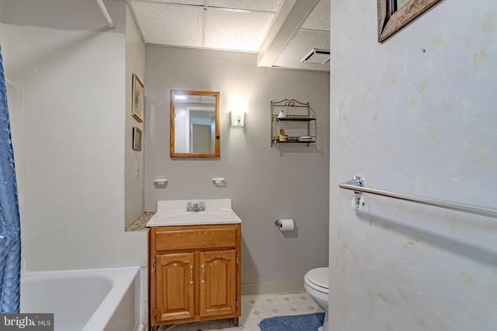
Welcome Home to a super-sized ranch-style escape, where single-story elegance meets unparalleled space and versatility. Combining the classic, sprawling footprint of a luxury ranch with an abundance of bonus living areas, this home is a rare gem designed for both grand entertaining and comfortable everyday living. Main Level The heart of the home features a massive, open-concept living area gleaming with beautiful hardwood floors, gorgeous large windows displaying lots of natural sunlight, and a magnificent brick fireplace. This architectural centerpiece beautifully bridges the formal living room and the grand foyer/entrance which leads to the Gourmet eat-in kitchen with stainless steel appliances, granite counters, plenty of cabinets, a pantry, and double ovens a chef's heaven. Primary Bedroom: A private sanctuary boasting ensuite bath and cedar lined closet. The additional 2 bedrooms also features cedar lined closets. Possibility to convert fully floored attic which expands across the house and can be accessed from the main hallway with pull-down stairs, or you can use it just the way it is! Contiguous Lower Level Step downstairs into a fully finished basement boasts with a full bathroom which includes a shower/tub, a nice size family room and 4 additional rooms with cedar closets to spare. Designed as a multi-functional haven, this massive space is perfect for a home theater, a private gym, a dedicated home office, or extra guest rooms. It also includes a fully functional laundry in a space all of its own. Access to the park like setting yard from the basement. Storage/Closets Multiple storage rooms and closets to keep your seasonal decor and bulk supplies organized and out of sight. Again, a fully floored walk-up attic, apartment size basement, and oversized garage... An Outdoor Paradise The property sits on an extraordinarily large backyard lot. This massive, level green space is a blank canvas ready for an above or in ground pool, a professional outdoor kitchen, or an expansive garden. In addition, there's a screen in patio with electricity and plenty of space for entertaining. This diamond is the perfect location for multi-generational living! It's also located in a LMI census track which means the home qualifies for Special Perks. Schedule your appointment today and ask me about downpayment assistance and closing cost!
| High School |
|---|
| Ewing High School |
| Price History | |
|---|---|
| 6/21/2026 | Listed $475,300 |
| 8/1/2026 | 2$468,900 |
General Features
| Living Area | 1560 |
|---|---|
| Sewer | Public Sewer |
| Heating | Forced Air |
| Cooling | Central A/C |
| Utilities | Cable TV Available,Phone Available,Sewer Available,Water Available,Electric Available,Natural Gas Available |
| Possession | Immediate |
| Roof | Pitched,Shingle |
| Appliances | Dishwasher,Dryer,Microwave,Oven - Double,Range Hood,Refrigerator,Stainless Steel Appliances,Stove,Washer,Water Heater |
| Zoning | R-2 |
| Garage Spaces | 2.00 |
| Patio/Porch Features | Enclosed,Patio(s),Screened |
| Architectural Style | Raised Ranch/Rambler |
| Construction Materials | Frame |
| School District | EWING TOWNSHIP |
| Year Built | 1953 |
| View | Garden/Lawn |
| Levels | 1.5 |
| Tax Year | 2025 |
| Ownership | Fee Simple |
| Cool Fuel | Other |
| Accessibility | None |
| County | MERCER |
| New Construction | No |
| Property Type | Residential |
| HOA | No |
| Subdivision Name | PARKWAY VILLAGE |
| Garage Y/N | Yes |
| Water Access Y/N | No |
| Other Structures | Above Grade,Below Grade |
| Transportation | Airport less than 10 miles |
| Full Baths | 3 |
| Status | ACTIVE |
| Directions | N. Olden Avenue to Glen Mawr to right onto White Beech Court |
| City | EWING |
| Disclosures | Lead Based Paint - State,Owner RE Licensee,Prop Disclosure |
| Senior Community Y/N | No |
| MLS Area | Ewing Twp (21102) |
| Lot Size Units | Square Feet |
| Lot Size Square Feet | 5711.00 |
| Tax Assessed Value | 245700.0 |
| Tax Annual Amount | 9953.0 |
| Property Condition | Excellent |
| Structure Type | Detached |
| Condo/Coop Association fee Y/N | No |
| Bathrooms Full Main Level | 2 |
| Bathrooms Count Main Level | 2.00 |
| Price Per Sq Ft Total AG | 300.58 |
| Acceptable Financing | FHA,Cash,Conventional,VA |
| Historic Y/N | No |
| Lease Considered Y/N | No |
| Vacation Rental Y/N | No |
| Total SQFT | 1560 |
| Standard Status | Active |
| Year Built Source | Assessor |
| Tax Lot | 00017 |
| Association Recreation Fee | No |
Interior Features
| Interior Amenities | Attic,Bar,Bathroom - Tub Shower,Bathroom - Walk-In Shower,Cedar Closet(s),Dining Area,Entry Level Bedroom,Floor Plan - Open,Formal/Separate Dining Room,Kitchen - Eat-In,Kitchen - Gourmet,Pantry,Prima |
|---|---|
| Heating Fuel | Natural Gas |
| Basement | Fully Finished,Full,Heated |
| Flooring | Wood |
| Hot Water | Natural Gas |
| Basement (Y/N) | Yes |
| Heating Y/N | Yes |
| Window Features | Bay/Bow |
| Fireplace Y/N | No |
| Above Grade Finished Area | 1560 |
| Central Air Y/N | Yes |
| Total Bedrooms | 3 |
| Room Type | Living Room,Dining Room,Primary Bedroom,Bedroom 2,Bedroom 3,Kitchen,Family Room,Basement,Laundry,Storage Room,Bathroom 1,Bathroom 2,Bathroom 3,Attic,Bonus Room |
| Main Level Bedrooms | 3 |
| Below Grade Finished Area Unit Type | Square Feet |
| LivingAreaSource | Assessor |
| Laundry Type | Basement,Washer In Unit,Dryer In Unit |
| Below Grade Unfin Area Units | Square Feet |
| Below Grade Unfin SQFT Source | Assessor |
| Below Grade Finished Area Source | Assessor |
| Bathrooms Full Lower Level 1 | 1 |
| Bathrooms Full All Lower Levels | 1 |
| Bathrooms Count Lower Level 1 | 1.00 |
| Bathrooms Count All Lower Levels | 1 |
| Above Grade Finished Area Source | Assessor |
| Above Grade Finished Area Unit Type | Square Feet |
| Total Baths | 3 |
Exterior Features
| Exterior Amenities | Exterior Lighting,Sidewalks |
|---|---|
| Pool | No Pool |
| Fencing | Chain Link |
| Parking Features | Paved Parking |
| Lot Features | Cul-de-sac,Front Yard,No Thru Street,Rear Yard,SideYard(s) |
| Water Source | Public |
| Inclusions | Range,Refrigerator,Washer,Dryer,Window Treatment,and if wanted (Treadmill,Hutch and Cabinet) |
| Total Parking Spaces | 5 |
| Garage Features | Oversized |
| Type of Parking | Attached Garage,Driveway,Off Street |
| Foundation Details | Brick/Mortar |
| Water View Y/N | No |
| Lot Dimensions | 36.22 x 157.67 |
| Lot Size Acres | 0.13 |
| Lot Size Source | Assessor |
| Waterfront Y/N | No |
| Door Features | Storm |
| Land Assessed Value | 57100.00 |
| Navigable Water Y/N | No |
| Water Oriented Y/N | No |
| # of Attached Garage Spaces | 2 |
| LotDimensionsSource | Assessor |
Room Details
| Room | Dimensions | Level | Flooring | Details |
|---|---|---|---|---|
| Attic | Main | Attic - Pull-Down Stairs,Attic - Floored,Lighting - Ceiling | ||
| Basement | Lower 1 | Wet Bar | ||
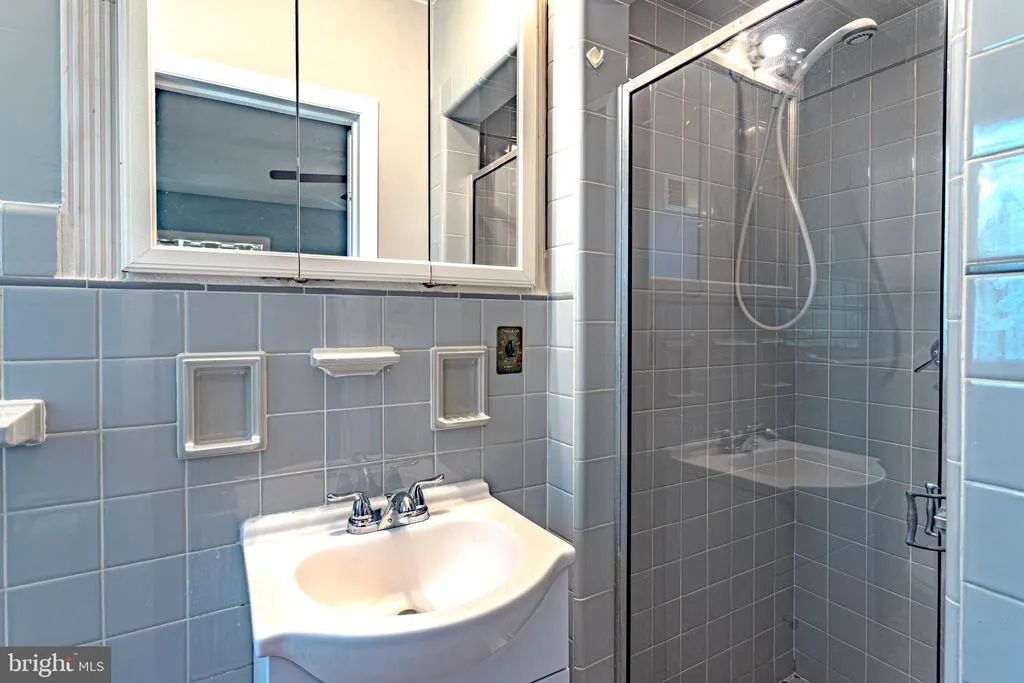
| Bathroom 1 | Main | Bathroom - Walk-In Shower | ||
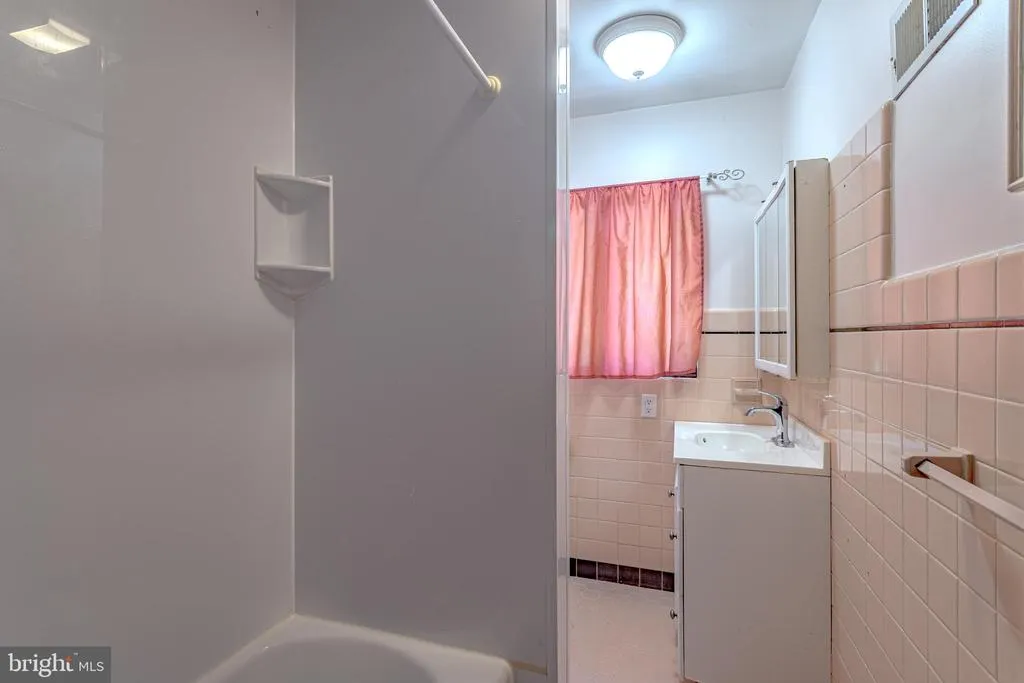
| Bathroom 2 | Main | Bathroom - Tub Shower | ||
| Bathroom 3 | Lower 1 | |||
| Bedroom 2 | Main | Flooring - Carpet | ||
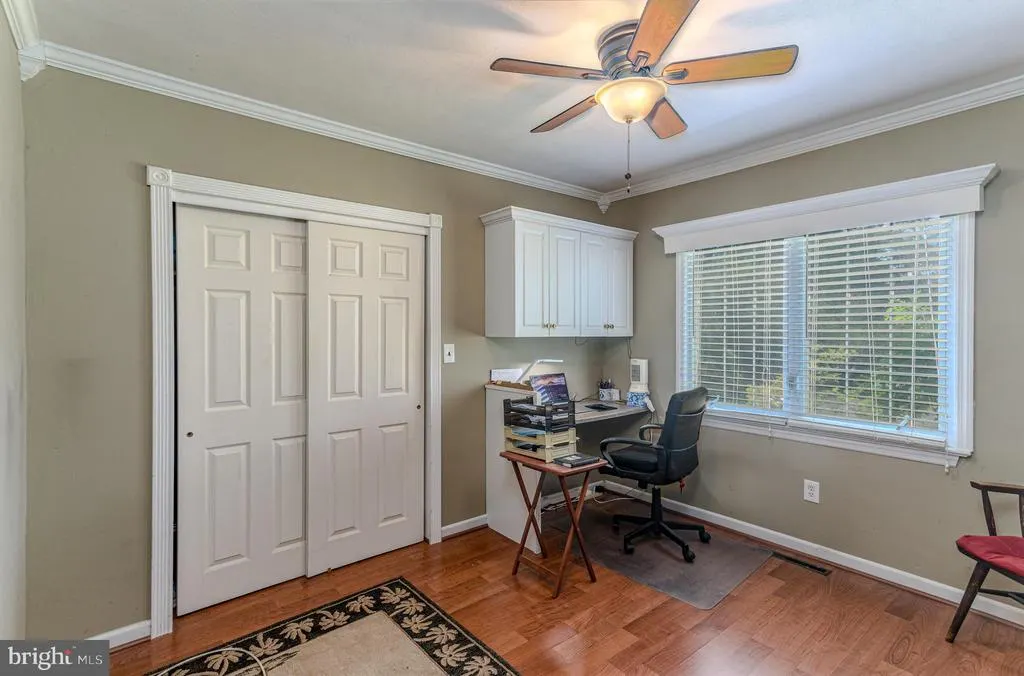
| Bedroom 3 | Main | Flooring - Engineered Wood | ||
| Bonus Room | Lower 1 | Basement - Finished,Cedar Lined Closet | ||
| Bonus Room | Lower 1 | Basement - Finished,Flooring - Carpet | ||
| Bonus Room | Lower 1 | Basement - Finished,Flooring - Carpet | ||
| Dining Room | Main | Dining Area,Flooring - HardWood | ||
| Family Room | Lower 1 | Basement - Finished,Bathroom - Soaking Tub,Fireplace - Wood Burning,Flooring - Other | ||
| Kitchen | Main | Dining Area,Breakfast Bar,Island,Kitchen - Eat-in,Kitchen - Gas Cooking,Pantry,Flooring - Ceramic Tile,Countertop(s) - Granite,Lighting - Ceiling | ||
| Laundry | Lower 1 | |||
| Living Room | Main | Fireplace - Other,Flooring - HardWood,Fireplace - Wood Burning | ||
| Primary Bedroom | Main | Bathroom - Stall Shower,Cedar Lined Closet,Flooring - HardWood | ||
| Storage Room | Lower 1 | Basement - Finished,Flooring - Other |
Amenities
- Foreclosure
- Views
- Short Sale
- New Construction
- Adult 55+
- Lease To Own
- No HOA Fees
- Furnished
- Primary On Main
- Air Conditioning
- Seller Finance
- Green
- Fixer Upper
- Horse
- Golf
- Fireplace
- Deck
- Garage
- Basement
- Pool
Property vs Single Family Average in 08618
Price
Taxes
Year Built
Visits
 © BRIGHT, All Rights Reserved
