
Primary on Main
Address
176 Westcott Road, Princeton, NJ
Price
$ 1,750,000
Property Attributes
- MLS#NJME2078302
- TypeSingle Family
- Listing Status ACTIVE
- CountyMERCER
- CityPrinceton
- AreaPrinceton
- NeighborhoodWestern
- Zip08540
- StyleTraditional
- Year Built2001
- Taxes$ 27135
- Price$ 1,750,000
- Bedrooms4
- Full Bathrooms3
- Half Bathrooms3
- Sqr Footage4242
- Lot Size0.37 Acres
Data Source:
Bright MLS
Property Description
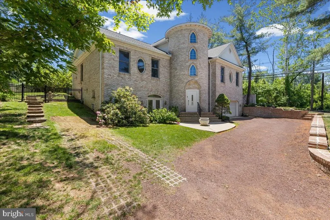
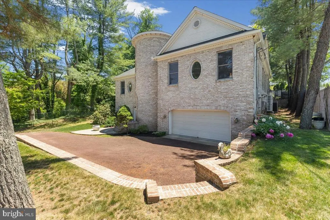
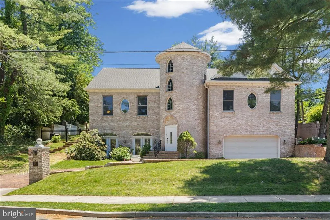
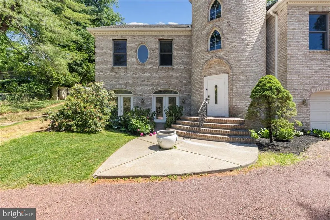
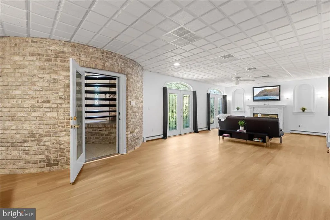
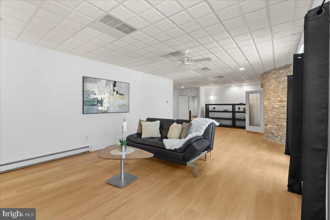
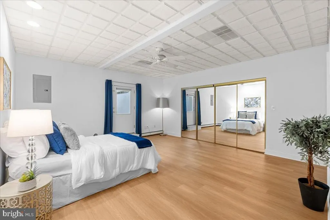
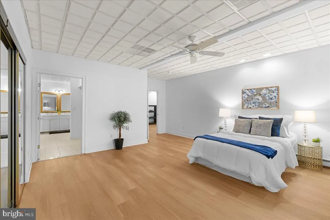
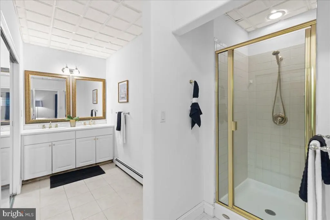
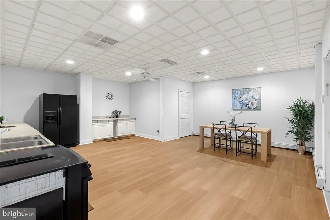
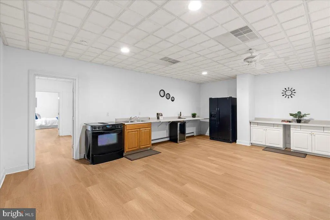
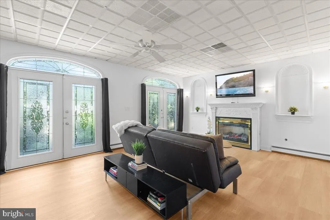
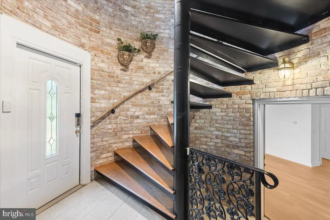
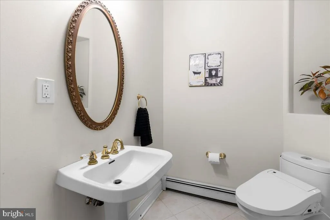
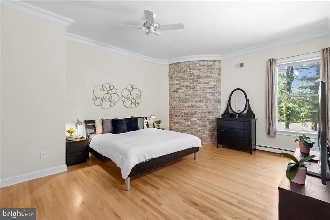
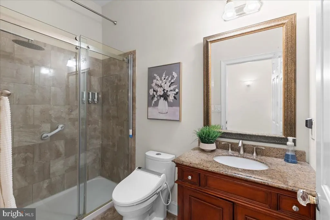
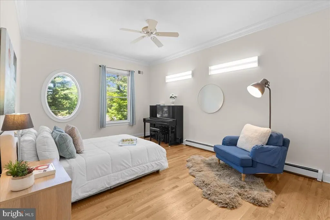
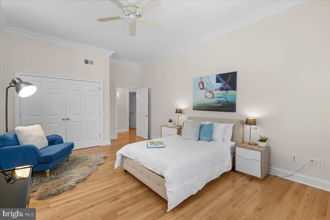
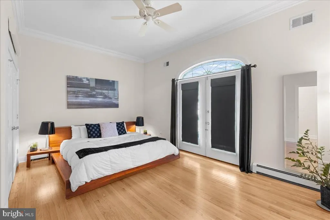
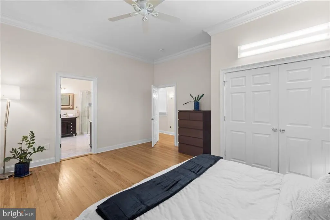
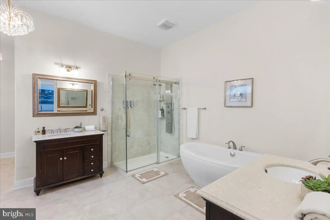
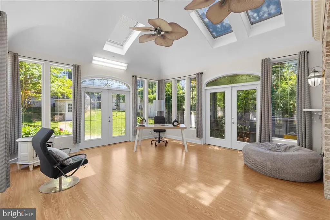
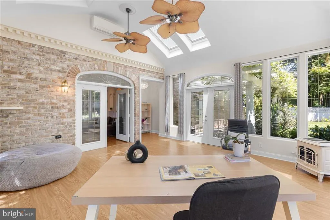
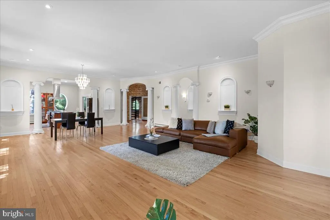
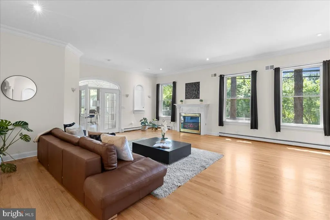
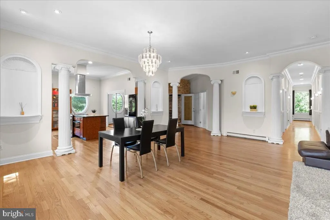
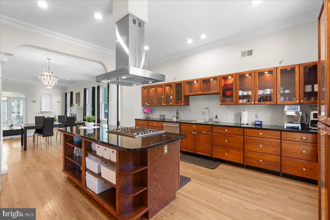
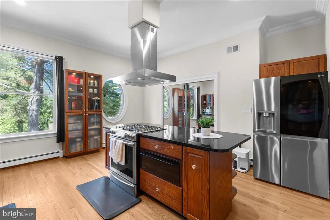
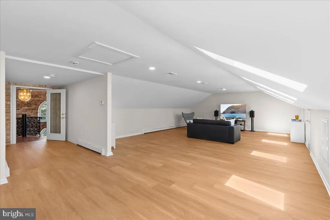
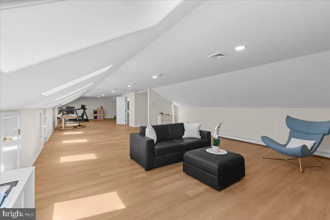
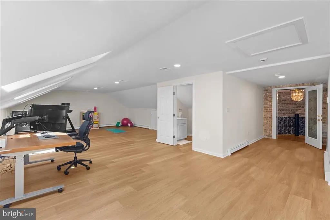
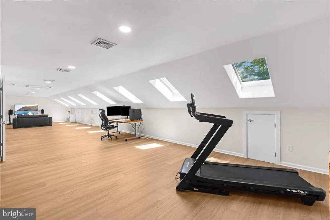
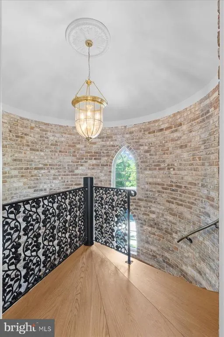
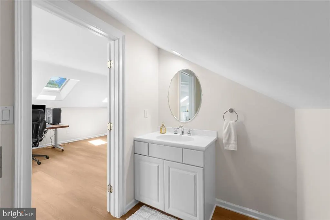
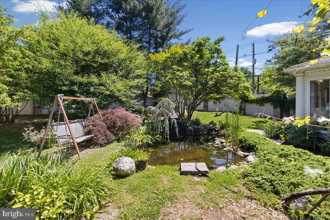
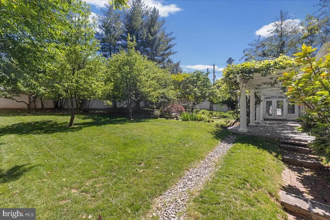
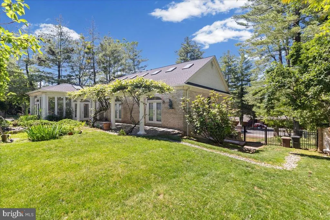
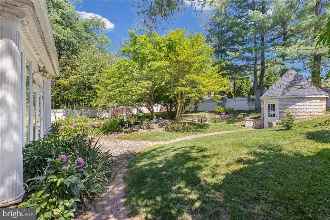
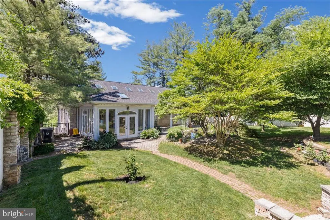
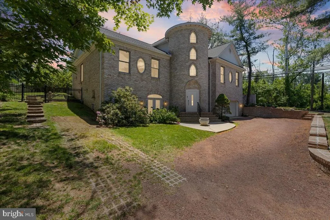
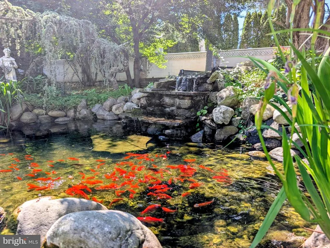
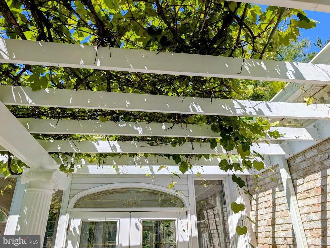
Three floors, three distinct ways to live, and a lower level that works as a second home. The walkout in-law suite has its own private entrance: a curved exposed-brick great room, kitchenette, bedroom, full bath, and leaded-glass doors to the gardens. Room for parents, adult children, or an office wing that never crosses the main house. The main level keeps daily life on one floor: a great room framed by Ionic columns and arched niches, oak floors, and a granite island kitchen with gas cooktop and walk-in pantry, opening to the dining and living rooms and a glass-wrapped conservatory. Primary suite, two more bedrooms and a hall bath. The entire top floor is one vaulted, skylit room beneath WiFi-enabled VELUX solar-powered skylights with motorized shades, over $30,000 invested in natural light, with a half bath and access to the brick turret crown. Studio, office suite, or gym. Linking all three is the signature circular turret and its sculptural open staircase in exposed brick and ornate iron. Outside, a grapevine pergola shades the conservatory doors and a stone waterfall feeds a koi pond set among boulders and iris beds. Privacy walls and mature evergreens screen 0.37 acre of brick-paver paths, gardens and open lawn with room to expand. New roof, gutters, guards and downspouts (2024). High-efficiency air conditioning (2022). Two-car garage, EV charger, no HOA, Princeton Public Schools, walk to downtown and minutes to the train station
| Elementary School | Middle School | High School |
|---|---|---|
| Community Park E.S. | Princeton Middle School | Princeton H.S. |
| Price History | |
|---|---|
| 6/4/2026 | Listed $1,750,000 |
General Features
| Living Area | 4242 |
|---|---|
| Sewer | Public Sewer |
| Heating | Forced Air,Wall Unit,Zoned |
| Cooling | Central A/C,Ductless/Mini-Split |
| Possession | Negotiable |
| Roof | Asphalt |
| Appliances | Built-In Range,Dishwasher,Exhaust Fan,Refrigerator,Range Hood,Oven/Range - Gas,Extra Refrigerator/Freezer,Stainless Steel Appliances,Washer,Water Heater,Dryer - Electric |
| Zoning | R1 |
| Garage Spaces | 2.00 |
| Patio/Porch Features | Patio(s) |
| Architectural Style | Traditional |
| Security Features | Carbon Monoxide Detector(s),Security System,Smoke Detector |
| Construction Materials | Brick |
| School District | PRINCETON REGIONAL SCHOOLS |
| Year Built | 2001 |
| Levels | 2.5 |
| Tax Year | 2025 |
| Ownership | Fee Simple |
| Cool Fuel | Electric,Other |
| Accessibility | None |
| County | MERCER |
| New Construction | No |
| Property Type | Residential |
| HOA | No |
| Subdivision Name | WESTERN |
| Garage Y/N | Yes |
| Water Access Y/N | No |
| Other Structures | Above Grade |
| Full Baths | 3 |
| Status | ACTIVE |
| Directions | per GPS |
| City | PRINCETON |
| Senior Community Y/N | No |
| MLS Area | Princeton (21114) |
| Lot Size Units | Square Feet |
| Lot Size Square Feet | 16117.00 |
| Tax Assessed Value | 992900.0 |
| Tax Annual Amount | 27135.0 |
| Structure Type | Detached |
| Condo/Coop Association fee Y/N | No |
| Bathrooms Full Main Level | 2 |
| Bathrooms Count Main Level | 3.00 |
| Price Per Sq Ft Total AG | 412.54 |
| Acceptable Financing | Cash,Conventional,Private |
| Lease Considered Y/N | No |
| Vacation Rental Y/N | No |
| Total SQFT | 4242 |
| Standard Status | Active |
| Year Built Source | Estimated |
Interior Features
| Interior Amenities | Ceiling Fan(s),Combination Dining/Living,Crown Moldings,Curved Staircase,Dining Area,Floor Plan - Open,Kitchen - Gourmet,Kitchen - Island,Primary Bath(s),Pantry,Recessed Lighting,Skylight(s),Bathroom |
|---|---|
| Heating Fuel | Electric,Natural Gas |
| Basement | Walkout Level,Walkout Stairs |
| Flooring | Wood,Laminated |
| Total Fireplaces | 3 |
| Fireplace Features | Gas/Propane |
| Hot Water | Natural Gas |
| Basement (Y/N) | Yes |
| Heating Y/N | Yes |
| Fireplace Y/N | Yes |
| Above Grade Finished Area | 4242 |
| Half Baths | 3 |
| Central Air Y/N | Yes |
| Total Bedrooms | 4 |
| Room Type | Living Room,Dining Room,Bedroom 2,Bedroom 3,Bedroom 4,Kitchen,Family Room,Bedroom 1,Study,Laundry,Recreation Room,Bonus Room |
| Main Level Bedrooms | 3 |
| LivingAreaSource | Estimated |
| Laundry Type | Main Floor |
| Bedrooms Count All Lower Levels | 1 |
| Bedrooms Count Lower Level 1 | 1 |
| Bathrooms Half Upper Level 1 | 1 |
| Bathrooms Half Main Level | 1 |
| Bathrooms Half Lower Level 1 | 1 |
| Bathrooms Half All Upper Levels | 1 |
| Bathrooms Half All Lower Levels | 1 |
| Bathrooms Full Lower Level 1 | 1 |
| Bathrooms Full All Lower Levels | 1 |
| Bathrooms Count Upper Level 1 | 1.00 |
| Bathrooms Count Lower Level 1 | 2.00 |
| Bathrooms Count All Upper Levels | 1 |
| Bathrooms Count All Lower Levels | 2 |
| Above Grade Finished Area Source | Estimated |
| Above Grade Finished Area Unit Type | Square Feet |
| Total Baths | 6 |
Exterior Features
| Exterior Amenities | Exterior Lighting,Extensive Hardscape,Outbuilding(s),Other |
|---|---|
| Pool | No Pool |
| Fencing | Partially,Other |
| Parking Features | Gravel Driveway |
| Water Source | Public |
| Total Parking Spaces | 2 |
| Garage Features | Garage - Front Entry,Inside Access |
| Type of Parking | Attached Garage |
| Foundation Details | Slab |
| Water View Y/N | No |
| Lot Size Acres | 0.37 |
| Lot Size Source | Estimated |
| Waterfront Y/N | No |
| Navigable Water Y/N | No |
| Water Oriented Y/N | No |
| # of Attached Garage Spaces | 2 |
Room Details
| Room | Dimensions | Level | Flooring | Details |
|---|---|---|---|---|
| Bedroom 1 | Main | |||
| Bedroom 2 | Main | |||
| Bedroom 3 | Main | |||
| Bedroom 4 | Main | |||
| Bonus Room | Lower 1 | |||
| Dining Room | Main | |||
| Family Room | Lower 1 | |||
| Kitchen | Main | |||
| Laundry | Main | |||
| Living Room | Main | |||
| Recreation Room | Upper 1 | |||
| Study | Lower 1 |
Amenities
- Foreclosure
- Views
- Short Sale
- New Construction
- Adult 55+
- Lease To Own
- No HOA Fees
- Furnished
- Primary On Main
- Air Conditioning
- Seller Finance
- Green
- Fixer Upper
- Horse
- Golf
- Fireplace
- Deck
- Garage
- Basement
- Pool
Property vs Single Family Average in 08540
Price
Taxes
Year Built
Visits
 © BRIGHT, All Rights Reserved
