
Views - Primary on Main
Address
8 Meadow Lark Way, Ringoes, NJ
Price
$ 675,000
Property Attributes
- MLS#NJHT2005352
- TypeSingle Family
- Listing Status ACTIVE
- CountyHUNTERDON
- CityRingoes
- AreaEast Amwell Twp
- NeighborhoodXxxx
- Zip08551
- StyleRaised Ranch/Rambler,Ranch/Rambler
- Year Built1993
- Taxes$ 12000
- Price$ 675,000
- Bedrooms4
- Full Bathrooms2
- Half Bathrooms0
- Sqr Footage2818
- Lot Size1.31 Acres
Data Source:
Bright MLS
Property Description
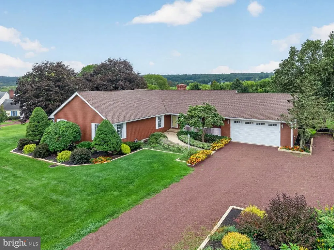
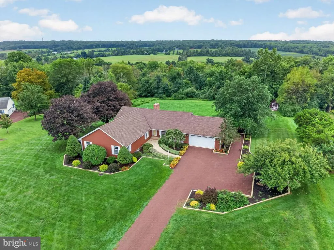
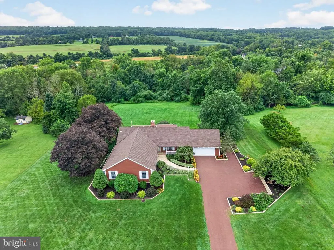
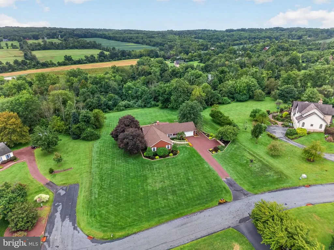
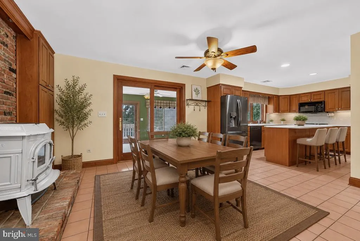
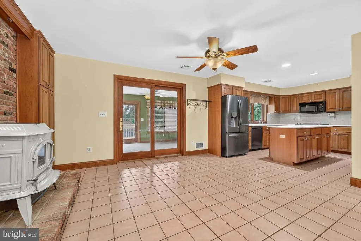
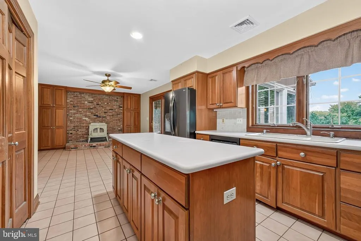
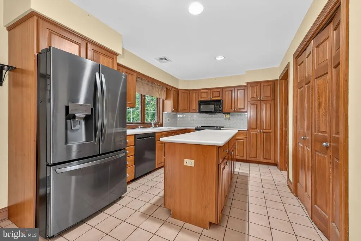
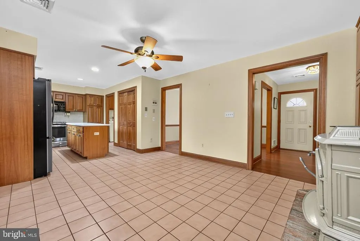
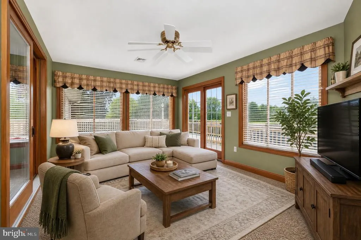
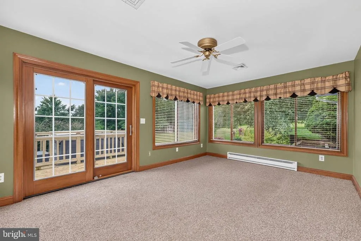
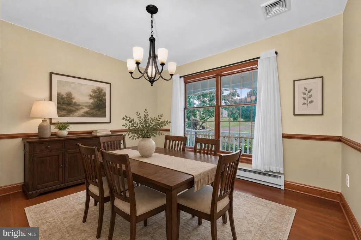
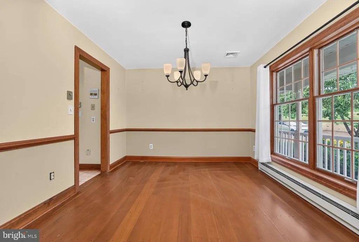
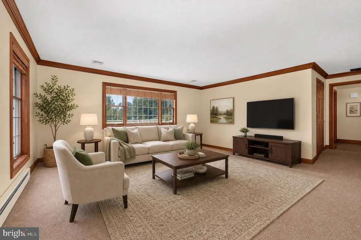
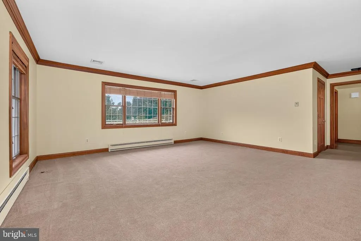
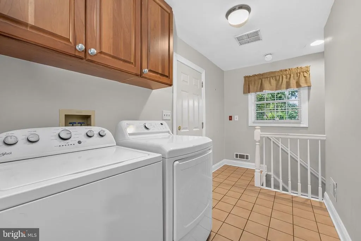
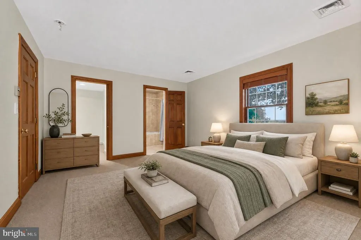
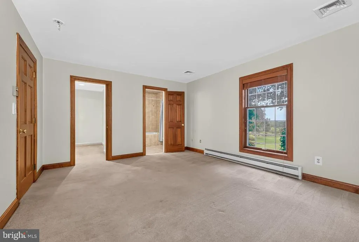
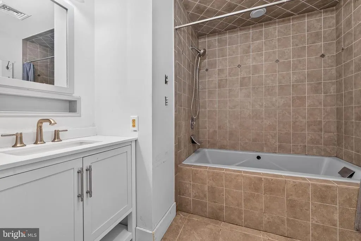
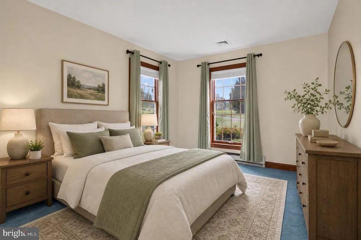
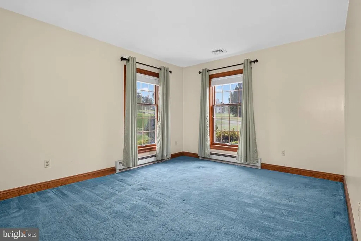
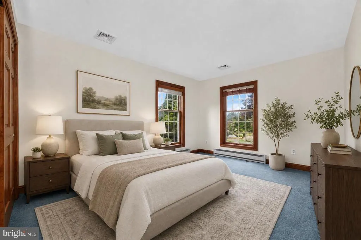
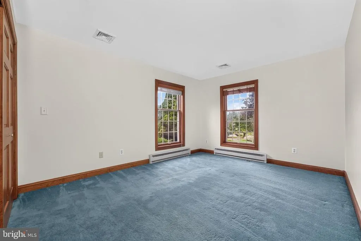
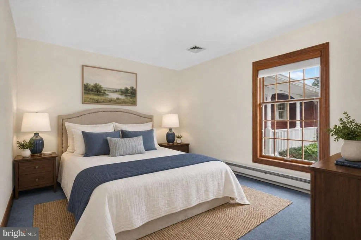
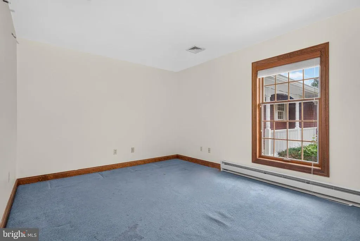
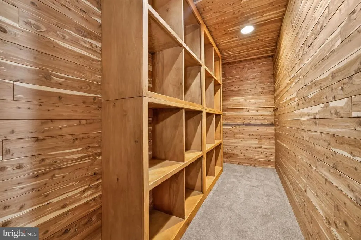
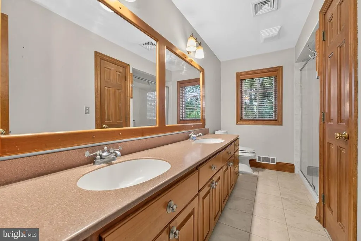
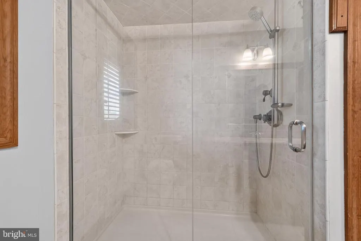
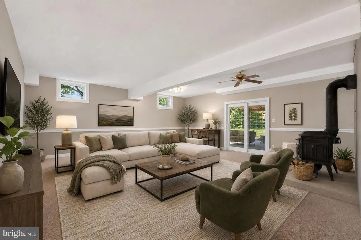
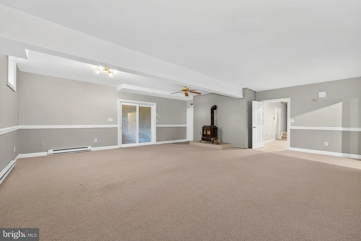
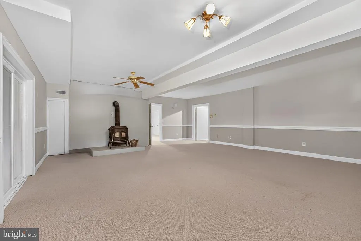
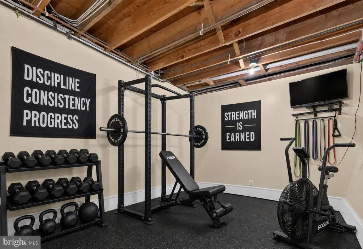
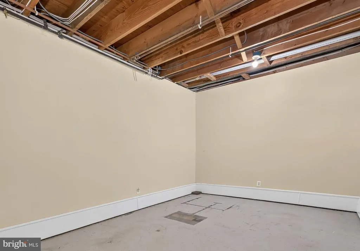
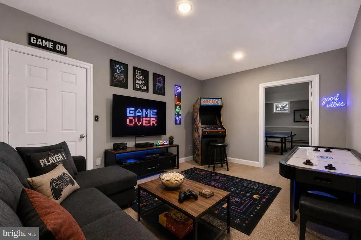
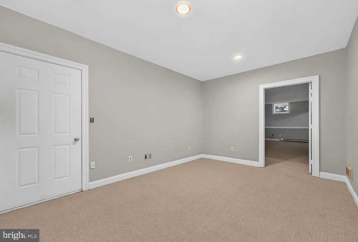
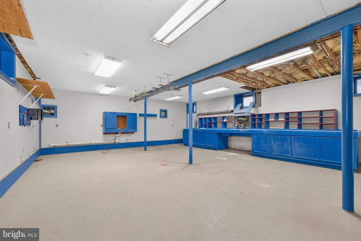
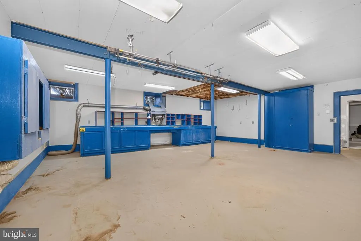
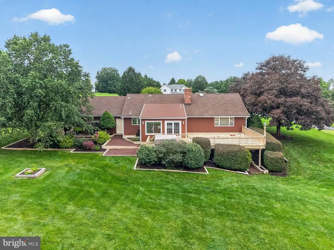
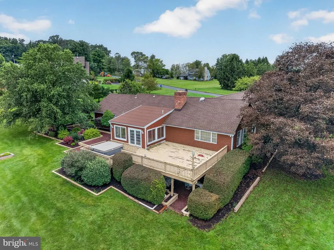
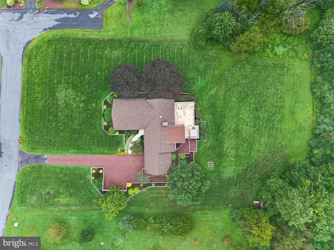
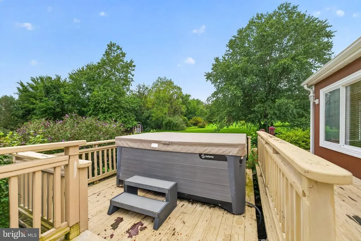
This oversized ranch offers over 3,200 square feet and 11 rooms, including a walkout finished basement. NEWER ROOF, HVAC AND KIT. APPLIANCES. As you enter the neighborhood, sweeping views of Hunterdon County's rolling hills welcome you to a serene and peaceful place to call home. Set on just over an acre, the grounds are meticulously maintained in a park-like setting framed by mature trees. Inside, the eat-in kitchen serves as the heart of the home, featuring newer appliances & abundant counter and cabinet space, a pantry and center island, plus a charming cast iron stove. Just off the kitchen are a dining room and a sun-filled family room overlooking the bucolic backyard, with a door to the deck. A large great room offers space to gather, while four generously sized bedrooms, two baths, laundry room and a cedar storage closet complete the main level.The walkout basement adds three rooms ideal for a home office, home gym, rec room, or other uses plus abundant storage and an oversized workshop.Additional highlights include a two-car garage & generator hook up. The large deck offers outdoor living potential: structurally sound per a recent contractor review, with updates needed for the floorboards and railings.This home delivers space, structure, and setting in one of Hunterdon County's most scenic pockets, offering the opportunity to update and personalize. SQ FT and tax amount per Tax Assessor. Some photos are virtually staged
| Elementary School | Middle School | High School |
|---|---|---|
| East Amwell Township E.S. | East Amwell Township School Middle School | Hunterdon Central High School |
| Price History | |
|---|---|
| 9/5/2026 | Listed $675,000 |
General Features
| Living Area | 2818 |
|---|---|
| Sewer | Septic = # of BR |
| Heating | Other |
| Cooling | Central A/C |
| Possession | 0-30 Days CD,31-60 Days CD,61-90 Days CD |
| Roof | Asphalt |
| Zoning | VAL |
| Garage Spaces | 2.00 |
| Architectural Style | Raised Ranch/Rambler,Ranch/Rambler |
| Construction Materials | Other |
| School District | EAST AMWELL TOWNSHIP PUBLIC SCHOOLS |
| Year Built | 1993 |
| Levels | 1 |
| Tax Year | 2025 |
| Ownership | Fee Simple |
| Cool Fuel | Electric |
| Accessibility | Other |
| County | HUNTERDON |
| New Construction | No |
| Property Type | Residential |
| HOA | No |
| Subdivision Name | XXXX |
| Garage Y/N | Yes |
| Water Access Y/N | No |
| Other Structures | Above Grade |
| Total Rooms | 8 |
| Full Baths | 2 |
| Status | ACTIVE |
| Directions | Wertsville Rd to Losey Rd to Meadow Lark |
| City | RINGOES |
| Senior Community Y/N | No |
| MLS Area | East Amwell Twp (21008) |
| Lot Size Units | Square Feet |
| Lot Size Square Feet | 57064.00 |
| Tax Assessed Value | 437400.0 |
| Tax Annual Amount | 12000.0 |
| Structure Type | Detached |
| Condo/Coop Association fee Y/N | No |
| Bathrooms Full Main Level | 2 |
| Bathrooms Count Main Level | 2.00 |
| Price Per Sq Ft Total AG | 239.53 |
| Vacation Rental Y/N | No |
| Total SQFT | 2818 |
| Standard Status | Active |
| Year Built Source | Estimated |
Interior Features
| Interior Amenities | Bathroom - Jetted Tub,Bathroom - Tub Shower,Breakfast Area,Built-Ins,Butlers Pantry,Carpet,Ceiling Fan(s),Cedar Closet(s) |
|---|---|
| Heating Fuel | Oil |
| Basement | Daylight,Full,Fully Finished,Outside Entrance,Partially Finished,Walkout Level |
| Total Fireplaces | 2 |
| Fireplace Features | Free Standing,Other |
| Hot Water | Other,Electric |
| Basement (Y/N) | Yes |
| Heating Y/N | Yes |
| Fireplace Y/N | Yes |
| Above Grade Finished Area | 2818 |
| Central Air Y/N | Yes |
| Total Bedrooms | 4 |
| Main Level Bedrooms | 4 |
| LivingAreaSource | Estimated |
| Above Grade Finished Area Source | Estimated |
| Above Grade Finished Area Unit Type | Square Feet |
| Total Baths | 2 |
Exterior Features
| Pool | No Pool |
|---|---|
| Water Source | Well |
| Total Parking Spaces | 2 |
| Garage Features | Additional Storage Area,Garage - Front Entry |
| Type of Parking | Attached Garage,Driveway |
| Foundation Details | Block |
| Water View Y/N | No |
| Lot Size Acres | 1.31 |
| Lot Size Source | Estimated |
| Waterfront Y/N | No |
| Navigable Water Y/N | No |
| Water Oriented Y/N | No |
| # of Attached Garage Spaces | 2 |
Amenities
- Foreclosure
- Views
- Short Sale
- New Construction
- Adult 55+
- Lease To Own
- No HOA Fees
- Furnished
- Primary On Main
- Air Conditioning
- Seller Finance
- Green
- Fixer Upper
- Horse
- Golf
- Fireplace
- Deck
- Garage
- Basement
- Pool
Property vs Single Family Average in 08551
Price
Taxes
Year Built
Visits
 © BRIGHT, All Rights Reserved
