
Views - Primary on Main - Eco Friendly
Address
92 Featherbed Lane, Stockton, NJ
Price
$ 1,857,000
Property Attributes
- MLS#NJHT2005242
- TypeSingle Family
- Listing Status ACTIVE
- CountyHUNTERDON
- CityStockton
- AreaKingwood Twp
- NeighborhoodNon Avail
- Zip08559
- StyleContemporary,Converted Barn,Farmhouse/National Fol
- Year Built2018
- Taxes$ 15547
- Price$ 1,857,000
- Bedrooms2
- Full Bathrooms3
- Half Bathrooms1
- Sqr Footage3726
- Lot Size6.3 Acres
Data Source:
Bright MLS
Property Description
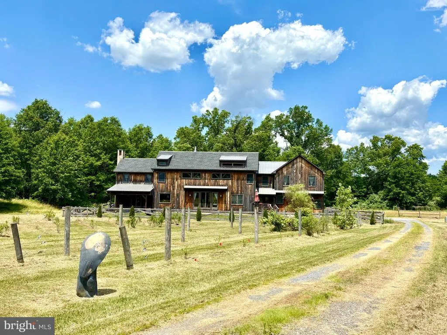
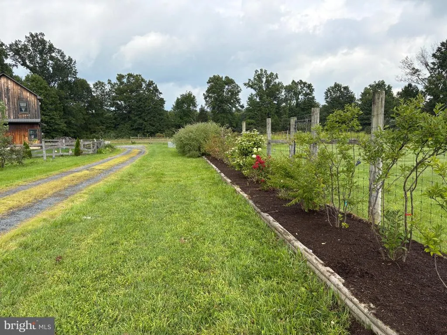
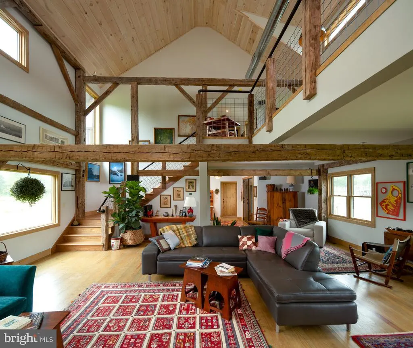
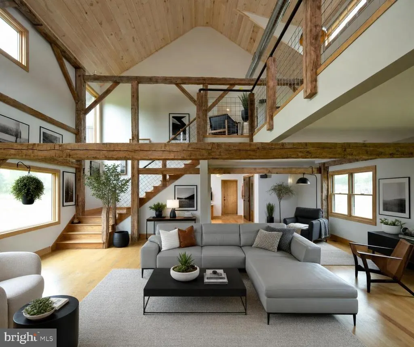
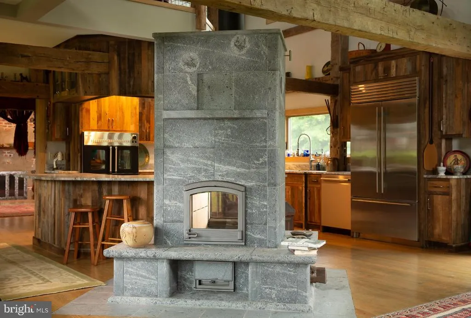
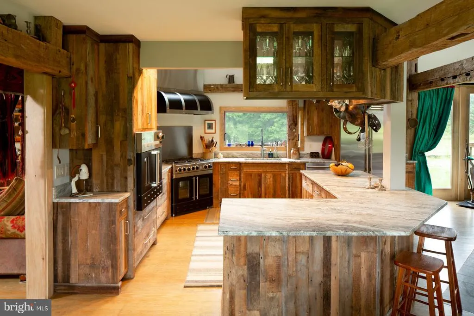
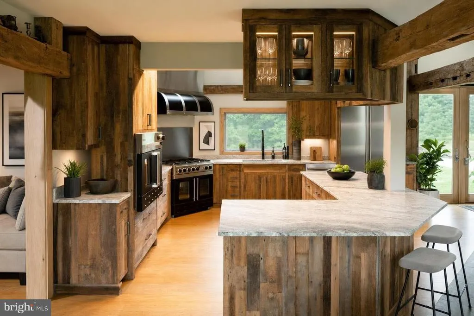
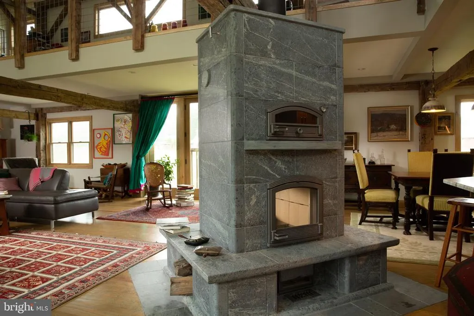
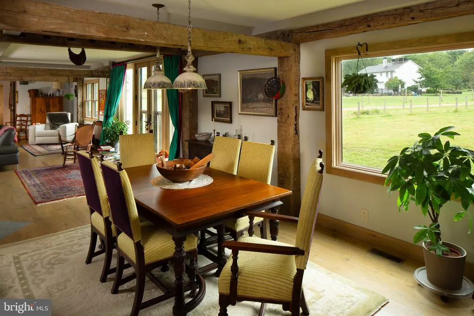
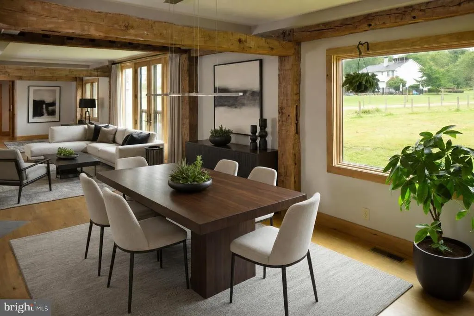
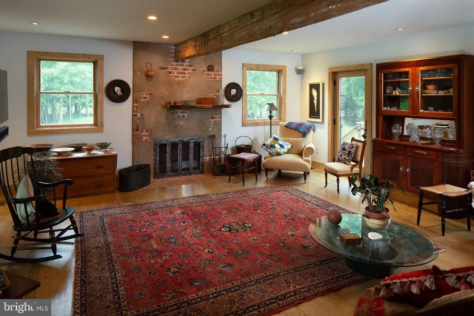
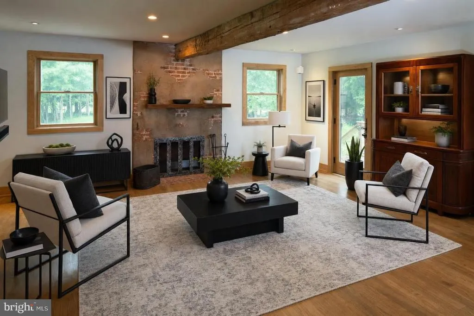
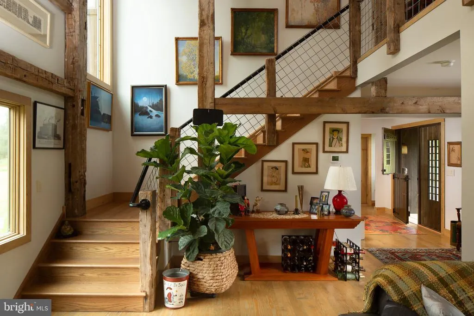
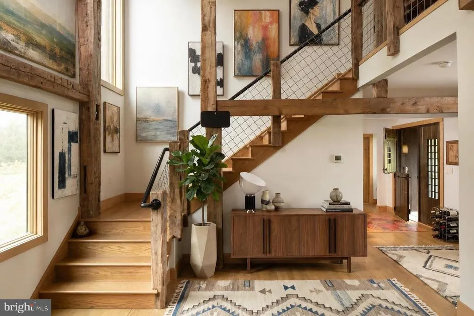
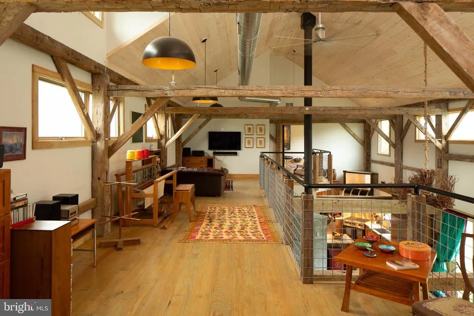
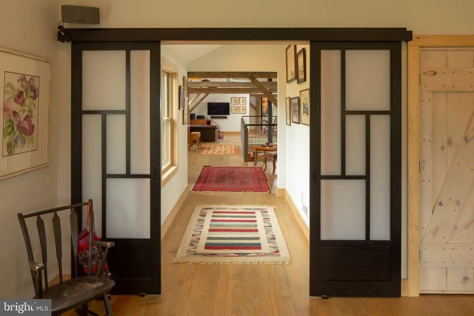
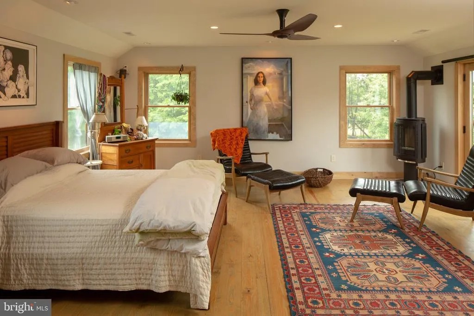
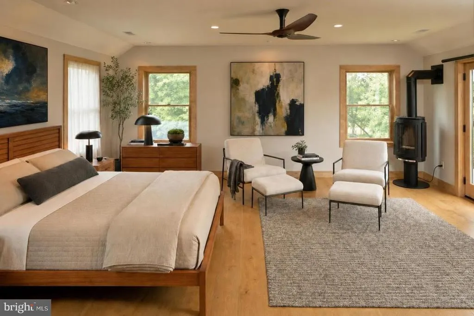
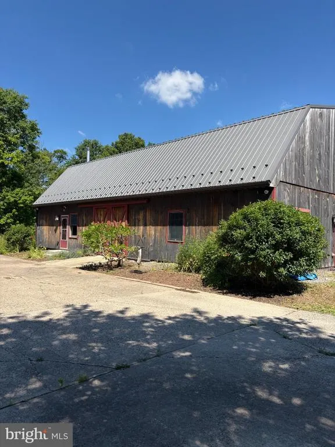
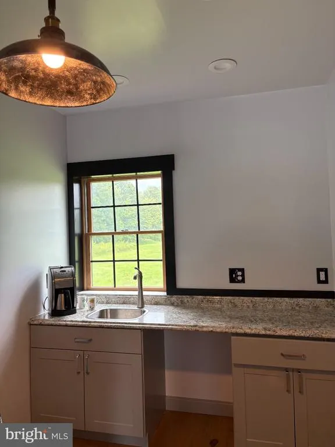
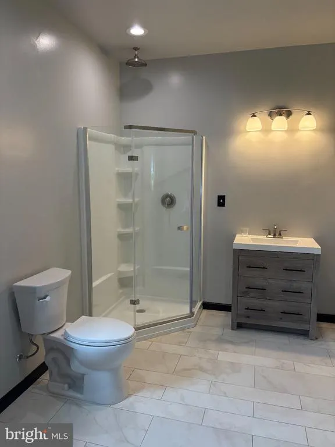
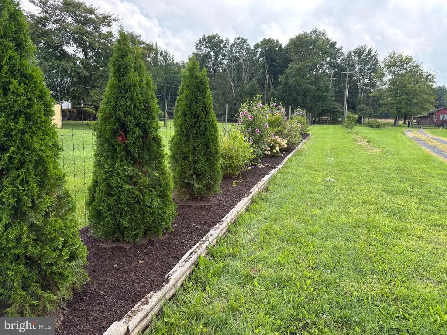
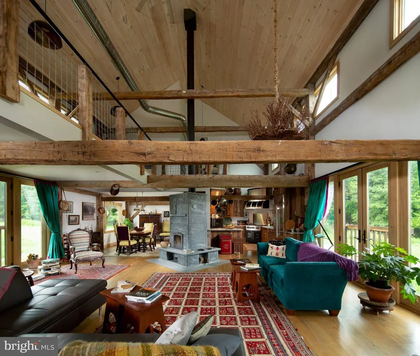
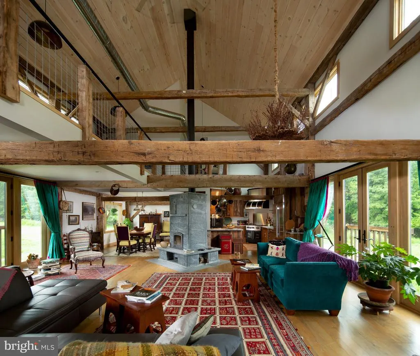
Down a quiet country lane in Stockton, Hunterdon County, this custom built home istruly oneof a kindoffering aunique living style with quality build and finishes. The entireopen concept home centers around a two story great room floodedwith natural light. A Tulikivi wood burning furnace and bake oven anchors the room. While being grand, it feels cozy, warm, and welcoming even in the middle of winter. The large space is an entertainers dream. Then there is the gourmet chefs kitchen. Having all the bells and whistles needed for anyculinary masterpiece,featuringtop appliances,BlueStar, SubZero, Bosch, and of course a True wine fridge. Just across and open from the kitchen is the large dining roomwith lower ceilings, making it special and intimate. Tucked off behind the kitchen and dining areas, and through the archway is a family room with a beautifulartfully designedfireplace.Headingback through the great room, and up the stairs tothe mezzanine, one can gaze down toappreciatethe entirespace,the grapevine chandelier,windows, and views. Upstairsyou will find the oversized bedroomsonewithawalk-in oversized closet, both with en-suite bathrooms. Although currently configured as two bedrooms, the larger one can be easily be converted into more. Onebathfeaturesan African Mahogany bathtub, awork of art.Althoughthe homehas zonedcentral heating and air conditioning, the bedrooms have Jotul propane stovesfor ambience. At the entrance of the property is a reimagined barn.A third of the structure is configured and plumbed for an efficiency kitchen, with a full bath, and a loft space. There is a mini split system forfull heating and air conditioning. Itis not just a barn but a creative opportunity to be used in multiple ways.Anartiststudio, an office for the owner, a home gym, or foragricultural pursuits, the possibilities are endless. The long driveway between the barn and the home takes you through the propertywhereyou will see a significantly sizedgreenhouseand thecorn cribthat is original to the property.Journeying further down the drive you will pass rows of Arapaho blackberry bushes, immature fruit trees, beds of asparagus, daffodils, blueberry bushes, and an adjacent garden with shrubs and perennials, bursting in springtime. This special custom built home on about 6.3 acres was completed in 2018. It is a passive solar home with a southern orientation, designed and constructed using special building materials. There is also both a full house generator for piece of mind. Please Type to enter text reach out to listing agent for a very detailed list of all features, materials, and upgraded finishes. It is truly impressive. (Some photos are virtually staged)
| Price History | |
|---|---|
| 9/1/2026 | Listed $1,857,000 |
General Features
| Living Area | 3726 |
|---|---|
| Sewer | Approved System,On Site Septic |
| Heating | Central,Programmable Thermostat,Solar - Passive,Wood Burn Stove,Zoned |
| Cooling | Central A/C,Ceiling Fan(s),Zoned |
| Utilities | Cable TV Available,Electric Available,Propane |
| Possession | Negotiable |
| Roof | Architectural Shingle |
| Appliances | Built-In Microwave,Built-In Range,Dishwasher,Dryer - Electric,Microwave,Oven - Double,Six Burner Stove,Stainless Steel Appliances,Washer |
| Zoning | AR-2 |
| Garage Spaces | 2.00 |
| Architectural Style | Contemporary,Converted Barn,Farmhouse/National Folk,Other |
| Construction Materials | Advanced Framing,Composition,Shingle Siding,Wood Siding |
| School District | KINGWOOD TOWNSHIP SCHOOL |
| Exclusions | Tractor,Farming Equipment,Statues and artwork on property,TV's,Sonos system,Car in barn,Garage refrigerator and freezer,personal belongings. |
| Year Built | 2018 |
| View | Garden/Lawn,Pasture,Trees/Woods |
| Levels | 2 |
| Tax Year | 2025 |
| Ownership | Fee Simple |
| Cool Fuel | Electric |
| Accessibility | None |
| County | HUNTERDON |
| New Construction | No |
| Property Type | Residential |
| HOA | No |
| Energy Efficient | Appliances,Fireplace/Wood Stove,Construction |
| Subdivision Name | NON AVAIL |
| Garage Y/N | Yes |
| Water Access Y/N | No |
| Other Structures | Above Grade,Below Grade |
| Full Baths | 3 |
| Status | ACTIVE |
| Directions | Rt 519 to Featherbed Ln |
| City | STOCKTON |
| Senior Community Y/N | No |
| MLS Area | Kingwood Twp (21016) |
| Lot Size Units | Square Feet |
| Lot Size Square Feet | 274428.00 |
| Tax Assessed Value | 596600.0 |
| Tax Annual Amount | 15547.0 |
| Property Condition | Excellent |
| Structure Type | Detached |
| Condo/Coop Association fee Y/N | No |
| Bathrooms Full Main Level | 3 |
| Bathrooms Count Main Level | 4.00 |
| Price Per Sq Ft Total AG | 498.39 |
| Lease Considered Y/N | No |
| Vacation Rental Y/N | No |
| Virtual Tour | https://youtube.com/shorts/MKNKOgOV6aQ?si=SD9Td09Ls6HdL9XT |
| Total SQFT | 3726 |
| Location Type | Rural |
| Standard Status | Active |
| Year Built Source | Estimated |
| Tax Lot | 00023 |
| Association Recreation Fee | No |
Interior Features
| Interior Amenities | Bathroom - Jetted Tub,Bathroom - Soaking Tub,Bathroom - Walk-In Shower,Breakfast Area,Ceiling Fan(s),Dining Area,Efficiency,Family Room Off Kitchen,Floor Plan - Open,Kitchen - Gourmet,Kitchen - Islan |
|---|---|
| Heating Fuel | Propane - Leased,Other |
| Flooring | Hardwood,Solid Hardwood |
| Total Fireplaces | 4 |
| Fireplace Features | Double Sided,Fireplace - Glass Doors,Free Standing,Gas/Propane,Metal,Mantel(s),Stone,Brick |
| Hot Water | Propane |
| Basement (Y/N) | No |
| Heating Y/N | Yes |
| Window Features | Energy Efficient,Double Pane,Insulated,Sliding,Triple Pane,Vinyl Clad |
| Fireplace Y/N | Yes |
| Above Grade Finished Area | 3726 |
| Half Baths | 1 |
| Central Air Y/N | Yes |
| Total Bedrooms | 2 |
| Main Level Bedrooms | 2 |
| Below Grade Finished Area Unit Type | Square Feet |
| LivingAreaSource | Assessor |
| Laundry Type | Main Floor |
| Below Grade Finished Area Source | Assessor |
| Bathrooms Half Main Level | 1 |
| Above Grade Finished Area Source | Assessor |
| Above Grade Finished Area Unit Type | Square Feet |
| Total Baths | 4 |
Exterior Features
| Exterior Amenities | Exterior Lighting,Gutter System,Lawn Sprinkler,Outbuilding(s) |
|---|---|
| Pool | No Pool |
| Fencing | Other |
| Water Source | Well |
| Inclusions | Refrigerator,Oven/Stove,Dishwasher,Wine Cooler,Generator,unused deer fencing,extra electrical wire for generator,cross sections for windows. tomato equipment,farm utensils. |
| Total Parking Spaces | 2 |
| Garage Features | Garage - Side Entry,Garage Door Opener,Inside Access,Oversized |
| Type of Parking | Attached Garage,Driveway |
| Foundation Details | Crawl Space |
| Spa | No |
| Water View Y/N | No |
| Lot Size Acres | 6.30 |
| Lot Size Source | Estimated |
| Waterfront Y/N | No |
| Door Features | Sliding Glass,Insulated |
| Horse Y/N | No |
| Land Assessed Value | 130000.00 |
| Navigable Water Y/N | No |
| Water Oriented Y/N | No |
| # of Attached Garage Spaces | 2 |
Amenities
- Foreclosure
- Views
- Short Sale
- New Construction
- Adult 55+
- Lease To Own
- No HOA Fees
- Furnished
- Primary On Main
- Air Conditioning
- Seller Finance
- Green
- Fixer Upper
- Horse
- Golf
- Fireplace
- Deck
- Garage
- Basement
- Pool
Property vs Single Family Average in 08559
Price
Taxes
Year Built
Visits
 © BRIGHT, All Rights Reserved
