
Open House Sun, Sep 6th 1:00 PM - 3:00 PM - Primary on Main
Address
23 Pembrook Road, Blackwood, NJ
Price
$ 415,000
Property Attributes
- MLS#NJGL2078046
- TypeSingle Family
- Listing Status ACTIVE
- CountyGLOUCESTER
- CityBlackwood
- AreaWashington Twp
- NeighborhoodAshton Leas
- Zip08012
- StyleContemporary
- Year Built1978
- Taxes$ 7742
- Price$ 415,000
- Bedrooms4
- Full Bathrooms2
- Half Bathrooms1
- Sqr Footage1728
- Lot Size0.22 Acres
Data Source:
Bright MLS
Property Description
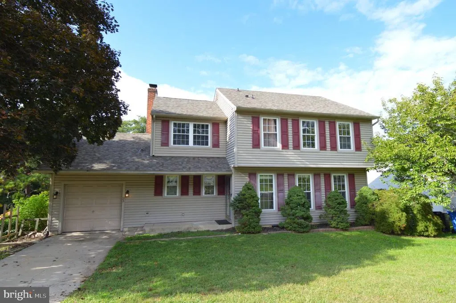
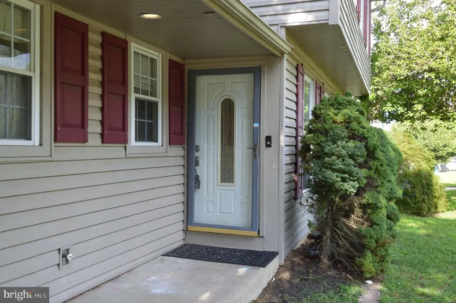
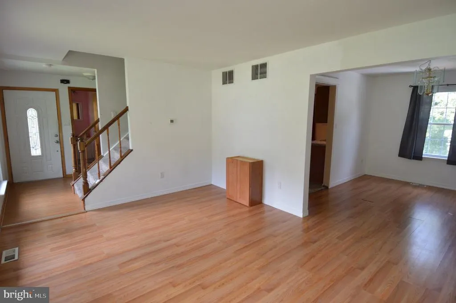
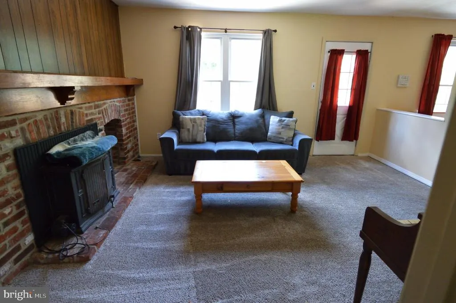
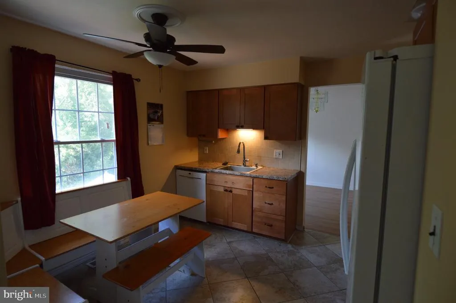
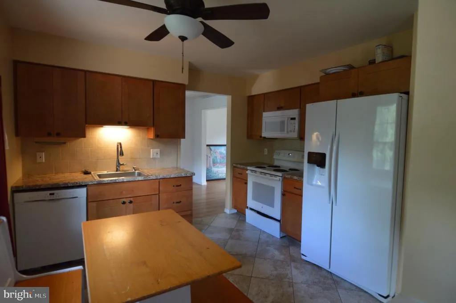
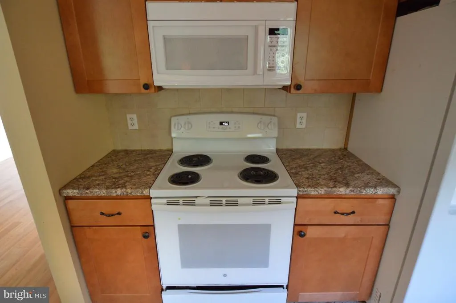
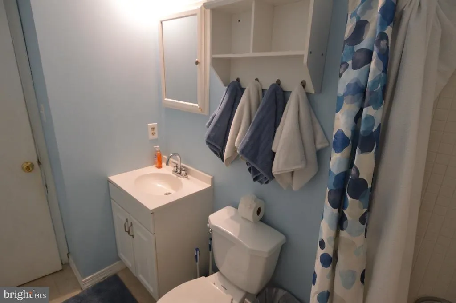
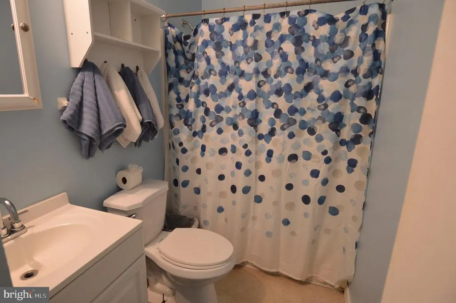
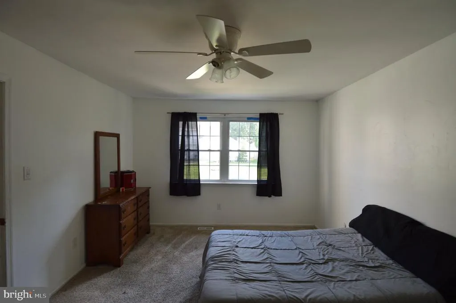
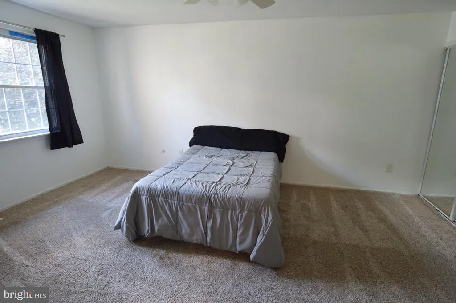
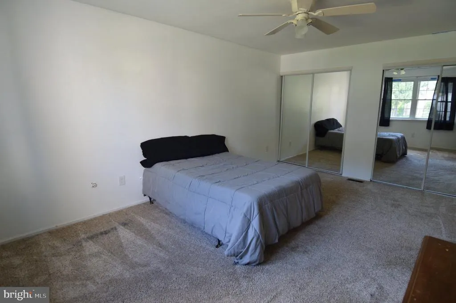
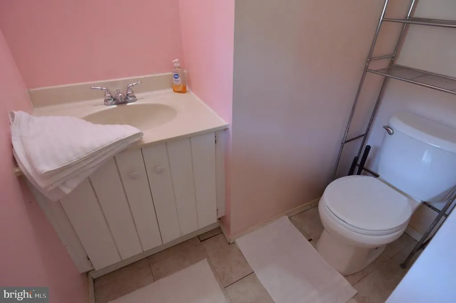
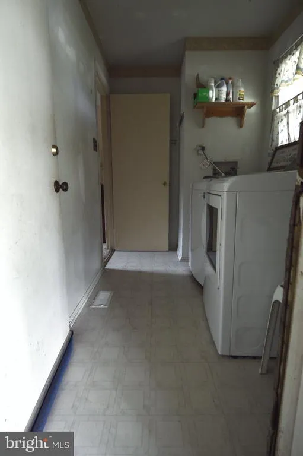
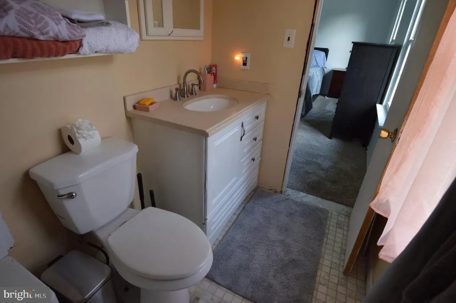
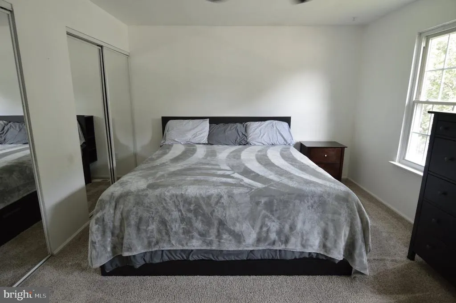
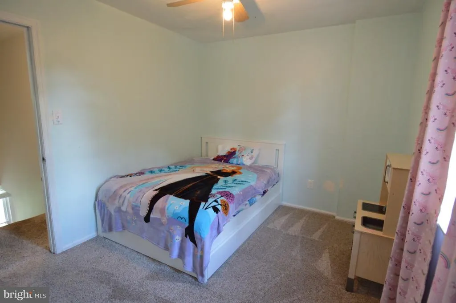
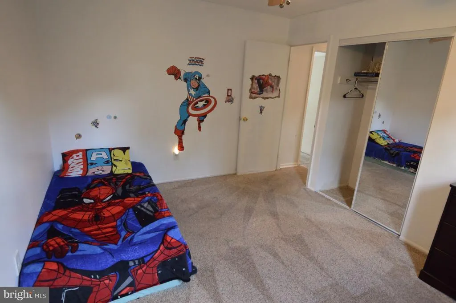
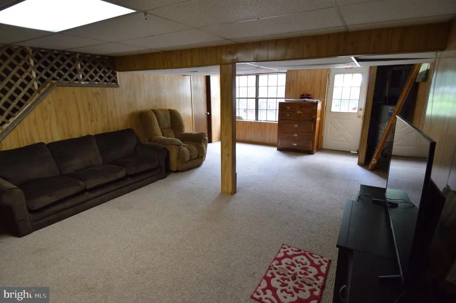
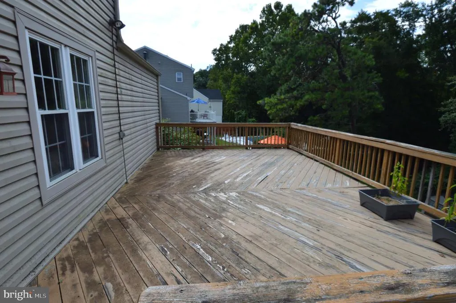
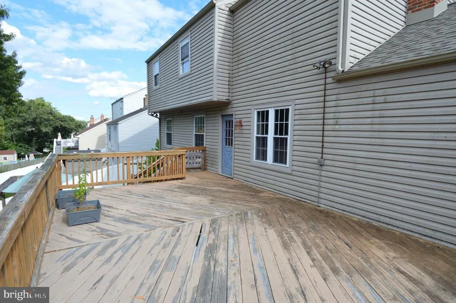
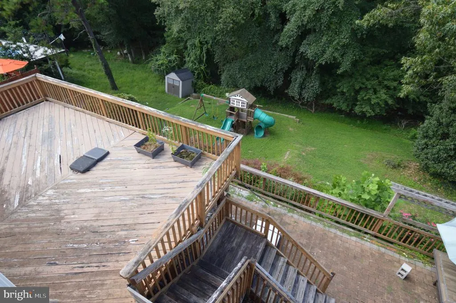
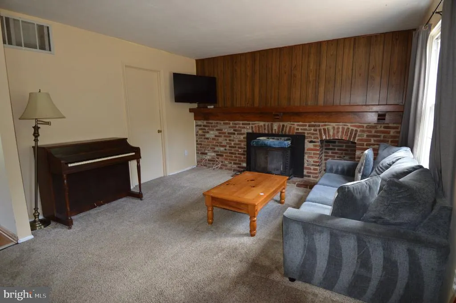
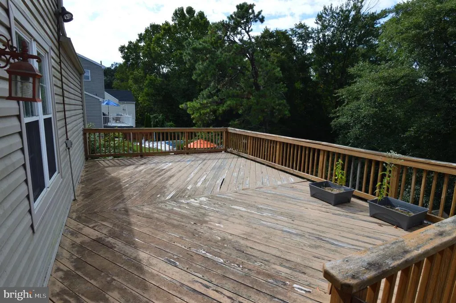
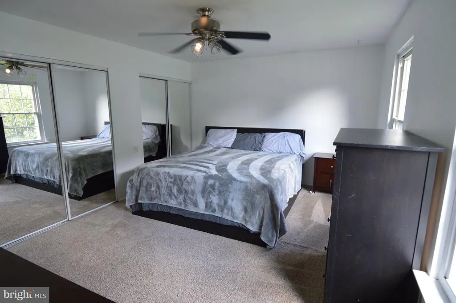
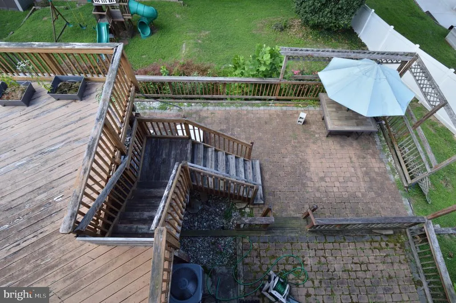
Welcome to 23 Pembrook Rd., a spacious 4 bedroom, 2-bathroom family home located in the highly sought-after Washington Township School District! With a versatile floor plan, generous living spaces, and plenty of room both inside and out, this home offers something for everyone. Upstairs, youll find all four bedrooms, including a spacious primary suite with plenty of room for a king-size bed, a private primary bathroom, and his-and-hers closets. The second bedroom is also generously sized and features two closets, while the additional bedrooms provide plenty of flexibility for family, guests, a home office, or hobbies. A second full bathroom is conveniently located off the hallway. The main level features a formal living room, dining room, and a spacious recreation room with a wood burning stove, perfect for creating a warm and cozy atmosphere. The eat in kitchen offers plenty of room for everyday meals and gatherings and features nearly new cabinetry, replaced in 2022. Convenience continues with a walk-in laundry room and spacious pantry shelving, providing plenty of storage for a busy household. The one-car garage includes additional room for tools, equipment, and larger items. With its size and layout, the garage also offers exciting potential for future conversion into additional living space, subject to any necessary approvals. Step outside and enjoy the two-story deck, offering multiple levels for relaxing, entertaining, grilling, or simply enjoying the surrounding nature. The backyard also features a beloved outdoor playset, giving children a fun place to play while adults relax nearby. The partially finished basement adds even more usable space and flexibility. Create a second living room, playroom, home gym, media room, or game room - the possibilities are yours. The unfinished portion of the basement serves as a utility and storage area and includes a sink, along with plenty of additional space for organizing household items, tools, hobbies, or seasonal belongings. Whether youre someone who loves entertaining or someone who values a quiet place to relax, this home offers the space, flexibility, and character to make it your own. And for added peace of mind, some of the homes major systems have recently been updated, including a brand-new roof installed in spring 2026 and a brand-new water heater installed in spring 2026. Come see everything 23 Pembrook Rd. has to offer and imagine making it your next home!
| Price History | |
|---|---|
| 9/4/2026 | Listed $415,000 |
General Features
| Living Area | 1728 |
|---|---|
| Sewer | Public Sewer |
| Heating | 90% Forced Air |
| Cooling | Ceiling Fan(s) |
| Possession | Settlement |
| Zoning | PR1 |
| Garage Spaces | 1.00 |
| Architectural Style | Contemporary |
| Construction Materials | Vinyl Siding |
| School District | WASHINGTON TOWNSHIP |
| Exclusions | the work bench in garage |
| Year Built | 1978 |
| Levels | 2 |
| Tax Year | 2025 |
| Ownership | Fee Simple |
| Cool Fuel | Natural Gas |
| Accessibility | None |
| County | GLOUCESTER |
| New Construction | No |
| Property Type | Residential |
| HOA | No |
| Subdivision Name | ASHTON LEAS |
| Garage Y/N | Yes |
| Water Access Y/N | No |
| Other Structures | Above Grade,Below Grade |
| Full Baths | 2 |
| Status | ACTIVE |
| Directions | Is located off Egg Harbor Road. |
| City | BLACKWOOD |
| Senior Community Y/N | No |
| MLS Area | Washington Twp (20818) |
| Lot Size Units | Square Feet |
| Lot Size Square Feet | 9375.00 |
| Tax Assessed Value | 200700.0 |
| Tax Annual Amount | 7742.0 |
| Structure Type | Detached |
| Condo/Coop Association fee Y/N | No |
| Bathrooms Full Main Level | 2 |
| Bathrooms Count Main Level | 3.00 |
| Price Per Sq Ft Total AG | 240.16 |
| Vacation Rental Y/N | No |
| Total SQFT | 1728 |
| Standard Status | Active |
| Year Built Source | Assessor |
| Tax Lot | 00044 |
Interior Features
| Heating Fuel | Natural Gas |
|---|---|
| Basement | Partially Finished |
| Total Fireplaces | 1 |
| Hot Water | Natural Gas |
| Basement (Y/N) | Yes |
| Heating Y/N | Yes |
| Fireplace Y/N | Yes |
| Above Grade Finished Area | 1728 |
| Half Baths | 1 |
| Central Air Y/N | No |
| Total Bedrooms | 4 |
| Main Level Bedrooms | 4 |
| Below Grade Finished Area Unit Type | Square Feet |
| LivingAreaSource | Assessor |
| Below Grade Finished Area Source | Assessor |
| Bathrooms Half Main Level | 1 |
| Above Grade Finished Area Source | Assessor |
| Above Grade Finished Area Unit Type | Square Feet |
| Total Baths | 3 |
Exterior Features
| Pool | No Pool |
|---|---|
| Water Source | Public |
| Inclusions | Appliances |
| Total Parking Spaces | 1 |
| Garage Features | Additional Storage Area |
| Type of Parking | Driveway,Attached Garage |
| Foundation Details | Brick/Mortar |
| Water View Y/N | No |
| Lot Size Acres | 0.22 |
| Lot Size Source | Assessor |
| Waterfront Y/N | No |
| Land Assessed Value | 45800.00 |
| Navigable Water Y/N | No |
| Water Oriented Y/N | No |
| # of Attached Garage Spaces | 1 |
Amenities
- Foreclosure
- Views
- Short Sale
- New Construction
- Adult 55+
- Lease To Own
- No HOA Fees
- Furnished
- Primary On Main
- Air Conditioning
- Seller Finance
- Green
- Fixer Upper
- Horse
- Golf
- Fireplace
- Deck
- Garage
- Basement
- Pool
Property vs Single Family Average in 08012
Price
Taxes
Year Built
Visits
 © BRIGHT, All Rights Reserved
