
Open House Sun, Sep 6th 12:00 PM - 2:00 PM
Address
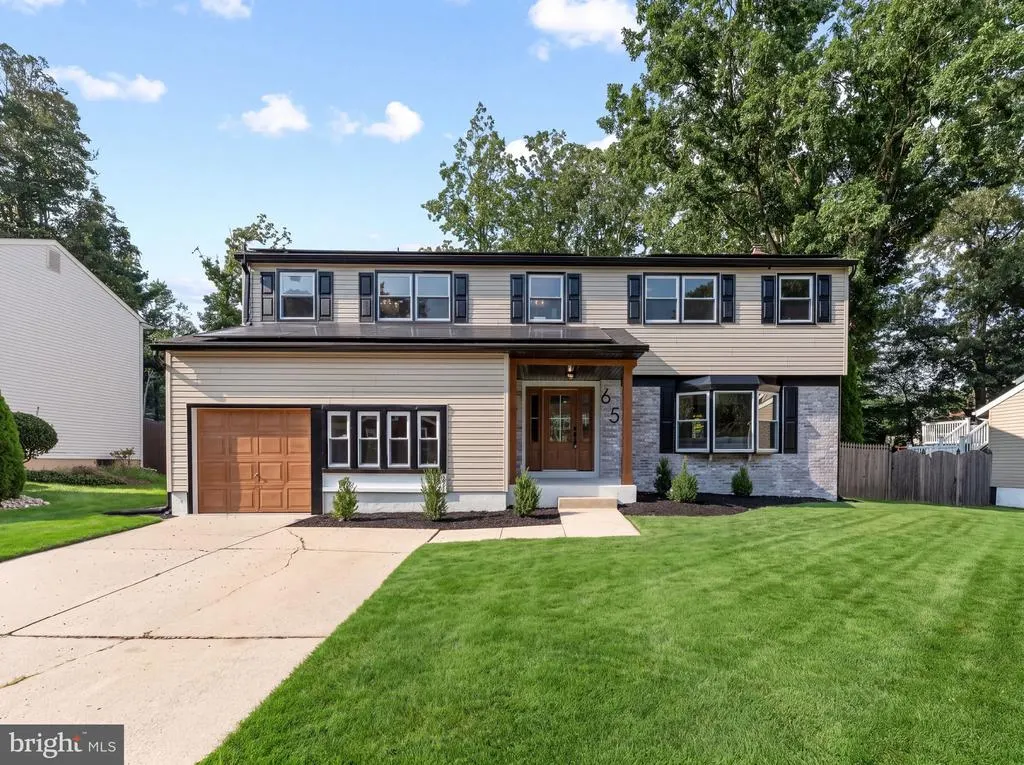
65 Trent Road, Blackwood, NJ
Price
$ 624,900
Property Attributes
- MLS#NJGL2077988
- TypeSingle Family
- Listing Status ACTIVE
- CountyGLOUCESTER
- CityBlackwood
- AreaWashington Twp
- NeighborhoodWedgewood
- Zip08012
- StyleColonial
- Year Built1972
- Taxes$ 10388
- Price$ 624,900
- Bedrooms5
- Full Bathrooms2
- Half Bathrooms1
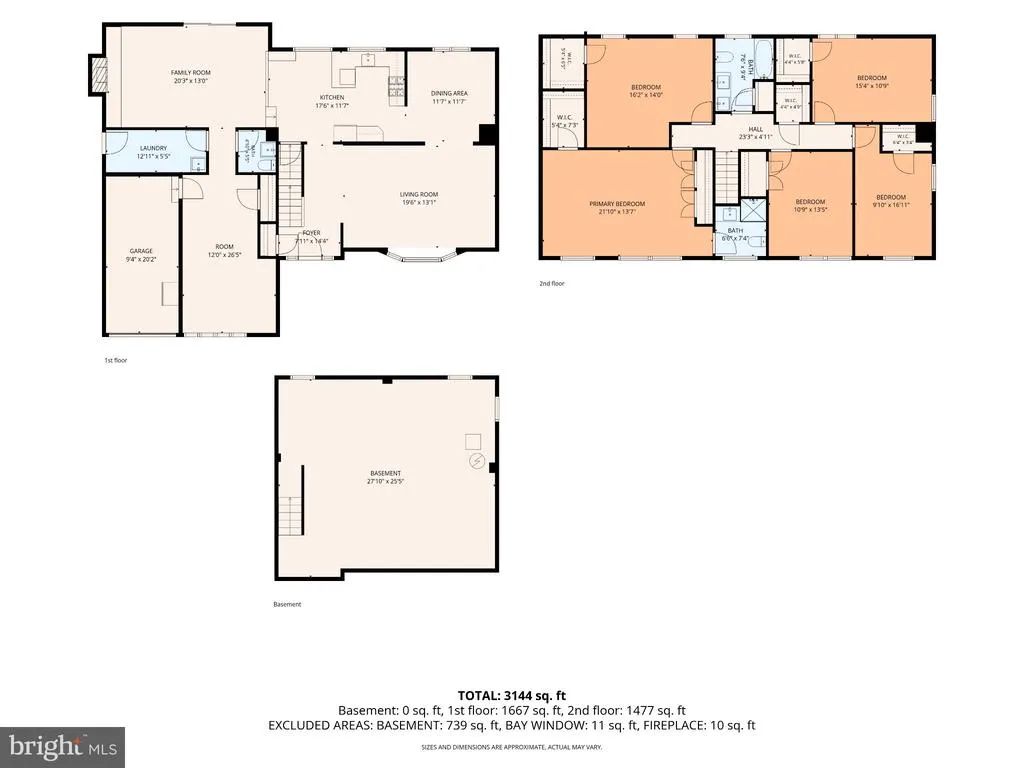
- Sqr Footage3890
- Lot Size0.23 Acres
Data Source:
Bright MLS
Property Description
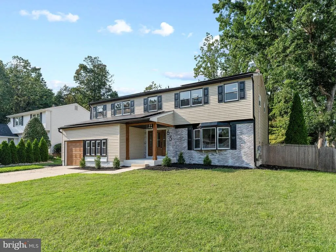
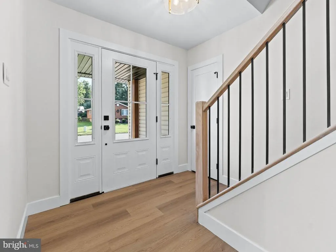
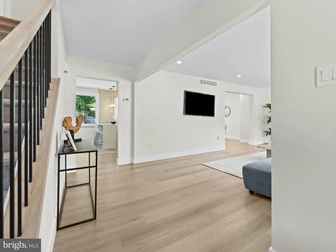
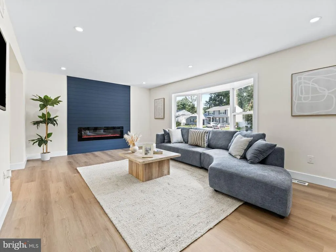
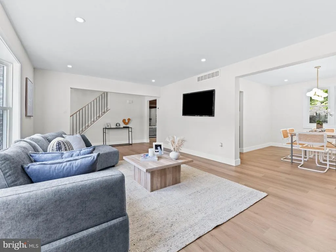
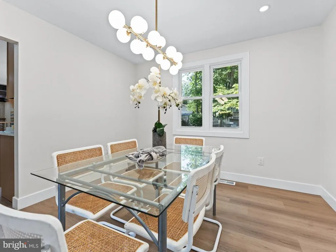
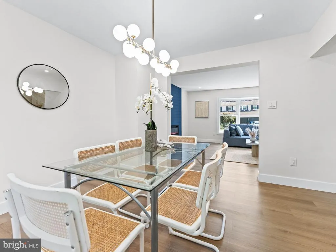
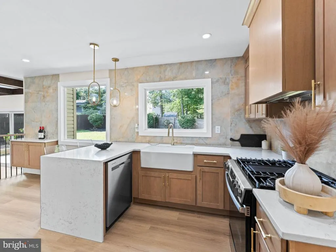
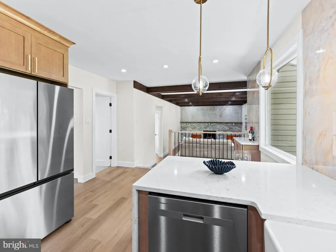
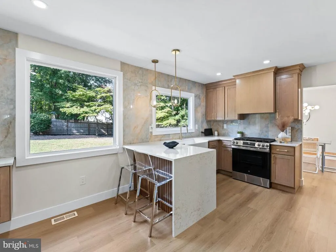
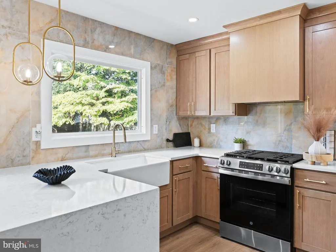
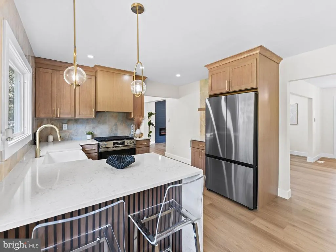
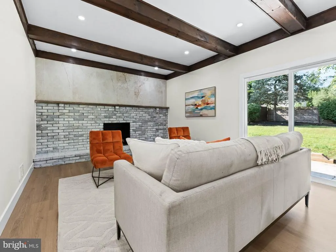
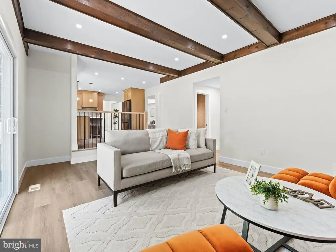
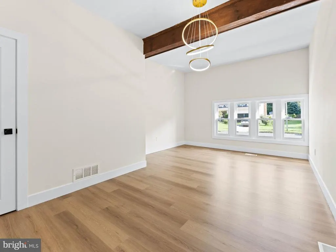
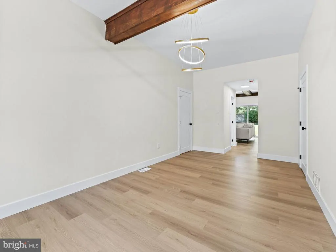
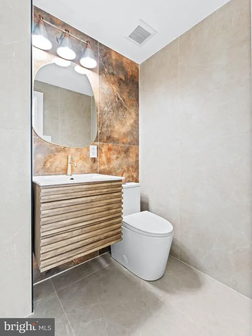
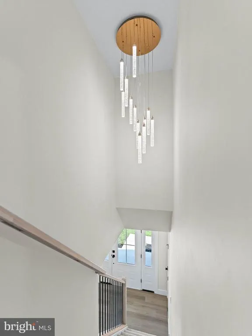
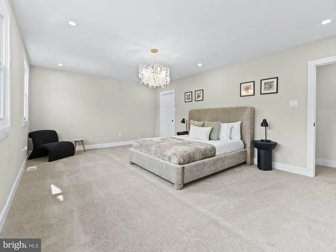
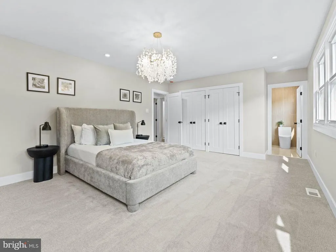
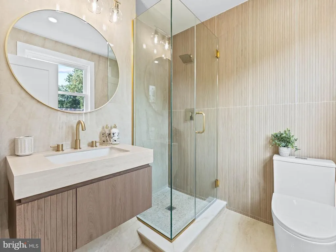
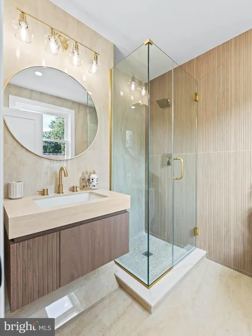
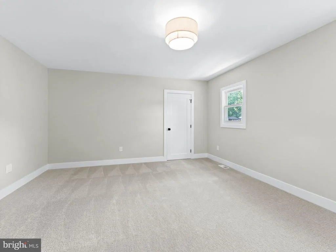
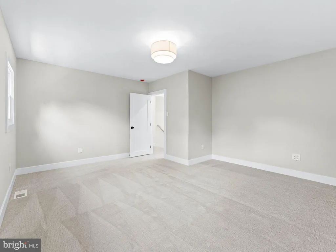
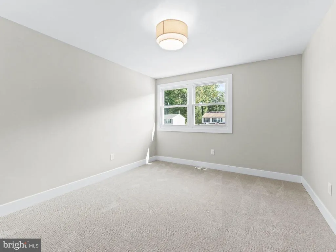
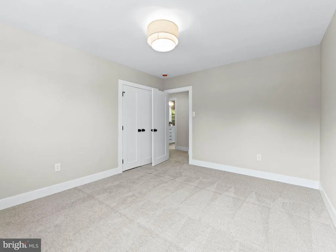
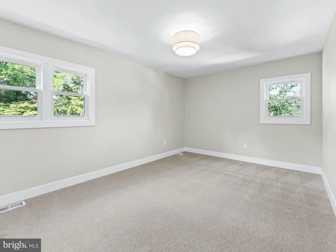
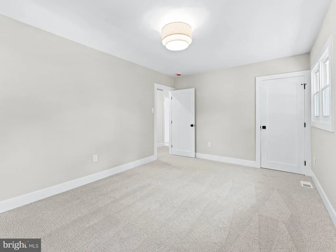
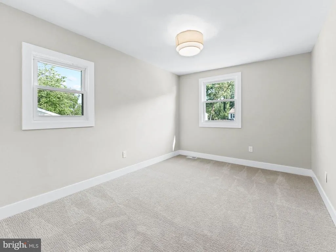
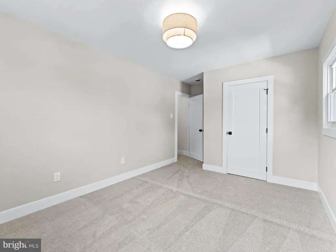
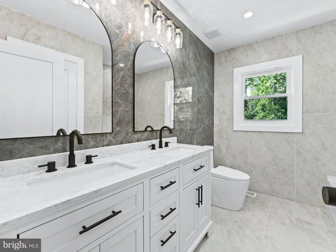
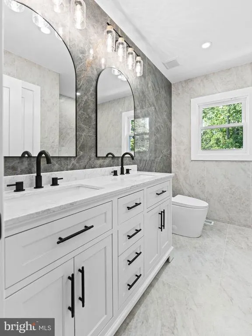
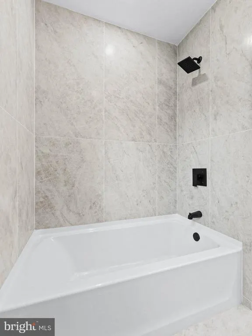
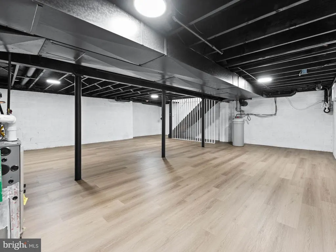
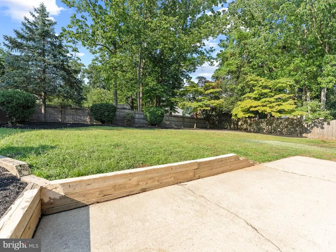
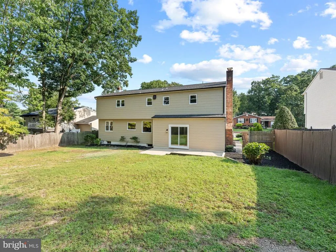
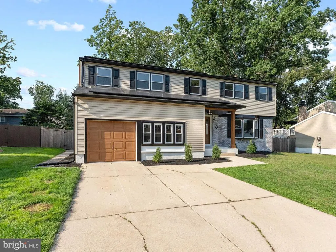
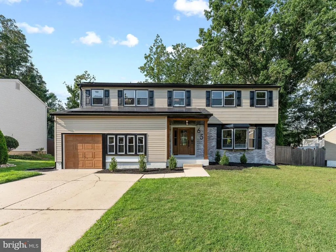
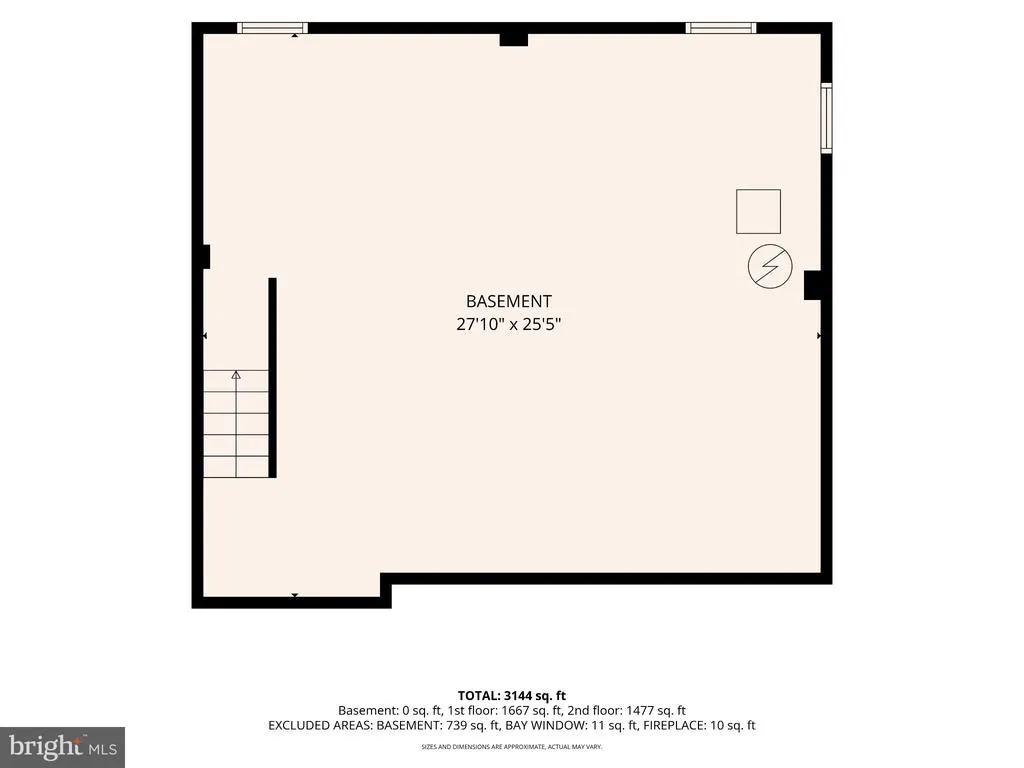
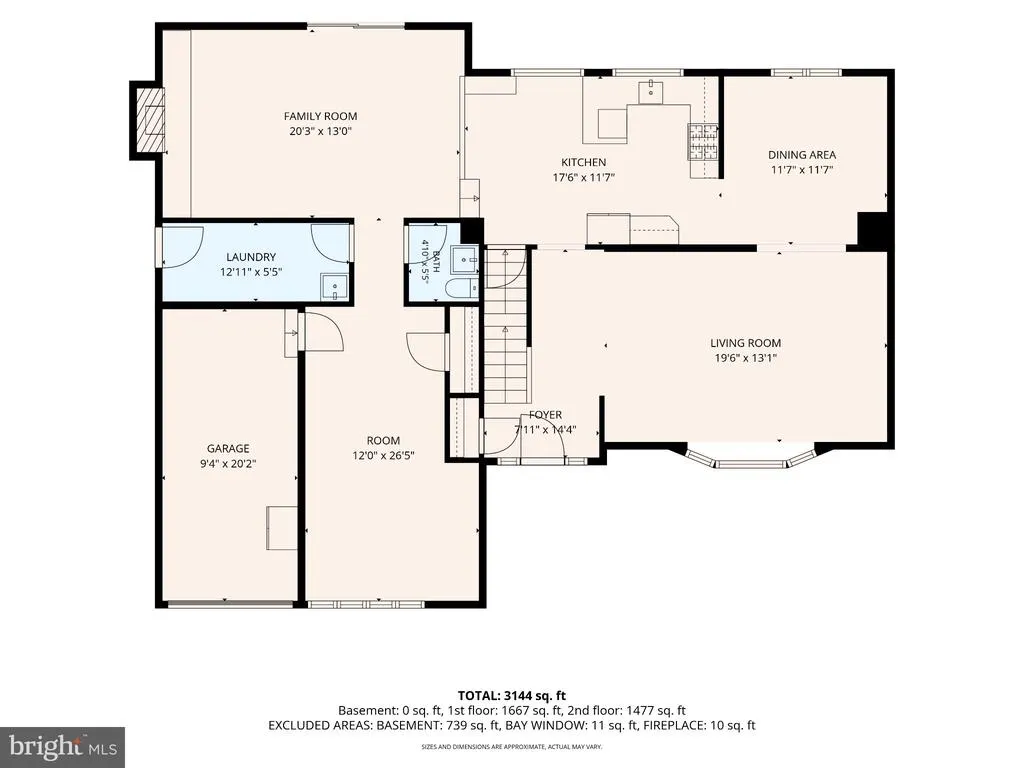
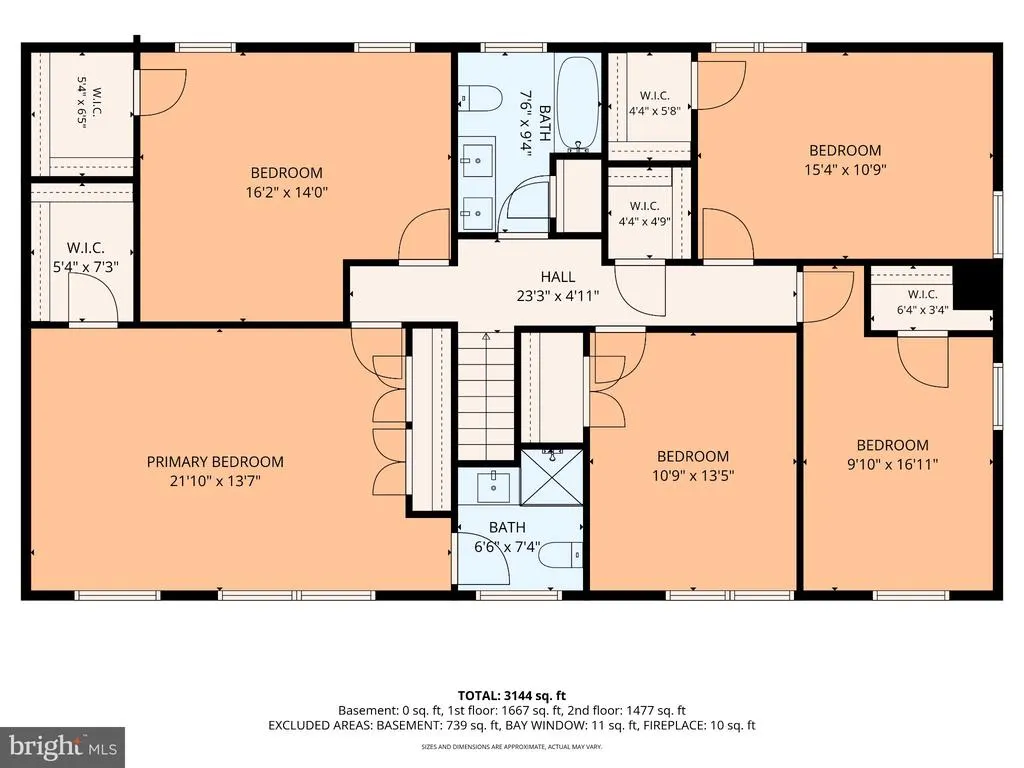
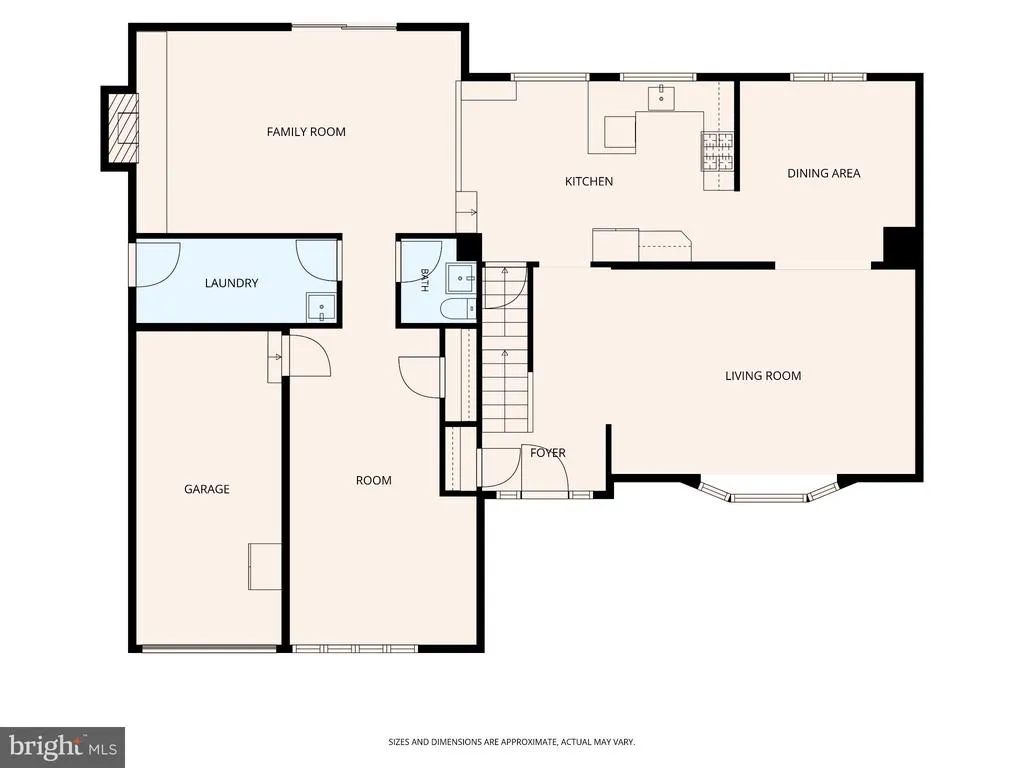
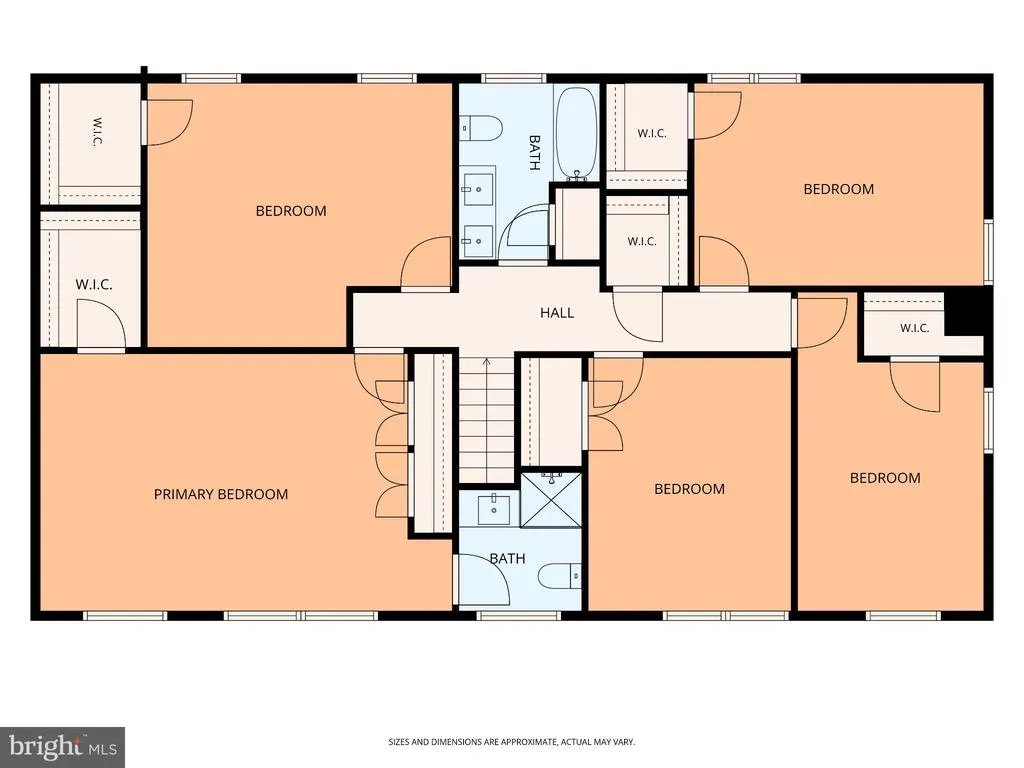
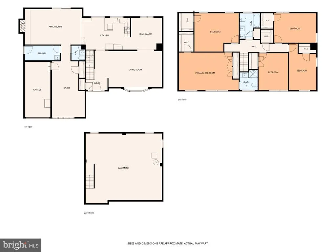
Welcome to 65 Trent Road, a beautifully remodeled 5-bedroom, 2.5-bath home in the desirable Wedgewood community of Blackwood! From top to bottom, this home has been thoughtfully updated to offer modern style, comfort, and peace of mind. Step inside to find a bright, inviting interior featuring brand-new flooring and a completely renovated kitchen with updated finishes and plenty of space for cooking and entertaining. The home offers five generously sized bedrooms, providing flexibility for a growing family, guests, a home office, or additional living space. The finished basement adds valuable bonus space for a recreation room, home gym, office, or media area. Major exterior updates include new windows and a new roof, giving the next owner confidence that many of the big-ticket improvements have already been taken care of.With its extensive renovations, functional layout, and sought-after Wedgewood location, 65 Trent Road is truly move-in ready. Come see all that this beautifully updated home has to offer!
| Elementary School | Middle School | High School |
|---|---|---|
| Bells Elementary School | Orchard Valley Middle School | Washington Twp. H.S. |
| Price History | |
|---|---|
| 9/3/2026 | Listed $624,900 |
General Features
| Living Area | 3890 |
|---|---|
| Sewer | Public Sewer |
| Heating | Central |
| Cooling | Central A/C |
| Possession | Settlement |
| Roof | Shingle |
| Appliances | Dishwasher,Oven/Range - Gas,Refrigerator,Stainless Steel Appliances |
| Zoning | PR1 |
| Garage Spaces | 1.00 |
| Architectural Style | Colonial |
| Construction Materials | Vinyl Siding,Brick |
| School District | WASHINGTON TOWNSHIP PUBLIC SCHOOLS |
| Exclusions | Seller personal property |
| Year Built | 1972 |
| Levels | 2 |
| Tax Year | 2025 |
| Ownership | Fee Simple |
| Cool Fuel | Electric |
| Accessibility | None |
| County | GLOUCESTER |
| New Construction | No |
| Property Type | Residential |
| HOA | No |
| Subdivision Name | WEDGEWOOD |
| Garage Y/N | Yes |
| Water Access Y/N | No |
| Other Structures | Above Grade,Below Grade |
| Full Baths | 2 |
| Status | ACTIVE |
| Directions | Egg Harbor Rd to Right on Trent. |
| City | BLACKWOOD |
| Senior Community Y/N | No |
| MLS Area | Washington Twp (20818) |
| Lot Size Units | Square Feet |
| Lot Size Square Feet | 10123.00 |
| Tax Assessed Value | 269300.0 |
| Tax Annual Amount | 10388.0 |
| Home Warranty Y/N | No |
| Property Condition | Average,Excellent,Good,Very Good |
| Structure Type | Detached |
| Condo/Coop Association fee Y/N | No |
| Bathrooms Count Main Level | 1.00 |
| Price Per Sq Ft Total AG | 198.76 |
| Acceptable Financing | Cash,Conventional,FHA,VA |
| Lease Considered Y/N | No |
| Vacation Rental Y/N | No |
| Total SQFT | 4390 |
| Standard Status | Active |
| Year Built Source | Estimated |
| Tax Lot | 00011 |
Interior Features
| Interior Amenities | Kitchen - Eat-In,Kitchen - Island,Recessed Lighting,Upgraded Countertops |
|---|---|
| Heating Fuel | Natural Gas |
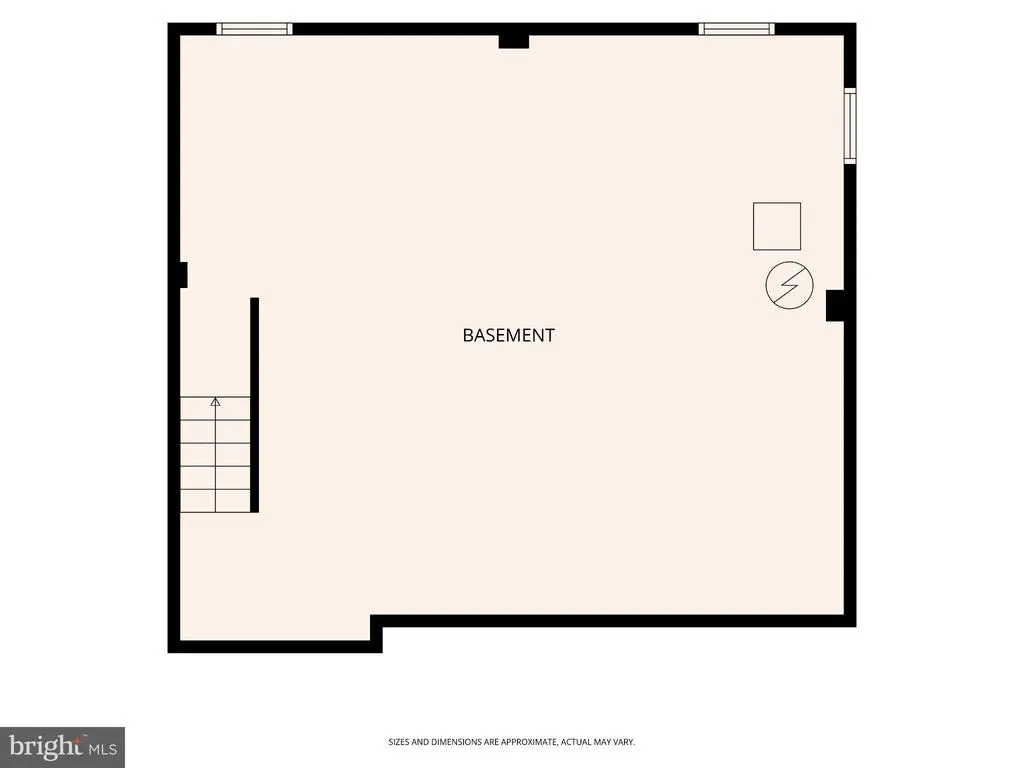
| Basement | Fully Finished |
| Flooring | Luxury Vinyl Plank,Hardwood |
| Total Fireplaces | 1 |
| Fireplace Features | Brick |
| Hot Water | Natural Gas |
| Basement (Y/N) | Yes |
| Heating Y/N | Yes |
| Fireplace Y/N | Yes |
| Above Grade Finished Area | 3144 |
| Half Baths | 1 |
| Central Air Y/N | Yes |
| Total Bedrooms | 5 |
| Below Grade Finished Area | 746 |
| Room Type | Bedroom 2,Bedroom 3,Bedroom 4,Bedroom 5,Bedroom 1,Full Bath,Half Bath |
| Below Grade Finished Area Unit Type | Square Feet |
| LivingAreaSource | Estimated |
| Below Grade Unfin Area Units | Square Feet |
| Below Grade Unfin SQFT | 500 |
| Below Grade Finished Area Source | Estimated |
| Bedrooms Count All Upper Levels | 5 |
| Bedrooms Count Upper Level 1 | 5 |
| Bathrooms Half Main Level | 1 |
| Bathrooms Full Upper Level 1 | 2 |
| Bathrooms Full All Upper Levels | 2 |
| Bathrooms Count Upper Level 1 | 2.00 |
| Bathrooms Count All Upper Levels | 2 |
| Above Grade Finished Area Source | Estimated |
| Above Grade Finished Area Unit Type | Square Feet |
| Total Baths | 3 |
Exterior Features
| Exterior Amenities | Sidewalks |
|---|---|
| Pool | No Pool |
| Fencing | Fully |
| Parking Features | Concrete Driveway |
| Water Source | Public |
| Inclusions | Appliances currently in home |
| Total Parking Spaces | 1 |
| Garage Features | Garage - Front Entry |
| Type of Parking | Attached Garage |
| Foundation Details | Block |
| Water View Y/N | No |
| Lot Dimensions | 75.00 x 135.00 |
| Lot Size Acres | 0.23 |
| Lot Size Source | Estimated |
| Waterfront Y/N | No |
| Builder Model | Whitemarsh |
| Land Assessed Value | 51600.00 |
| Navigable Water Y/N | No |
| Water Oriented Y/N | No |
| # of Attached Garage Spaces | 1 |
Room Details
| Room | Dimensions | Level | Flooring | Details |
|---|---|---|---|---|
| Bedroom 1 | Upper 1 | |||
| Bedroom 2 | Upper 1 | |||
| Bedroom 3 | Upper 1 | |||
| Bedroom 4 | Upper 1 | |||
| Bedroom 5 | Upper 1 | |||
| Full Bath | Upper 1 | |||
| Full Bath | Upper 1 | |||
| Half Bath | Main |
Amenities
- Foreclosure
- Views
- Short Sale
- New Construction
- Adult 55+
- Lease To Own
- No HOA Fees
- Furnished
- Primary On Main
- Air Conditioning
- Seller Finance
- Green
- Fixer Upper
- Horse
- Golf
- Fireplace
- Deck
- Garage
- Basement
- Pool
Property vs Single Family Average in 08012
Price
Taxes
Year Built
Visits
 © BRIGHT, All Rights Reserved
