
Address
19 Rickland Drive, Sewell, NJ
Price
$ 750,000
Property Attributes
- MLS#NJGL2077982
- TypeSingle Family
- Listing Status ACTIVE
- CountyGLOUCESTER
- CitySewell
- AreaWashington Twp
- NeighborhoodWellington Manor
- Zip08080
- StyleColonial
- Year Built1993
- Taxes$ 14320
- Price$ 750,000
- Bedrooms4
- Full Bathrooms2
- Half Bathrooms2
- Sqr Footage3229
- Lot Size0.46 Acres
Data Source:
Bright MLS
Property Description
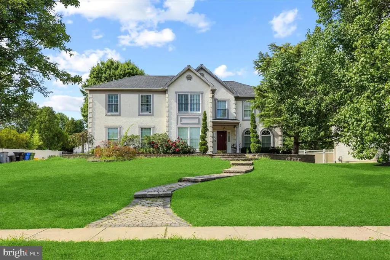
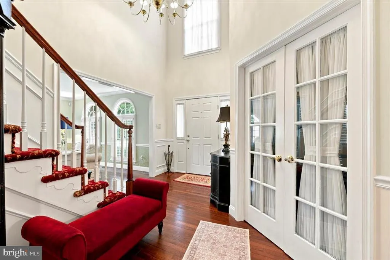
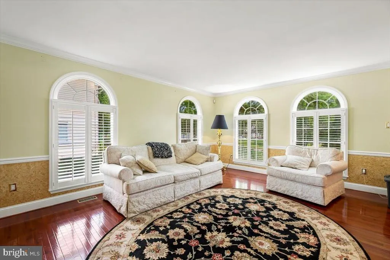
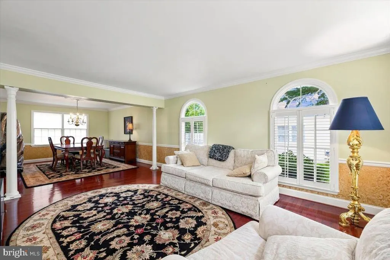
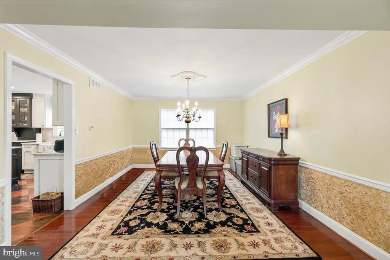
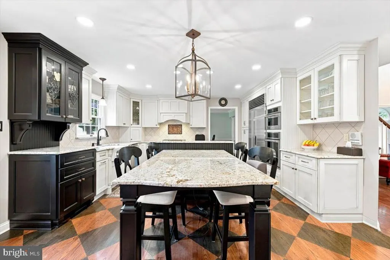
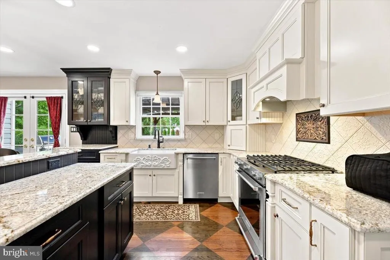
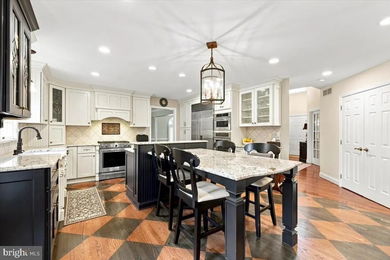
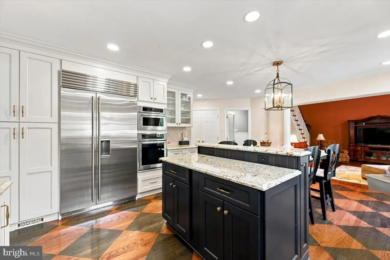
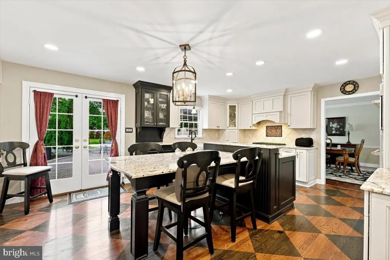
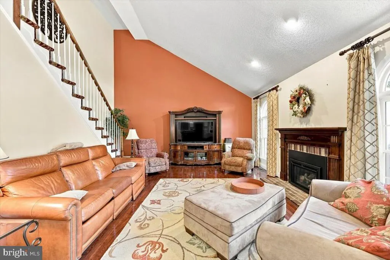
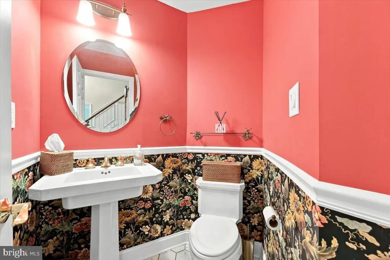
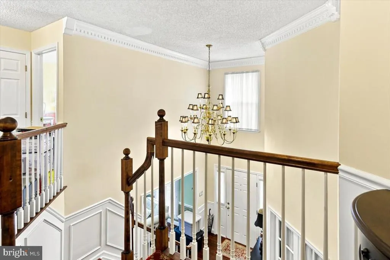
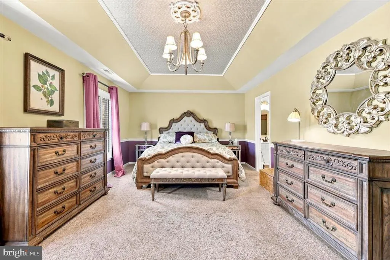
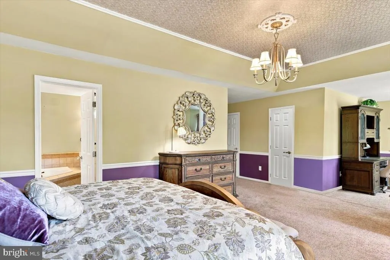
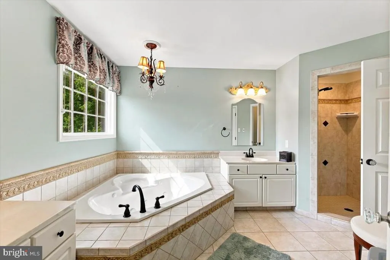
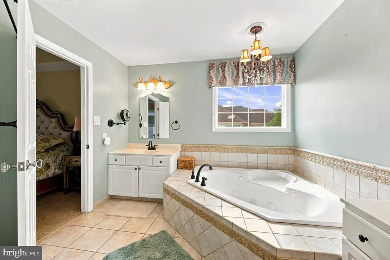
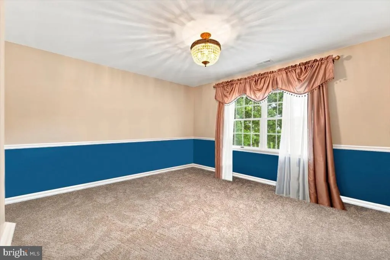
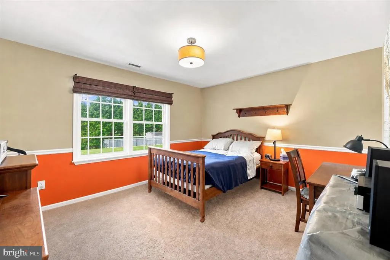
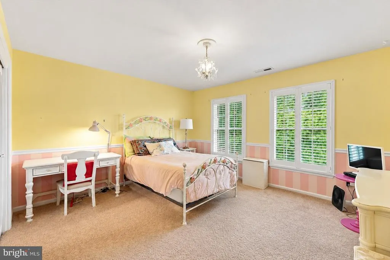
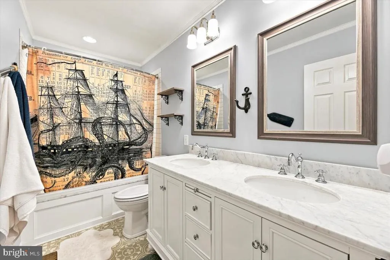
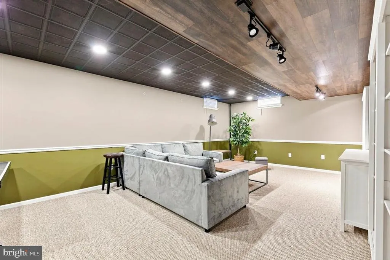
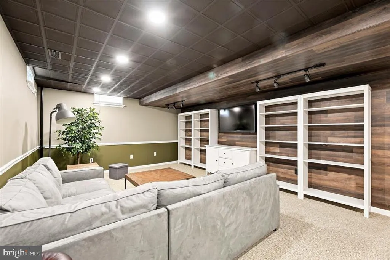
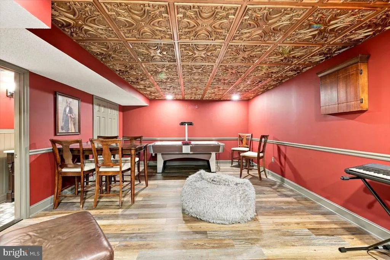
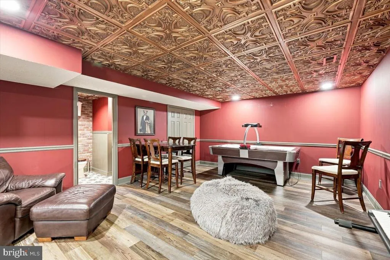
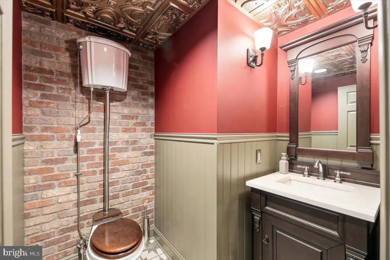
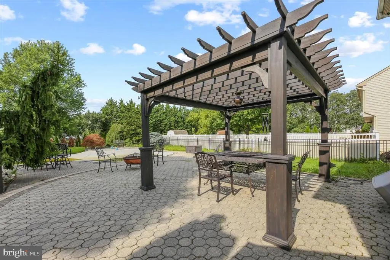
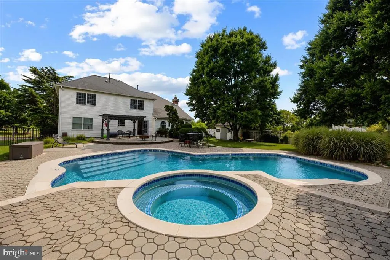
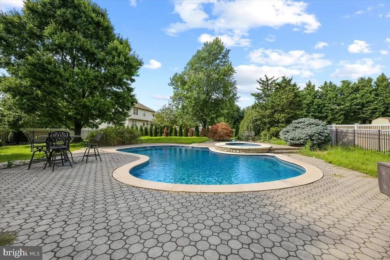
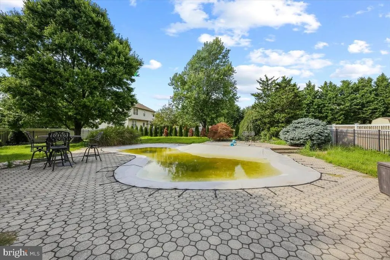
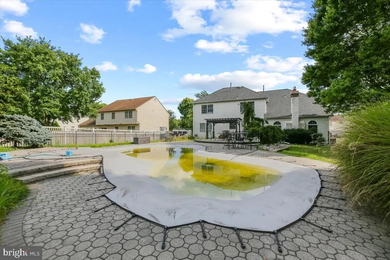
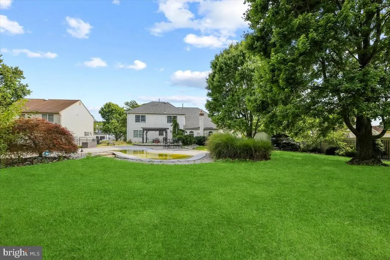
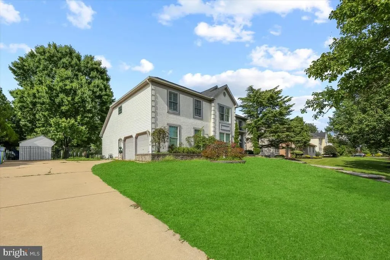
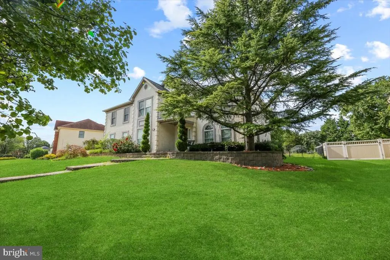
Welcome to 19 Rickland Drive, located in the desirable Wellington Manor community! This beautifully maintained home offers a spacious layout, custom details, and impressive updates throughout. A grand two-story foyer welcomes you inside, where hardwood flooring, thoughtful finishes, and plenty of natural light carry throughout the main living areas. The heart of the home is the renovated kitchen, featuring granite countertops, abundant cabinetry, a large center island with an attached dining table, Sub-Zero refrigerator/freezer, and eye-catching custom-stained hardwood floors in a checkerboard pattern. French doors open to the backyard, creating an easy flow for indoor-outdoor entertaining. The spacious family room is a standout with its vaulted ceiling, fireplace, and beautiful arched windows. Additional living and dining spaces provide plenty of room for both everyday living and hosting. Upstairs, the generously sized primary suite offers a private retreat with a soaking tub and separate tiled shower, along with additional spacious bedrooms and a dedicated room perfect for a home office. The finished lower level adds even more versatility with plenty of space for a media room, game room, gym, or additional entertaining area, plus two separate storage rooms for added convenience. Outside, enjoy your own backyard retreat featuring a refurbished pool and adjoining hot tub with a quartz finish, granite coping, new pump, and heater. The home also features a roof that is only approximately five years old, adding to its many recent updates. Located within the highly sought-after Washington Township School District, 19 Rickland Drive offers an incredible combination of space, updates, and indoor-outdoor living, all while being conveniently located near major highways, shopping, dining, and everyday conveniences. Schedule your private tour today!
| High School |
|---|
| Washington Twp. H.S. |
| Price History | |
|---|---|
| 9/3/2026 | Listed $750,000 |
General Features
| Living Area | 3229 |
|---|---|
| Sewer | Public Sewer |
| Heating | Forced Air |
| Cooling | Central A/C |
| Utilities | Cable TV |
| Possession | Settlement |
| Roof | Shingle |
| Appliances | Built-In Microwave,Built-In Range,Dishwasher,Disposal,Refrigerator |
| Zoning | R |
| Garage Spaces | 2.00 |
| Patio/Porch Features | Patio(s) |
| Architectural Style | Colonial |
| Pool Features | In Ground,Saltwater,Heated |
| Construction Materials | Frame |
| School District | WASHINGTON TOWNSHIP |
| Exclusions | Freezer in garage,Washer & Dryer,Light Fixture in primary bedroom and second bedroom. |
| Year Built | 1993 |
| Electric | 200+ Amp Service |
| Levels | 2 |
| Tax Year | 2025 |
| Ownership | Fee Simple |
| Cool Fuel | Electric |
| Accessibility | None |
| County | GLOUCESTER |
| New Construction | No |
| Property Type | Residential |
| HOA | No |
| Subdivision Name | WELLINGTON MANOR |
| Garage Y/N | Yes |
| Water Access Y/N | No |
| Other Structures | Above Grade,Below Grade |
| Full Baths | 2 |
| Status | ACTIVE |
| Directions | Off of Hurffville Crosskeys Rd. |
| City | SEWELL |
| Disclosures | Prop Disclosure |
| Senior Community Y/N | No |
| MLS Area | Washington Twp (20818) |
| Lot Size Units | Square Feet |
| Lot Size Square Feet | 19998.00 |
| Tax Assessed Value | 371200.0 |
| Tax Annual Amount | 14320.0 |
| Home Warranty Y/N | No |
| Property Condition | Good |
| Structure Type | Detached |
| Condo/Coop Association fee Y/N | No |
| Bathrooms Count Main Level | 1.00 |
| Price Per Sq Ft Total AG | 232.27 |
| Acceptable Financing | Conventional,FHA,VA,Cash |
| Vacation Rental Y/N | No |
| Total SQFT | 3229 |
| Builder Name | US HOMES |
| Standard Status | Active |
| Year Built Source | Assessor |
| Tax Lot | 00002 |
Interior Features
| Interior Amenities | Bathroom - Stall Shower,Butlers Pantry,Dining Area,Kitchen - Island,Primary Bath(s),Sprinkler System,Walk-in Closet(s),Wood Floors |
|---|---|
| Heating Fuel | Natural Gas |
| Basement | Full,Fully Finished |
| Flooring | Fully Carpeted,Tile/Brick,Wood |
| Total Fireplaces | 1 |
| Fireplace Features | Insert |
| Hot Water | Natural Gas |
| Basement (Y/N) | Yes |
| Heating Y/N | Yes |
| Fireplace Y/N | Yes |
| Above Grade Finished Area | 3229 |
| Half Baths | 2 |
| Central Air Y/N | Yes |
| Total Bedrooms | 4 |
| Below Grade Finished Area Unit Type | Square Feet |
| LivingAreaSource | Assessor |
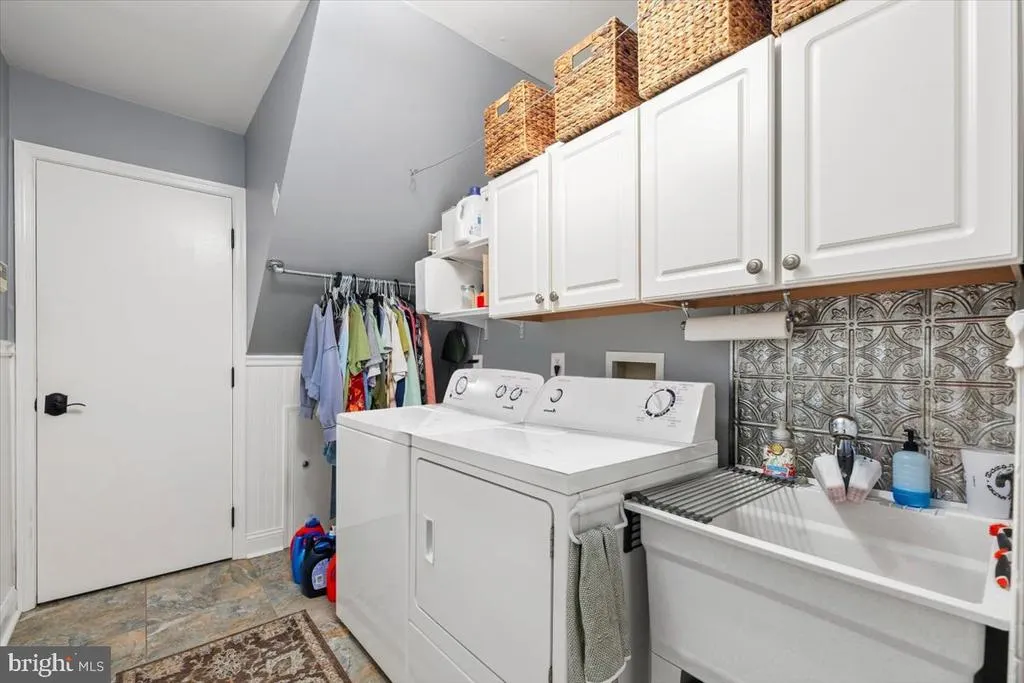
| Laundry Type | Main Floor |
| Below Grade Finished Area Source | Assessor |
| Bedrooms Count All Upper Levels | 4 |
| Bedrooms Count Upper Level 1 | 4 |
| Bathrooms Half Main Level | 1 |
| Bathrooms Half Lower Level 1 | 1 |
| Bathrooms Half All Lower Levels | 1 |
| Bathrooms Full Upper Level 1 | 2 |
| Bathrooms Full All Upper Levels | 2 |
| Bathrooms Count Upper Level 1 | 2.00 |
| Bathrooms Count Lower Level 1 | 1.00 |
| Bathrooms Count All Upper Levels | 2 |
| Bathrooms Count All Lower Levels | 1 |
| Above Grade Finished Area Source | Assessor |
| Above Grade Finished Area Unit Type | Square Feet |
| Total Baths | 4 |
Exterior Features
| Exterior Amenities | Sidewalks,Street Lights |
|---|---|
| Pool | Yes - Personal |
| Fencing | Rear |
| Parking Features | Concrete Driveway |
| Lot Features | Front Yard,Level,Rear Yard,SideYard(s) |
| Water Source | Public |
| Total Parking Spaces | 2 |
| Garage Features | Built In,Garage - Side Entry |
| Type of Parking | Attached Garage |
| Foundation Details | Brick/Mortar |
| Water View Y/N | No |
| Lot Dimensions | 100X200 |
| Lot Size Acres | 0.46 |
| Lot Size Source | Assessor |
| Waterfront Y/N | No |
| Builder Model | MANSFIELD |
| Land Assessed Value | 73000.00 |
| Navigable Water Y/N | No |
| Water Oriented Y/N | No |
| # of Attached Garage Spaces | 2 |
Amenities
- Foreclosure
- Views
- Short Sale
- New Construction
- Adult 55+
- Lease To Own
- No HOA Fees
- Furnished
- Primary On Main
- Air Conditioning
- Seller Finance
- Green
- Fixer Upper
- Horse
- Golf
- Fireplace
- Deck
- Garage
- Basement
- Pool
Property vs Single Family Average in 08080
Price
Taxes
Year Built
Visits
 © BRIGHT, All Rights Reserved
