
Open House Sat, Sep 12th 11:00 AM - 1:00 PM - Views
Address
24 Goodwin Parkway, Sewell, NJ
Price
$ 499,900
Property Attributes
- MLS#NJGL2077892
- TypeSingle Family
- Listing Status ACTIVE
- CountyGLOUCESTER
- CitySewell
- AreaWashington Twp
- NeighborhoodWedgewood Forest
- Zip08080
- StyleColonial,Traditional
- Year Built1980
- Taxes$ 9790
- Price$ 499,900
- Bedrooms4
- Full Bathrooms2
- Half Bathrooms1
- Sqr Footage2166
- Lot Size0.24 Acres
Data Source:
Bright MLS
Property Description
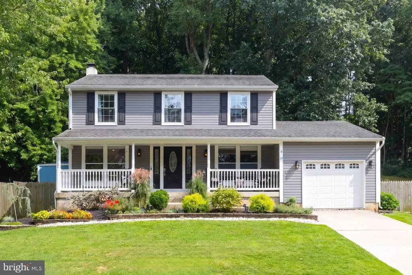
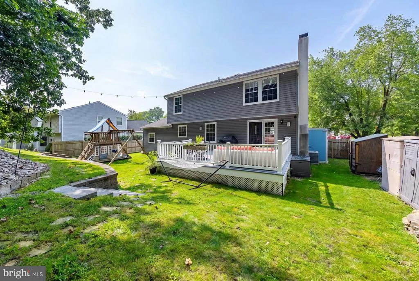
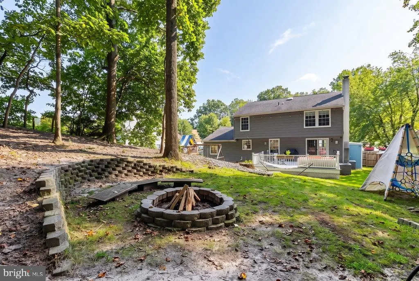
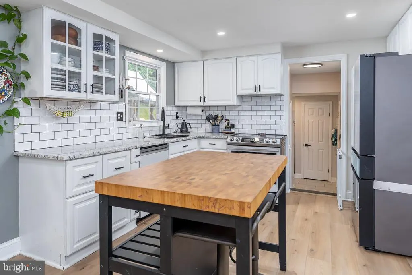
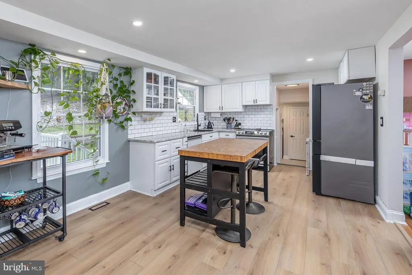
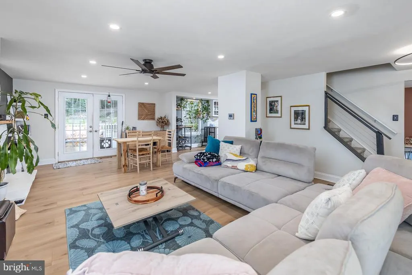
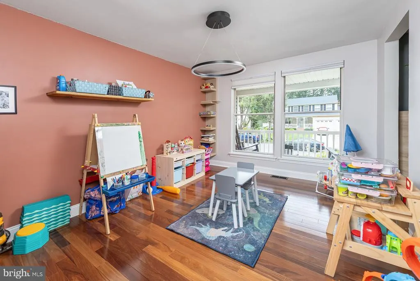
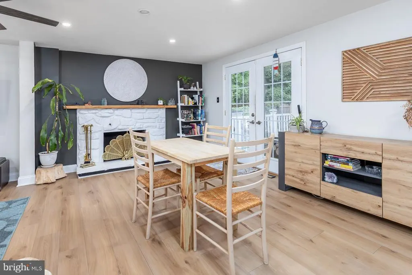
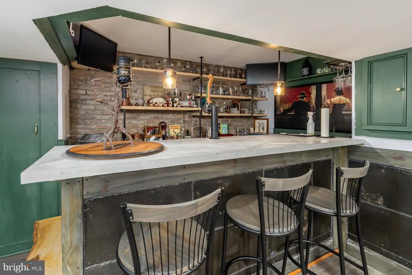
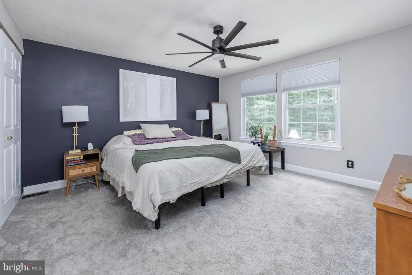
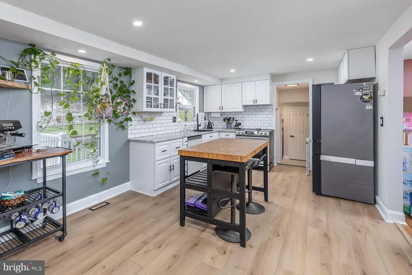
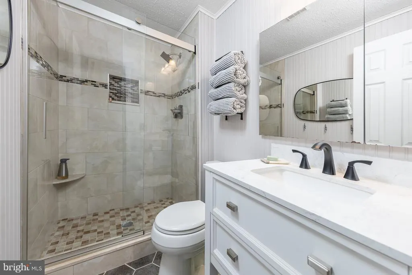
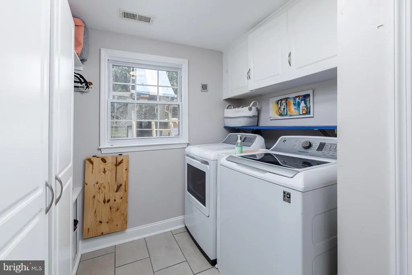
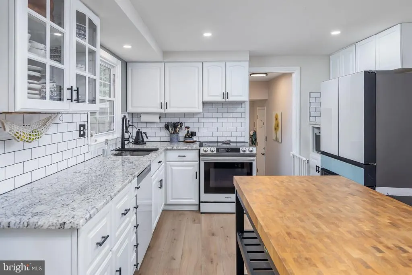
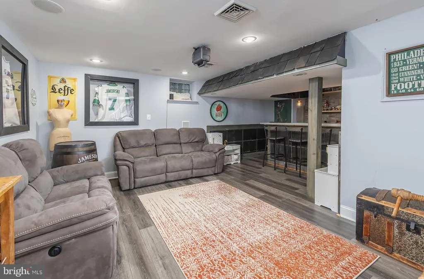
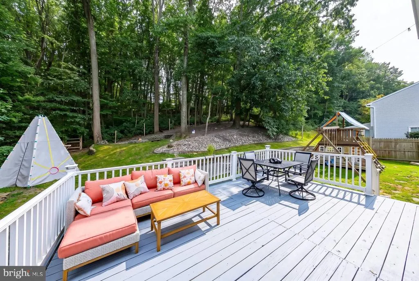
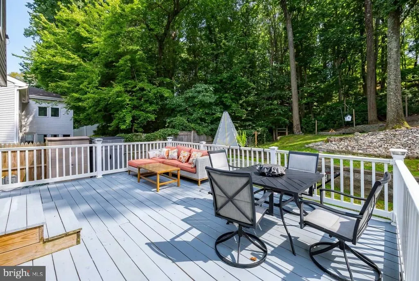
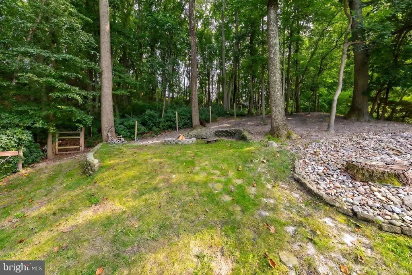
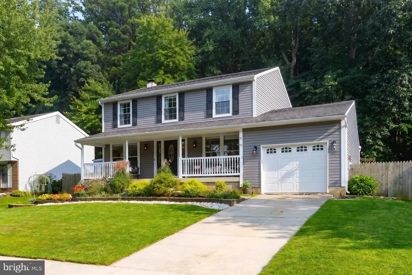
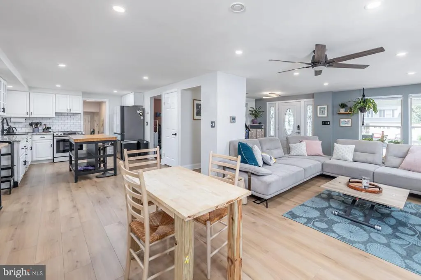
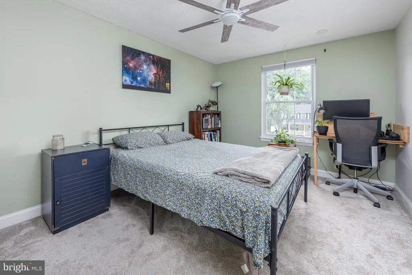
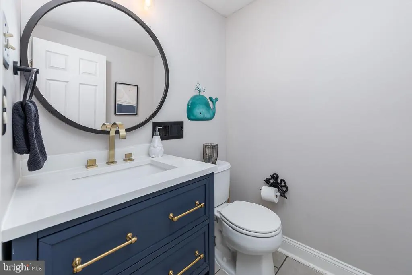
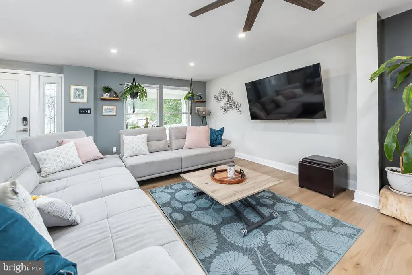
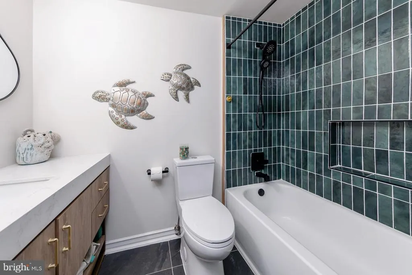
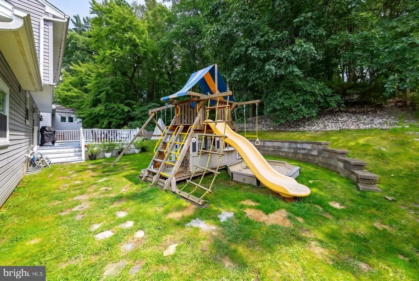
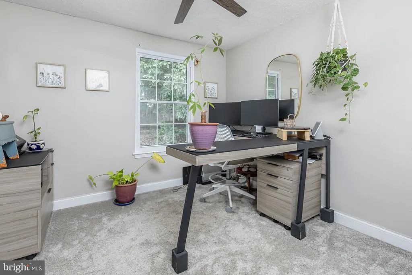
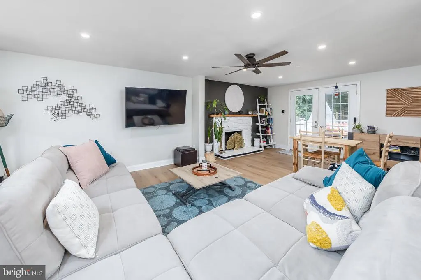
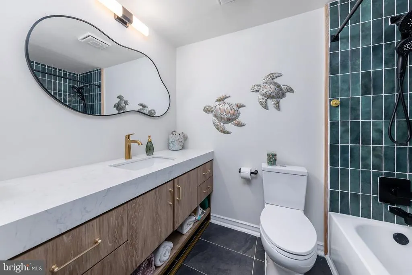
Move right into this gorgeous two story home in desirable Wedgewood Forest Development in Washington Twp. Relax on warm summer days on the gorgeous front porch and have your morning coffee!! Tons of curb appeal including newer siding, newer roof and professional landscaping. Walk into this gorgeous home onto luxury vinyl floors that continue down foyer and into the kitchen area. Off entrance is a large dining room to the right with hardwood floors and crown molding (currently being used as a playroom). To the left of the foyer there is a nice size living room with crown molding open to a nice size family room currently being used as a dining room. Large eat-in remodeled kitchen with newer cabinets, GRANITE counters, ceramic tile backsplash, stainless steel appliances and kitchen sink overlooking gorgeous backyard. Kitchen is open to a nice size family room with a gas fireplace and Pella door to backyard. Large backyard with retaining wall, play area with swing set and large deck for entertaining. Large basement with three finished rooms and a unfinished storage room. There is a gorgeous BAR area with sink, family room area and gym. Beautiful Luxury Vinyl Plank was just installed in basement. Bar area has been beautiful remodeled with Brick wall with custom made shelving, has a kegerator included, wine cooler included and a sink. The front of the bar and some of the walls are done in gorgeous slate that was taken out of a church in Philadelphia. Upstairs you have a nice size primary bedroom with two closets and full bathroom. Primary bathroom has been remodeled with newer vanity, floors and gorgeous ceramic tile shower. Hall bathroom has also been remodeled with newer gorgeous double vanity, newer tub, beautiful tile surround with nook area and newer tile floors. Three other bedrooms are a nice size. One car garage, first floor laundry, newer baseboards, remodeled powder room, two attics, tankless hot water heater, Newer Carrier Infinity heating and AC with Halo air purifier, newer block basement windows, newer front porch vinyl railings, newer garage door opener, Newer french drain and sump pump in basement, the list goes on...Make your appointment today before this great home is gone. Convenient location to tons of shopping and major highways. Minutes to shore points and Philly.
| Price History | |
|---|---|
| 9/3/2026 | Listed $499,900 |
General Features
| Living Area | 2166 |
|---|---|
| Sewer | Public Sewer |
| Heating | Forced Air |
| Cooling | Central A/C |
| Possession | Negotiable |
| Zoning | PR1 |
| Garage Spaces | 1.00 |
| Patio/Porch Features | Deck(s) |
| Architectural Style | Colonial,Traditional |
| Construction Materials | Frame |
| School District | WASHINGTON TOWNSHIP PUBLIC SCHOOLS |
| Exclusions | Freezer in basement,island in kitchen,landscape lighting,cameras,refrigerator in kitchen to be replaced (call for photo,also have a stove to match),door lock to be replaced,rolling cart in kitchen,je |
| Year Built | 1980 |
| View | Trees/Woods |
| Levels | 2 |
| Tax Year | 2025 |
| Ownership | Fee Simple |
| Cool Fuel | Electric |
| Accessibility | None |
| County | GLOUCESTER |
| New Construction | No |
| Property Type | Residential |
| HOA | No |
| Subdivision Name | WEDGEWOOD FOREST |
| Garage Y/N | Yes |
| Water Access Y/N | No |
| Other Structures | Above Grade,Below Grade |
| Total Rooms | 12 |
| Full Baths | 2 |
| Status | ACTIVE |
| Directions | Hurffville Road to Richard Drive to right onto Goodwin Parkway,PIQ on right hand side |
| City | SEWELL |
| Senior Community Y/N | No |
| MLS Area | Washington Twp (20818) |
| Lot Size Units | Square Feet |
| Lot Size Square Feet | 10498.00 |
| Tax Assessed Value | 253800.0 |
| Tax Annual Amount | 9790.0 |
| Property Condition | Excellent |
| Structure Type | Detached |
| Condo/Coop Association fee Y/N | No |
| Bathrooms Count Main Level | 1.00 |
| Price Per Sq Ft Total AG | 281.79 |
| Lease Considered Y/N | No |
| Vacation Rental Y/N | No |
| Total SQFT | 2166 |
| Standard Status | Active |
| Year Built Source | Assessor |
| Tax Lot | 00018 |
| Association Recreation Fee | No |
Interior Features
| Interior Amenities | Ceiling Fan(s),Family Room Off Kitchen,Kitchen - Eat-In,Recessed Lighting,Upgraded Countertops,Wood Floors |
|---|---|
| Heating Fuel | Natural Gas |
| Basement | Drainage System,Full,Partially Finished,Sump Pump |
| Total Fireplaces | 1 |
| Fireplace Features | Stone,Gas/Propane |
| Hot Water | Natural Gas,Tankless |
| Basement (Y/N) | Yes |
| Heating Y/N | Yes |
| Fireplace Y/N | Yes |
| Above Grade Finished Area | 1774 |
| Half Baths | 1 |
| Central Air Y/N | Yes |
| Total Bedrooms | 4 |
| Below Grade Finished Area | 392 |
| Room Type | Living Room,Dining Room,Bedroom 2,Bedroom 3,Bedroom 4,Kitchen,Family Room,Bedroom 1,Exercise Room,Laundry,Storage Room |
| Below Grade Finished Area Unit Type | Square Feet |
| LivingAreaSource | Assessor |
| Laundry Type | Main Floor |
| Below Grade Unfin Area Units | Square Feet |
| Bedrooms Count All Upper Levels | 4 |
| Bedrooms Count Upper Level 1 | 4 |
| Bathrooms Half Main Level | 1 |
| Bathrooms Full Upper Level 1 | 2 |
| Bathrooms Full All Upper Levels | 2 |
| Bathrooms Count Upper Level 1 | 2.00 |
| Bathrooms Count Lower Level 1 | 0.00 |
| Bathrooms Count All Upper Levels | 2 |
| Above Grade Finished Area Source | Assessor |
| Above Grade Finished Area Unit Type | Square Feet |
| Total Baths | 3 |
Exterior Features
| Exterior Amenities | Play Area,Play Equipment |
|---|---|
| Pool | No Pool |
| Water Source | Public |
| Inclusions | Washer,dryer,lighting fixtures,blinds,swing set,bar in basement,Kegerator in basement,wine fridge in basement |
| Total Parking Spaces | 1 |
| Garage Features | Built In,Garage - Front Entry,Inside Access |
| Type of Parking | Attached Garage,Driveway,On Street |
| Foundation Details | Block |
| Water View Y/N | No |
| Lot Dimensions | 75.00 x 140.00 |
| Lot Size Acres | 0.24 |
| Lot Size Source | Assessor |
| Waterfront Y/N | No |
| Land Assessed Value | 62100.00 |
| Navigable Water Y/N | No |
| Water Oriented Y/N | No |
| # of Attached Garage Spaces | 1 |
Room Details
| Room | Dimensions | Level | Flooring | Details |
|---|---|---|---|---|
| Bedroom 1 | Upper 1 | |||
| Bedroom 2 | Upper 1 | |||
| Bedroom 3 | Upper 1 | |||
| Bedroom 4 | Upper 1 | |||
| Dining Room | Main | |||
| Exercise Room | Lower 1 | |||
| Family Room | Lower 1 | |||
| Family Room | Main | |||
| Kitchen | Main | |||
| Laundry | Main | |||
| Living Room | Main | |||
| Storage Room | Lower 1 |
Amenities
- Foreclosure
- Views
- Short Sale
- New Construction
- Adult 55+
- Lease To Own
- No HOA Fees
- Furnished
- Primary On Main
- Air Conditioning
- Seller Finance
- Green
- Fixer Upper
- Horse
- Golf
- Fireplace
- Deck
- Garage
- Basement
- Pool
Property vs Single Family Average in 08080
Price
Taxes
Year Built
Visits
 © BRIGHT, All Rights Reserved
