
Primary on Main - Adult 55+
Address
607 Hidden Oaks Drive, Deptford, NJ
Price
$ 424,000
Property Attributes
- MLS#NJGL2077808
- TypeSingle Family
- Listing Status ACTIVE
- CountyGLOUCESTER
- CityDeptford
- AreaDeptford Twp
- NeighborhoodHeritage
- Zip08096
- StyleRanch/Rambler
- Year Built2006
- Taxes$ 8088
- Price$ 424,000
- Bedrooms2
- Full Bathrooms2
- Half Bathrooms0
- Sqr Footage2492
- Lot Size0.11 Acres
Data Source:
Bright MLS
Property Description
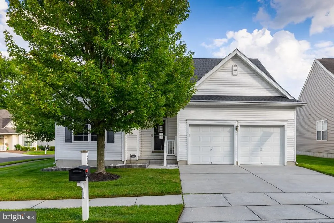
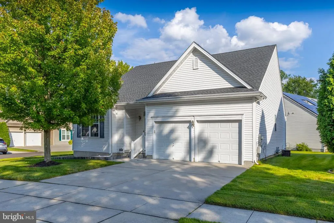
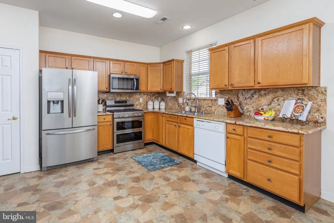
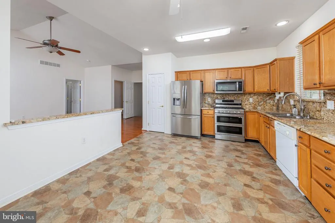
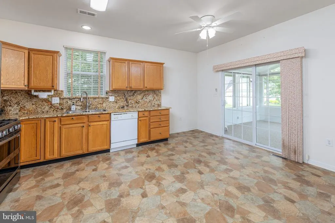
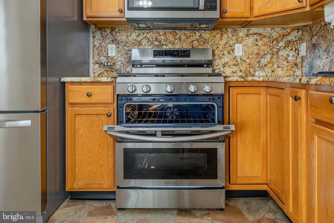
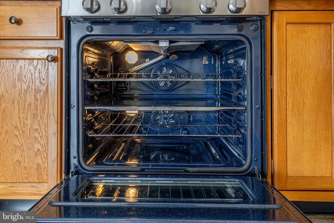
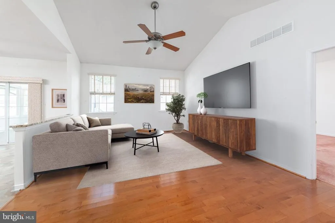
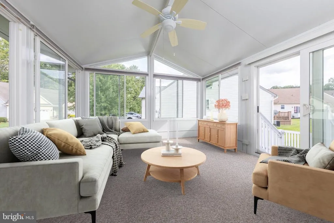
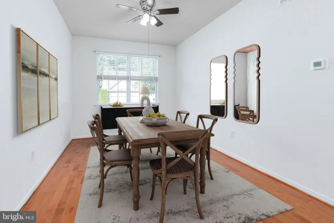
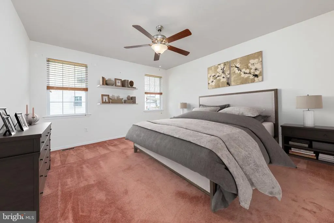
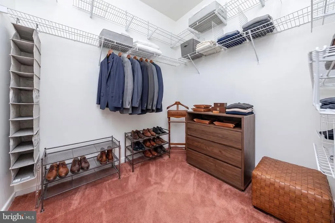
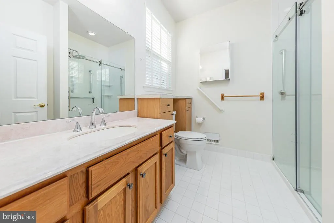
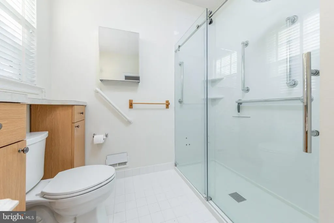
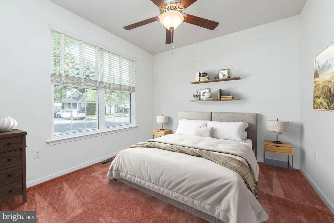
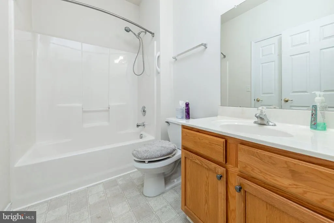
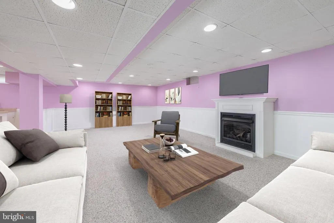
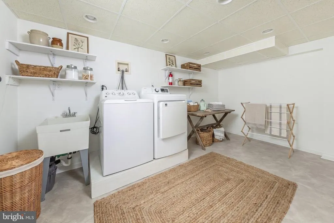
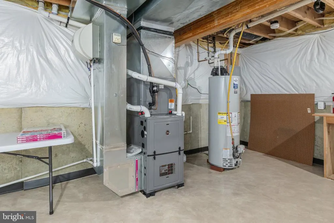
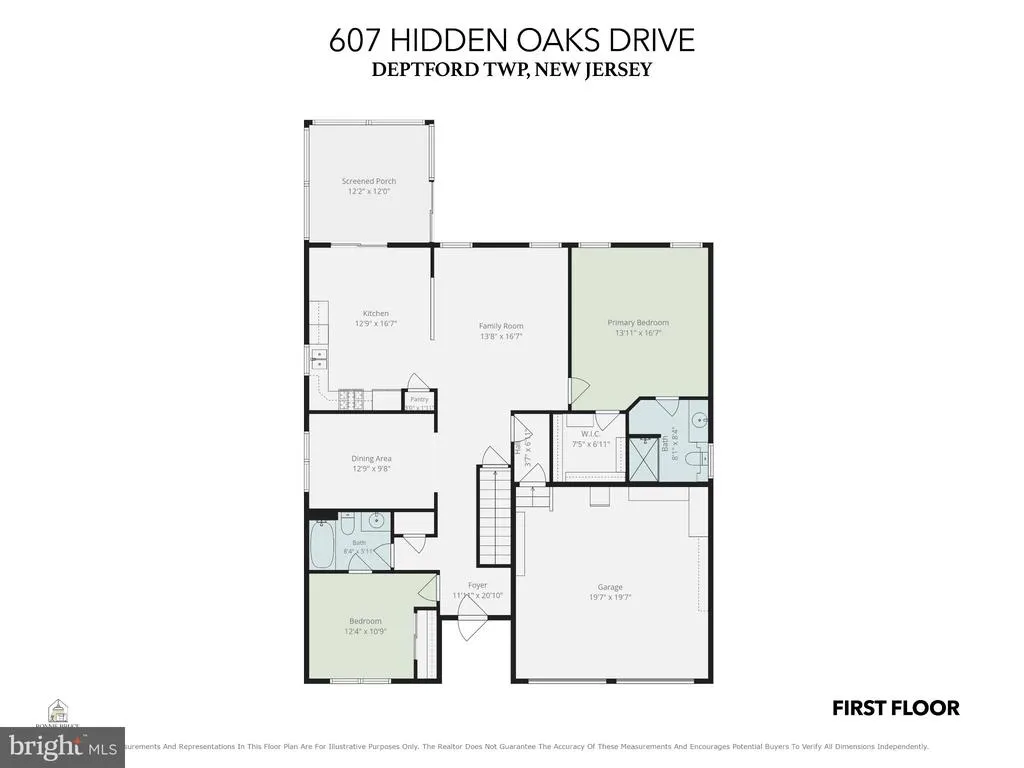
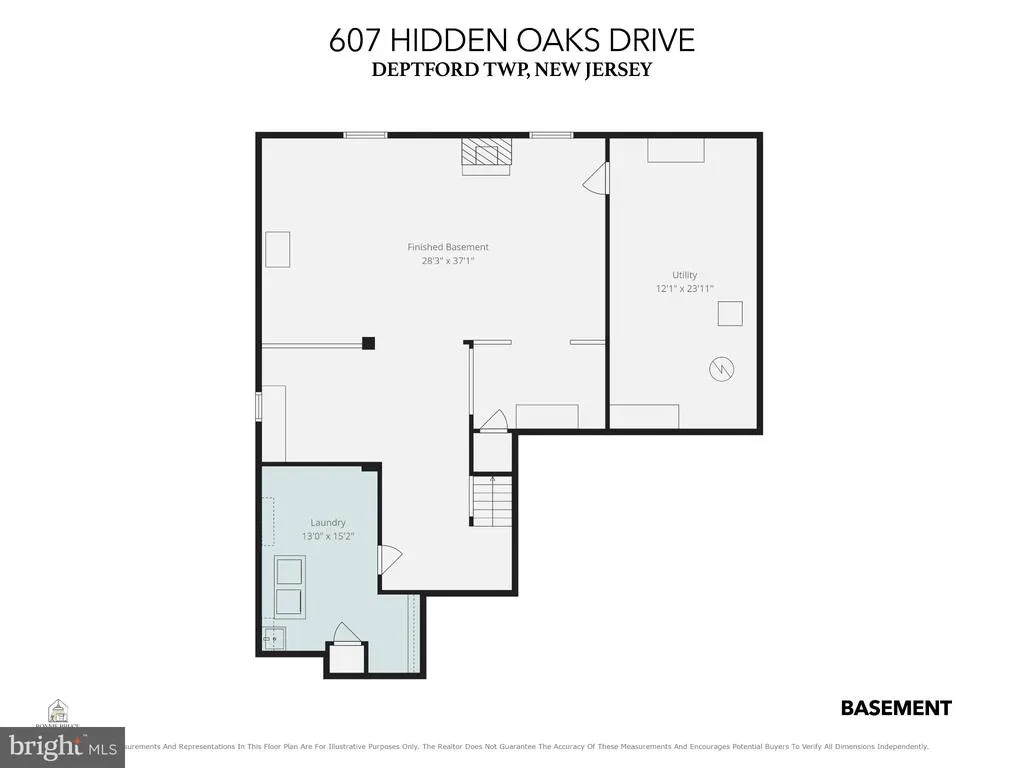
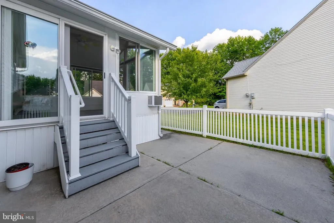
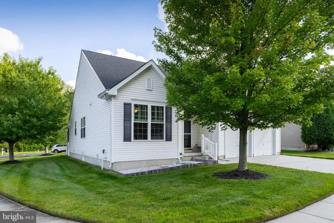
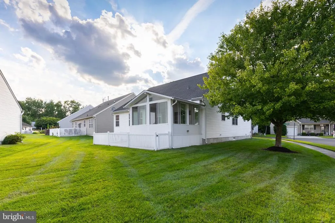
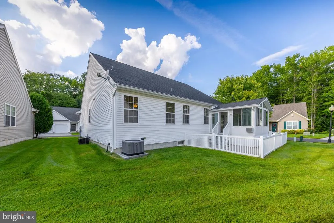
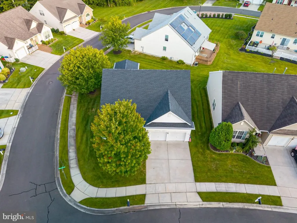
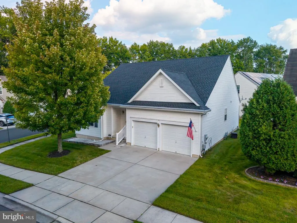
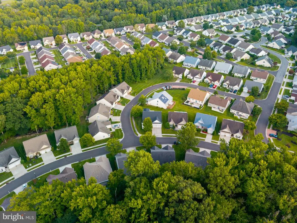
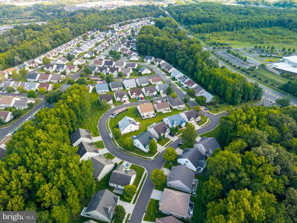
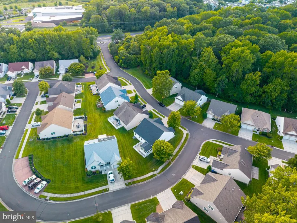
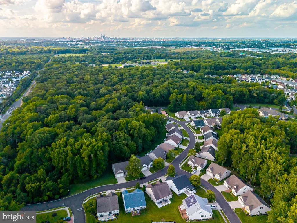
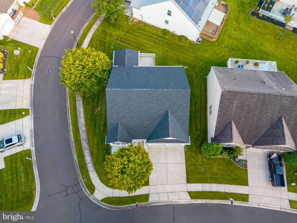
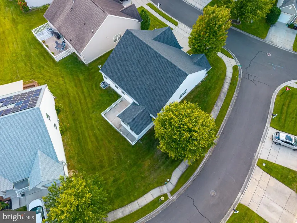
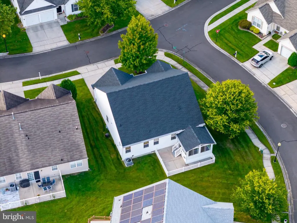
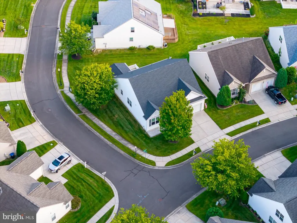
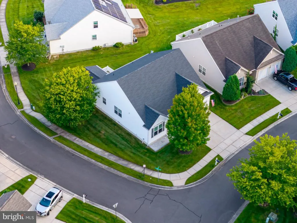
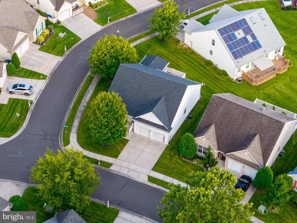
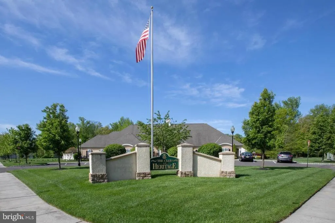
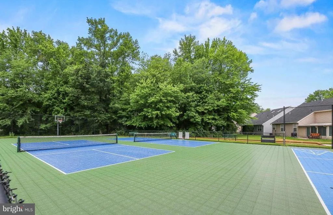
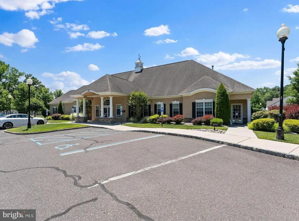
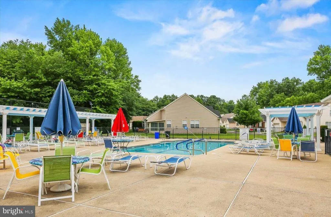
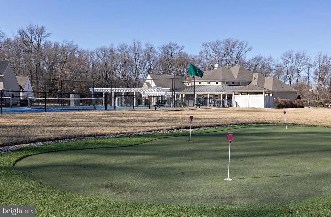
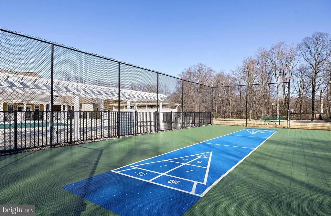
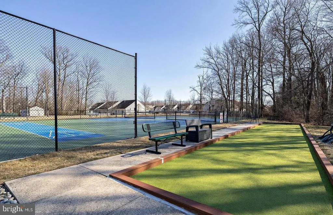
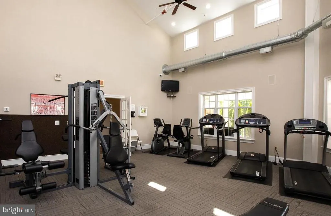
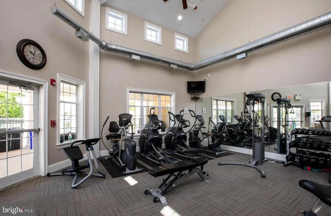
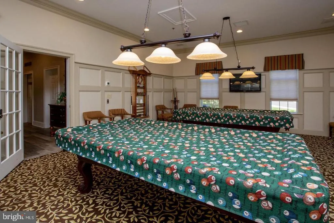
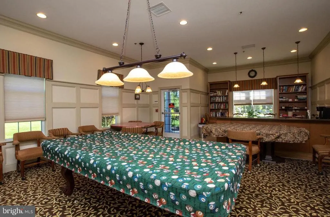
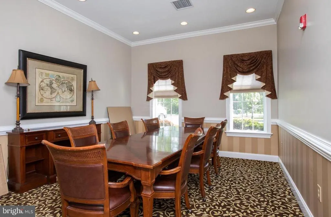
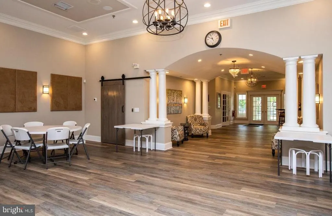
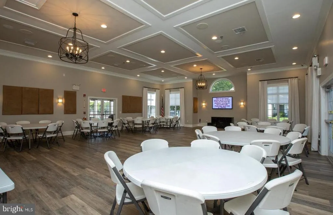
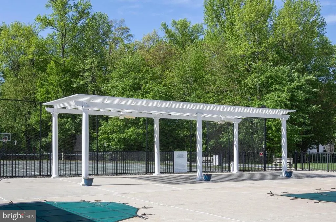
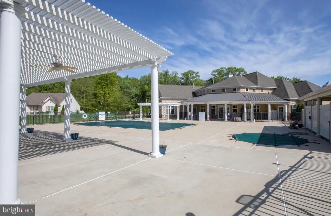
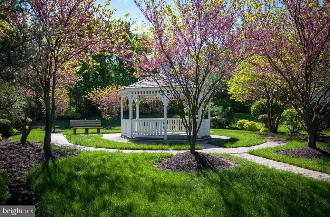
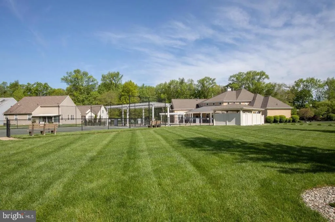
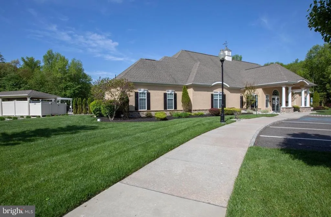
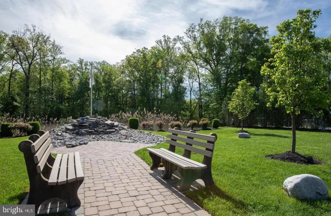
Welcome to 607 Hidden Oaks, a stunning ranch-style residence located in the highly desirable 55+ community of Heritage. This premier home offers single-floor living with a popular and functional floor plan that includes 9-foot ceilings, 2 bedrooms and 2 full bathrooms and full finished basement. The spacious layout features a massive eat-in kitchen equipped with granite countertops, a dual stainless-steel sink, a refrigerator, and a premium Samsung Flex Duo 5-burner natural gas double oven stove. The kitchen opens seamlessly into the living room, which boasts elegant, vaulted ceilings and hardwood flooring, a finish that continues into the formal dining room. Sliding glass doors lead from the kitchen to a relaxing sunroom featuring three full walls of windows, perfect for natural light. The primary bedroom suite provides a massive walk-in closet and a recently remodeled ensuite bathroom complete with seamless glass shower doors, safety grab bars, an overhead rain showerhead, and a handheld attachment. Practical features include a 2-car attached garage with remotes and a total of 6 ceiling fans positioned throughout the home. Recent infrastructure upgrades provide peace of mind, with a new roof and hot water heater installed in 2026, and the furnace and air conditioning system installed in 2024. This home is a rare find in the community as it is built on a solid poured concrete foundation, central air, natural gas heating and sprinkler system. The finished lower level expands your living space with a massive great room, dedicated areas for an office, craft room, or secondary leisure space, along with a unique custom, hand-painted mural of the solar system on the wall. A separate laundry room and a storage room with workshop space complete the basement. Ideally situated minutes from the Deptford Mall and regional shopping centers, the location offers convenient access to diverse dining destinations and effortless commutes to Philadelphia, Wilmington, and Cherry Hill via nearby Route 55, Route 42, the New Jersey Turnpike, and Interstate 295. Community Pool, Tennis and Pickleball Courts, Putting Green, Billard Room, Fitness Room and Clubhouse with robust activities. The current owner recently acquired this property, but due to unforeseen circumstances, they must sell and have never moved in, offering a pristine, turnkey opportunity for the next buyer.
| Price History | |
|---|---|
| 8/31/2026 | Listed $424,000 |
General Features
| Living Area | 2492 |
|---|---|
| Sewer | Public Sewer |
| Heating | Forced Air |
| Cooling | Central A/C,Ceiling Fan(s) |
| Possession | 0-30 Days CD |
| Roof | Architectural Shingle |
| Appliances | Built-In Microwave,Dishwasher,Disposal,Dryer,Oven/Range - Gas,Refrigerator,Stainless Steel Appliances,Washer |
| Zoning | BC2 |
| HOA Fee | 160.00 |
| Garage Spaces | 2.00 |
| Association Fee Includes | All Ground Fee,Common Area Maintenance,Custodial Services Maintenance,Health Club,Lawn Maintenance,Management,Pool(s),Recreation Facility,Snow Removal |
| Architectural Style | Ranch/Rambler |
| Construction Materials | Frame |
| School District | DEPTFORD TOWNSHIP PUBLIC SCHOOLS |
| Year Built | 2006 |
| Levels | 1 |
| Tax Year | 2025 |
| Ownership | Fee Simple |
| Cool Fuel | Electric |
| Accessibility | 2+ Access Exits,Mobility Improvements |
| Assoc Fee Paid Per | Monthly |
| County | GLOUCESTER |
| New Construction | No |
| Property Type | Residential |
| Association Amenities | Billiard Room,Club House,Common Grounds,Community Center,Game Room,Fitness Center,Meeting Room,Party Room,Pool - Outdoor,Recreational Center,Retirement Community,Tennis Courts,Shuffleboard |
| HOA | Yes |
| Subdivision Name | HERITAGE |
| Garage Y/N | Yes |
| Water Access Y/N | No |
| Other Structures | Above Grade,Below Grade |
| Total Rooms | 10 |
| Full Baths | 2 |
| Status | ACTIVE |
| Directions | From Almonesson Rd to Hidden Oaks Drive. PIQ on right. |
| City | DEPTFORD |
| Association Name | HERITAGE AT LOCUST GROVE |
| Senior Community Y/N | Yes |
| MLS Area | Deptford Twp (20802) |
| Lot Size Units | Square Feet |
| Lot Size Square Feet | 4800.65 |
| Tax Assessed Value | 220900.0 |
| Tax Annual Amount | 8088.0 |
| Property Condition | Excellent |
| Structure Type | Detached |
| Condo/Coop Association fee Y/N | No |
| Bathrooms Full Main Level | 2 |
| Bathrooms Count Main Level | 2.00 |
| Price Per Sq Ft Total AG | 297.75 |
| Acceptable Financing | Cash,Conventional,FHA,VA |
| Community Pool Features | In Ground |
| Senior Community Age Req | 55 |
| Vacation Rental Y/N | No |
| Total SQFT | 2492 |
| Standard Status | Active |
| Year Built Source | Estimated |
| Tax Lot | 00005 |
Interior Features
| Interior Amenities | Attic,Bathroom - Walk-In Shower,Carpet,Ceiling Fan(s),Combination Kitchen/Living,Dining Area,Entry Level Bedroom,Floor Plan - Open,Formal/Separate Dining Room,Kitchen - Eat-In,Pantry,Primary Bath(s), |
|---|---|
| Heating Fuel | Natural Gas |
| Basement | Full,Interior Access,Poured Concrete,Fully Finished |
| Flooring | Carpet,Hardwood,Vinyl |
| Hot Water | Natural Gas |
| Basement (Y/N) | Yes |
| Heating Y/N | Yes |
| Fireplace Y/N | No |
| Above Grade Finished Area | 1424 |
| Central Air Y/N | Yes |
| Total Bedrooms | 2 |
| Below Grade Finished Area | 1068 |
| Room Type | Living Room,Dining Room,Primary Bedroom,Bedroom 2,Kitchen,Sun/Florida Room,Great Room,Laundry,Storage Room,Primary Bathroom |
| Main Level Bedrooms | 2 |
| Below Grade Finished Area Unit Type | Square Feet |
| LivingAreaSource | Estimated |
| Laundry Type | Lower Floor |
| Below Grade Finished Area Source | Estimated |
| Bathrooms Count Lower Level 1 | 0.00 |
| Above Grade Finished Area Source | Estimated |
| Above Grade Finished Area Unit Type | Square Feet |
| Total Baths | 2 |
Exterior Features
| Pool | Yes - Community |
|---|---|
| Lot Features | Corner,Level |
| Water Source | Public |
| Inclusions | Washer,Dryer,Refrigerators (2),Dishwasher,Stove,Garbage Disposal,Garage Door Openers,disconnected gas fireplace in basement,Sprinkler System,items currently in home,all in as-is condition. |
| Total Parking Spaces | 4 |
| Garage Features | Garage - Front Entry,Garage Door Opener,Inside Access |
| Type of Parking | Attached Garage,Driveway |
| Foundation Details | Concrete Perimeter |
| Water View Y/N | No |
| Lot Dimensions | 40.23 x 119.33 |
| Lot Size Acres | 0.11 |
| Lot Size Source | Estimated |
| Waterfront Y/N | No |
| Door Features | Sliding Glass |
| Land Assessed Value | 46000.00 |
| Navigable Water Y/N | No |
| Water Oriented Y/N | No |
| # of Attached Garage Spaces | 2 |
| LotDimensionsSource | Estimated |
Room Details
| Room | Dimensions | Level | Flooring | Details |
|---|---|---|---|---|
| Bedroom 2 | Main | Ceiling Fan(s) | ||
| Dining Room | Main | Flooring - HardWood | ||
| Great Room | Lower 1 | |||
| Kitchen | Main | Ceiling Fan(s),Countertop(s) - Granite,Double Sink,Flooring - Vinyl,Kitchen - Eat-in,Kitchen - Gas Cooking,Lighting - Recessed,Pantry | ||
| Laundry | Lower 1 | |||
| Living Room | Main | Cathedral/Vaulted Ceiling,Ceiling Fan(s),Flooring - Solid Hardwood | ||
| Primary Bathroom | Main | Bathroom - Walk-In Shower | ||
| Primary Bedroom | Main | Ceiling Fan(s),Walk-In Closet(s) | ||
| Storage Room | Lower 1 | |||
| Sun/Florida Room | Main | Ceiling Fan(s) |
Amenities
- Foreclosure
- Views
- Short Sale
- New Construction
- Adult 55+
- Lease To Own
- No HOA Fees
- Furnished
- Primary On Main
- Air Conditioning
- Seller Finance
- Green
- Fixer Upper
- Horse
- Golf
- Fireplace
- Deck
- Garage
- Basement
- Pool
Property vs Single Family Average in 08096
Price
Taxes
Year Built
Visits
 © BRIGHT, All Rights Reserved
