
Open House Sun, Sep 6th 1:00 PM - 3:00 PM
Address
139 Betsy Ross Way, Deptford, NJ
Price
$ 544,900
Property Attributes
- MLS#NJGL2077784
- TypeSingle Family
- Listing Status ACTIVE
- CountyGLOUCESTER
- CityDeptford
- AreaDeptford Twp
- NeighborhoodPatriots Ridge
- Zip08096
- StyleColonial
- Year Built2002
- Price$ 544,900
- Bedrooms3
- Full Bathrooms2
- Half Bathrooms1
- Sqr Footage2453
- Lot Size0.23 Acres
Data Source:
Bright MLS
Property Description
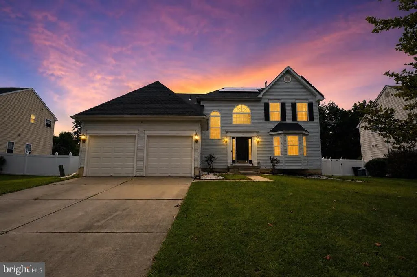
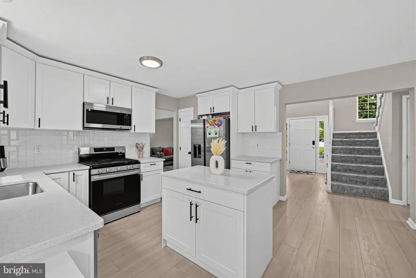
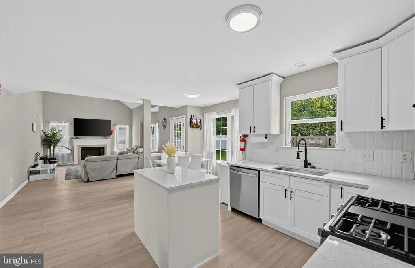
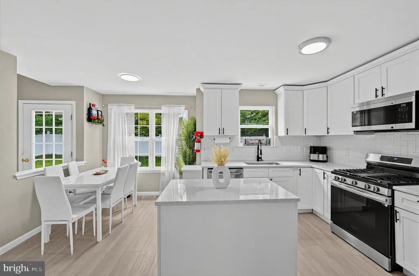
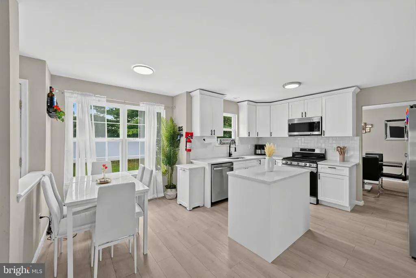
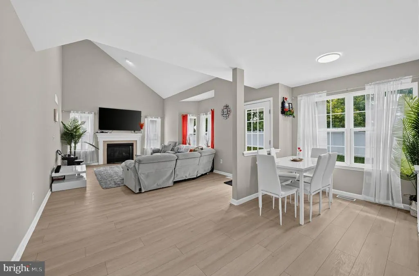
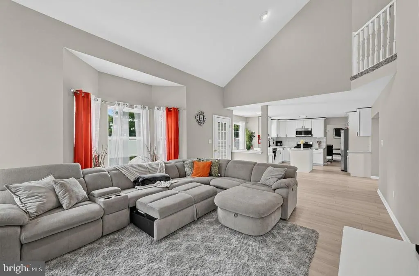
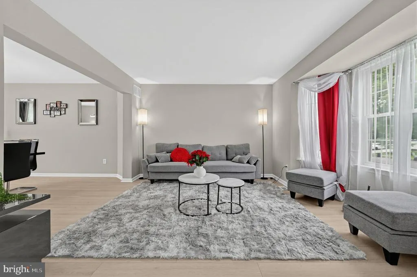
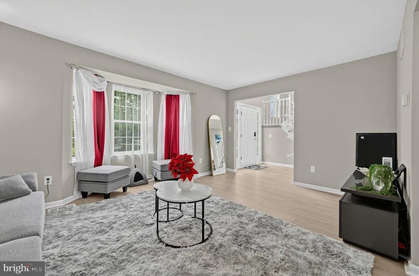
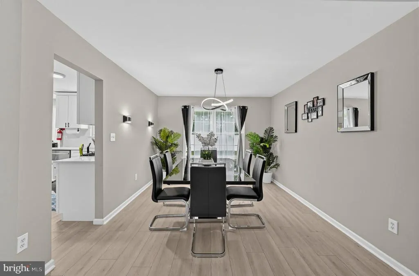
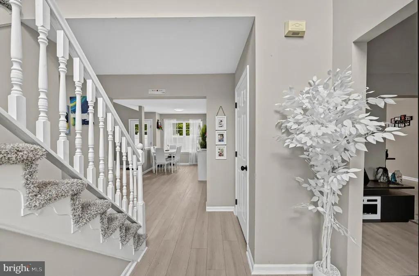
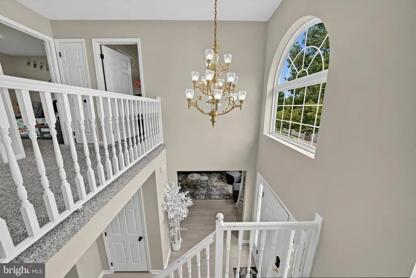
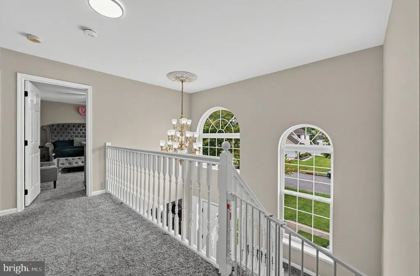
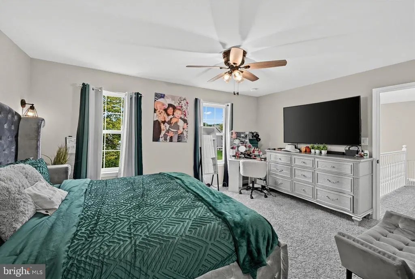
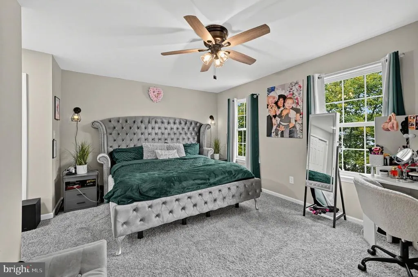
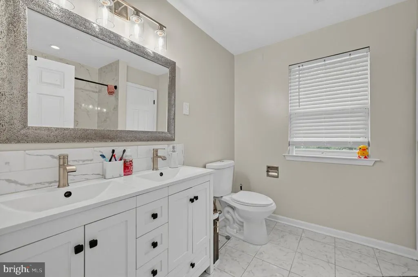
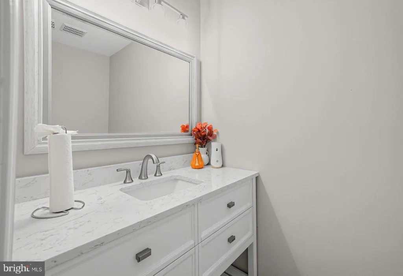
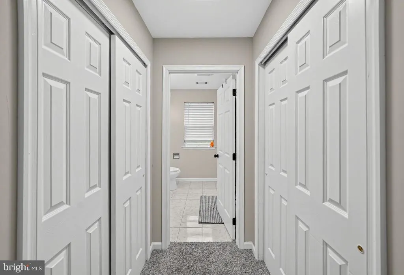
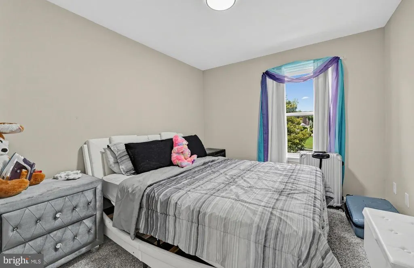
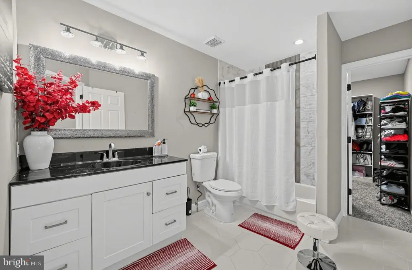
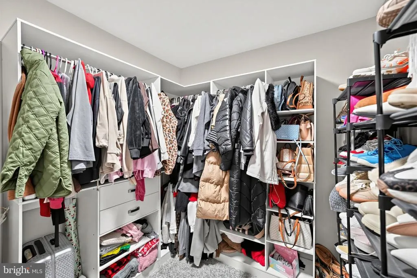
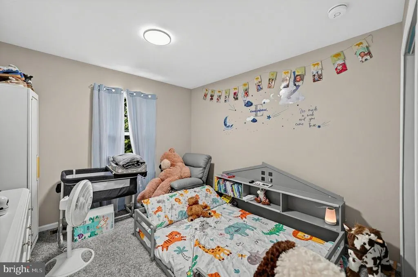
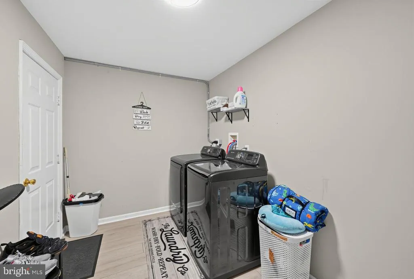
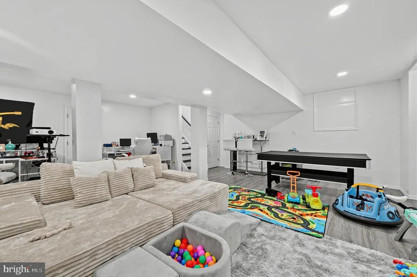
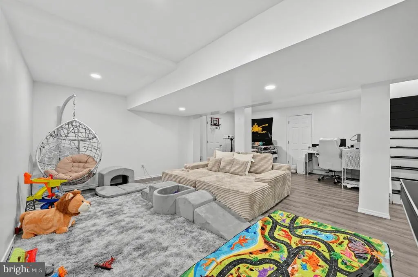
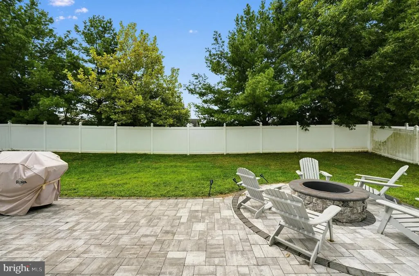
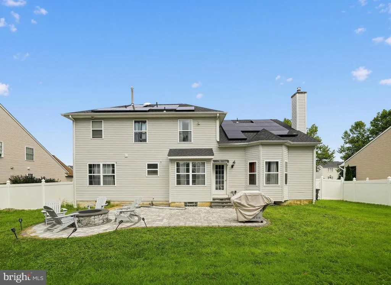
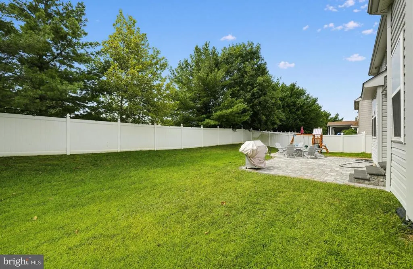
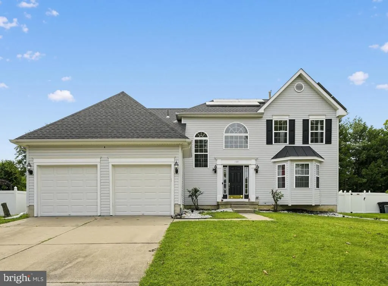
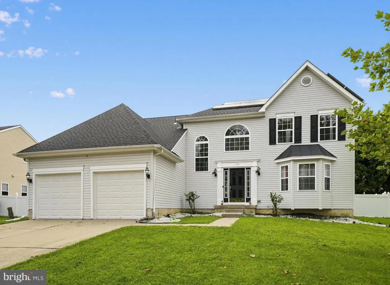
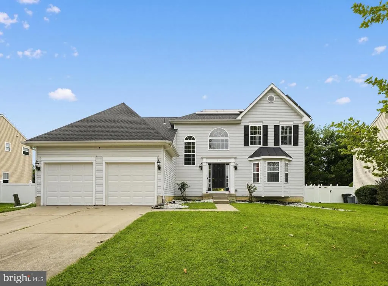
Welcome Home to Patriots Ridge! Welcome to this impressive Paparone-built Colonial, built in 2002 and located in the popular Patriots Ridge development. From the moment you arrive, youll appreciate the spacious design and dramatic architectural details. The grand two-story foyer and main living room both feature soaring 17-foot vaulted ceilings, creating an incredible sense of space and an abundance of natural light. The first floor features a large living room with a beautiful bay window, a formal dining room, and an impressive eat-in kitchen designed for both everyday living and entertaining. The kitchen features a gorgeous center island, soft-close Shaker-style cabinetry, subway-tile backsplash, and stainless-steel appliances, including a dishwasher, refrigerator, and 5-burner gas stove/oven. There is also a perfectly positioned area for a coffee bar, adding an extra touch of convenience and functionality. The kitchen opens directly to the spacious family room, which features a bay window, gas fireplace, and cathedral ceiling, creating a warm and inviting space for relaxing and entertaining. A convenient main-level laundry room and powder room with a quartz vanity countertop complete the first floor. Just off the eat-in kitchen is a beautiful hardscape patio and fire-pit area, creating an exceptional outdoor entertaining space. The patio was professionally installed at an approximate $18,000 investment and provides the perfect setting for outdoor dining, entertaining, relaxing, and enjoying evenings around the fire with family and friends. The backyard is also fully enclosed with a vinyl privacy fence, representing an additional approximate $10,000 investment and providing privacy and a great space for children, pets, entertaining, and outdoor activities. Upstairs, the extra-large primary suite provides plenty of room for a king-size bed and additional furniture, giving you the space and comfort you expect from a true primary retreat. The suite features two double closets and a private en-suite bathroom complete with his-and-her sinks. Two additional nicely sized bedrooms and a full hall bathroom complete the second floor. The finished basement offers approximately 8-foot ceilings and is currently designed as a home movie and play area, providing valuable additional living and entertainment space. Its the perfect destination for family movie nights, game time, entertaining, or simply relaxing. The property also features an oversized 20' x 20' two-car attached garage with dual automatic garage door openers, providing plenty of room for vehicles, storage, tools, and recreational equipment. The home also offers valuable recent mechanical upgrades, including a Rheem HVAC system with heating and air conditioning installed in August 2025, along with a newer Bradford White hot water heater. Adding even more value are the solar panels installed in 2024. According to the seller, the solar system has helped reduce the home's monthly electric costs by approximately $300$400 per month, while the current solar payment is approximately $172 per month. Buyers are encouraged to verify all solar terms, payments, production, savings, and transfer requirements during their due diligence. LOCATION, LOCATION, LOCATION! This home is conveniently located close to Deptford Mall, Sams Club, Lowes, supermarkets, shopping, restaurants, and a wide variety of nearby eateries, making everyday errands, dining, and entertainment exceptionally convenient. Major roadways provide easy access throughout South Jersey and into Philadelphia, and Philadelphia International Airport. When its time to escape to the shore, several popular South Jersey Shore destinations are also within convenient driving distance.
| High School |
|---|
| Deptford Township H.S. |
| Price History | |
|---|---|
| 8/29/2026 | Listed $544,900 |
General Features
| Living Area | 2453 |
|---|---|
| Sewer | Public Septic |
| Heating | 90% Forced Air |
| Cooling | Central A/C |
| Possession | 61-90 Days CD |
| Roof | Architectural Shingle |
| Appliances | Built-In Microwave,Dishwasher,Dryer,Microwave,Oven/Range - Gas,Refrigerator,Stainless Steel Appliances,Washer |
| Zoning | R10 |
| HOA Fee | 177.00 |
| Garage Spaces | 2.00 |
| Association Fee Includes | Common Area Maintenance |
| Architectural Style | Colonial |
| Construction Materials | Advanced Framing,Block,Frame,Vinyl Siding |
| School District | DEPTFORD TOWNSHIP PUBLIC SCHOOLS |
| Exclusions | none |
| Year Built | 2002 |
| Levels | 2 |
| Tax Year | 2025 |
| Ownership | Fee Simple |
| Cool Fuel | Electric |
| Accessibility | 2+ Access Exits |
| Assoc Fee Paid Per | Annually |
| County | GLOUCESTER |
| New Construction | No |
| Property Type | Residential |
| HOA | Yes |
| Subdivision Name | PATRIOTS RIDGE |
| Garage Y/N | Yes |
| Water Access Y/N | No |
| Other Structures | Above Grade,Below Grade |
| Total Rooms | 10 |
| Full Baths | 2 |
| Status | ACTIVE |
| Directions | From Clements Bridge rd take a right onto Locust Grove Blvd. Take left onto Village Blvd. Then Right onto Independence and a left onto Betsy Ross Way the house is on the left side. |
| City | DEPTFORD |
| Association Name | LOCUST GROVE CFA |
| Senior Community Y/N | No |
| MLS Area | Deptford Twp (20802) |
| Lot Size Units | Square Feet |
| Lot Size Square Feet | 10001.00 |
| Tax Assessed Value | 0.0 |
| Tax Annual Amount | 0.0 |
| Structure Type | Detached |
| Condo/Coop Association fee Y/N | No |
| Bathrooms Count Main Level | 1.00 |
| Price Per Sq Ft Total AG | 273.68 |
| Acceptable Financing | FHA,Conventional,Cash,VA |
| Lease Considered Y/N | No |
| Vacation Rental Y/N | No |
| Virtual Tour | https://www.zillow.com/view-imx/487efe9b-7552-4d8d-b999-fa969258d306?setAttribution=mls&wl=true&initialViewType=pano&utm_source=dashboard |
| Total SQFT | 2453 |
| Location Type | Suburban |
| Standard Status | Active |
| Year Built Source | Assessor |
| Tax Lot | 00007 |
Interior Features
| Interior Amenities | Bathroom - Tub Shower,Breakfast Area,Ceiling Fan(s),Combination Kitchen/Living,Dining Area,Family Room Off Kitchen,Floor Plan - Open,Kitchen - Eat-In,Kitchen - Gourmet,Kitchen - Island,Recessed Light |
|---|---|
| Heating Fuel | Natural Gas |
| Basement | Partial,Heated,Sump Pump,Improved,Full |
| Flooring | Engineered Wood,Carpet |
| Total Fireplaces | 1 |
| Fireplace Features | Gas/Propane |
| Hot Water | Natural Gas |
| Basement (Y/N) | Yes |
| Heating Y/N | Yes |
| Window Features | Bay/Bow,Replacement |
| Fireplace Y/N | Yes |
| Above Grade Finished Area | 1991 |
| Half Baths | 1 |
| Central Air Y/N | Yes |
| Total Bedrooms | 3 |
| Below Grade Finished Area | 462 |
| Room Type | Living Room,Dining Room,Bedroom 2,Bedroom 3,Kitchen,Game Room,Family Room,Foyer,Bedroom 1,Laundry,Utility Room,Bathroom 1,Bathroom 2,Bathroom 3 |
| Below Grade Finished Area Unit Type | Square Feet |
| LivingAreaSource | Estimated |
| Laundry Type | Main Floor |
| Below Grade Unfin Area Units | Square Feet |
| Below Grade Unfin SQFT Source | Assessor |
| Below Grade Finished Area Source | Estimated |
| Bedrooms Count All Upper Levels | 3 |
| Bedrooms Count Upper Level 1 | 3 |
| Bathrooms Half Main Level | 1 |
| Bathrooms Full Upper Level 1 | 2 |
| Bathrooms Full All Upper Levels | 2 |
| Bathrooms Count Upper Level 1 | 2.00 |
| Bathrooms Count All Upper Levels | 2 |
| Above Grade Finished Area Source | Assessor |
| Above Grade Finished Area Unit Type | Square Feet |
| Total Baths | 3 |
Exterior Features
| Exterior Amenities | Extensive Hardscape |
|---|---|
| Pool | No Pool |
| Fencing | Fully,Vinyl |
| Parking Features | Concrete Driveway |
| Water Source | Public |
| Inclusions | All appliances in as is condition |
| Total Parking Spaces | 2 |
| Garage Features | Garage Door Opener,Garage - Front Entry |
| Type of Parking | Attached Garage |
| Foundation Details | Block |
| Water View Y/N | No |
| Lot Dimensions | 80.00 x 125.00 |
| Lot Size Acres | 0.23 |
| Lot Size Source | Assessor |
| Waterfront Y/N | No |
| Land Assessed Value | 0.00 |
| Navigable Water Y/N | No |
| Water Oriented Y/N | No |
| # of Attached Garage Spaces | 2 |
| LotDimensionsSource | Assessor |
Room Details
| Room | Dimensions | Level | Flooring | Details |
|---|---|---|---|---|
| Bathroom 1 | Upper 1 | Flooring - Ceramic Tile,Walk-In Closet(s),Double Sink | ||
| Bathroom 2 | Upper 1 | Bathroom - Tub Shower,Flooring - Ceramic Tile,Walk-In Closet(s) | ||
| Bathroom 3 | Main | Flooring - Ceramic Tile | ||
| Bedroom 1 | Upper 1 | Ceiling Fan(s),Flooring - Carpet | ||
| Bedroom 2 | Upper 1 | |||
| Bedroom 3 | Upper 1 | Flooring - Carpet | ||
| Dining Room | Main | Flooring - Engineered Wood | ||
| Family Room | Main | Cathedral/Vaulted Ceiling,Fireplace - Gas,Flooring - Engineered Wood,Lighting - Recessed | ||
| Foyer | Main | Flooring - Engineered Wood,Cathedral/Vaulted Ceiling | ||
| Game Room | Lower 1 | Basement - Finished,Flooring - Engineered Wood,Lighting - Recessed | ||
| Kitchen | Main | Countertop(s) - Quartz,Dining Area,Flooring - Engineered Wood,Island,Formal Dining Room,Kitchen - Eat-in,Kitchen - Gas Cooking | ||
| Laundry | Main | Flooring - Engineered Wood | ||
| Living Room | Main | Flooring - Engineered Wood | ||
| Utility Room | Lower 1 | Flooring - Concrete |
Amenities
- Foreclosure
- Views
- Short Sale
- New Construction
- Adult 55+
- Lease To Own
- No HOA Fees
- Furnished
- Primary On Main
- Air Conditioning
- Seller Finance
- Green
- Fixer Upper
- Horse
- Golf
- Fireplace
- Deck
- Garage
- Basement
- Pool
Property vs Single Family Average in 08096
Price
Year Built
Visits
 © BRIGHT, All Rights Reserved
