
Waterfront - Primary on Main
Address
3 S Bridgeport Road, Bridgeport, NJ
Price
$ 579,900
Property Attributes
- MLS#NJGL2077764
- TypeSingle Family
- Listing Status ACTIVE
- CountyGLOUCESTER
- CityBridgeport
- AreaLogan Twp
- NeighborhoodLogan Woods
- Zip08014
- StyleColonial
- Year Built1940
- Taxes$ 4573
- Price$ 579,900
- Bedrooms4
- Full Bathrooms2
- Half Bathrooms1
- Sqr Footage2093
- Lot Size0.16 Acres
Data Source:
Bright MLS
Property Description
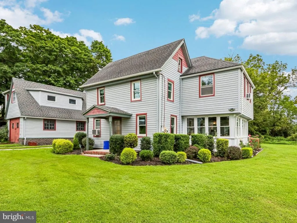
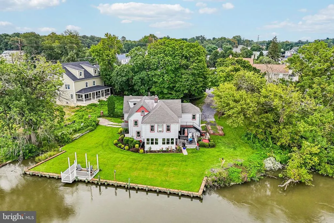
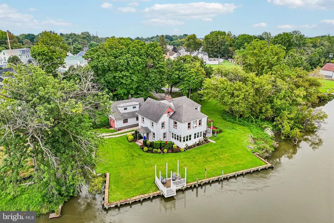
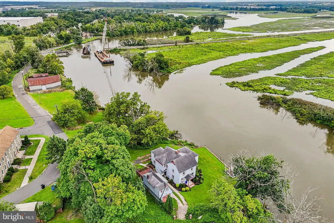
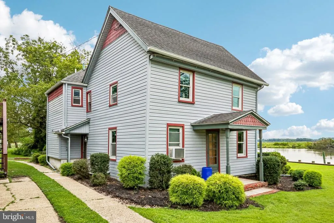
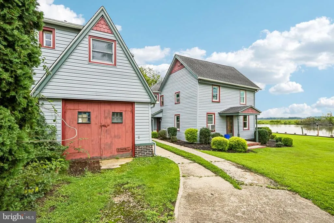
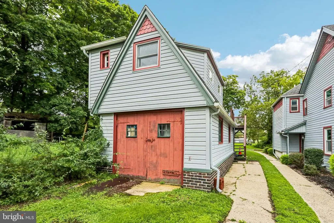
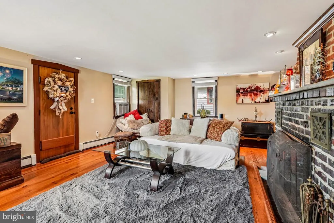
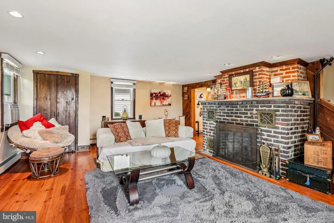
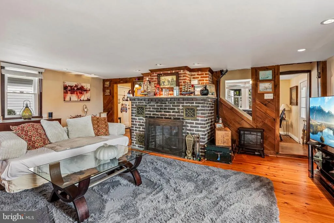
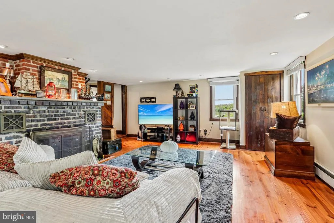
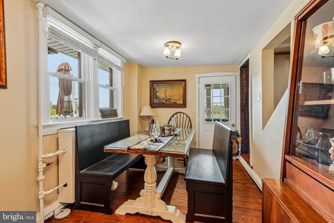
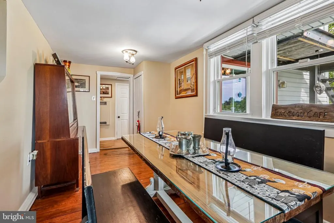
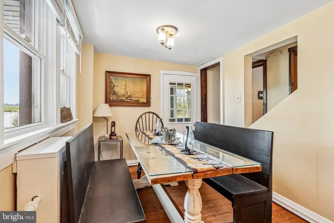
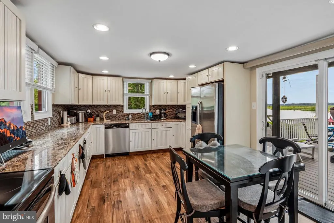
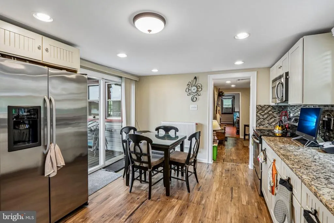
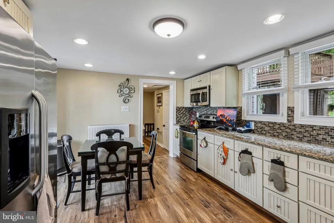
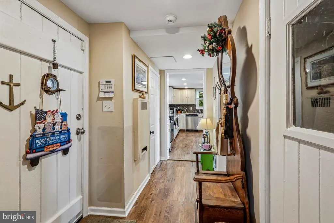
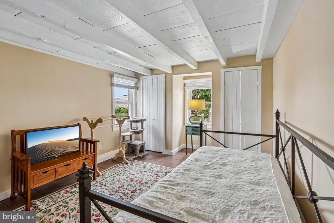
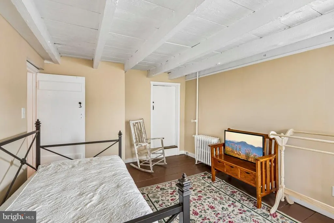
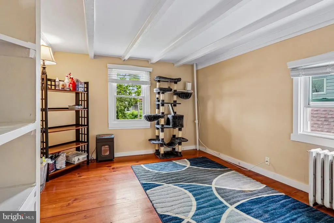
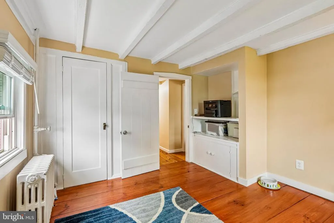
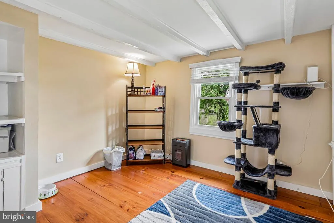
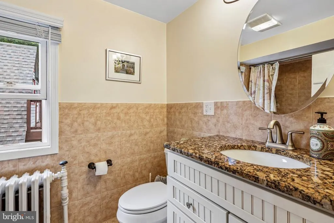
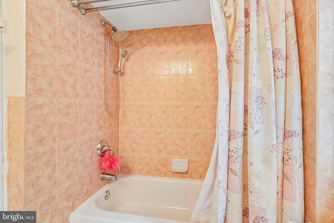
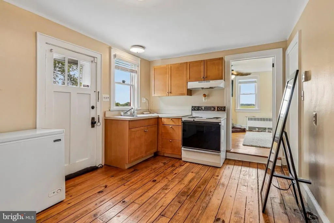
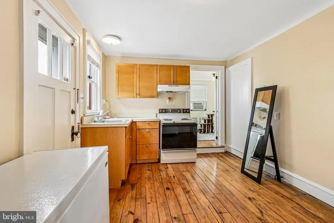
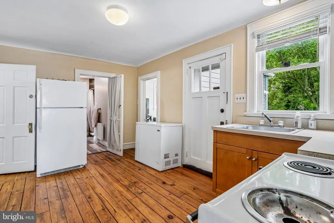
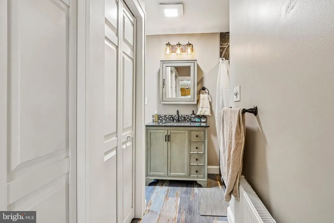
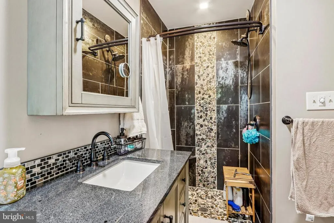
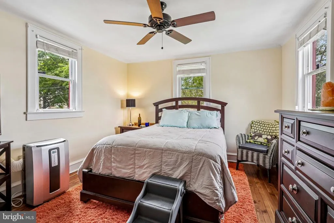
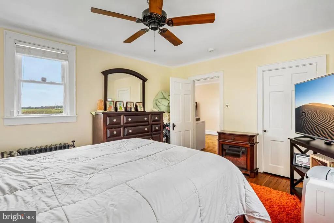
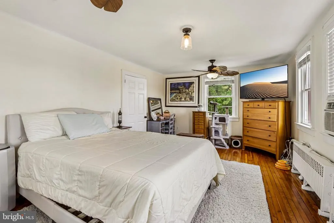
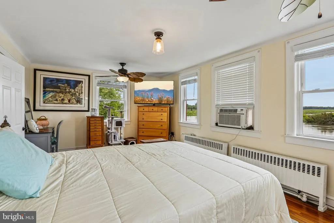
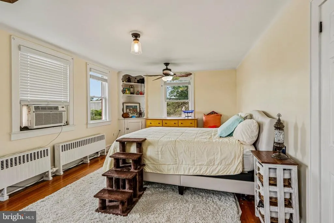
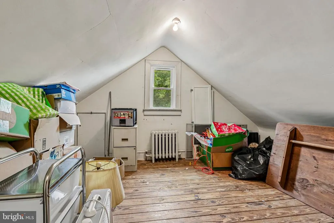
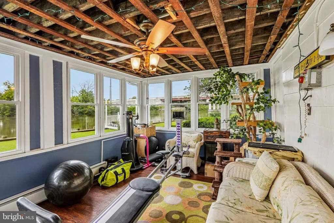
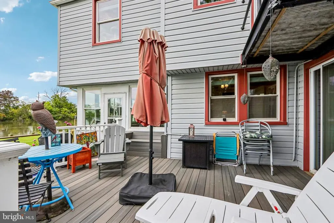
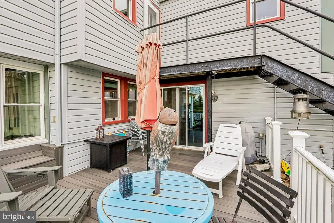
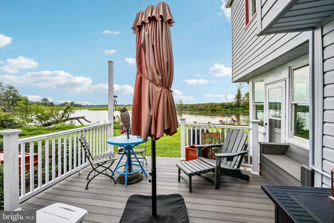
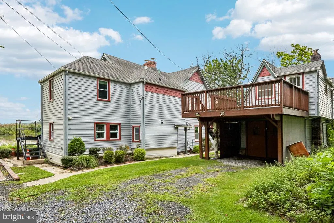
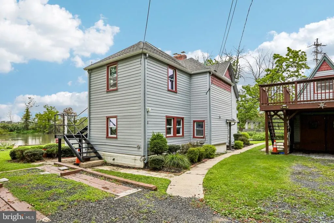
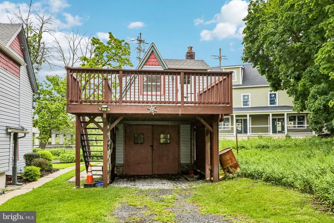
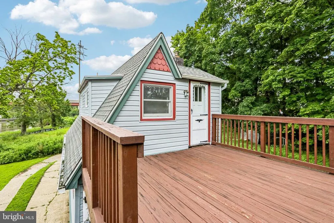
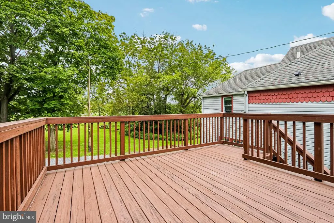
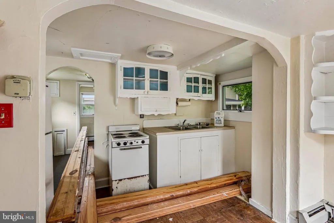
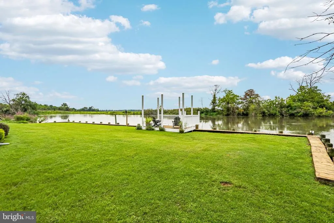
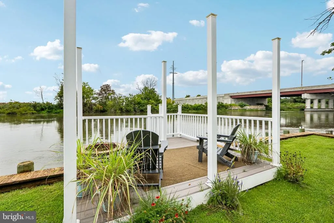
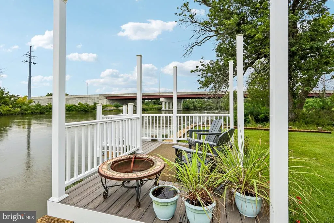
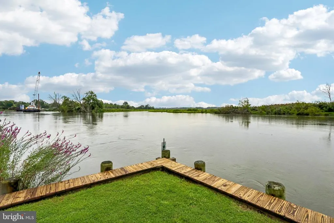
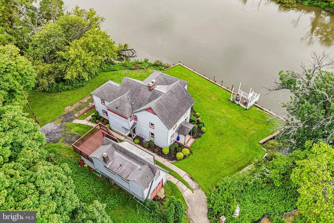
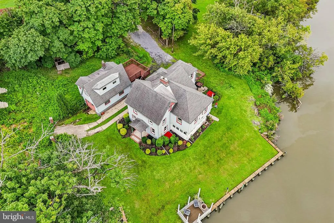
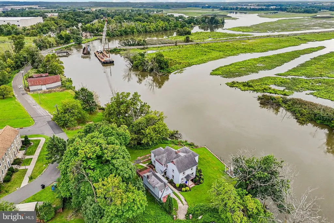
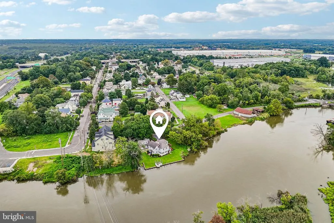
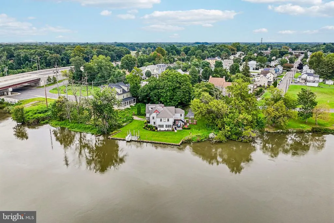
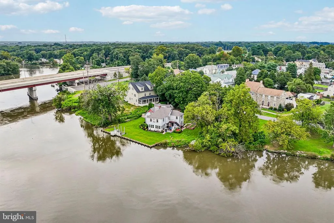
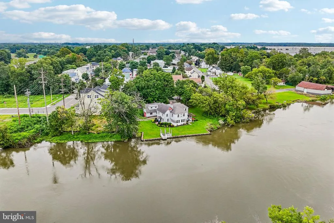
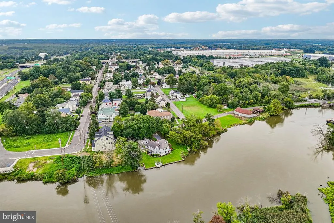
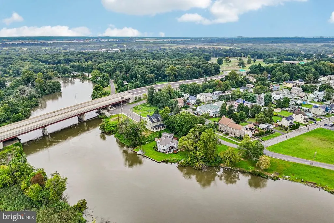
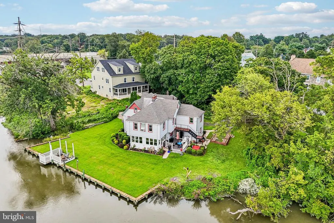
It must be just like living in paradise! Welcome to this Charming Waterfront Home with In-Law Suite and Carriage House situated on Raccoon Creek. This is truly a one of a kind property featuring a 4-bedroom, 2.5 bathroom home with old world character, plenty of space, and waterfront living. Nestled along Raccoon Creek, the property features its own private boat slip and a brand-new vinyl bulkhead, perfect for boating enthusiasts. Enjoy serene water views from the Trex deck located just off the kitchen and sunroom ideal for relaxing or entertaining. The main home includes a second-floor in-law suite, offering privacy and flexibility for extended family or guests. Adding even more value, the property includes a detached 1-bedroom, 1 bathroom carriage house complete with a kitchen awaiting your personal touch and remodel. Below the carriage house, youll find a carport and workshop area, perfect for storage, hobbies, or small projects. With its scenic setting and endless potential, this property is a waterfront retreat ready to be transformed into your dream home. Has an RV Pad for parking a RV. Also has a 50 amp electric service and a sewer hook up.
| High School |
|---|
| Kingsway Regional H.S. |
| Price History | |
|---|---|
| 9/1/2026 | Listed $579,900 |
General Features
| Living Area | 2093 |
|---|---|
| Sewer | Public Sewer |
| Heating | Forced Air |
| Cooling | Wall Unit,Window Unit(s) |
| Utilities | Cable TV,Electric Available,Natural Gas Available |
| Possession | 31-60 Days CD |
| Roof | Shingle |
| Appliances | Built-In Range,Dishwasher,Disposal,Dryer - Electric,Dryer - Gas,Energy Efficient Appliances,ENERGY STAR Refrigerator,Microwave,Stainless Steel Appliances,Water Heater - High-Efficiency |
| Zoning | RES |
| Garage Spaces | 1.00 |
| Patio/Porch Features | Patio(s),Porch(es) |
| Architectural Style | Colonial |
| Construction Materials | Frame,Block,Brick,Vinyl Siding |
| School District | LOGAN TOWNSHIP PUBLIC SCHOOLS |
| Exclusions | Build in Microwave does not work. |
| Year Built | 1940 |
| Electric | 200+ Amp Service |
| View | Water |
| Levels | 3 |
| Tax Year | 2025 |
| Ownership | Fee Simple |
| Cool Fuel | Electric,Natural Gas |
| Accessibility | None |
| County | GLOUCESTER |
| New Construction | No |
| Property Type | Residential |
| HOA | No |
| Subdivision Name | LOGAN WOODS |
| Garage Y/N | Yes |
| Water Access Y/N | Yes |
| Other Structures | Above Grade,Below Grade |
| Total Rooms | 12 |
| Full Baths | 2 |
| Status | ACTIVE |
| Directions | off route 130 |
| City | BRIDGEPORT |
| Body of Water | Raccoon Creek |
| Senior Community Y/N | No |
| MLS Area | Logan Twp (20809) |
| Lot Size Units | Square Feet |
| Lot Size Square Feet | 6970.00 |
| Tax Assessed Value | 351800.0 |
| Tax Annual Amount | 4573.0 |
| Structure Type | Detached |
| Condo/Coop Association fee Y/N | No |
| Bathrooms Full Main Level | 1 |
| Bathrooms Count Main Level | 2.00 |
| Price Per Sq Ft Total AG | 277.07 |
| Acceptable Financing | Conventional,VA,Cash,USDA |
| Additional Parcels Y/N | No |
| Historic Y/N | No |
| Vacation Rental Y/N | No |
| Total SQFT | 2093 |
| Location Type | Creek/Stream |
| Standard Status | Active |
| Year Built Source | Estimated |
| Tax Lot | 00006 |
| Association Recreation Fee | No |
Interior Features
| Interior Amenities | Ceiling Fan(s),Kitchen - Eat-In |
|---|---|
| Heating Fuel | Natural Gas |
| Flooring | Vinyl,Engineered Wood,Laminate Plank,Luxury Vinyl Plank,Partially Carpeted |
| Total Fireplaces | 1 |
| Fireplace Features | Wood |
| Hot Water | Electric |
| Basement (Y/N) | No |
| Heating Y/N | Yes |
| Window Features | Casement,Double Hung,Double Pane,Energy Efficient,ENERGY STAR Qualified |
| Fireplace Y/N | Yes |
| Above Grade Finished Area | 2093 |
| Half Baths | 1 |
| Central Air Y/N | No |
| Total Bedrooms | 4 |
| Room Type | Living Room,Dining Room,Bedroom 2,Kitchen,Bedroom 1,Other,Bathroom 1,Half Bath,Screened Porch,Additional Bedroom |
| Main Level Bedrooms | 2 |
| Below Grade Finished Area Unit Type | Square Feet |
| LivingAreaSource | Estimated |
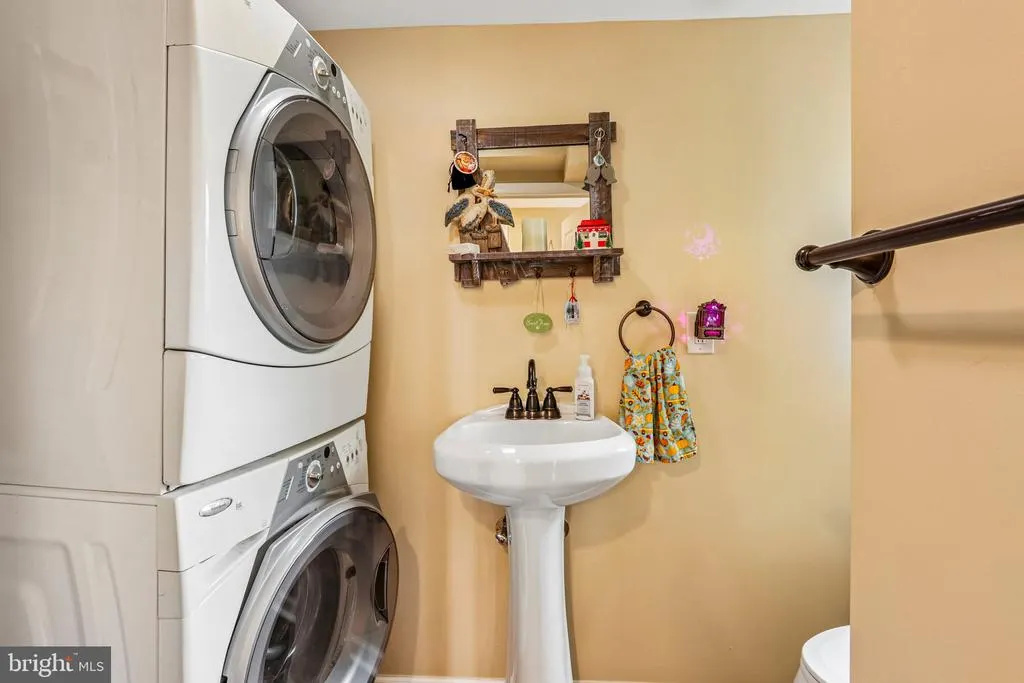
| Laundry Type | Main Floor |
| Below Grade Unfin Area Units | Square Feet |
| Below Grade Unfin SQFT Source | Estimated |
| Below Grade Finished Area Source | Estimated |
| Bedrooms Count All Upper Levels | 2 |
| Bedrooms Count Upper Level 1 | 2 |
| Bathrooms Half Main Level | 1 |
| Bathrooms Full Upper Level 1 | 1 |
| Bathrooms Full All Upper Levels | 1 |
| Bathrooms Count Upper Level 1 | 1.00 |
| Bathrooms Count All Upper Levels | 1 |
| Above Grade Finished Area Source | Estimated |
| Above Grade Finished Area Unit Type | Square Feet |
| Total Baths | 3 |
Exterior Features
| Exterior Amenities | Boat Storage,Extensive Hardscape,Exterior Lighting,Flood Lights,Gutter System,Sidewalks,Stone Retaining Walls |
|---|---|
| Pool | No Pool |
| Parking Features | Dirt Driveway,Crushed Stone,Stone Driveway,Unpaved |
| Water Source | Public |
| Total Parking Spaces | 1 |
| Garage Features | Garage - Front Entry |
| Type of Parking | Driveway,Detached Garage |
| Foundation Details | Concrete Perimeter |
| Spa | No |
| Water View Y/N | Yes |
| Lot Size Acres | 0.16 |
| Water Body Type | Creek |
| Lot Size Source | Estimated |
| Waterfront Y/N | Yes |
| Door Features | ENERGY STAR Qualified Door(s),Insulated,Six Panel,Double Entry |
| Number of Docks | 1 |
| Land Assessed Value | 42800.00 |
| Navigable Water Y/N | No |
| Number of Slips | 1 |
| Water Oriented Y/N | Yes |
| # of Detached Garage Spaces | 1 |
| Dock/Slip Conveys YN | Yes |
| Dock Type and Features | Against Bulkhead Only (Lateral),Pier (Perpendicular),Private |
Room Details
| Room | Dimensions | Level | Flooring | Details |
|---|---|---|---|---|
| Additional Bedroom | Main | |||
| Bathroom 1 | Main | |||
| Bathroom 1 | Upper 1 | |||
| Bedroom 1 | Main | |||
| Bedroom 1 | 12 X 10 | Upper 1 | ||
| Bedroom 2 | 12 X 13 | Upper 1 | ||
| Bedroom 2 | Main | |||
| Dining Room | Main | |||
| Half Bath | Main | |||
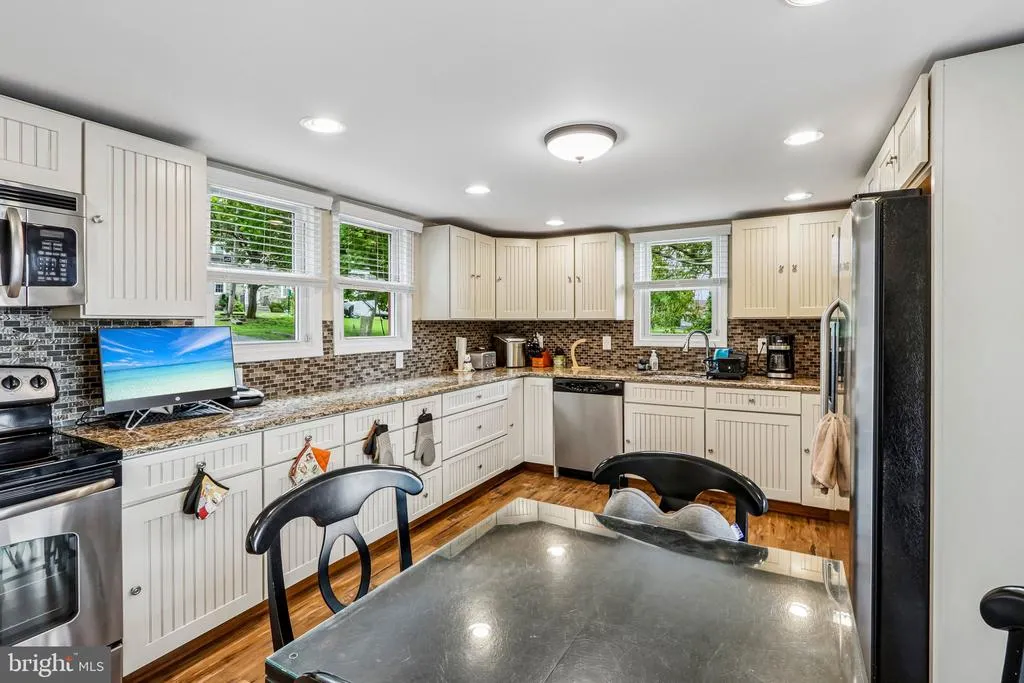
| Kitchen | 14 X 11 | Main | Kitchen - Electric Cooking | |
| Living Room | 16 X 21 | Main | ||
| Other | Main | |||
| Other | Main | |||
| Screened Porch | Main |
Amenities
- Foreclosure
- Views
- Short Sale
- New Construction
- Adult 55+
- Lease To Own
- No HOA Fees
- Furnished
- Primary On Main
- Air Conditioning
- Seller Finance
- Green
- Fixer Upper
- Horse
- Golf
- Fireplace
- Deck
- Garage
- Basement
- Pool
Property vs Single Family Average in 08014
Price
Taxes
Year Built
Visits
 © BRIGHT, All Rights Reserved
