
Golf Course - Primary on Main - Adult 55+
Address
11 Wintergreen Way, Sewell, NJ
Price
$ 388,900
Property Attributes
- MLS#NJGL2077538
- TypeSingle Family
- Listing Status ACTIVE
- CountyGLOUCESTER
- CitySewell
- AreaWashington Twp
- NeighborhoodParke Place
- Zip08080
- StyleRanch/Rambler
- Year Built2002
- Taxes$ 7804
- Price$ 388,900
- Bedrooms2
- Full Bathrooms2
- Half Bathrooms0
- Sqr Footage1518
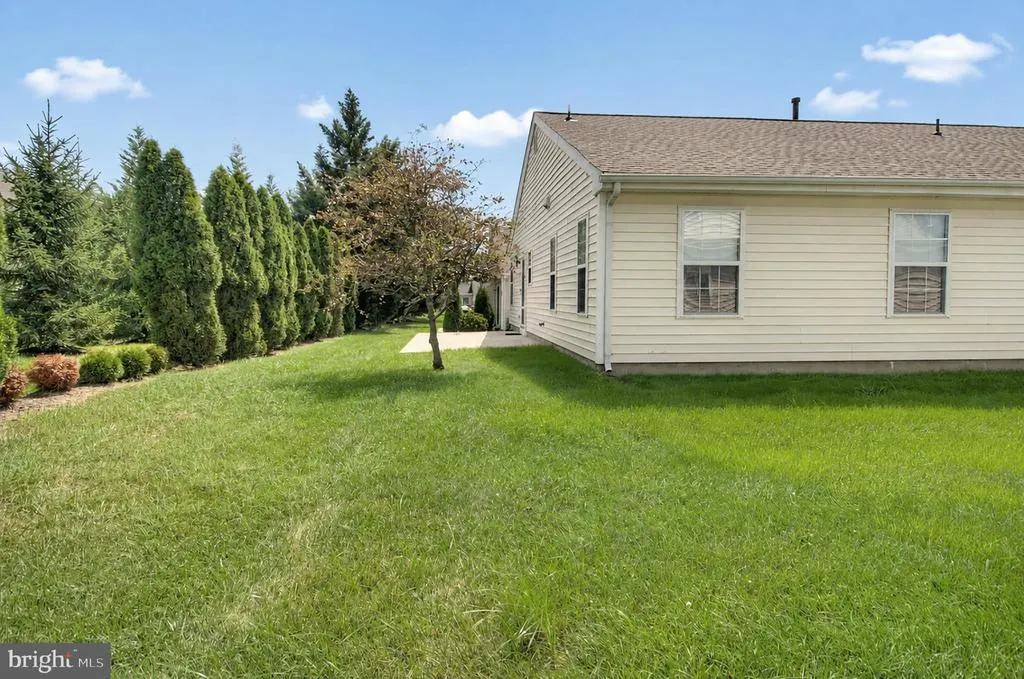
- Lot Size0.11 Acres
Data Source:
Bright MLS
Property Description
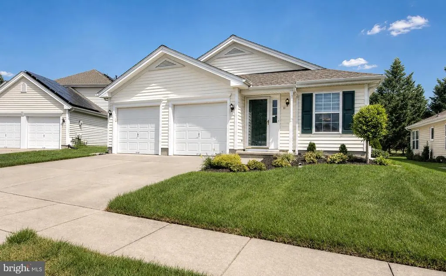
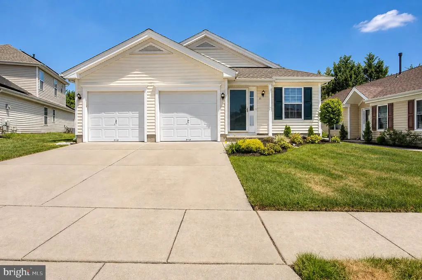
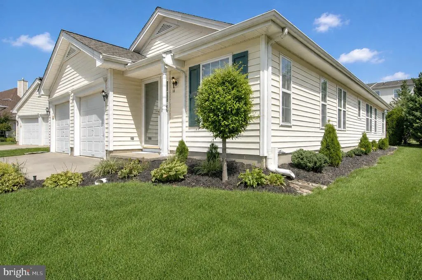
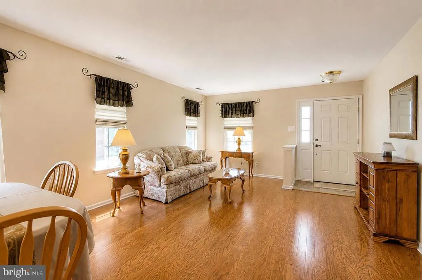
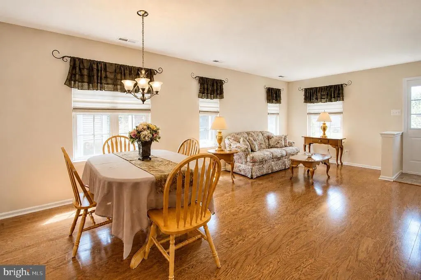
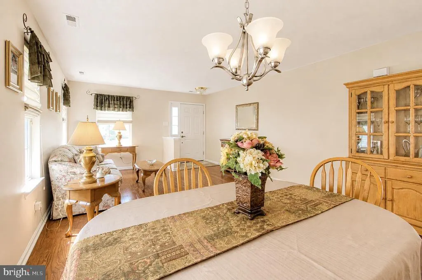
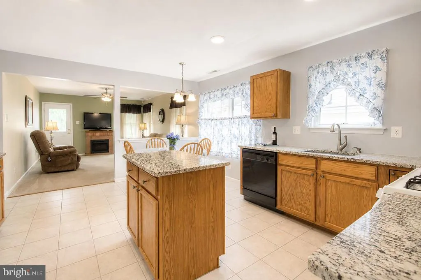
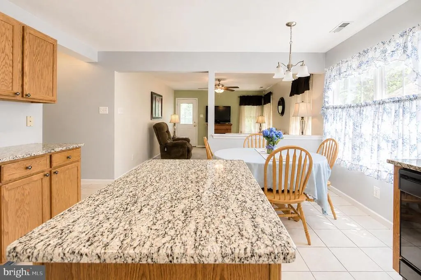
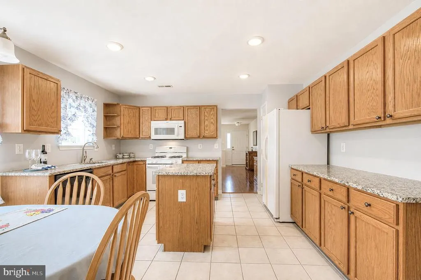
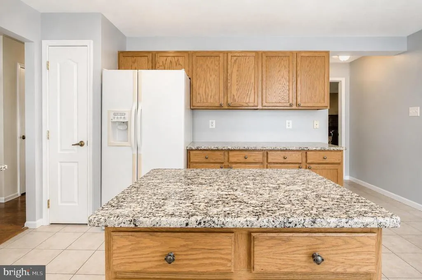
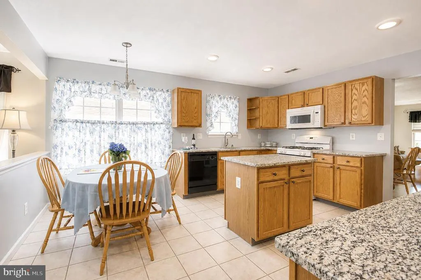
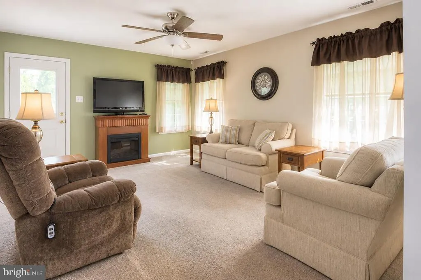
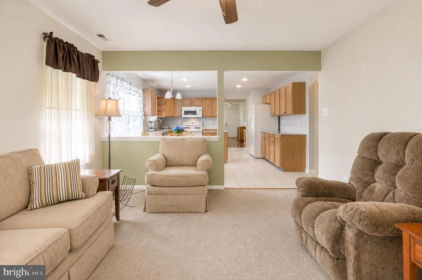
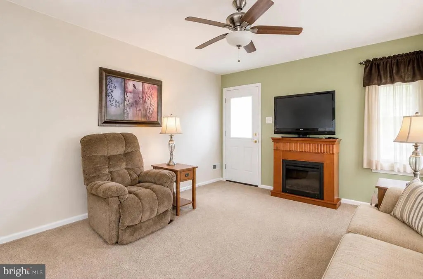
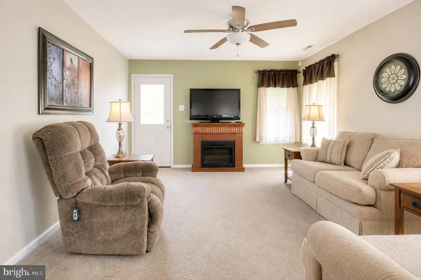
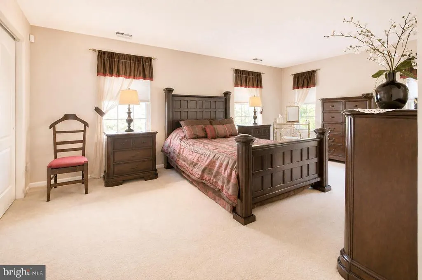
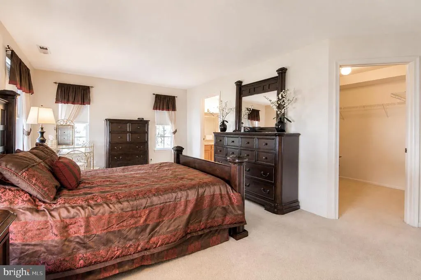
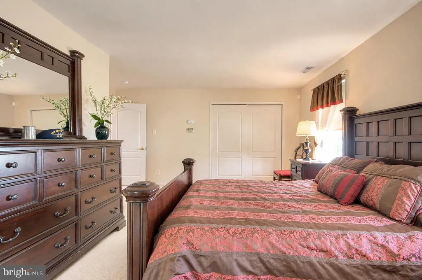
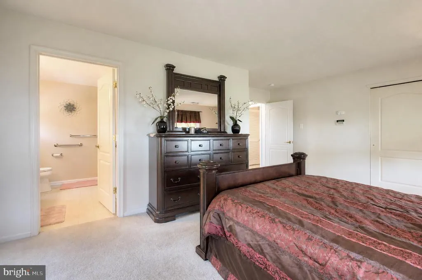
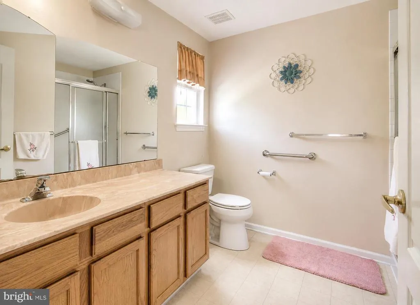
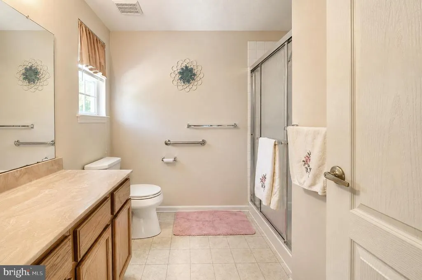
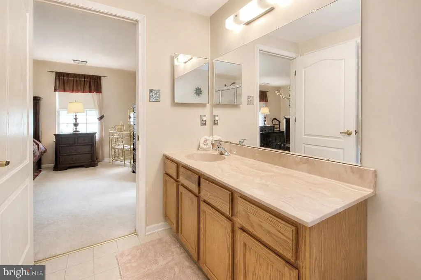
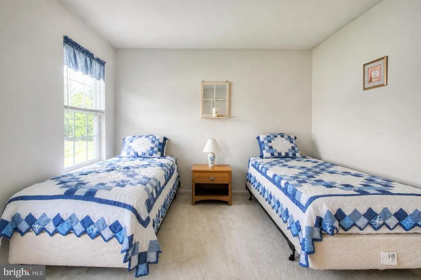
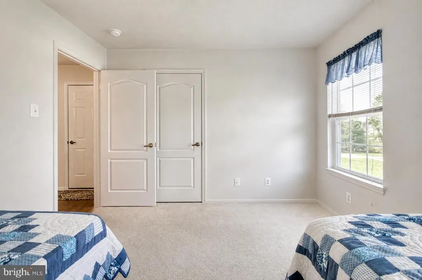
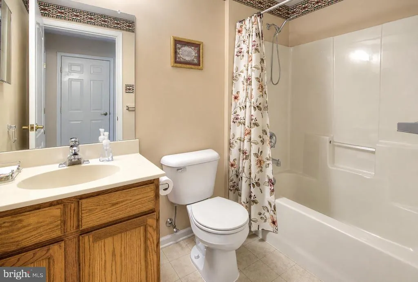
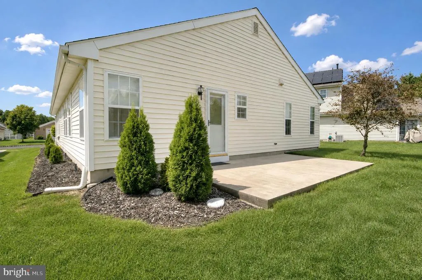
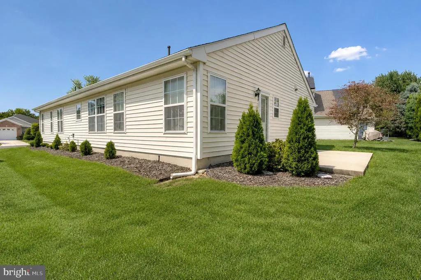
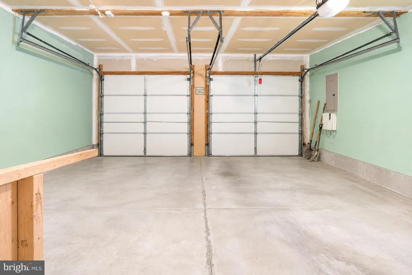
Welcome home to 11 Wintergreen Way, located in the Sewell section of Washington Twp, NJ. This well maintained 2 bed/2 full bath home is located in one of the area's highly sought-after 55+ communities, Parke Place. This home offers both comfort and convenience. As you step inside the front door, you will find yourself in the large living room/dining room which comes with hardwood flooring. A small hallway to the left takes you past the entrance to the two car garage that adds to the convenience of not having to deal with the wether when getting in and out of your vehicle. The main bathroom is located to the right, and he guest bedroom at the end of the hallway. If you walk past the dining room, you enter the kitchen area with tile flooring and granite counter tops and island. The kitchen is open to the family room which also leads to the rear patio. Just off of the kitchen is another hallway the leads to the large laundry room which contains pull down stairs that access to the attic and HVAC. This hallway ends at the large primary bedroom with walk-in closet, additional wall closet and en-suite bathroom for added privacy that contains a low entry walk-in shower with integrated seat. Not only is the home located in the Parke Place community, it is also close to several county/township parks, shopping, golf courses, major highways, and transportation.
| High School |
|---|
| Washington Twp. H.S. |
| Price History | |
|---|---|
| 8/24/2026 | Listed $388,900 |
General Features
| Living Area | 1518 |
|---|---|
| Sewer | Public Sewer |
| Heating | Forced Air |
| Cooling | Ceiling Fan(s),Central A/C,Programmable Thermostat |
| Utilities | Cable TV,Phone |
| Possession | 0-30 Days CD,31-60 Days CD |
| Roof | Architectural Shingle |
| Appliances | Dishwasher,Disposal,Dryer,Microwave,Oven/Range - Gas,Refrigerator,Washer |
| Zoning | MUD |
| HOA Fee | 117.00 |
| Garage Spaces | 2.00 |
| Association Fee Includes | Common Area Maintenance,Lawn Maintenance,Pool(s),Recreation Facility |
| Patio/Porch Features | Patio(s) |
| Architectural Style | Ranch/Rambler |
| Security Features | Security System |
| Construction Materials | Frame,Vinyl Siding |
| School District | WASHINGTON TOWNSHIP |
| Exclusions | Refrigerator and freezer in garage,personal belongings,furniture. |
| Year Built | 2002 |
| Electric | 150 Amps |
| Levels | 1 |
| Tax Year | 2025 |
| Ownership | Fee Simple |
| Cool Fuel | Electric |
| Accessibility | None |
| Assoc Fee Paid Per | Monthly |
| County | GLOUCESTER |
| New Construction | No |
| Property Type | Residential |
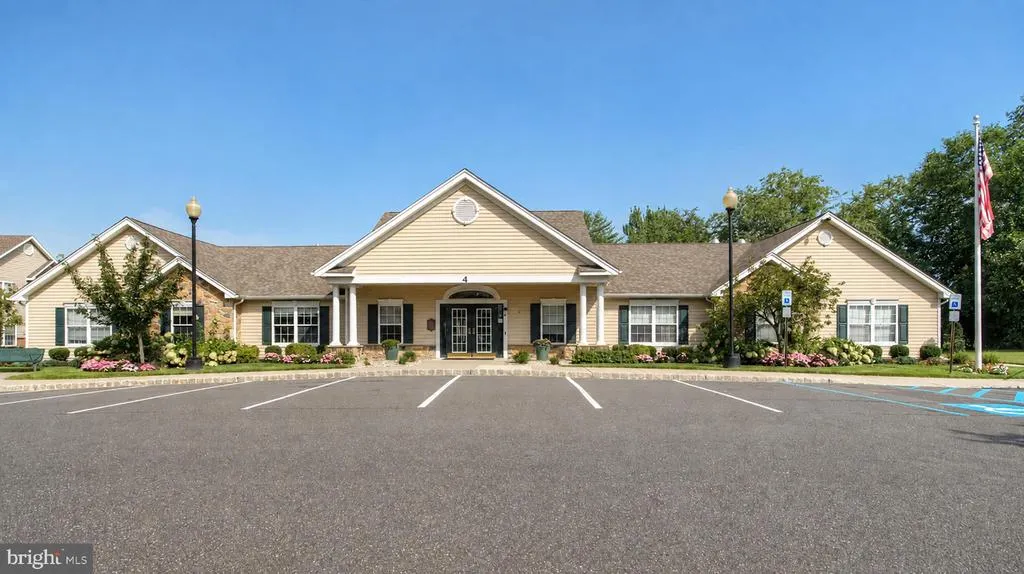
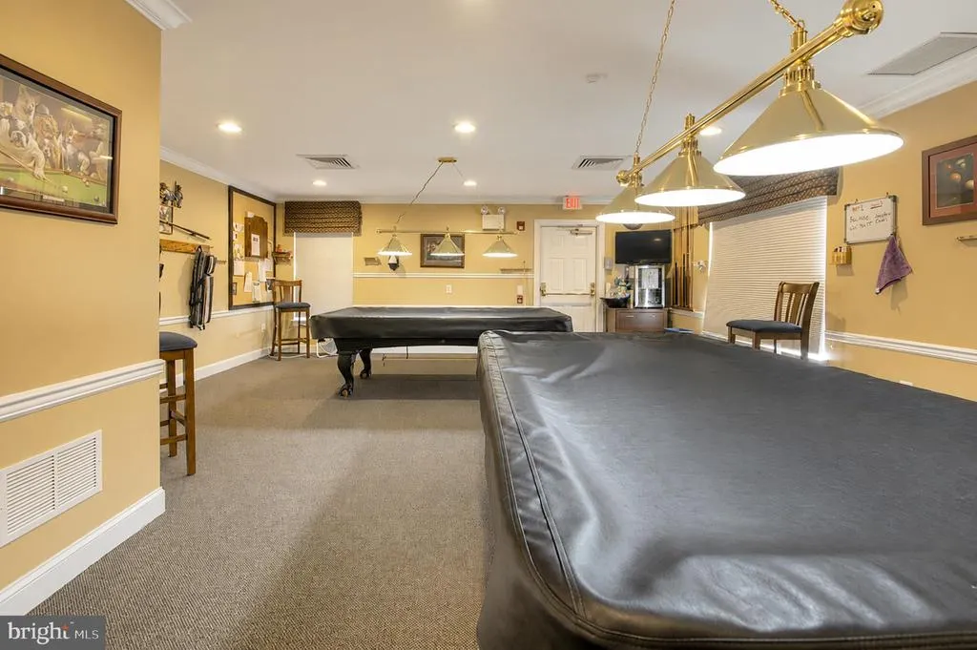
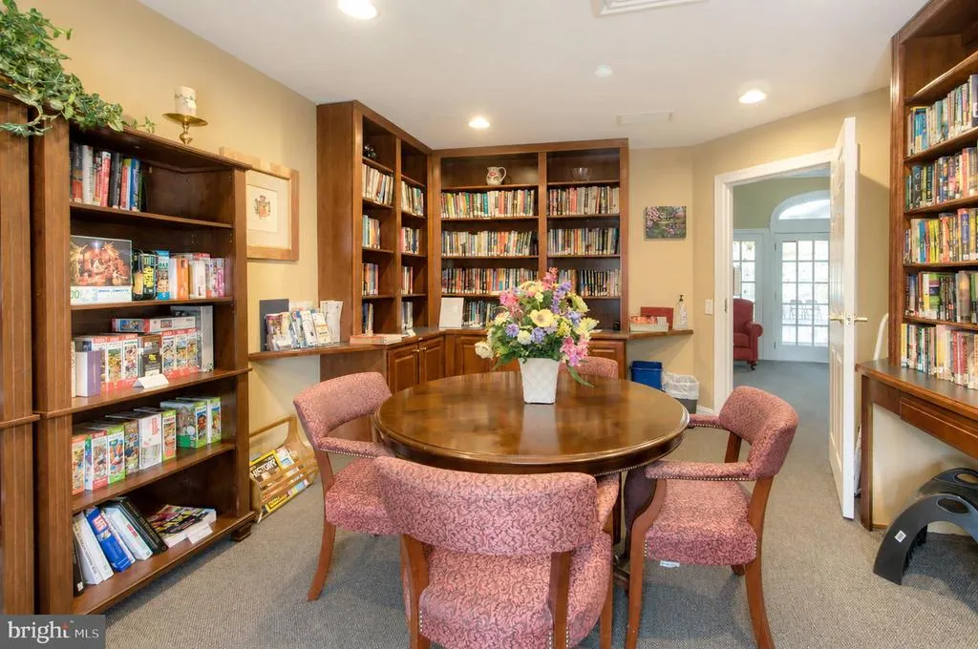
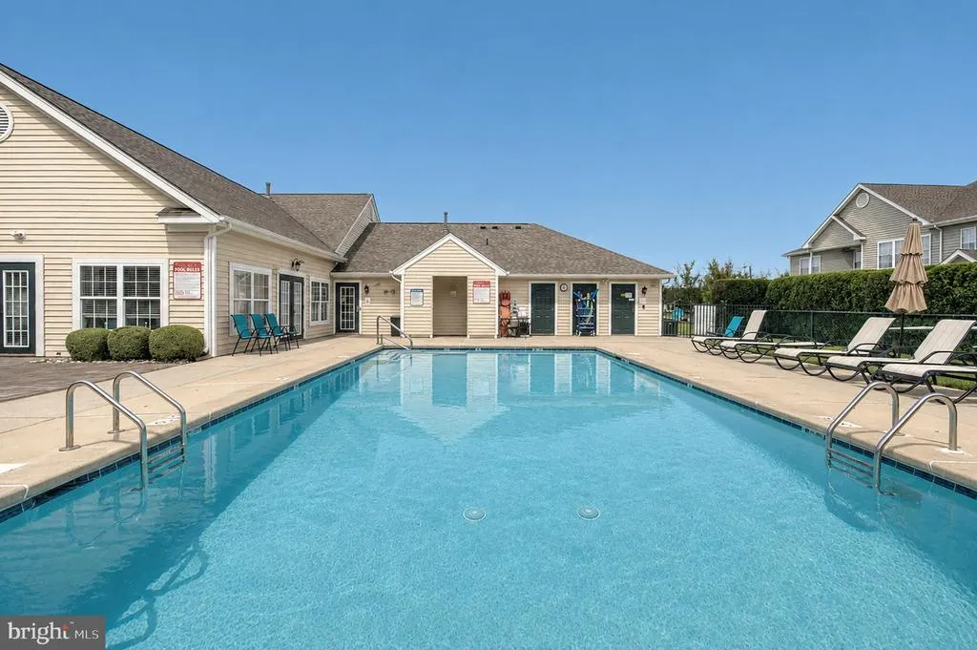
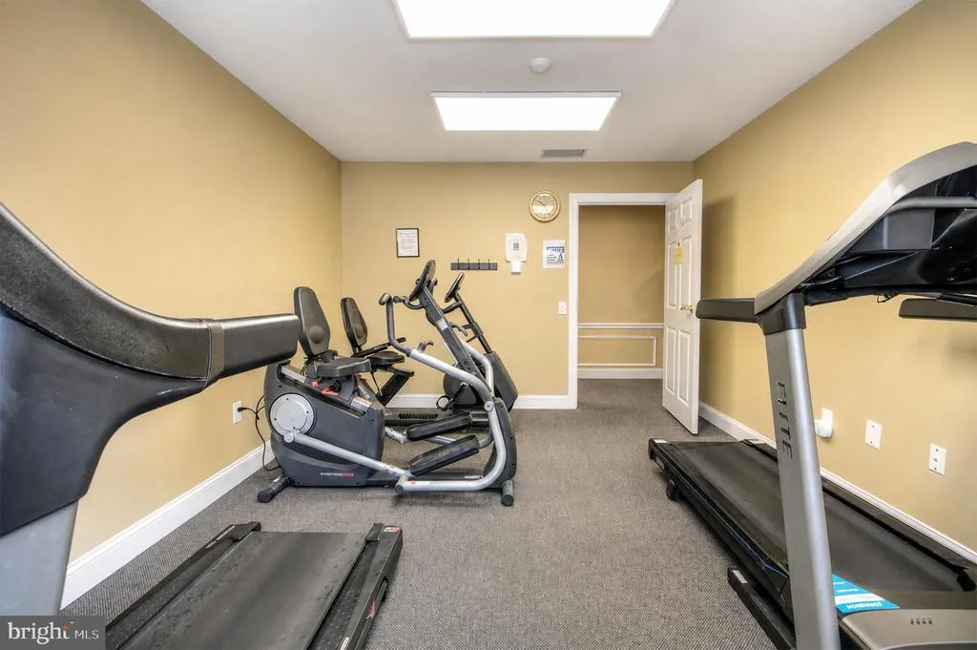
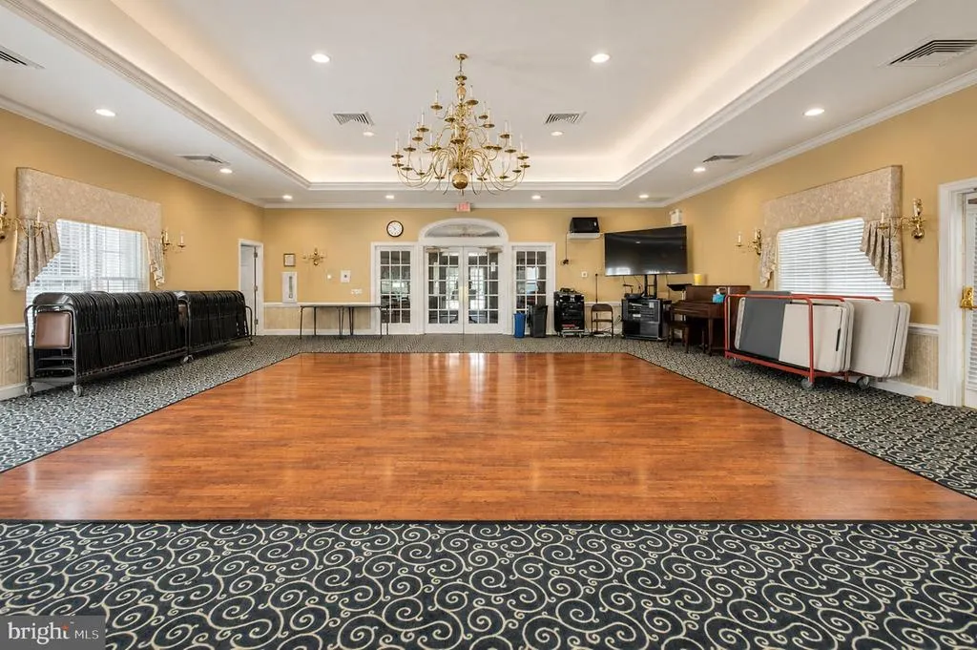
| Association Amenities | Club House,Exercise Room,Meeting Room,Pool - Outdoor,Retirement Community,Tennis Courts |
| HOA | Yes |
| Subdivision Name | PARKE PLACE |
| Garage Y/N | Yes |
| Water Access Y/N | No |
| Other Structures | Above Grade |
| Transportation | Bus Stop less than 1 mile |
| Full Baths | 2 |
| Status | ACTIVE |
| Directions | Rt 47 to Parke Place Blvd to Leisure La. to Wintergreen Way. PIQ on left. GPS works pretty good too! |
| City | SEWELL |
| Disclosures | Prop Disclosure |
| Association Name | PARKE PLACE |
| Senior Community Y/N | Yes |
| MLS Area | Washington Twp (20818) |
| Lot Size Units | Square Feet |
| Lot Size Square Feet | 5000.00 |
| Tax Assessed Value | 202300.0 |
| Tax Annual Amount | 7804.0 |
| Property Condition | Good,Very Good,Excellent |
| Structure Type | Detached |
| Condo/Coop Association fee Y/N | No |
| Bathrooms Full Main Level | 2 |
| Bathrooms Count Main Level | 2.00 |
| Price Per Sq Ft Total AG | 256.19 |
| Acceptable Financing | Cash,Conventional,FHA,VA |
| Additional Parcels Y/N | No |
| Lease Considered Y/N | No |
| Senior Community Age Req | 55 |
| Vacation Rental Y/N | No |
| Total SQFT | 1518 |
| Standard Status | Active |
| Year Built Source | Estimated |
| Tax Lot | 00123 |
| Association Recreation Fee | No |
Interior Features
| Interior Amenities | Attic,Bathroom - Tub Shower,Bathroom - Stall Shower,Carpet,Ceiling Fan(s),Combination Dining/Living,Family Room Off Kitchen,Floor Plan - Open,Kitchen - Eat-In,Kitchen - Island,Pantry,Recessed Lightin |
|---|---|
| Heating Fuel | Natural Gas |
| Flooring | Carpet,Ceramic Tile,Hardwood,Vinyl |
| Total Fireplaces | 1 |
| Fireplace Features | Electric |
| Hot Water | 60+ Gallon Tank,Natural Gas |
| Basement (Y/N) | No |
| Heating Y/N | Yes |
| Window Features | Insulated |
| Fireplace Y/N | Yes |
| Above Grade Finished Area | 1518 |
| Central Air Y/N | Yes |
| Total Bedrooms | 2 |
| Room Type | Living Room,Primary Bedroom,Kitchen,Family Room,Bedroom 1,Laundry,Bathroom 1,Primary Bathroom |
| Main Level Bedrooms | 2 |
| LivingAreaSource | Estimated |
| Laundry Type | Main Floor |
| Above Grade Finished Area Source | Estimated |
| Above Grade Finished Area Unit Type | Square Feet |
| Total Baths | 2 |
Exterior Features
| Exterior Amenities | Lawn Sprinkler,Underground Lawn Sprinkler |
|---|---|
| Pool | Yes - Community |
| Parking Features | Concrete Driveway |
| Water Source | Public |
| Inclusions | Refrigerator,washer,dryer,dishwasher,ceiling fan,window treatments |
| Total Parking Spaces | 4 |
| Garage Features | Garage - Front Entry,Garage Door Opener,Inside Access |
| Type of Parking | Attached Garage,Driveway |
| Foundation Details | Slab |
| Spa | No |
| Water View Y/N | No |
| Lot Dimensions | 50x100 |
| Lot Size Acres | 0.11 |
| Lot Size Source | Estimated |
| Waterfront Y/N | No |
| Door Features | Insulated,Storm |
| Other Equipment | Negotiable |
| Road Responsibility | Boro/Township |
| Land Assessed Value | 42900.00 |
| Navigable Water Y/N | No |
| Water Oriented Y/N | No |
| # of Attached Garage Spaces | 2 |
| LotDimensionsSource | Estimated |
Room Details
| Room | Dimensions | Level | Flooring | Details |
|---|---|---|---|---|
| Bathroom 1 | Main | Bathroom - Tub Shower,Countertop(s) - Solid Surface,Flooring - Vinyl | ||
| Bedroom 1 | Main | Flooring - Carpet,Window Treatments | ||
| Family Room | Main | Ceiling Fan(s),Fireplace - Electric,Flooring - Carpet,Window Treatments | ||
| Kitchen | Main | Countertop(s) - Granite,Flooring - Ceramic Tile,Island,Kitchen - Eat-in,Kitchen - Gas Cooking,Lighting - Recessed,Pantry,Window Treatments | ||
| Laundry | Main | Attic - Pull-Down Stairs,Flooring - Ceramic Tile | ||
| Living Room | Main | Flooring - HardWood,Living/Dining Room Combo,Window Treatments | ||
| Primary Bathroom | Main | Bathroom - Stall Shower,Countertop(s) - Solid Surface,Flooring - Vinyl | ||
| Primary Bedroom | Main | Attached Bathroom,Flooring - Carpet,Walk-In Closet(s),Window Treatments |
Amenities
- Foreclosure
- Views
- Short Sale
- New Construction
- Adult 55+
- Lease To Own
- No HOA Fees
- Furnished
- Primary On Main
- Air Conditioning
- Seller Finance
- Green
- Fixer Upper
- Horse
- Golf
- Fireplace
- Deck
- Garage
- Basement
- Pool
Property vs Single Family Average in 08080
Price
Taxes
Year Built
Visits
 © BRIGHT, All Rights Reserved
