
Water Views - Primary on Main
Address
4.5 D. Avenue, West Wildwood, NJ
Price
$ 1,399,999
Property Attributes
- MLS#NJCM2007998
- TypeSingle Family
- Listing Status ACTIVE
- CountyCAPE MAY
- CityWest Wildwood
- AreaWest Wildwood Boro
- NeighborhoodNone Available
- Zip08260
- StyleContemporary
- Year Built2024
- Taxes$ 10383
- Price$ 1,399,999
- Bedrooms6
- Full Bathrooms4
- Half Bathrooms0
- Sqr Footage3202
- Lot Size0.07 Acres
Data Source:
Bright MLS
Property Description
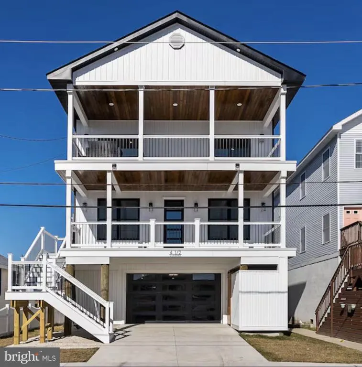
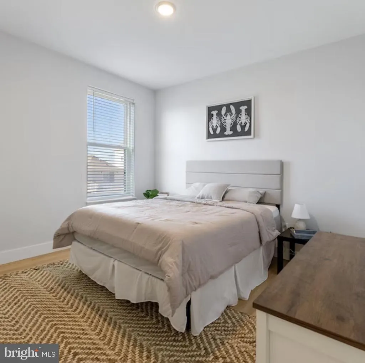
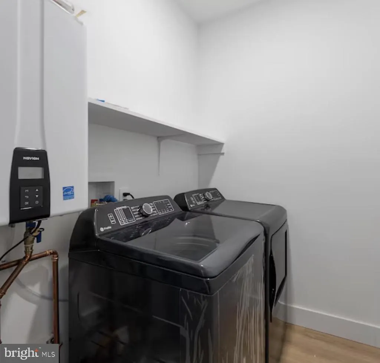
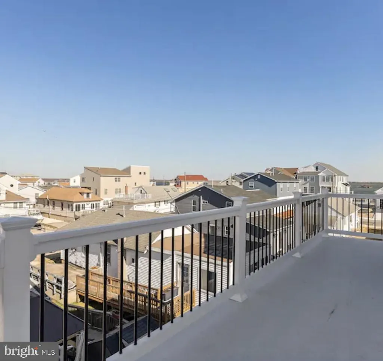
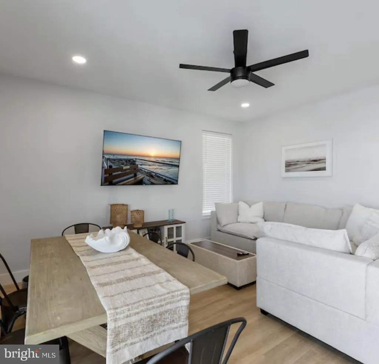
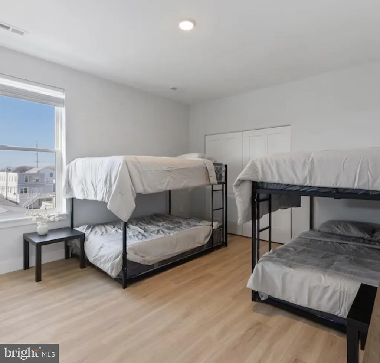
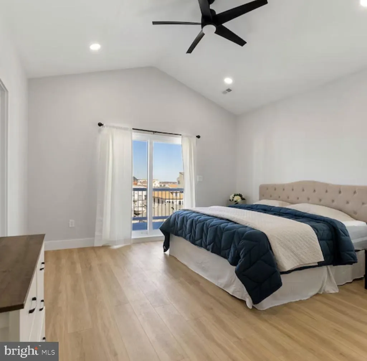
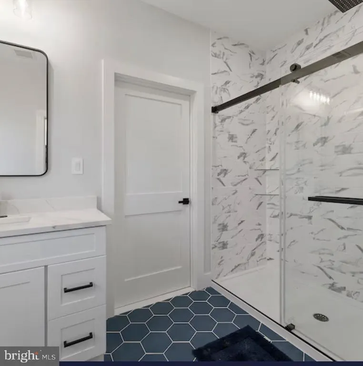
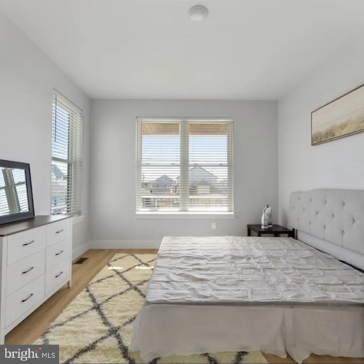
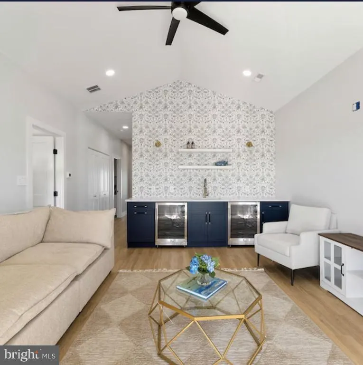
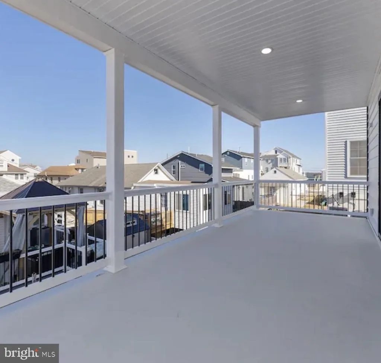
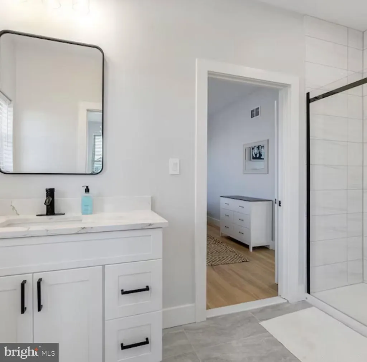
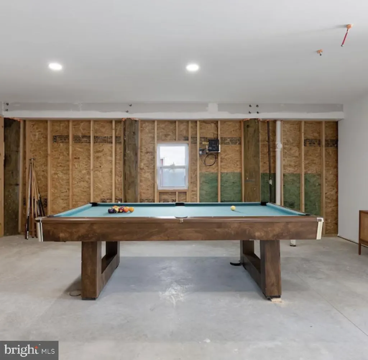
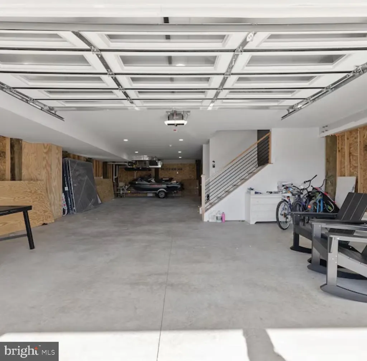
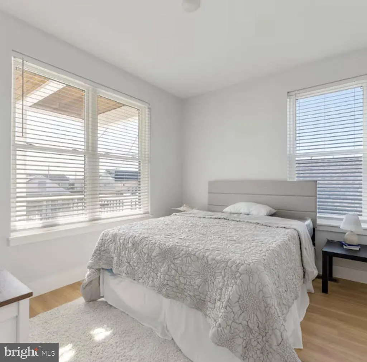
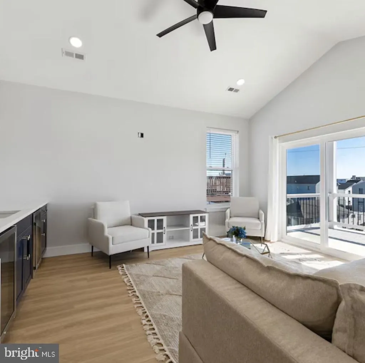
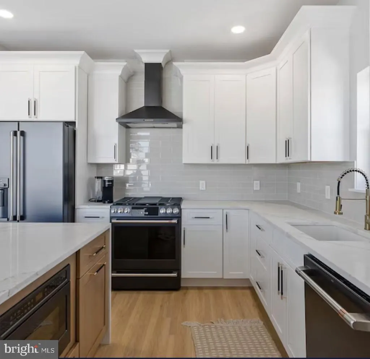
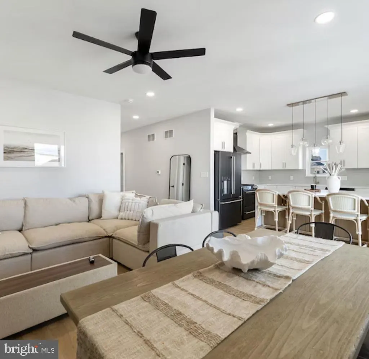
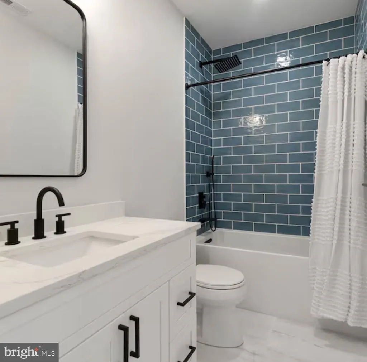
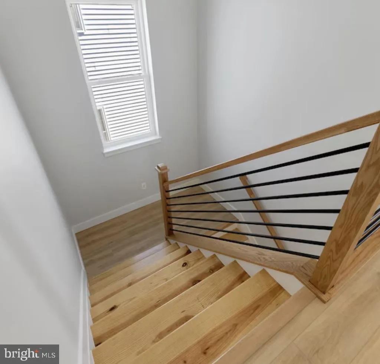
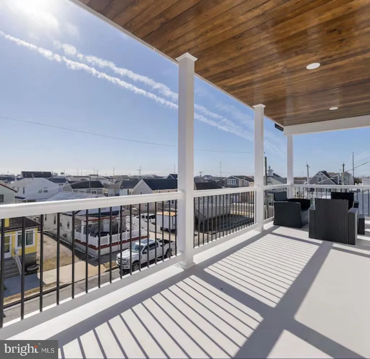
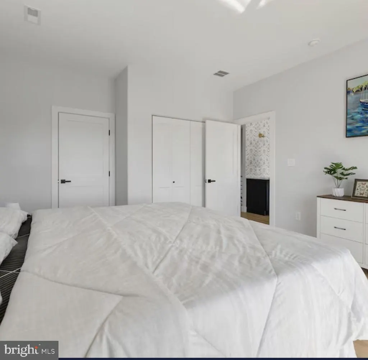
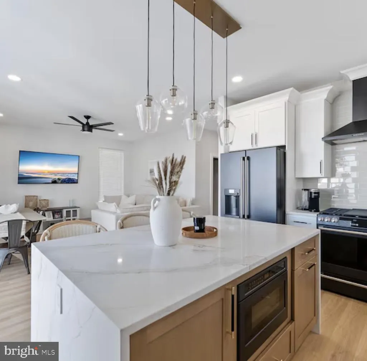
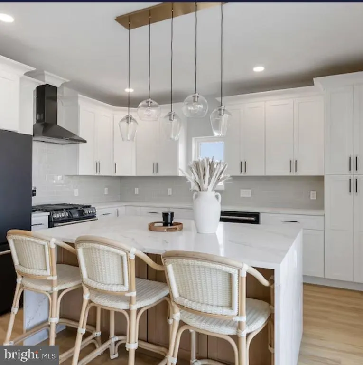
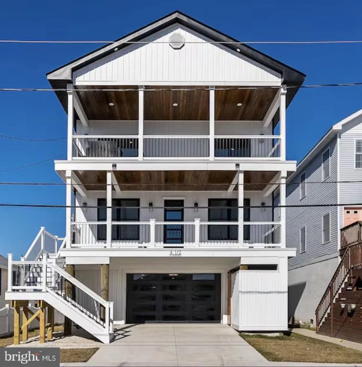
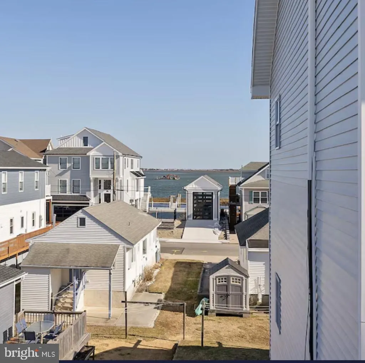
Welcome to an exceptional Jersey Shore retreat where luxury, comfort, and coastal living come together beautifully. This stunning custom-built home, completed just two years ago, offers the quality and sophistication of newer construction with the warmth and character of a true shore getaway. Meticulously designed and maintained, this remarkable property is being offered fully furnished and turnkey. Featuring 6 spacious bedrooms and 4 beautifully appointed ceramic-tile baths, including an impressive primary suite, there is room for family and guests to relax in style. The thoughtfully designed kitchen and generous living spaces create an ideal setting for entertaining, gathering, and making lasting summer memories. Step outside and embrace the Shore lifestyle with four expansive decks, offering plenty of space for dining, lounging, and enjoying a glimpse of the bay. After a day at the beach, rinse off in the convenient outdoor shower before settling in for an evening of coastal relaxation. Additional highlights include a garage, ample off-street parking, gas heat, central air conditioning, and a tankless hot water heater. Every detail has been thoughtfully considered to provide the comfort and convenience today's discerning buyer expects. Located in sought-after West Wildwood, you're less than 2 miles from the world-famous FREE Wildwood beaches and iconic boardwalk, putting the best of the Jersey Shore right at your fingertips. And for those seeking an investment opportunity, this home offers an established rental history, making it an exceptional choice as a private vacation residence, income-producing property, or both.
| Middle School | High School |
|---|---|
| Wildwood Middle School | Wildwood H.S. |
| Price History | |
|---|---|
| 9/1/2026 | Listed $1,399,999 |
General Features
| Living Area | 3202 |
|---|---|
| Sewer | Public Sewer |
| Heating | Forced Air |
| Cooling | Ceiling Fan(s),Central A/C |
| Utilities | Above Ground |
| Possession | 0-30 Days CD,31-60 Days CD |
| Roof | Architectural Shingle |
| Appliances | Built-In Microwave,Dishwasher,Dryer,Exhaust Fan,Icemaker,Oven - Self Cleaning,Refrigerator,Stainless Steel Appliances,Washer |
| Zoning | RESIDENTIAL |
| Garage Spaces | 2.00 |
| Patio/Porch Features | Balconies- Multiple,Deck(s) |
| Architectural Style | Contemporary |
| Security Features | Carbon Monoxide Detector(s) |
| Construction Materials | Stick Built,Vinyl Siding |
| School District | WILDWOOD CITY SCHOOLS |
| Exclusions | Personal Property |
| Year Built | 2024 |
| Electric | 200+ Amp Service |
| View | Bay |
| Levels | 2 |
| Tax Year | 2025 |
| Ownership | Fee Simple |
| Cool Fuel | Natural Gas |
| Accessibility | None |
| County | CAPE MAY |
| New Construction | No |
| Property Type | Residential |
| HOA | No |
| Subdivision Name | NONE AVAILABLE |
| Garage Y/N | Yes |
| Water Access Y/N | No |
| Other Structures | Above Grade,Below Grade |
| Full Baths | 4 |
| Status | ACTIVE |
| Directions | West Wildwood-West Glenwood Ave,make right onto D Ave. Property on left in the middle of the block. |
| City | WEST WILDWOOD |
| Disclosures | Prop Disclosure |
| Senior Community Y/N | No |
| MLS Area | West Wildwood Boro (20513) |
| Lot Size Units | Square Feet |
| Lot Size Square Feet | 3200.00 |
| Tax Assessed Value | 501600.0 |
| Tax Annual Amount | 10383.0 |
| Home Warranty Y/N | No |
| Property Condition | Excellent |
| Structure Type | Detached |
| Condo/Coop Association fee Y/N | No |
| Bathrooms Full Main Level | 2 |
| Bathrooms Count Main Level | 2.00 |
| Price Per Sq Ft Total AG | 437.23 |
| Acceptable Financing | Cash,Conventional |
| Additional Parcels Y/N | No |
| Lease Considered Y/N | No |
| Vacation Rental Y/N | No |
| Total SQFT | 3202 |
| Location Type | Middle Of Block |
| Standard Status | Active |
| Year Built Source | Estimated |
| Tax Lot | 6.01 |
Interior Features
| Interior Amenities | Ceiling Fan(s),Combination Kitchen/Living,Crown Moldings,Efficiency,Floor Plan - Open,Kitchen - Eat-In,Kitchen - Gourmet,Kitchen - Island,Primary Bath(s),Wet/Dry Bar,Window Treatments |
|---|---|
| Heating Fuel | Natural Gas |
| Flooring | Hardwood,Ceramic Tile |
| Hot Water | Tankless |
| Basement (Y/N) | No |
| Heating Y/N | Yes |
| Window Features | Energy Efficient |
| Fireplace Y/N | No |
| Above Grade Finished Area | 3202 |
| Central Air Y/N | Yes |
| Total Bedrooms | 6 |
| Main Level Bedrooms | 2 |
| LivingAreaSource | Estimated |
| Laundry Type | Main Floor |
| Bedrooms Count All Upper Levels | 4 |
| Bedrooms Count Upper Level 1 | 4 |
| Bathrooms Full Upper Level 1 | 2 |
| Bathrooms Full All Upper Levels | 2 |
| Bathrooms Count Upper Level 1 | 2.00 |
| Bathrooms Count All Upper Levels | 2 |
| Above Grade Finished Area Source | Estimated |
| Above Grade Finished Area Unit Type | Square Feet |
| Total Baths | 4 |
Exterior Features
| Pool | No Pool |
|---|---|
| Parking Features | Concrete Driveway |
| Water Source | Public |
| Inclusions | Washer,Dryer,Refrigerator,Stove,D/W |
| Total Parking Spaces | 2 |
| Garage Features | Garage - Front Entry,Additional Storage Area |
| Type of Parking | Attached Garage |
| Foundation Details | Block |
| Spa | No |
| Water View Y/N | Yes |
| Lot Dimensions | 40x80 |
| Lot Size Acres | 0.07 |
| Road Surface Type | Black Top |
| Lot Size Source | Estimated |
| Waterfront Y/N | No |
| Road Responsibility | City/County |
| Horse Y/N | No |
| Navigable Water Y/N | No |
| Water Oriented Y/N | No |
| # of Attached Garage Spaces | 2 |
| LotDimensionsSource | Estimated |
Amenities
- Foreclosure
- Views
- Short Sale
- New Construction
- Adult 55+
- Lease To Own
- No HOA Fees
- Furnished
- Primary On Main
- Air Conditioning
- Seller Finance
- Green
- Fixer Upper
- Horse
- Golf
- Fireplace
- Deck
- Garage
- Basement
- Pool
Property vs Single Family Average in 08260
Price
Year Built
 © BRIGHT, All Rights Reserved
