
Foreclosure - Primary on Main
Address
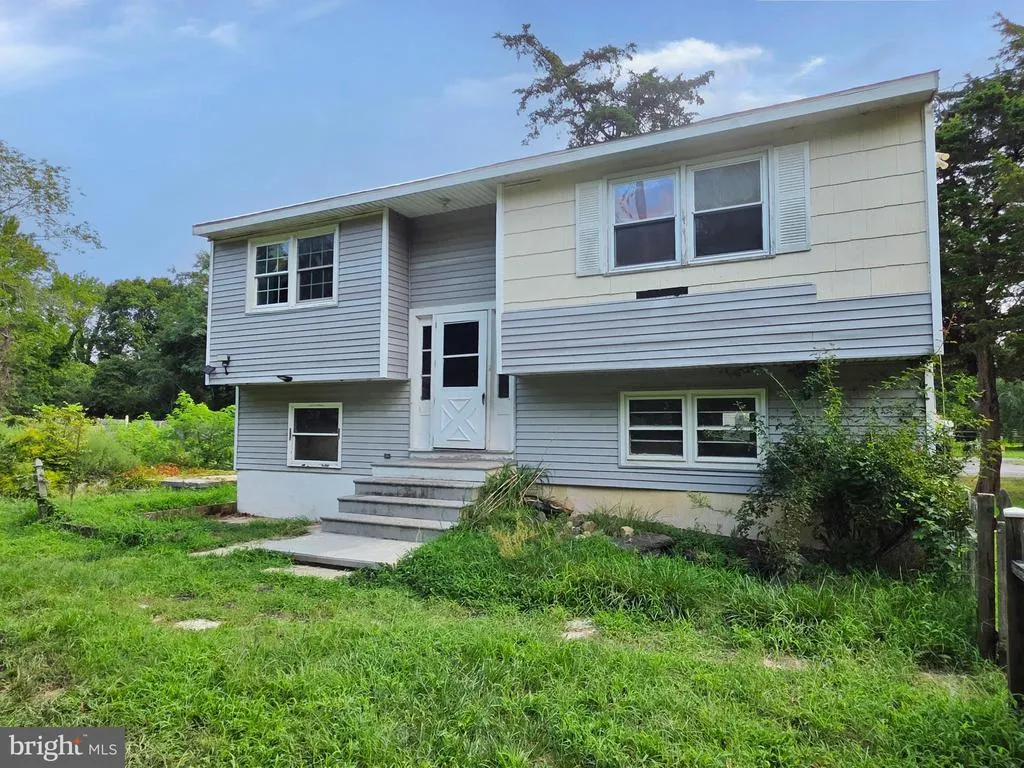
50 Bay Shore Road, Cape May, NJ
Price
$ 264,950
Property Attributes
- MLS#NJCM2007958
- TypeSingle Family
- Listing Status ACTIVE
- CountyCAPE MAY
- CityCape May
- AreaMiddle Twp
- NeighborhoodDel Haven
- Zip08204
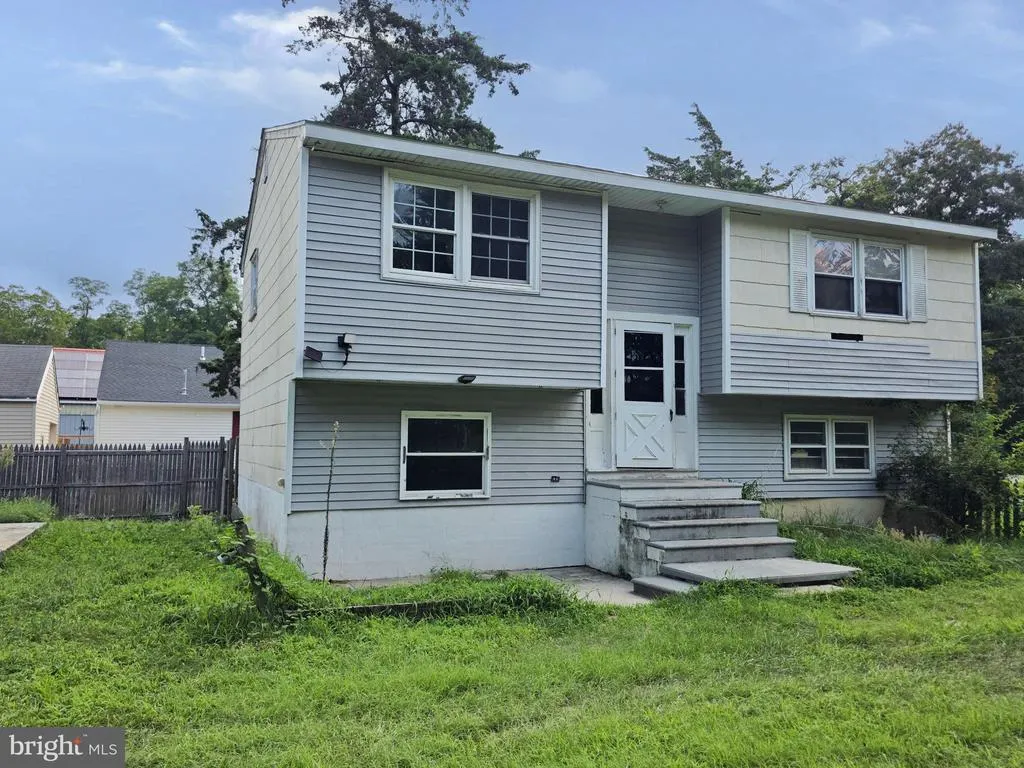
- StyleBi-level
- Year Built1969
- Taxes$ 5199
- Price$ 264,950
- Bedrooms4
- Full Bathrooms1
- Half Bathrooms1
- Sqr Footage1668
Data Source:
Bright MLS
Property Description
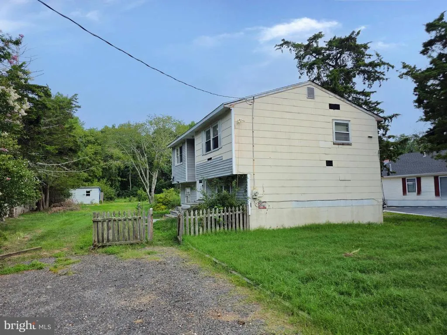
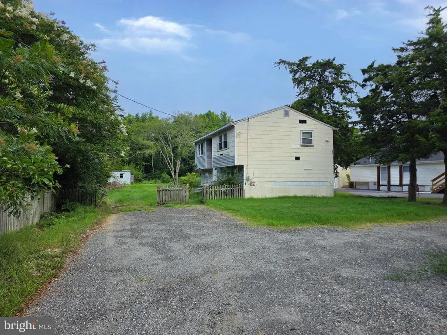
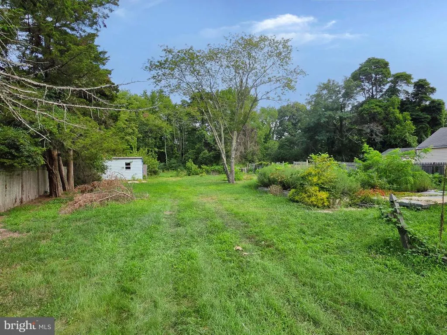
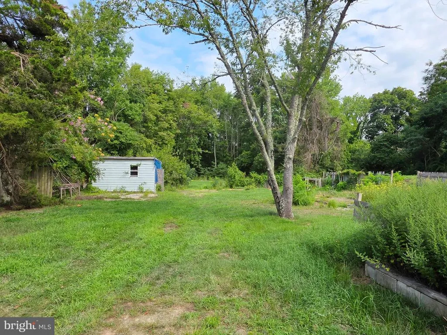
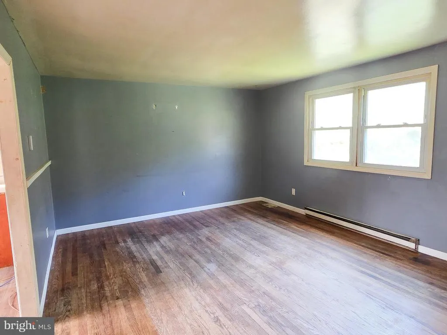
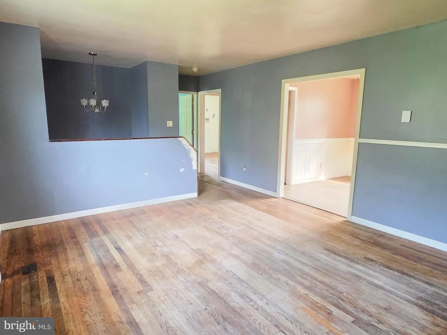
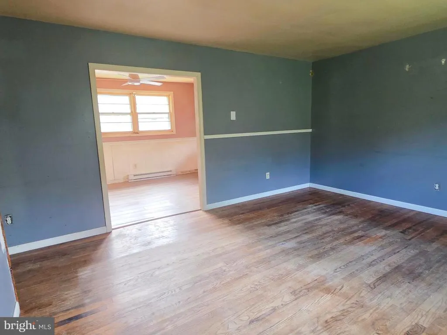
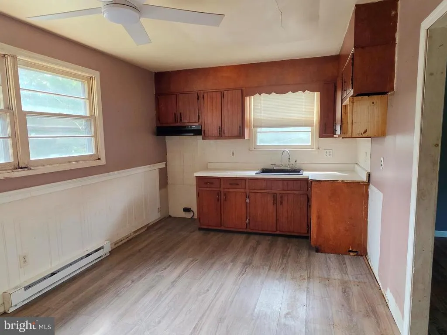
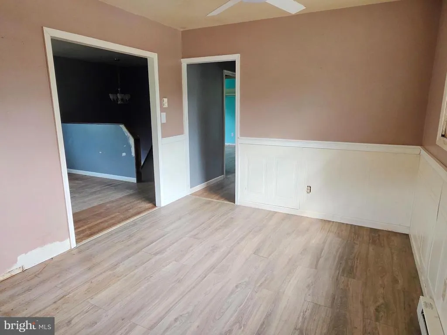
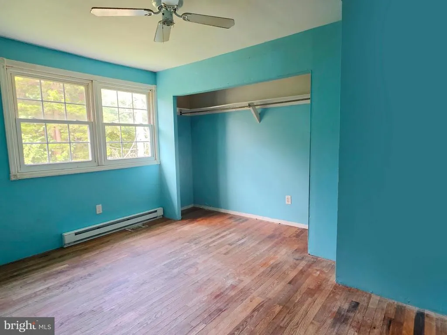
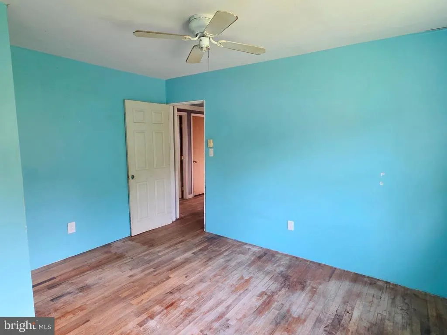
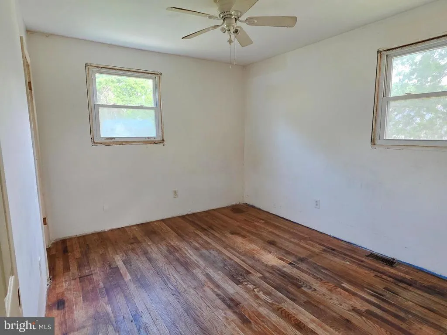
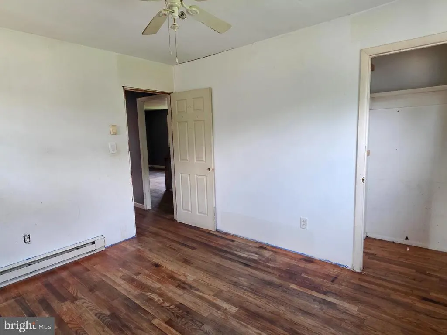
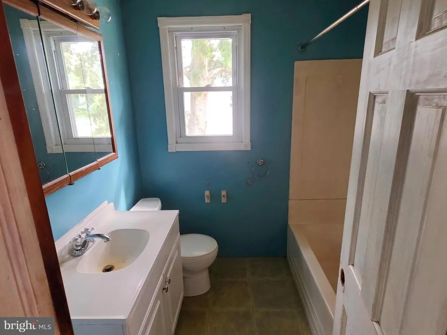
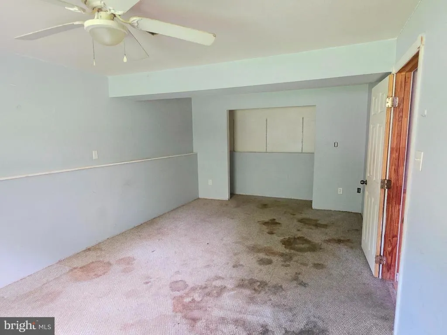
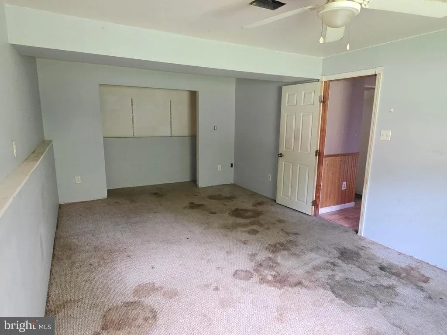
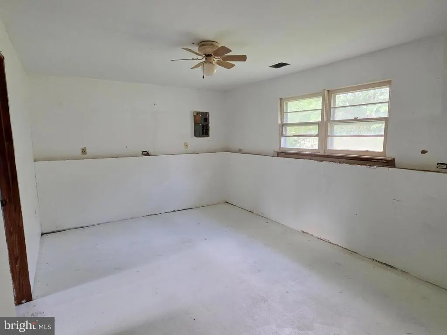
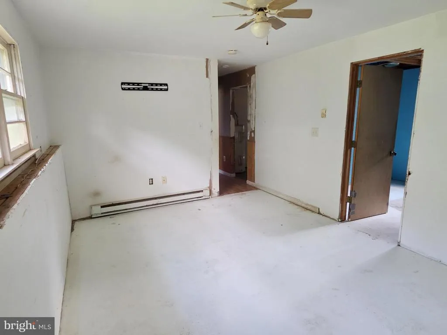
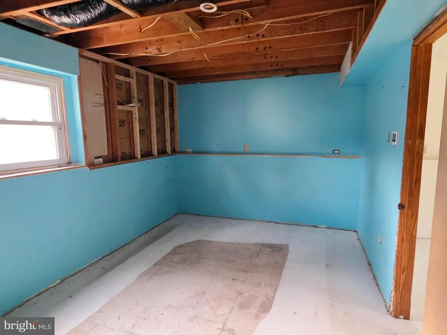
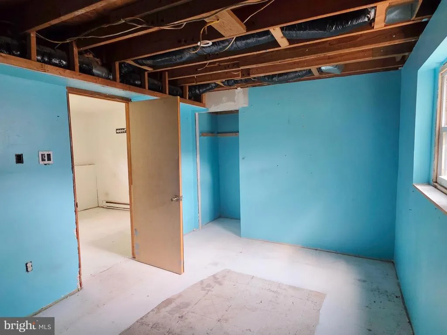
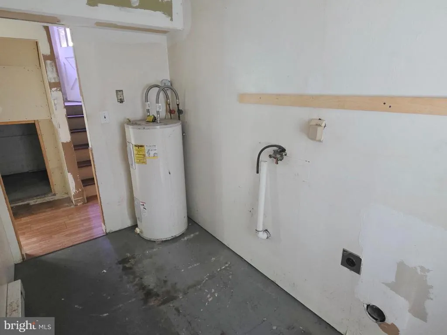
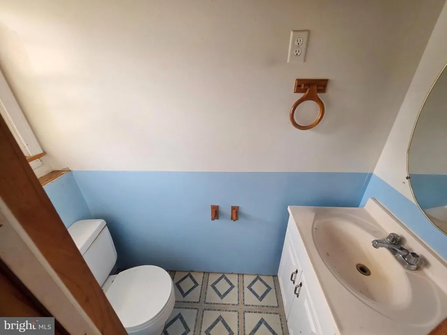
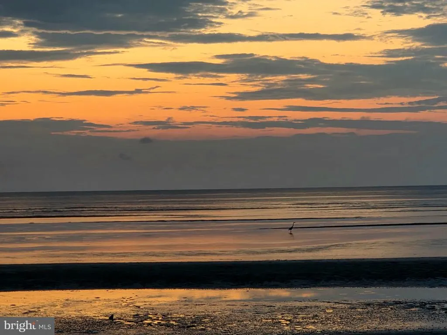
Come check out all of the potential this property has to offer. The property offers a great location, it sits just one mile from the bay. You could take a nice walk or short bike ride and enjoy the quiet beach and incredible sunsets over the bay. The property sits on a large lot. The backyard is just waiting for all of your creative ideas, it backs woods and gives you plenty of privacy. You have plenty of off street parking with the wrap around driveway. Head inside, the upper level has a large living with hardwood floors. There is an eat-in kitchen just waiting for your fresh designs. The upper floor also contains two bedrooms with good closet space and the full bathroom. The lower level has two bedrooms, the one bedroom is fairly large and has plenty of closet space. You will also find the family room, a laundry area and a powder room. There is an attic space upstairs for additional storage space. There is access to city water on the street, it just needs to be hooked up to the property. This property is just waiting to be brought back to life. Get your offer in today. The property is sold as-is, the buyer is responsible for all and any required inspections, certifications and any required repairs. Sight unseen offers will not be considered. Do not use a contract as an offer.
| Price History | |
|---|---|
| 9/1/2026 | Listed $264,950 |
General Features
| Living Area | 1668 |
|---|---|
| Sewer | Private Sewer |
| Heating | Baseboard - Electric |
| Cooling | None |
| Possession | Settlement |
| Roof | Pitched,Shingle |
| Zoning | RC |
| Architectural Style | Bi-level |
| Construction Materials | Frame |
| School District | MIDDLE TOWNSHIP PUBLIC SCHOOLS |
| Year Built | 1969 |
| Levels | 2 |
| Tax Year | 2025 |
| Ownership | Fee Simple |
| Cool Fuel | None |
| Accessibility | None |
| County | CAPE MAY |
| New Construction | No |
| Property Type | Residential |
| HOA | No |
| Subdivision Name | DEL HAVEN |
| Garage Y/N | No |
| Water Access Y/N | No |
| Other Structures | Above Grade,Below Grade |
| Full Baths | 1 |
| Status | ACTIVE |
| Directions | Rt 47 South to Right on Bay Shore PIQ is on the right. |
| City | CAPE MAY |
| Senior Community Y/N | No |
| MLS Area | Middle Twp (20506) |
| Lot Size Units | Square Feet |
| Lot Size Square Feet | 0.00 |
| Tax Assessed Value | 227900.0 |
| Tax Annual Amount | 5199.0 |
| Structure Type | Detached |
| Condo/Coop Association fee Y/N | No |
| Bathrooms Full Main Level | 1 |
| Bathrooms Count Main Level | 1.00 |
| Price Per Sq Ft Total AG | 158.84 |
| Acceptable Financing | Cash,Conventional |
| Vacation Rental Y/N | No |
| Total SQFT | 1668 |
| Standard Status | Active |
| Year Built Source | Assessor |
| Tax Lot | 00004 |
Interior Features
| Interior Amenities | Attic,Kitchen - Eat-In |
|---|---|
| Heating Fuel | Electric |
| Flooring | Hardwood,Carpet |
| Hot Water | Electric |
| Basement (Y/N) | No |
| Heating Y/N | Yes |
| Fireplace Y/N | No |
| Above Grade Finished Area | 1668 |
| Half Baths | 1 |
| Central Air Y/N | No |
| Total Bedrooms | 4 |
| Room Type | Living Room,Bedroom 2,Bedroom 3,Bedroom 4,Kitchen,Family Room,Bedroom 1,Laundry,Bathroom 1,Half Bath |
| Main Level Bedrooms | 2 |
| Below Grade Finished Area Unit Type | Square Feet |
| LivingAreaSource | Assessor |
| Laundry Type | Lower Floor |
| Below Grade Unfin Area Units | Square Feet |
| Below Grade Unfin SQFT Source | Assessor |
| Below Grade Finished Area Source | Assessor |
| Bedrooms Count All Lower Levels | 2 |
| Bedrooms Count Lower Level 1 | 2 |
| Bathrooms Half Lower Level 1 | 1 |
| Bathrooms Half All Lower Levels | 1 |
| Bathrooms Count Lower Level 1 | 1.00 |
| Bathrooms Count All Lower Levels | 1 |
| Above Grade Finished Area Source | Assessor |
| Above Grade Finished Area Unit Type | Square Feet |
| Total Baths | 2 |
Exterior Features
| Pool | No Pool |
|---|---|
| Water Source | Well |
| Type of Parking | Driveway,Off Street |
| Foundation Details | Block |
| Water View Y/N | No |
| Lot Dimensions | 70.00 x 0.00 |
| Lot Size Acres | 0.00 |
| Lot Size Source | Assessor |
| Waterfront Y/N | No |
| Land Assessed Value | 139000.00 |
| Navigable Water Y/N | No |
| Water Oriented Y/N | No |
| LotDimensionsSource | Assessor |
Room Details
| Room | Dimensions | Level | Flooring | Details |
|---|---|---|---|---|
| Bathroom 1 | Main | |||
| Bedroom 1 | Main | |||
| Bedroom 2 | Main | |||
| Bedroom 3 | Lower 1 | |||
| Bedroom 4 | Lower 1 | |||
| Family Room | Lower 1 | |||
| Half Bath | Lower 1 | |||
| Kitchen | Main | |||
| Laundry | Lower 1 | |||
| Living Room | Main |
Amenities
- Foreclosure
- Views
- Short Sale
- New Construction
- Adult 55+
- Lease To Own
- No HOA Fees
- Furnished
- Primary On Main
- Air Conditioning
- Seller Finance
- Green
- Fixer Upper
- Horse
- Golf
- Fireplace
- Deck
- Garage
- Basement
- Pool
Property vs Single Family Average in 08204
Price
Taxes
Year Built
Visits
 © BRIGHT, All Rights Reserved
