
Primary on Main
Address
6 Drumbed Road W, Villas, NJ
Price
$ 625,000
Property Attributes
- MLS#NJCM2007952
- TypeSingle Family
- Listing Status ACTIVE
- CountyCAPE MAY
- CityVillas
- AreaLower Twp
- NeighborhoodBay Area
- Zip08251
- StyleBungalow
- Year Built1950
- Taxes$ 4616
- Price$ 625,000
- Bedrooms2
- Full Bathrooms2
- Half Bathrooms1
- Sqr Footage1310
- Lot Size0.23 Acres
Data Source:
Bright MLS
Property Description
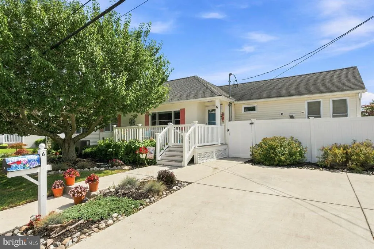
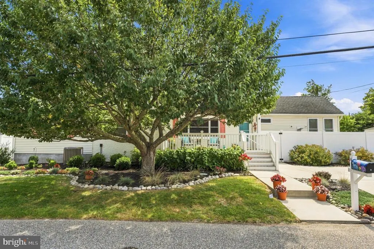
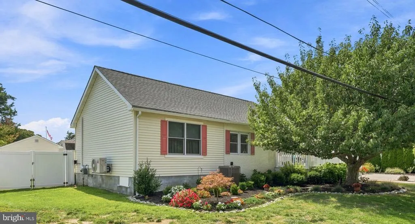
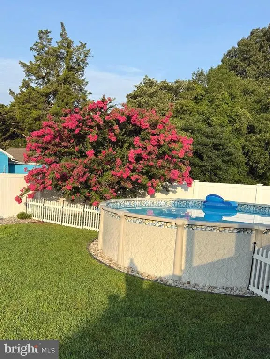
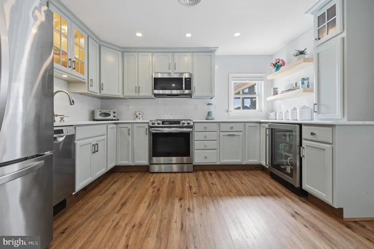
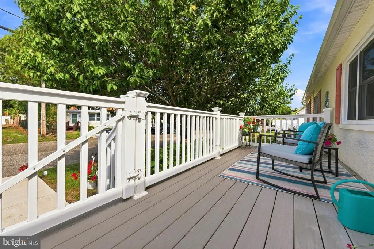
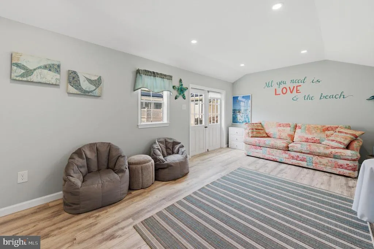
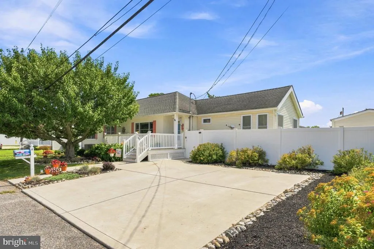
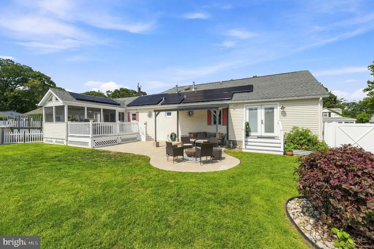
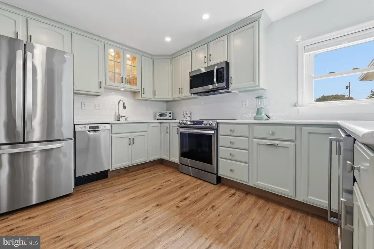
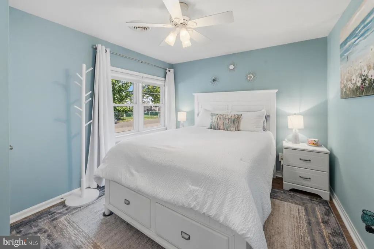
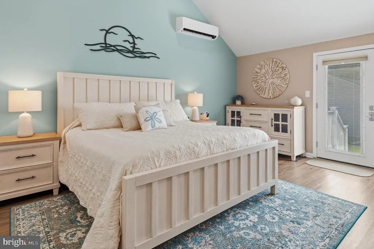
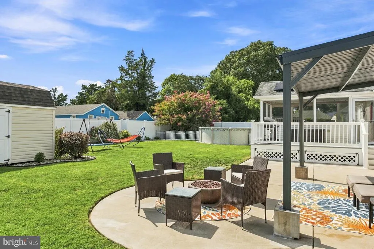
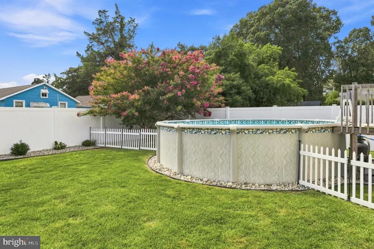
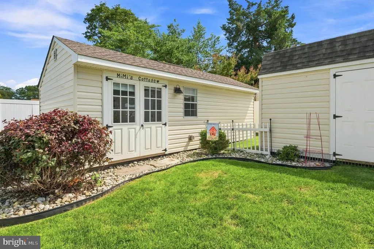
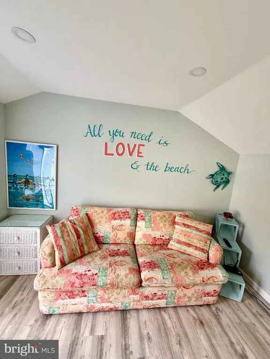
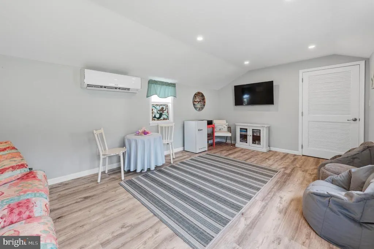
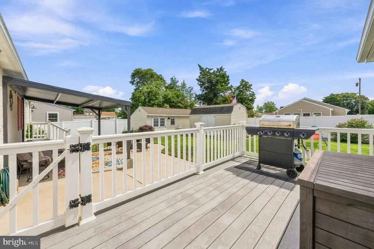
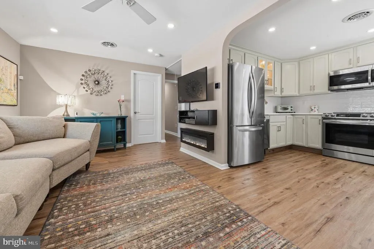
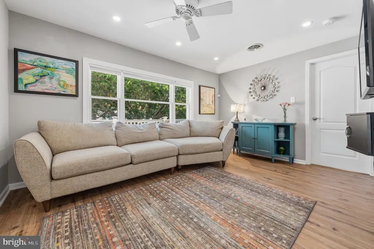
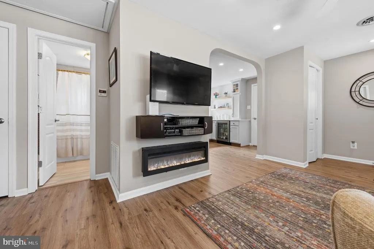
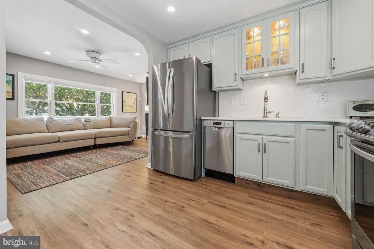
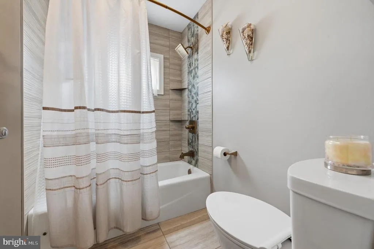
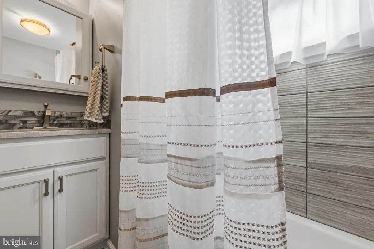
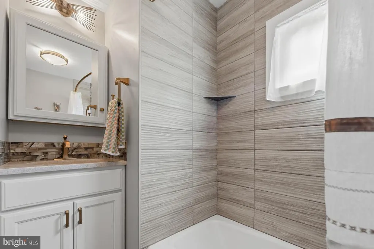
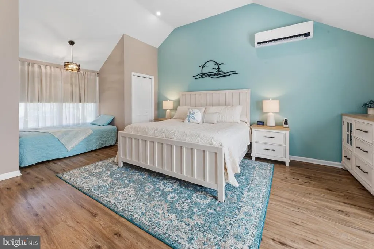
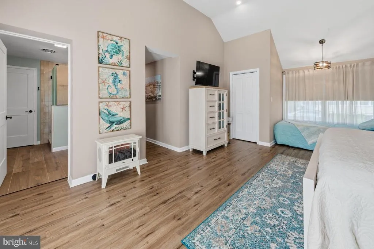
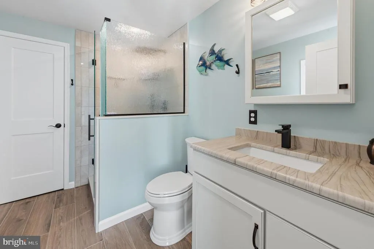
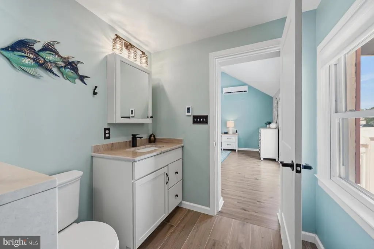
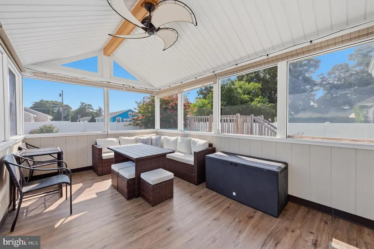
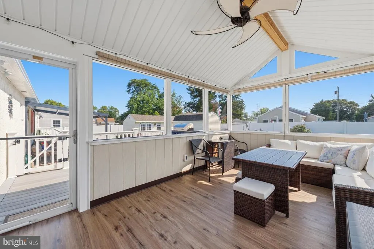
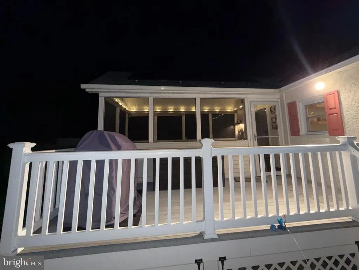
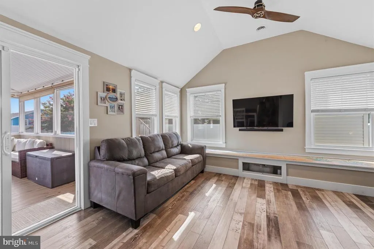
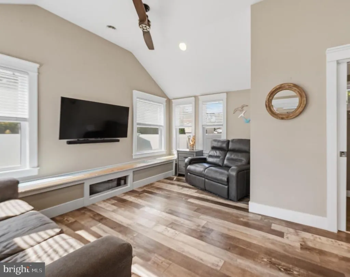
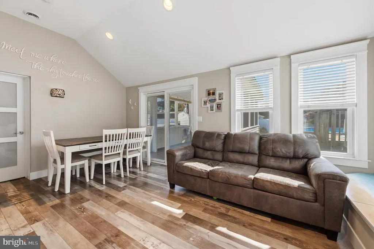
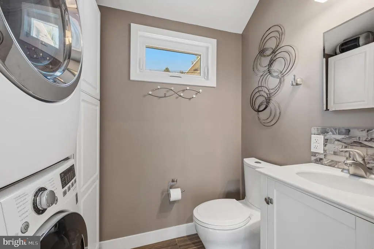
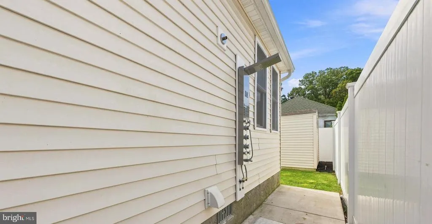
Surprising, charming beach house filled with warmth, character and plenty of space to relax and enjoy coastal living! Located just a short walk to the Delaware bay and short drive to Cape May and Wildwood beaches. But you may never want to leave this property! Need to fit 10 to 11 people? This home can do it! The owners have paid attention to details with lots of storage and closets. The Master bedroom is 1 year old, with private outside entrance, 2 walk in closets, spacious master bathroom with heated floors, walk in shower and linen closet. You will be impressed with the updated kitchen featuring quartz counters, stainless appliances and a beverage refrigerator. The detached 24 x 12 cottage can be used for a home office, fun and games and sleeping quarters. There is also a s 16 x 10 storage shed and 8 x 8 pool/garden/beach shed. The rear yard is fully fenced with a sprinkler system. Enjoy the cosy 10 x 16 screen porch while having morning coffee or evening meals. Bonus solar panels for extremely low electric bills !!
| Middle School | High School |
|---|---|
| Richard M. Teitelman Middle School | Lower Cape May Regional High School |
| Price History | |
|---|---|
| 8/26/2026 | Listed $625,000 |
General Features
| Living Area | 1310 |
|---|---|
| Sewer | Public Sewer |
| Heating | Forced Air |
| Cooling | Central A/C |
| Utilities | Cable TV,Natural Gas Available,Electric Available |
| Possession | 0-30 Days CD |
| Roof | Asphalt,Architectural Shingle |
| Appliances | Dishwasher,Disposal,Dryer,Dryer - Electric,Dryer - Front Loading,Extra Refrigerator/Freezer,Microwave,Oven - Self Cleaning,Oven/Range - Electric,Refrigerator,Stainless Steel Appliances,Washer - Front |
| Zoning | R-3 |
| Patio/Porch Features | Screened |
| Architectural Style | Bungalow |
| Pool Features | Above Ground |
| Construction Materials | Block,Stucco,Vinyl Siding |
| School District | LOWER CAPE MAY REGIONAL SCHOOLS |
| Exclusions | freezer chest,mini refrigerator |
| Year Built | 1950 |
| Electric | 150 Amps |
| Levels | 1 |
| Tax Year | 2026 |
| Ownership | Fee Simple |
| Cool Fuel | Electric |
| Accessibility | None |
| County | CAPE MAY |
| New Construction | No |
| Property Type | Residential |
| HOA | No |
| Subdivision Name | BAY AREA |
| Garage Y/N | No |
| Water Access Y/N | No |
| Other Structures | Above Grade |
| Full Baths | 2 |
| Status | ACTIVE |
| Directions | south on Bayshore to right onto W Drumbed Rd,PIQ on left |
| City | VILLAS |
| Disclosures | Agent has Financial Interest |
| Senior Community Y/N | No |
| MLS Area | Lower Twp (20505) |
| Lot Size Units | Square Feet |
| Lot Size Square Feet | 10001.00 |
| Tax Assessed Value | 145000.0 |
| Tax Annual Amount | 4616.03 |
| Home Warranty Y/N | No |
| Property Condition | Excellent |
| Structure Type | Detached |
| Condo/Coop Association fee Y/N | No |
| Bathrooms Full Main Level | 2 |
| Bathrooms Count Main Level | 3.00 |
| Price Per Sq Ft Total AG | 477.1 |
| Acceptable Financing | Cash,Conventional,FHA,VA |
| Additional Parcels Y/N | No |
| Lease Considered Y/N | No |
| Vacation Rental Y/N | No |
| Total SQFT | 1310 |
| Standard Status | Active |
| Year Built Source | Estimated |
| Association Recreation Fee | No |
Interior Features
| Interior Amenities | Attic,Ceiling Fan(s),Combination Dining/Living,Family Room Off Kitchen,Sprinkler System,Walk-in Closet(s),Window Treatments,Other |
|---|---|
| Heating Fuel | Natural Gas |
| Flooring | Heated,Laminate Plank,Ceramic Tile |
| Hot Water | Instant Hot Water,Natural Gas |
| Basement (Y/N) | No |
| Heating Y/N | Yes |
| Window Features | Double Hung,Low-E,Vinyl Clad,Wood Frame |
| Fireplace Y/N | No |
| Above Grade Finished Area | 1310 |
| Half Baths | 1 |
| Central Air Y/N | Yes |
| Total Bedrooms | 2 |
| Room Type | Game Room,Screened Porch,Additional Bedroom |
| Main Level Bedrooms | 2 |
| LivingAreaSource | Estimated |
| Laundry Type | Main Floor |
| Bathrooms Half Main Level | 1 |
| Above Grade Finished Area Source | Estimated |
| Above Grade Finished Area Unit Type | Square Feet |
| Total Baths | 3 |
Exterior Features
| Exterior Amenities | Flood Lights,Lawn Sprinkler,Outbuilding(s),Outside Shower,Underground Lawn Sprinkler |
|---|---|
| Pool | Yes - Personal |
| Fencing | Privacy,Vinyl |
| Lot Features | Landscaping,Level |
| Water Source | Public |
| Inclusions | existing washer,dryer kitchen appliances,pool and pool equipment,2 sheds,1 cottage |
| Total Parking Spaces | 2 |
| Type of Parking | Driveway,On Street |
| Foundation Details | Crawl Space |
| Spa | No |
| Water View Y/N | No |
| Lot Dimensions | 100 x 100 |
| Lot Size Acres | 0.23 |
| Lot Size Source | Estimated |
| Waterfront Y/N | No |
| Door Features | Storm,Atrium,Sliding Glass |
| Horse Y/N | No |
| Navigable Water Y/N | No |
| Water Oriented Y/N | No |
| LotDimensionsSource | Estimated |
Room Details
| Room | Dimensions | Level | Flooring | Details |
|---|---|---|---|---|
| Additional Bedroom | Main | Flooring - Laminated,Walk-In Closet(s),Window Treatments | ||
| Game Room | Main | |||
| Screened Porch | Main |
Amenities
- Foreclosure
- Views
- Short Sale
- New Construction
- Adult 55+
- Lease To Own
- No HOA Fees
- Furnished
- Primary On Main
- Air Conditioning
- Seller Finance
- Green
- Fixer Upper
- Horse
- Golf
- Fireplace
- Deck
- Garage
- Basement
- Pool
Property vs Single Family Average in 08251
Price
Taxes
Year Built
Visits
 © BRIGHT, All Rights Reserved
