
Open House Mon, Sep 7th 12:00 PM - 3:00 PM - Primary on Main - Eco Friendly
Address
512 Cloverdale Road, Blackwood, NJ
Price
$ 357,102
Property Attributes
- MLS#NJCD2126248
- TypeSingle Family
- Listing Status ACTIVE
- CountyCAMDEN
- CityBlackwood
- AreaGloucester Twp
- NeighborhoodBlackwood Estates
- Zip08012
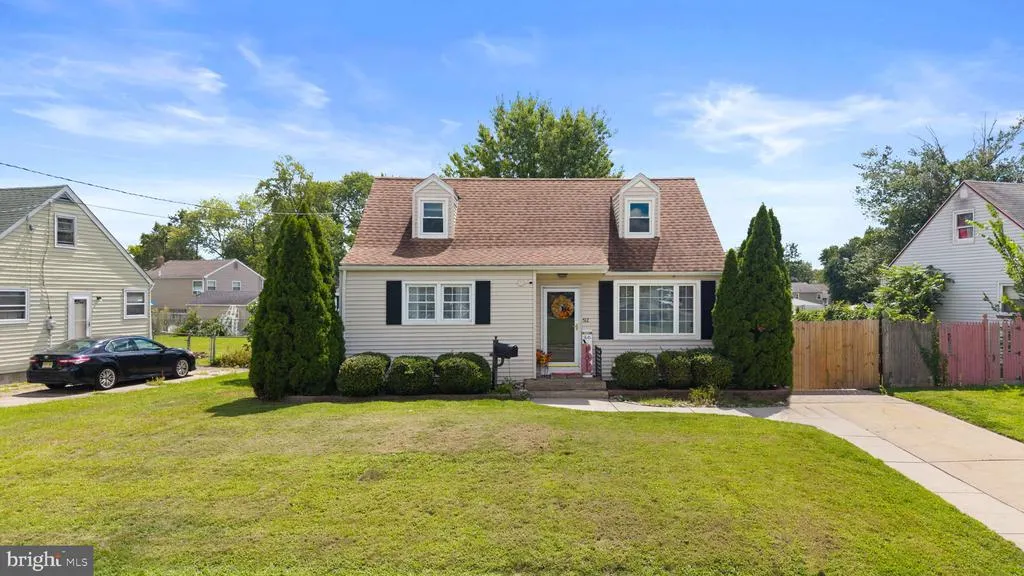
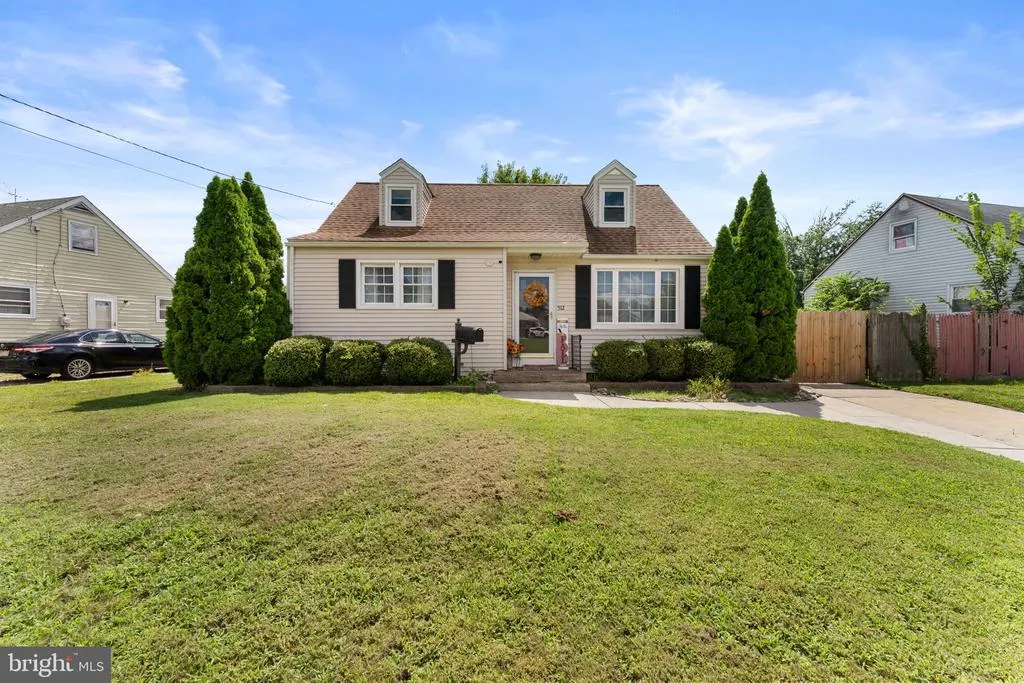
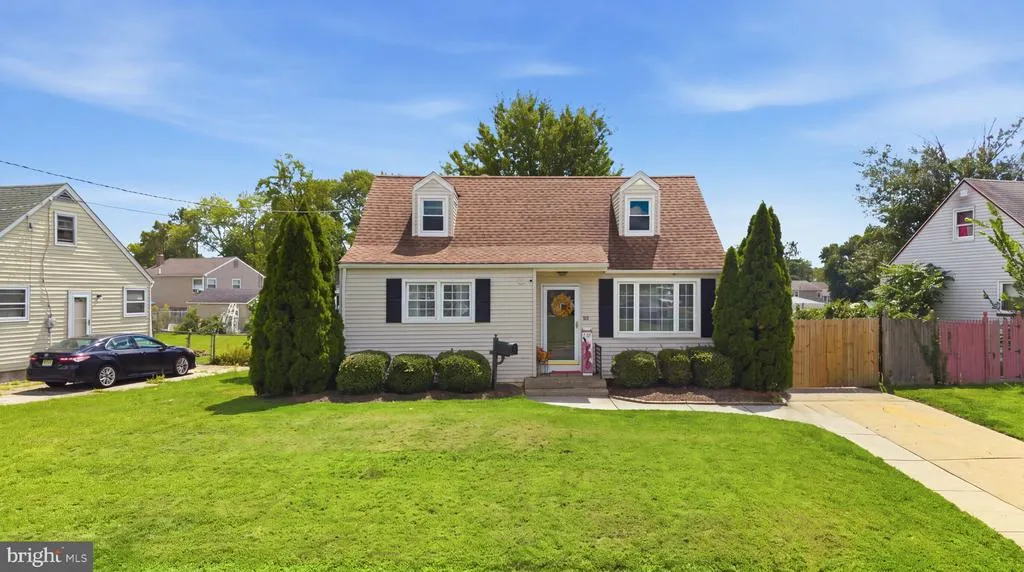
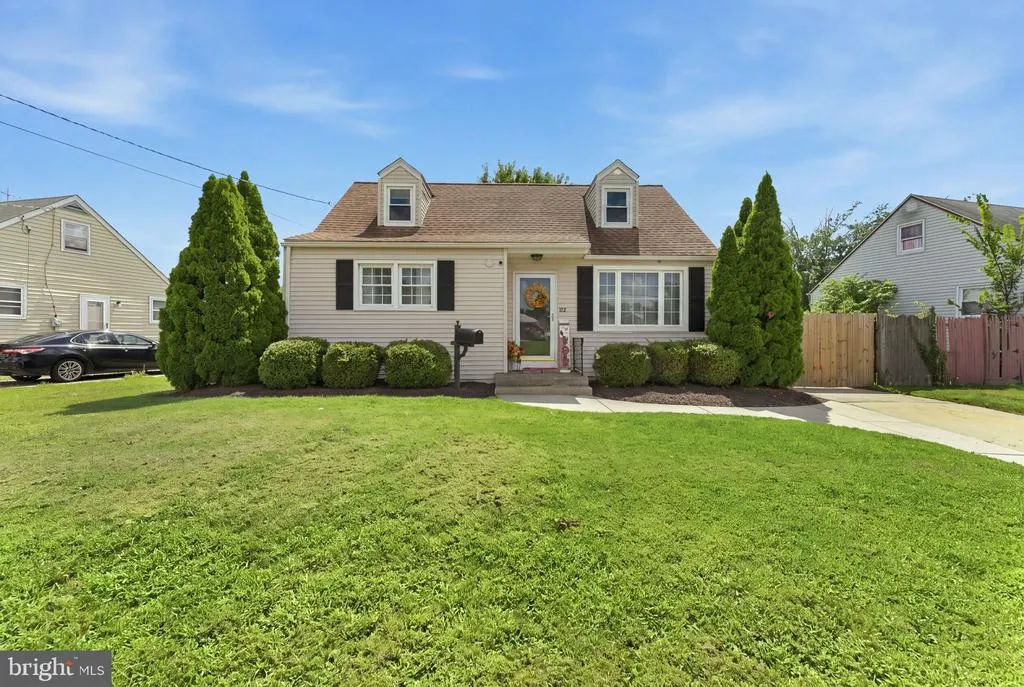
- StyleCape Cod
- Year Built1954
- Taxes$ 7280
- Price$ 357,102
- Bedrooms4
- Full Bathrooms2
- Half Bathrooms0
- Sqr Footage1260
- Lot Size0.2 Acres
Data Source:
Bright MLS
Property Description
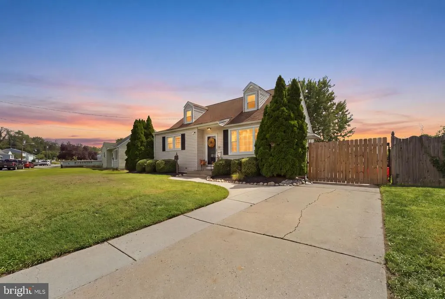
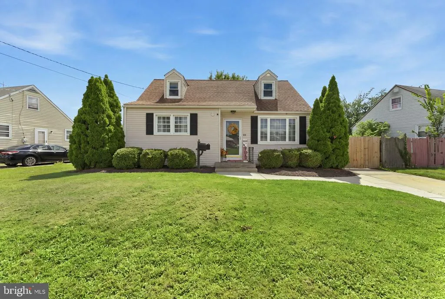
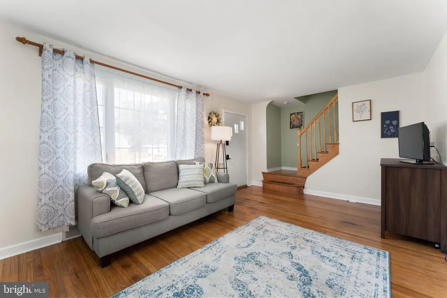
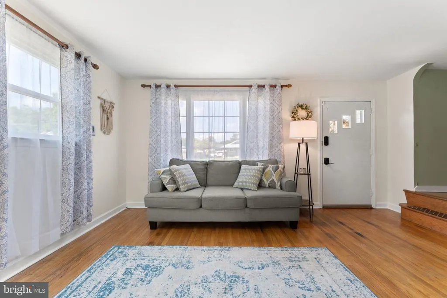
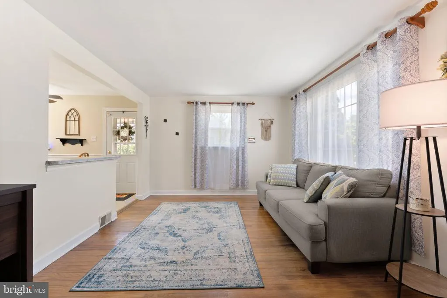
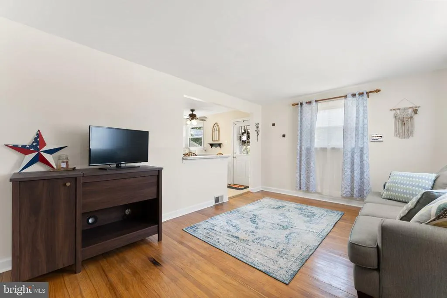
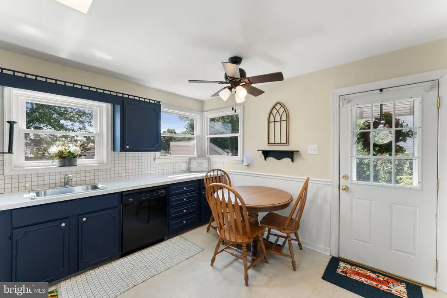
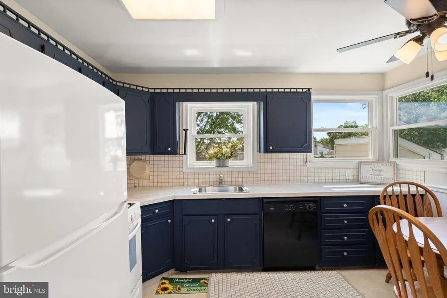
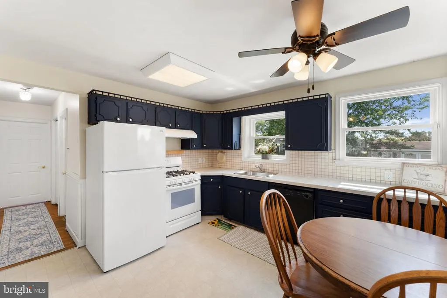
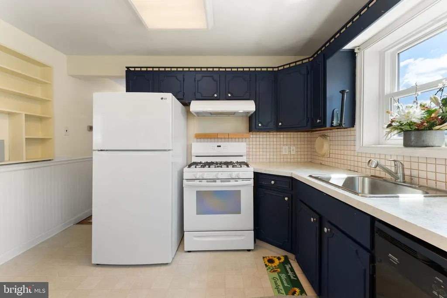
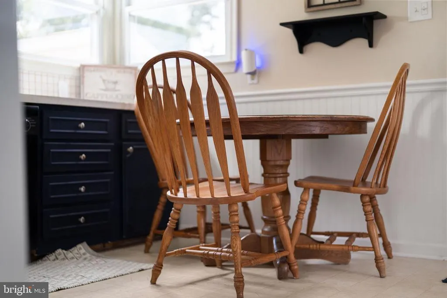
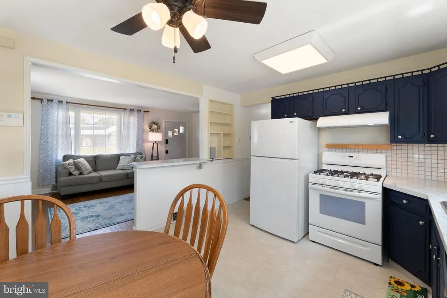
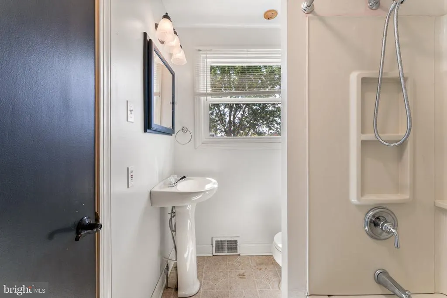
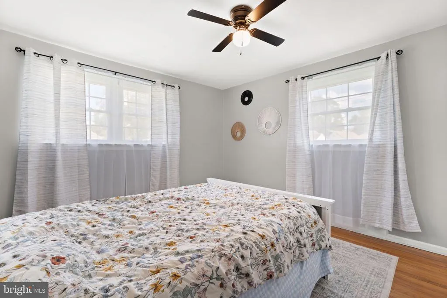
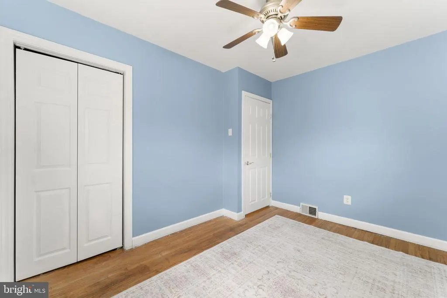
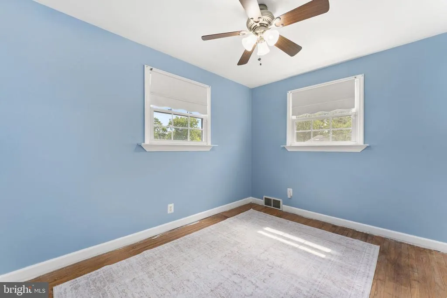
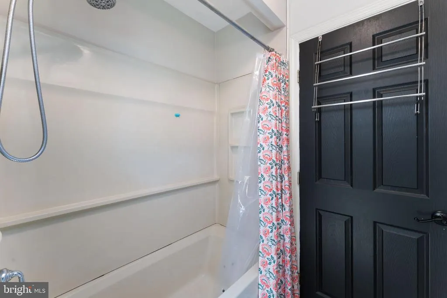
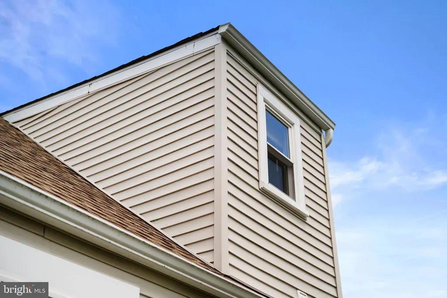
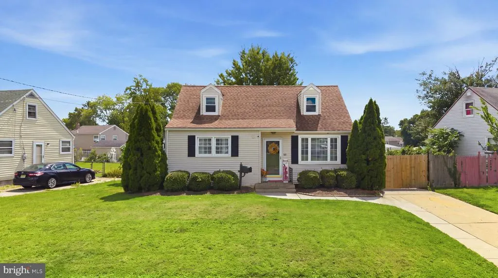
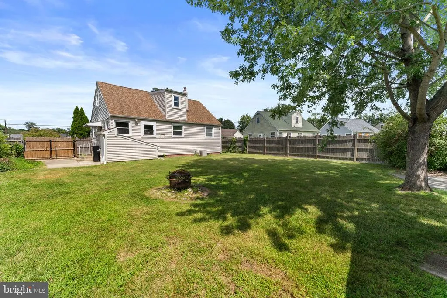
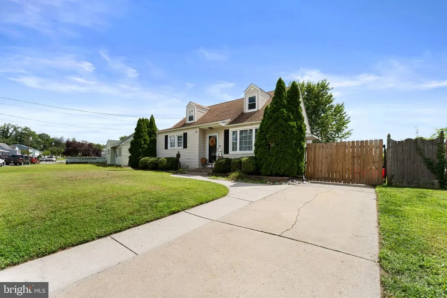
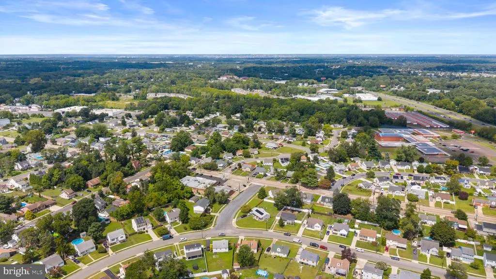
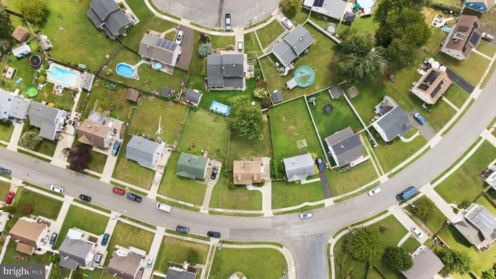
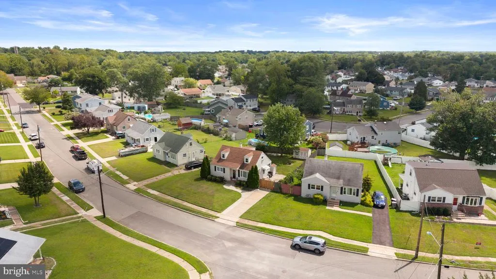
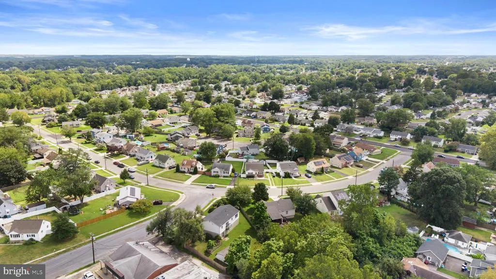
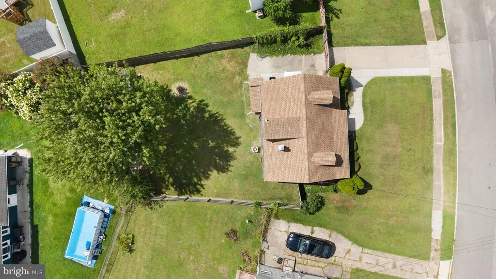
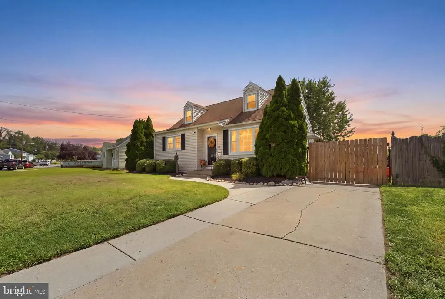
Nestled in the charming Blackwood Estates, this exquisite Cape Cod-style residence offers a harmonious blend of classic elegance and modern comfort. Built in 1954, this well-maintained home boasts 1,260 square feet of thoughtfully designed living space, featuring four spacious bedrooms and two full bathrooms, perfect for both relaxation and entertaining. Step inside to discover a warm and inviting interior adorned with rich hardwood floors and plush carpeting that enhance the cozy atmosphere. The heart of the home is the eat-in kitchen, equipped with a six-burner stove, dishwasher, and refrigerator, making it a culinary haven for aspiring chefs. The kitchen flows seamlessly into the family room, creating an ideal space for gatherings. Natural light pours in through energy-efficient double-hung windows, accentuating the home's airy feel. The primary suite features a luxurious bathroom with a walk-in shower, while an additional full bathroom offers a tub-shower combination for versatile bathing options. Thoughtful details such as ceiling fans, window treatments, and a convenient entry-level bedroom add to the home's appeal. This home has been lovingly taken care of. Some updating may be desired, but this home is totally turnkey. The exterior of the property is equally impressive, set on a generous 0.2-acre corner lot with beautifully landscaped front and rear yards. Enjoy outdoor living on the covered porch or patio, perfect for morning coffee or evening relaxation. The property also includes a wood/metal shed for additional storage, ensuring your outdoor space remains tidy and organized. Blackwood Estates is not just a neighborhood; it's a community that thrives on connection and convenience. Residents benefit from nearby parks, providing ample opportunities for outdoor activities and leisurely strolls. The area is well-served by public transportation, with a bus stop located less than a mile away, making commuting a breeze. The neighborhood is adorned with sidewalks and streetlights, promoting a safe and walkable environment for all. This home is equipped with modern security features, including an electric alarm system, exterior cameras, and motion detectors, providing peace of mind for residents. With a private concrete driveway and lighted parking, convenience is at your fingertips. Experience the perfect blend of comfort, style, and community in this remarkable Blackwood Estates residence. Home appears to be in excellent condition. Sellers will obtain Cert. of Occupancy, but it is being sold strictly as-is. Don't miss the opportunity to make this charming home your own! Close to Shopping, Dining, Entertainment, houses of worship, parks, Edelman's Planetarium, Edelman's Fossil Park, Rowan Univ. Rtes. 42, 295, 322, 45, The Jersey Shore, Casinos, AC Expressway, Philly, Nightlife, Delaware, NY, centrally located to everything but harbored in a peaceful neighborhood. Come See for yourself.
| Price History | |
|---|---|
| 9/5/2026 | Listed $357,102 |
General Features
| Living Area | 1260 |
|---|---|
| Sewer | Public Sewer |
| Heating | Central |
| Cooling | Central A/C |
| Utilities | Phone,Natural Gas Available,Sewer Available,Water Available,Electric Available |
| Possession | Settlement |
| Roof | Architectural Shingle |
| Appliances | Dishwasher,Dryer - Gas,Exhaust Fan,Range Hood,Refrigerator,Six Burner Stove,Washer,Water Heater |
| Zoning | R |
| Patio/Porch Features | Porch(es),Roof,Patio(s) |
| Architectural Style | Cape Cod |
| Security Features | Electric Alarm,Exterior Cameras,Fire Detection System,Smoke Detector,Carbon Monoxide Detector(s),Main Entrance Lock,Monitored,Motion Detectors,Security System |
| Construction Materials | Brick,Frame |
| School District | GLOUCESTER TOWNSHIP PUBLIC SCHOOLS |
| Exclusions | All personal property |
| Year Built | 1954 |
| Electric | 120/240V |
| Levels | 2 |
| Tax Year | 2025 |
| Ownership | Fee Simple |
| Cool Fuel | Electric |
| Accessibility | None |
| County | CAMDEN |
| New Construction | No |
| Property Type | Residential |
| HOA | No |
| Subdivision Name | BLACKWOOD ESTATES |
| Facing Direction | Northwest |
| Garage Y/N | No |
| Water Access Y/N | No |
| Other Structures | Above Grade,Below Grade |
| Transportation | Bus Stop less than 1 mile |
| Full Baths | 2 |
| Status | ACTIVE |
| Directions | US Rte. 42 to E. Church to Devonshire to Cloverdale |
| City | BLACKWOOD |
| Disclosures | Lead Based Paint - State,Prop Disclosure |
| Senior Community Y/N | No |
| MLS Area | Gloucester Twp (20415) |
| Lot Size Units | Square Feet |
| Lot Size Square Feet | 8703.00 |
| Tax Assessed Value | 161200.0 |
| Tax Annual Amount | 7280.0 |
| Home Warranty Y/N | Yes |
| Property Condition | Very Good |
| Structure Type | Detached |
| Condo/Coop Association fee Y/N | No |
| Bathrooms Full Main Level | 2 |
| Bathrooms Count Main Level | 2.00 |
| Price Per Sq Ft Total AG | 283.41 |
| Acceptable Financing | Cash,Conventional |
| Historic Y/N | No |
| Lease Considered Y/N | No |
| Vacation Rental Y/N | No |
| Total SQFT | 1260 |
| Standard Status | Active |
| Year Built Source | Estimated |
| Tax Lot | 00030 |
| Association Recreation Fee | No |
Interior Features
| Interior Amenities | Attic,Bathroom - Tub Shower,Bathroom - Walk-In Shower,Breakfast Area,Ceiling Fan(s),Combination Dining/Living,Entry Level Bedroom,Family Room Off Kitchen,Kitchen - Eat-In,Primary Bath(s),Window Treat |
|---|---|
| Heating Fuel | Natural Gas |
| Basement | Full |
| Flooring | Carpet,Ceramic Tile,Hardwood,Laminate Plank,Vinyl |
| Hot Water | Natural Gas |
| Basement (Y/N) | Yes |
| Heating Y/N | Yes |
| Window Features | Double Hung,Energy Efficient,Screens,Storm,Vinyl Clad,Bay/Bow |
| Fireplace Y/N | No |
| Above Grade Finished Area | 1260 |
| Central Air Y/N | Yes |
| Total Bedrooms | 4 |
| Main Level Bedrooms | 4 |
| Below Grade Finished Area Unit Type | Square Feet |
| LivingAreaSource | Assessor |
| Laundry Type | Basement |
| Below Grade Unfin Area Units | Square Feet |
| Above Grade Finished Area Unit Type | Square Feet |
| Total Baths | 2 |
Exterior Features
| Exterior Amenities | Chimney Cap(s),Street Lights,Sidewalks,Exterior Lighting |
|---|---|
| Pool | No Pool |
| Fencing | Fully,Wood,Privacy |
| Parking Features | Concrete Driveway,Private,Lighted Parking |
| Lot Features | Corner,SideYard(s),Road Frontage,Rear Yard,Landscaping,Front Yard |
| Water Source | Public |
| Inclusions | Refrig.,Wash/Dryer,One Year Home Warranty,Security System & Cameras,Furniture Negotiable with acceptable offer. |
| Type of Parking | Driveway |
| Foundation Details | Block |
| Spa | No |
| Water View Y/N | No |
| Lot Dimensions | 72.00 x 120.87 |
| Lot Size Acres | 0.20 |
| Lot Size Source | Estimated |
| Waterfront Y/N | No |
| Door Features | Six Panel,Storm,Insulated |
| Land Assessed Value | 52200.00 |
| Navigable Water Y/N | No |
| Water Oriented Y/N | No |
Amenities
- Foreclosure
- Views
- Short Sale
- New Construction
- Adult 55+
- Lease To Own
- No HOA Fees
- Furnished
- Primary On Main
- Air Conditioning
- Seller Finance
- Green
- Fixer Upper
- Horse
- Golf
- Fireplace
- Deck
- Garage
- Basement
- Pool
Property vs Single Family Average in 08012
Price
Taxes
Year Built
 © BRIGHT, All Rights Reserved
