
Primary on Main
Address
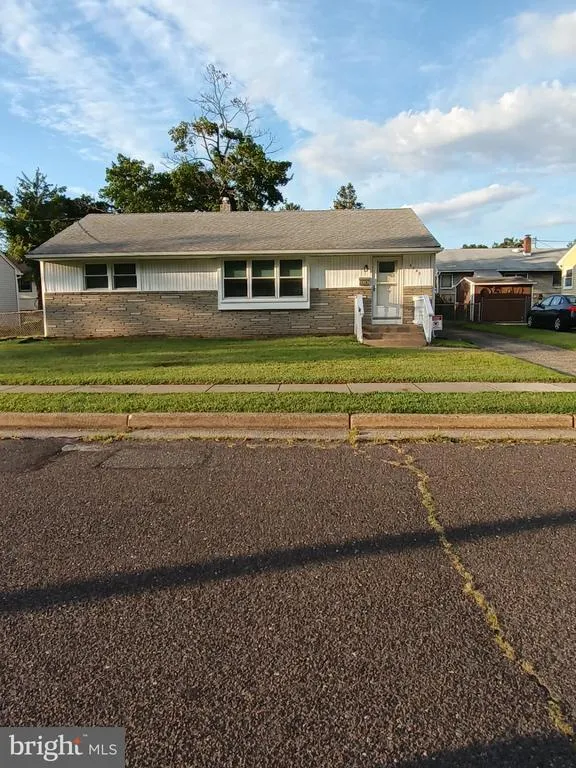
5047 Golfview Drive, Pennsauken, NJ
Price
$ 279,000
Property Attributes
- MLS#NJCD2126208
- TypeSingle Family
- Listing Status ACTIVE
- CountyCAMDEN
- CityPennsauken
- AreaPennsauken Twp
- NeighborhoodGolfview
- Zip08109
- StyleRanch/Rambler
- Year Built1956
- Taxes$ 5556
- Price$ 279,000
- Bedrooms3
- Full Bathrooms2
- Half Bathrooms0
- Sqr Footage1176
- Lot Size0.13 Acres
Data Source:
Bright MLS
Property Description
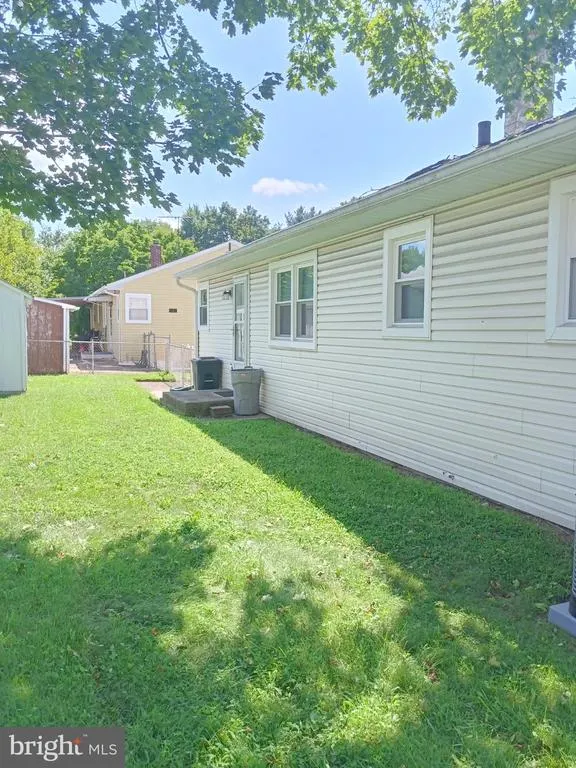
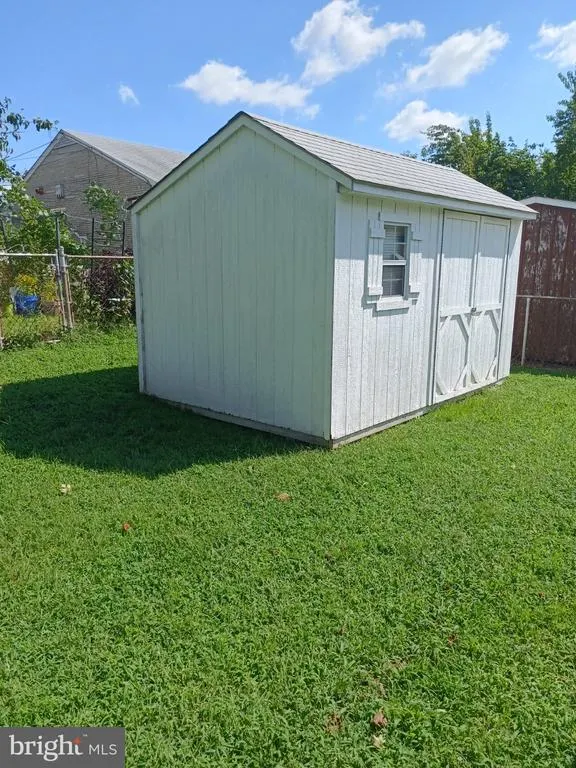
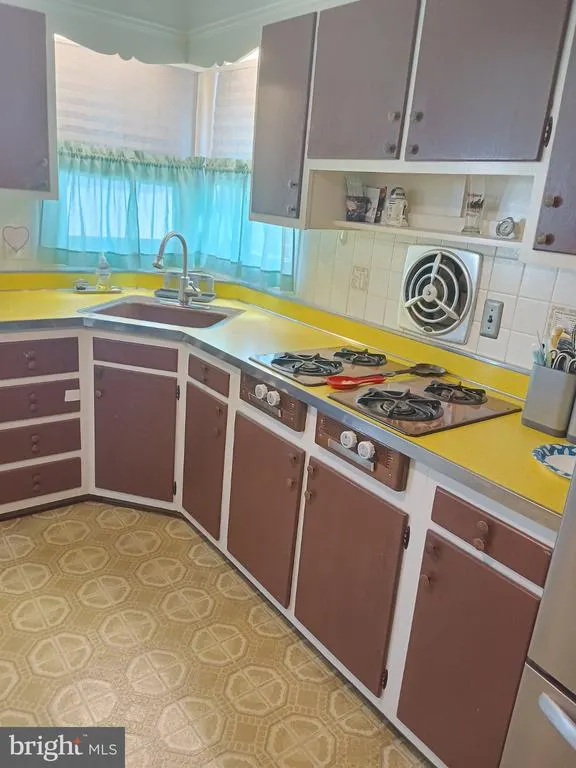
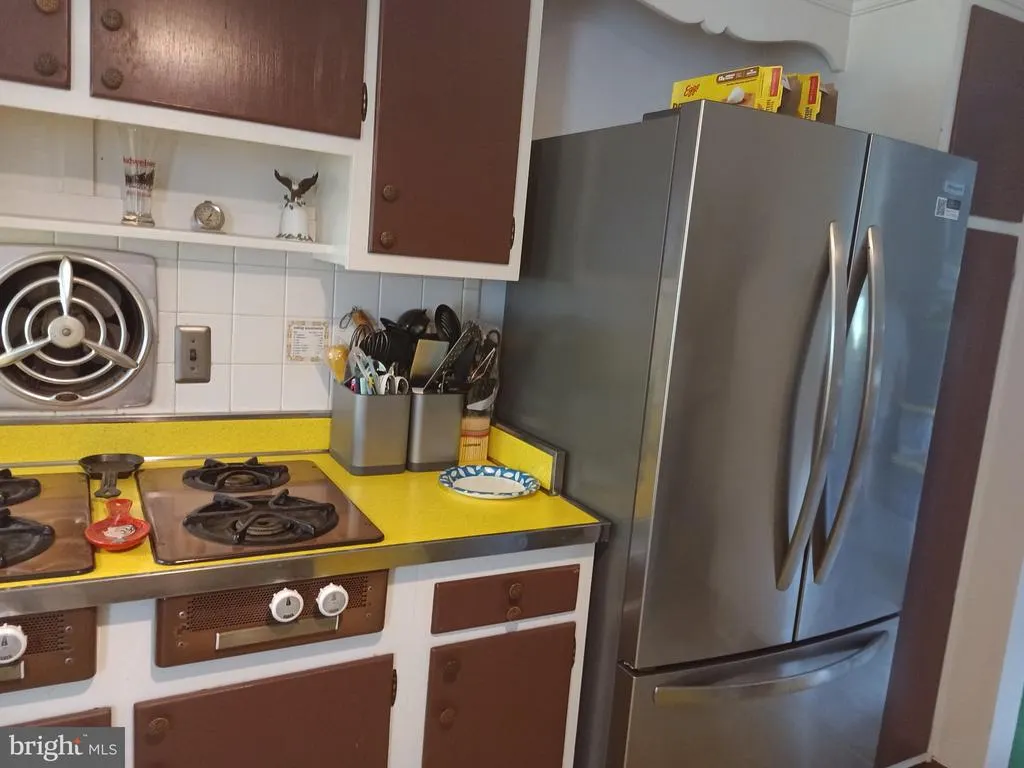
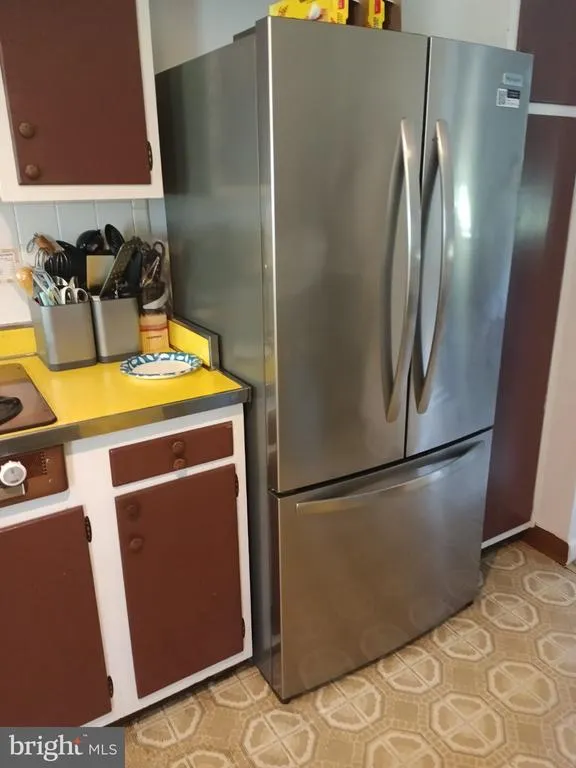
Study and spacious and perfect if you are downsizing and want one floor living! Generous closet space in the bedrooms kitchen is eat in, wall oven has a part needed but no longer available. Seller will give a creditof $1000 toward new oven...but surface burner unit works.The most recent addition to the kitchen is the stainless Steel French door refrigerator with bottom freezer. Lots of space in the pantry cupboard and many cabinets - in this eat in kitchen but some cabinets need some repair or replacement. Heater and C/A are under a year old. Basement is suitable to be made into a rec-room or workout space or a place for indoor games. Comes complete with a pool table! The laundry area boasts front loading Washer and Dryer along side of a laundry tub. The shed has plenty of space to hold all of he warm weather equipment to keep the lawn looking tidy and for the picnics in the yard. with family or friends. Just add your touches and you will be glad you found this tucked away corner of the township just a short walk to all the playgrounds and events held in the Cooper River Park! Convenient to Philly and the highways North or South and to the Jersey Shore!!Close to Wegman's Plaza and Hsddonfield Shopping District and restaurants! This little area is on of the best kept secrets in Pennsauken. MORE PHOTOS COMINGSOON!!
| Price History | |
|---|---|
| 9/5/2026 | Listed $279,000 |
General Features
| Living Area | 1176 |
|---|---|
| Sewer | Public Sewer |
| Heating | Forced Air |
| Cooling | Central A/C |
| Utilities | Cable TV Available,Electric Available,Natural Gas Available |
| Possession | Settlement |
| Roof | Asphalt,Shingle |
| Appliances | Exhaust Fan,Icemaker,Microwave,Oven - Wall,Washer - Front Loading,Dryer - Gas,Oven/Range - Gas,Surface Unit,Dryer - Front Loading |
| Zoning | RES |
| Architectural Style | Ranch/Rambler |
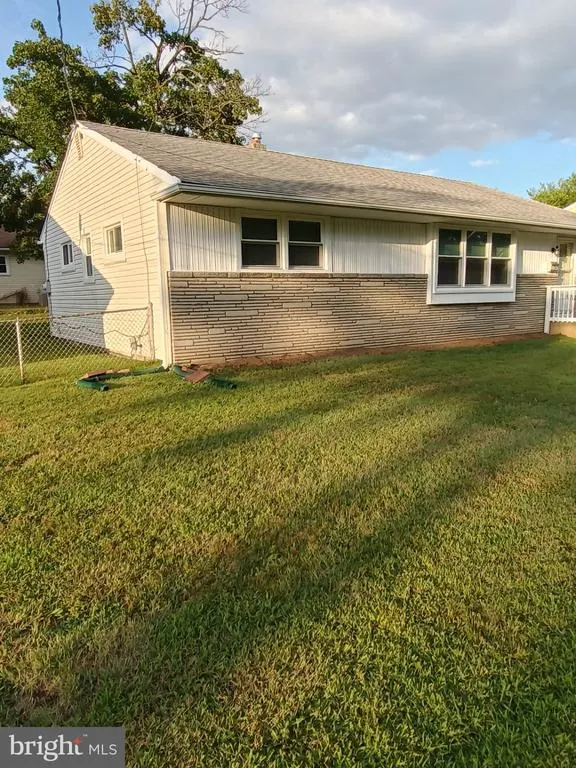
| Construction Materials | Vinyl Siding,Stone |
| School District | PENNSAUKEN TOWNSHIP PUBLIC SCHOOLS |
| Year Built | 1956 |
| Electric | 100 Amp Service,Circuit Breakers |
| Levels | 1 |
| Tax Year | 2025 |
| Ownership | Fee Simple |
| Cool Fuel | Electric |
| Accessibility | 2+ Access Exits |
| County | CAMDEN |
| New Construction | No |
| Property Type | Residential |
| HOA | No |
| Subdivision Name | GOLFVIEW |
| Garage Y/N | No |
| Water Access Y/N | No |
| Other Structures | Above Grade,Below Grade |
| Total Rooms | 6 |
| Full Baths | 2 |
| Status | ACTIVE |
| Directions | Browning Rd to Golfview Dr |
| City | PENNSAUKEN |
| Senior Community Y/N | No |
| MLS Area | Pennsauken Twp (20427) |
| Lot Size Units | Square Feet |
| Lot Size Square Feet | 5602.00 |
| Tax Assessed Value | 244600.0 |
| Tax Annual Amount | 5556.0 |
| Home Warranty Y/N | No |
| Property Condition | Good |
| Structure Type | Detached |
| Condo/Coop Association fee Y/N | No |
| Bathrooms Full Main Level | 2 |
| Bathrooms Count Main Level | 2.00 |
| Price Per Sq Ft Total AG | 237.24 |
| Acceptable Financing | Cash,Conventional,FHA,VA |
| Lease Considered Y/N | No |
| Vacation Rental Y/N | No |
| Total SQFT | 1176 |
| Standard Status | Active |
| Year Built Source | Assessor |
| Tax Lot | 00008 |
| Association Recreation Fee | No |
Interior Features
| Interior Amenities | Attic |
|---|---|
| Heating Fuel | Natural Gas |
| Basement | Space For Rooms,Water Proofing System |
| Flooring | Carpet,Hardwood,Vinyl,Ceramic Tile |
| Hot Water | Natural Gas |
| Basement (Y/N) | Yes |
| Heating Y/N | Yes |
| Window Features | Double Hung,Replacement,Screens,Double Pane |
| Above Grade Finished Area | 1176 |
| Central Air Y/N | Yes |
| Total Bedrooms | 3 |
| Room Type | Living Room,Dining Room,Primary Bedroom,Bedroom 2,Bedroom 3,Kitchen,Bathroom 2 |
| Main Level Bedrooms | 3 |
| Below Grade Finished Area Unit Type | Square Feet |
| LivingAreaSource | Assessor |
| Below Grade Finished Area Source | Assessor |
| Above Grade Unfin Area Units | Square Feet |
| Above Grade Unfin SQFT Source | Estimated |
| Above Grade Finished Area Source | Assessor |
| Above Grade Finished Area Unit Type | Square Feet |
| Total Baths | 2 |
Exterior Features
| Pool | No Pool |
|---|---|
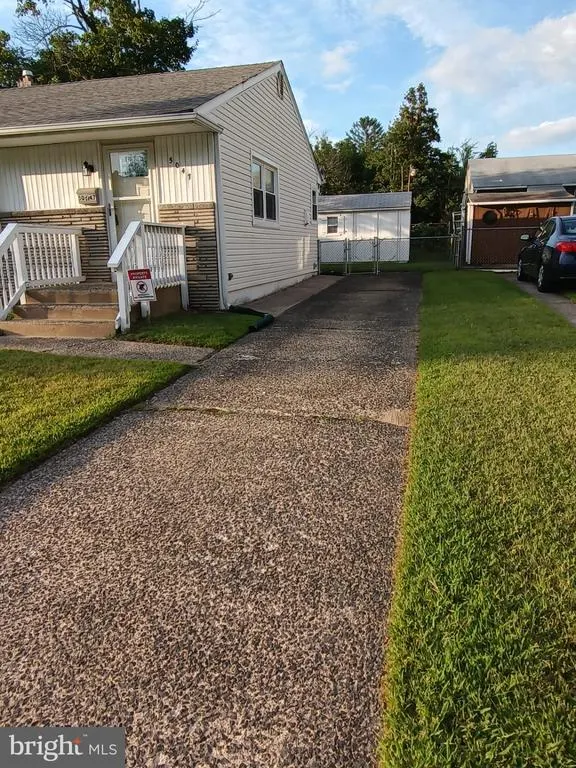
| Parking Features | Concrete Driveway,Free,Public |
| Lot Features | Front Yard,Level,Rear Yard |
| Water Source | Public |
| Inclusions | Washer; dryer; refrigerator; |
| Total Parking Spaces | 4 |
| Type of Parking | Driveway |
| Foundation Details | Block |
| Water View Y/N | No |
| Lot Size Acres | 0.13 |
| Lot Size Source | Assessor |
| Waterfront Y/N | No |
| Door Features | Storm |
| Land Assessed Value | 62100.00 |
| Navigable Water Y/N | No |
| Water Oriented Y/N | No |
Room Details
| Room | Dimensions | Level | Flooring | Details |
|---|---|---|---|---|
| Bathroom 2 | Main | Bathroom - Tub Shower,Built-Ins,Flooring - Ceramic Tile | ||
| Bedroom 2 | Main | Ceiling Fan(s),Flooring - Carpet,Flooring - HardWood,Lighting - Ceiling | ||
| Bedroom 3 | Main | Ceiling Fan(s),Flooring - Carpet,Flooring - HardWood | ||
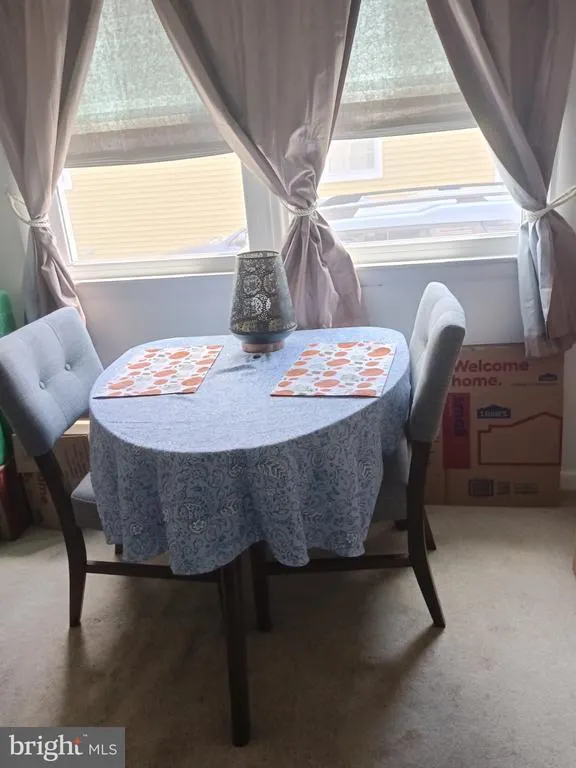
| Dining Room | Main | Built-Ins,Ceiling Fan(s),Dining Area,Flooring - Carpet,Flooring - HardWood,Living/Dining Room Combo | ||
| Kitchen | Main | Built-Ins,Ceiling Fan(s),Dining Area,Flooring - Vinyl,Kitchen - Gas Cooking,Kitchen - Eat-in | ||
| Living Room | Main | Flooring - Carpet,Pantry | ||
| Primary Bedroom | Main | Attached Bathroom,Ceiling Fan(s),Flooring - Carpet,Flooring - HardWood,Lighting - Ceiling |
Amenities
- Foreclosure
- Views
- Short Sale
- New Construction
- Adult 55+
- Lease To Own
- No HOA Fees
- Furnished
- Primary On Main
- Air Conditioning
- Seller Finance
- Green
- Fixer Upper
- Horse
- Golf
- Fireplace
- Deck
- Garage
- Basement
- Pool
Property vs Single Family Average in 08109
Price
Taxes
Year Built
Visits
 © BRIGHT, All Rights Reserved
