
Primary on Main
Address
13 Waltham Way, Sicklerville, NJ
Price
$ 398,000
Property Attributes
- MLS#NJCD2126140
- TypeSingle Family
- Listing Status ACTIVE
- CountyCAMDEN
- CitySicklerville
- AreaWinslow Twp
- NeighborhoodWalden Chase
- Zip08081
- StyleCape Cod
- Year Built1978
- Taxes$ 7339
- Price$ 398,000
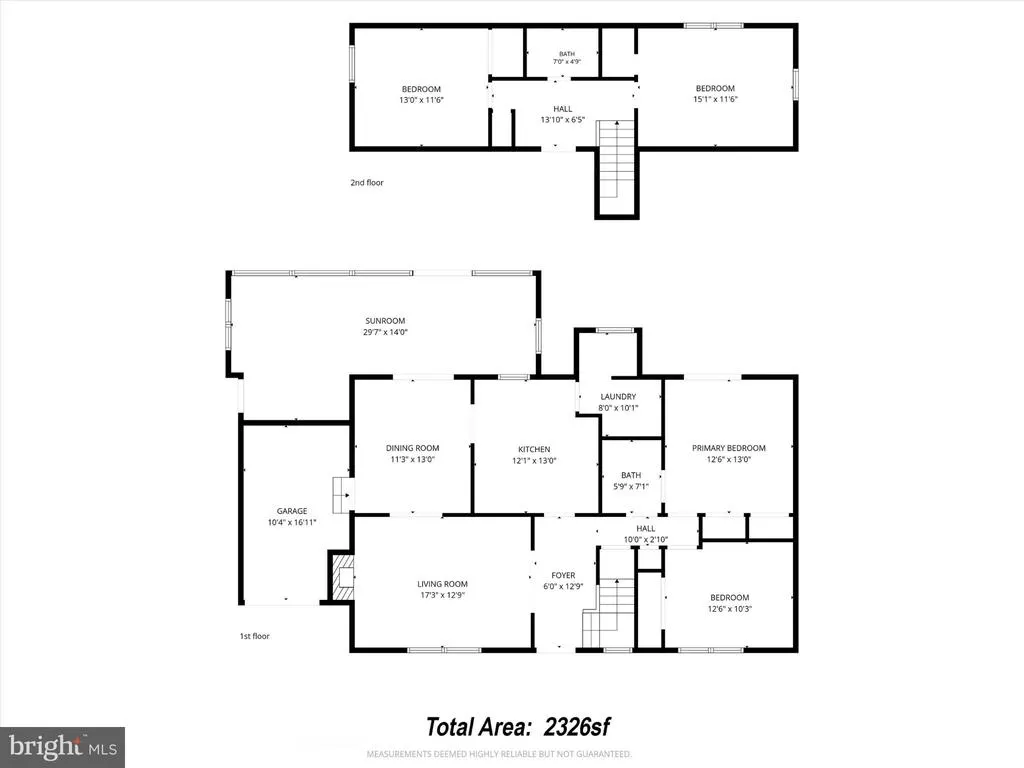
- Bedrooms4
- Full Bathrooms2
- Half Bathrooms0
- Sqr Footage1638
- Lot Size0.44 Acres
Data Source:
Bright MLS
Property Description
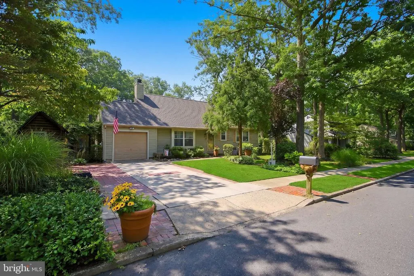
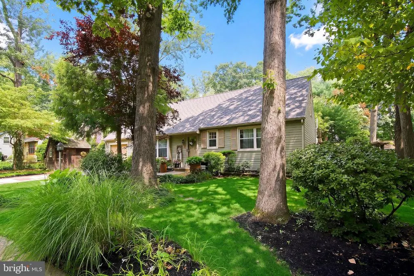
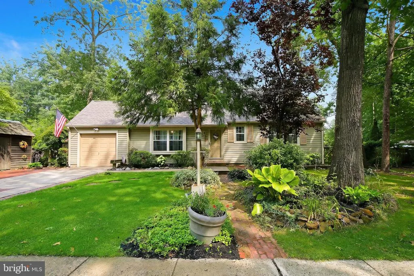
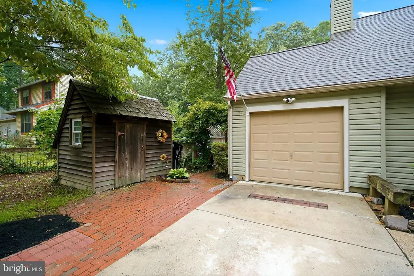
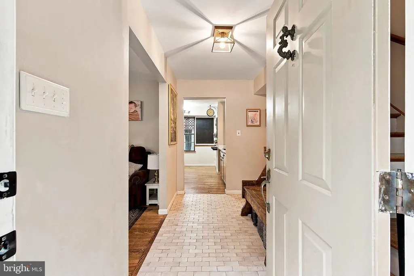
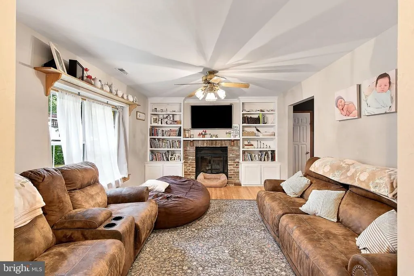
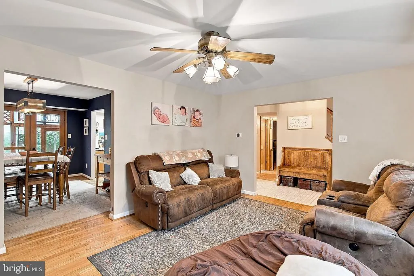
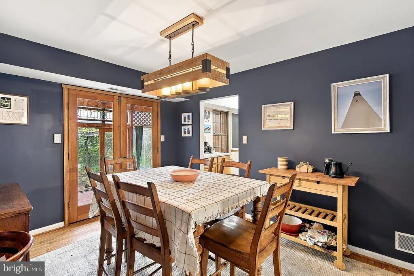
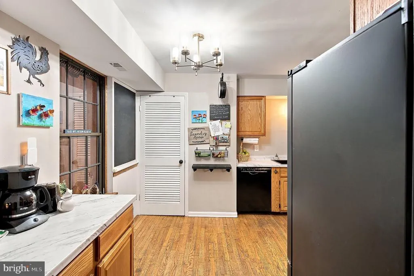
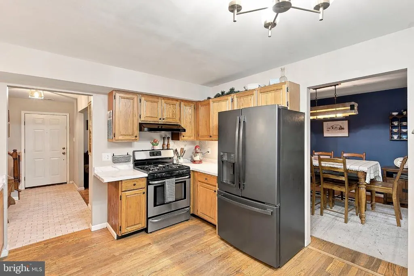
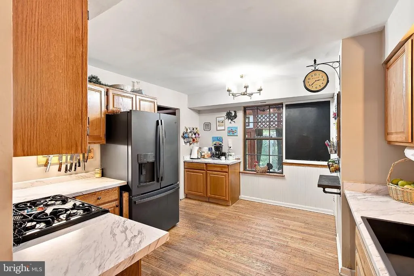
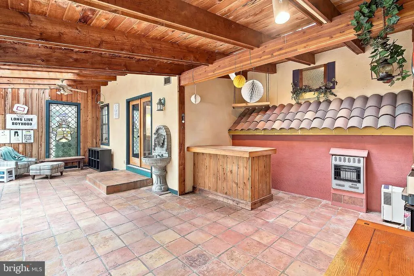
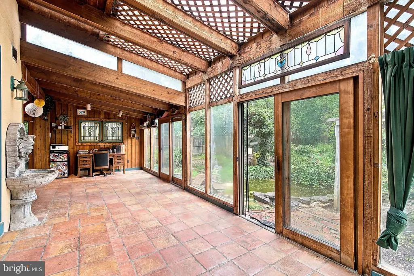
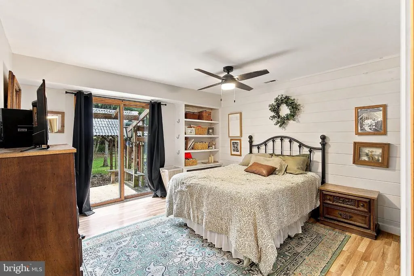
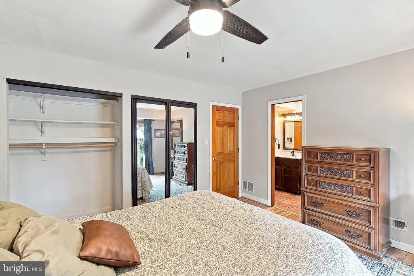
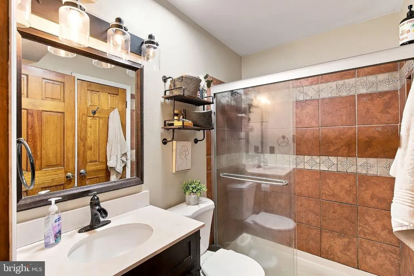
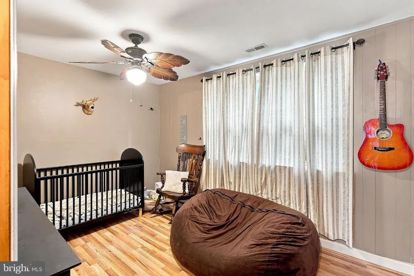
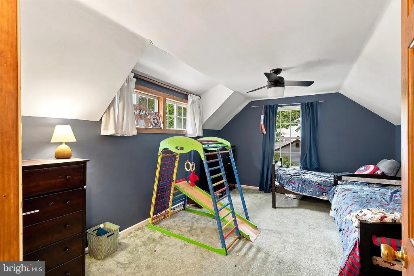
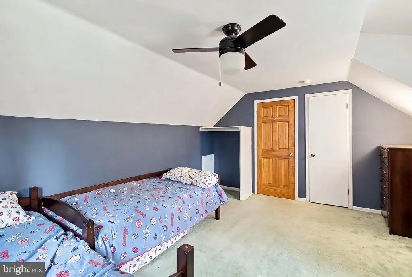
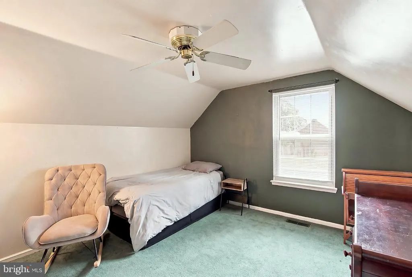
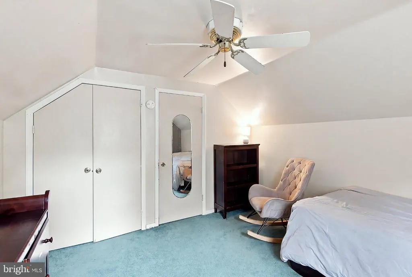
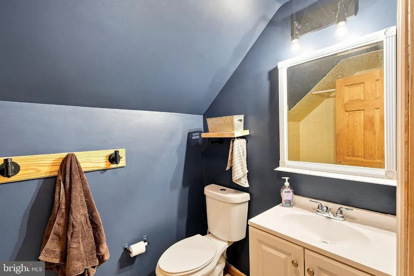
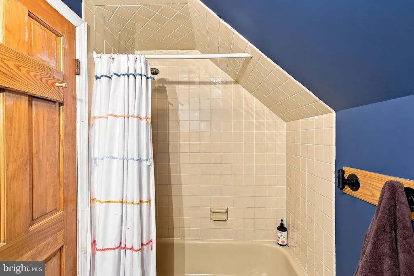
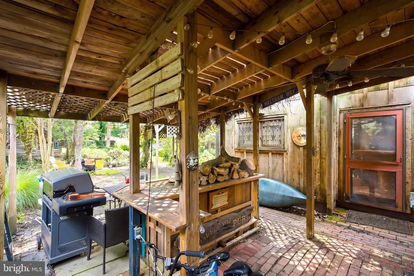
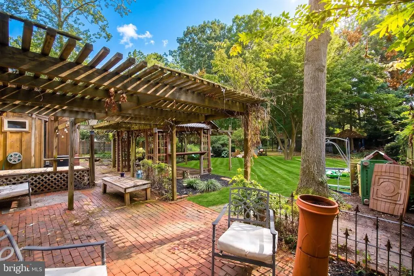
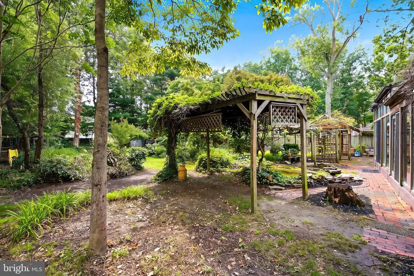
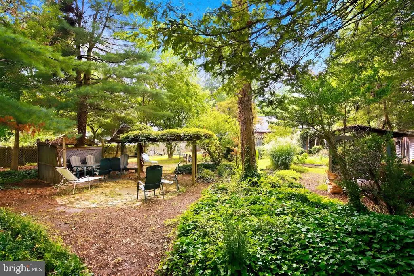
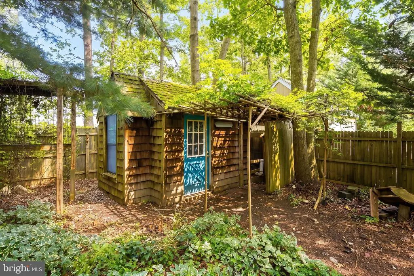
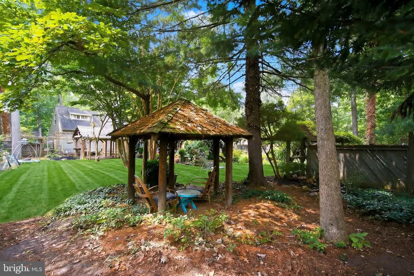
Narnia exists in Sicklerville! This charming 4-br, 2-ba Cape Cod offers comfort, character, & a one-of-a-kind outdoor retreat on nearly half an acre. Mature landscaping creates a private oasis featuring a stocked fishpond, "people pond," & multiple garden spacesperfect for relaxing, entertaining, or enjoying a little imaginative play. Inside, the spacious solarium brings the outdoors in, extending the living space & filling it with natural light. The home features newer tile & laminate nflooring, high-efficiency HVAC, a newer roof, vinyl siding, & other updates. A cozy fireplace adds warmth & charm, while both indoor and outdoor bars make entertaining easy. This home truly offers something you won't find every day. Come discover your own little piece of paradise! Recent upgrades: Water heater < 2 yrs: Roof appx 5 yrs; AC upgraded with new blower unit; foyer tile 3 yrs; kitchen counters 1 yr; ceiling fans in most rooms, stained glass in solarium, custom built-ins
| Elementary School | Middle School | High School |
|---|---|---|
| Winslow Elementary School | Winslow Township Middle School | Winslow Township High School |
| Price History | |
|---|---|
| 9/4/2026 | Listed $398,000 |
General Features
| Living Area | 1638 |
|---|---|
| Sewer | Public Septic |
| Heating | Forced Air |
| Cooling | Ceiling Fan(s),Central A/C |
| Utilities | Other |
| Possession | Settlement |
| Roof | Shingle |
| Appliances | Built-In Range,Dishwasher,Dryer,Oven - Single,Oven/Range - Gas,Refrigerator,Washer,Water Heater |
| Zoning | PR-2 |
| Garage Spaces | 1.00 |
| Patio/Porch Features | Deck(s),Patio(s),Porch(es) |
| Architectural Style | Cape Cod |
| Construction Materials | Frame,Vinyl Siding |
| School District | WINSLOW TOWNSHIP PUBLIC SCHOOLS |
| Exclusions | Personal Property |
| Year Built | 1978 |
| Levels | 2 |
| Tax Year | 2025 |
| Ownership | Fee Simple |
| Cool Fuel | Electric |
| Accessibility | None |
| County | CAMDEN |
| New Construction | No |
| Property Type | Residential |
| HOA | No |
| Subdivision Name | WALDEN CHASE |
| Garage Y/N | Yes |
| Water Access Y/N | No |
| Other Structures | Above Grade,Below Grade |
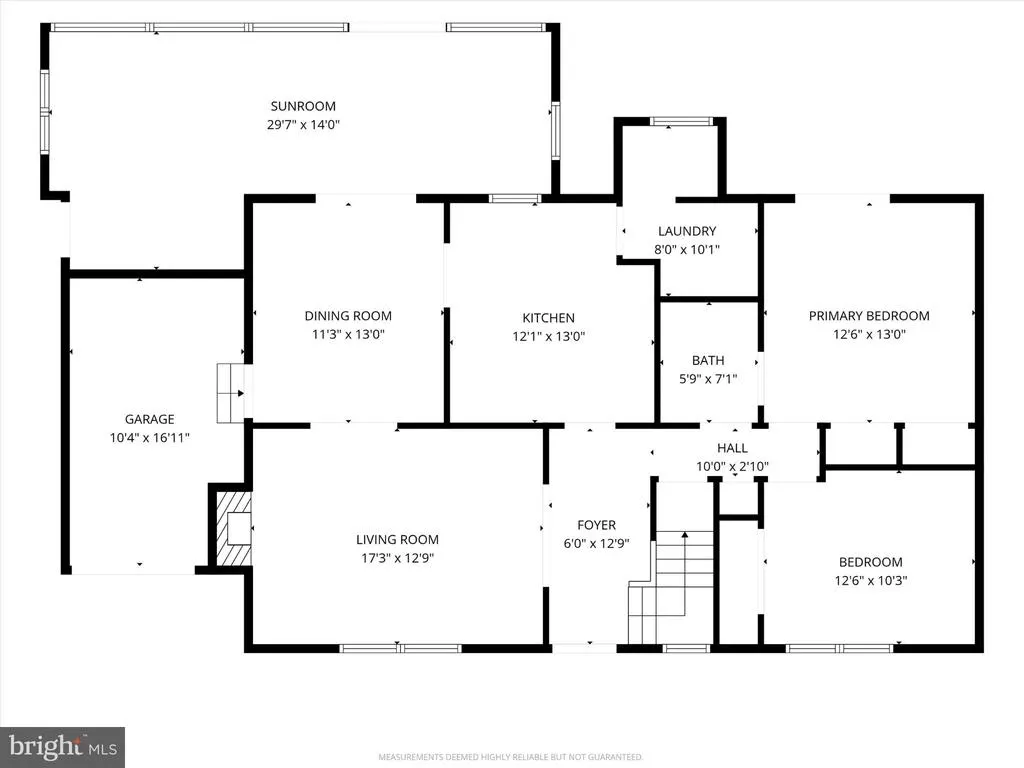
| Total Rooms | 8 |
| Full Baths | 2 |
| Status | ACTIVE |
| Directions | Follow Chew Rd TO US-30 E/ S White Horse Pike; R on Waterford-Blue Anchor Rd; R on E Central Ave; R on NJ 73 N; L on Blue Anchor St; R on S Grove St; L on Waltham Way |
| City | SICKLERVILLE |
| Senior Community Y/N | No |
| MLS Area | Winslow Twp (20436) |
| Lot Size Units | Square Feet |
| Lot Size Square Feet | 19001.00 |
| Tax Assessed Value | 184500.0 |
| Tax Annual Amount | 7339.0 |
| Home Warranty Y/N | No |
| Structure Type | Detached |
| Condo/Coop Association fee Y/N | No |
| Bathrooms Full Main Level | 1 |
| Bathrooms Count Main Level | 1.00 |
| Price Per Sq Ft Total AG | 242.98 |
| Acceptable Financing | Cash,Conventional,FHA,VA |
| Lease Considered Y/N | No |
| Vacation Rental Y/N | No |
| Total SQFT | 1638 |
| Standard Status | Active |
| Year Built Source | Assessor |
| Tax Lot | 00021 |
| Association Recreation Fee | No |
Interior Features
| Interior Amenities | Bar,Bathroom - Stall Shower,Bathroom - Tub Shower,Built-Ins,Ceiling Fan(s),Entry Level Bedroom,Exposed Beams,Floor Plan - Traditional,Formal/Separate Dining Room,Kitchen - Table Space,Pantry,Primary |
|---|---|
| Heating Fuel | Natural Gas |
| Flooring | Ceramic Tile,Laminated,Partially Carpeted,Other |
| Total Fireplaces | 1 |
| Hot Water | Natural Gas |
| Basement (Y/N) | No |
| Heating Y/N | Yes |
| Fireplace Y/N | Yes |
| Above Grade Finished Area | 1638 |
| Central Air Y/N | Yes |
| Total Bedrooms | 4 |
| Main Level Bedrooms | 2 |
| Below Grade Finished Area Unit Type | Square Feet |
| LivingAreaSource | Assessor |
| Below Grade Finished Area Source | Assessor |
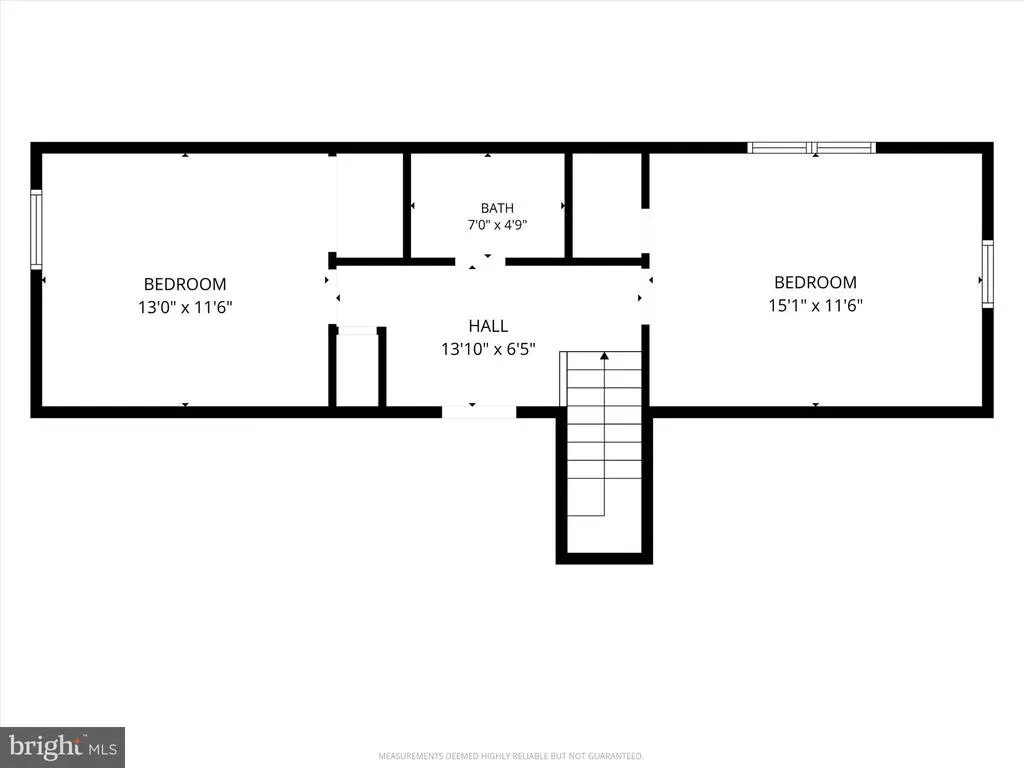
| Bedrooms Count All Upper Levels | 2 |
| Bedrooms Count Upper Level 1 | 2 |
| Bathrooms Full Upper Level 1 | 1 |
| Bathrooms Full All Upper Levels | 1 |
| Bathrooms Count Upper Level 1 | 1.00 |
| Bathrooms Count All Upper Levels | 1 |
| Above Grade Finished Area Source | Assessor |
| Above Grade Finished Area Unit Type | Square Feet |
| Total Baths | 2 |
Exterior Features
| Exterior Amenities | Outbuilding(s),Play Area,Other |
|---|---|
| Pool | No Pool |
| Water Source | Public |
| Total Parking Spaces | 1 |
| Garage Features | Garage - Front Entry |
| Type of Parking | Attached Garage,Driveway,On Street |
| Foundation Details | Crawl Space |
| Water View Y/N | No |
| Lot Size Acres | 0.44 |
| Lot Size Source | Assessor |
| Waterfront Y/N | No |
| Horse Y/N | No |
| Land Assessed Value | 44100.00 |
| Navigable Water Y/N | No |
| Water Oriented Y/N | No |
| # of Attached Garage Spaces | 1 |
Amenities
- Foreclosure
- Views
- Short Sale
- New Construction
- Adult 55+
- Lease To Own
- No HOA Fees
- Furnished
- Primary On Main
- Air Conditioning
- Seller Finance
- Green
- Fixer Upper
- Horse
- Golf
- Fireplace
- Deck
- Garage
- Basement
- Pool
Property vs Single Family Average in 08081
Price
Taxes
Year Built
 © BRIGHT, All Rights Reserved
