
Primary on Main
Address
34 St Moritz Drive, Sicklerville, NJ
Price
$ 460,000
Property Attributes
- MLS#NJCD2126104
- TypeSingle Family
- Listing Status ACTIVE
- CountyCAMDEN
- CitySicklerville
- AreaGloucester Twp
- NeighborhoodBreckenridge
- Zip08081
- StyleContemporary
- Year Built1987
- Taxes$ 8890
- Price$ 460,000
- Bedrooms4
- Full Bathrooms3
- Half Bathrooms1
- Sqr Footage2304
Data Source:
Bright MLS
Property Description
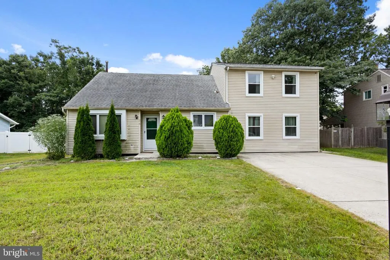
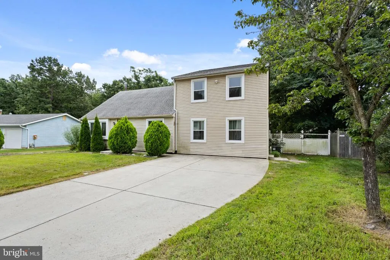
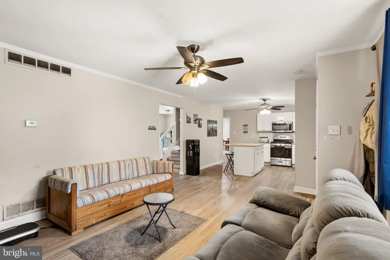
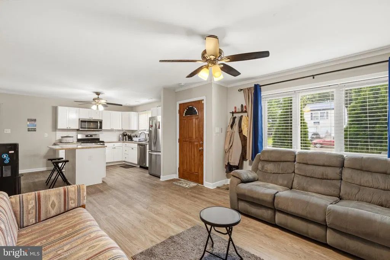
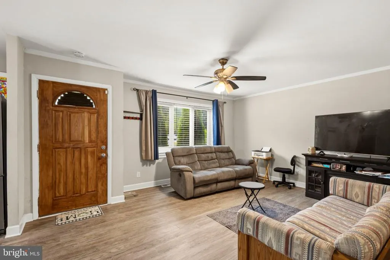
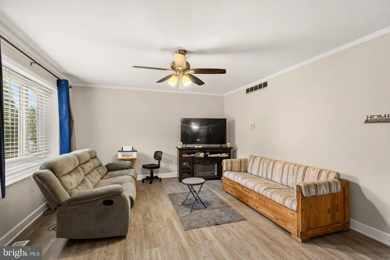
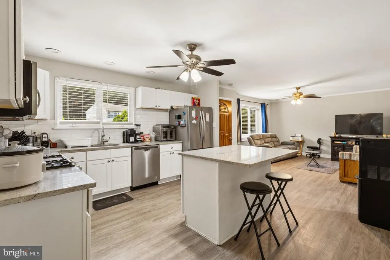
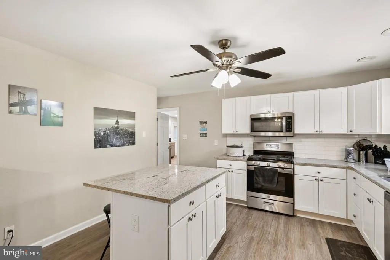
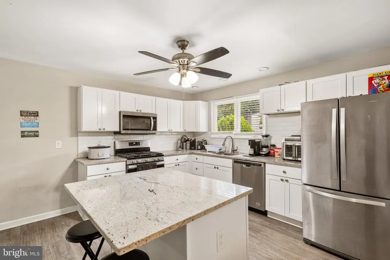
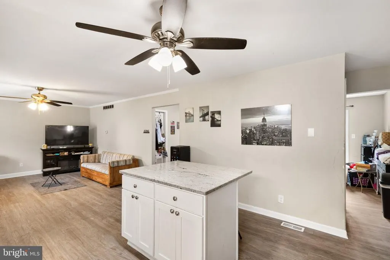
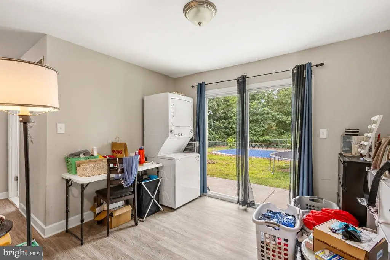
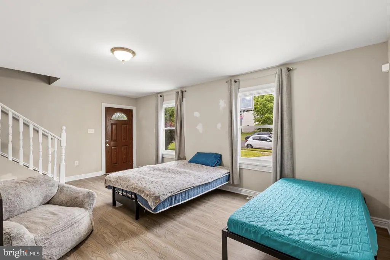
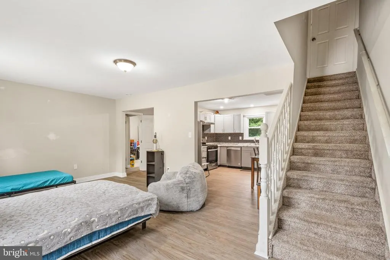
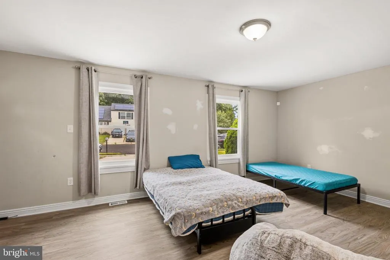
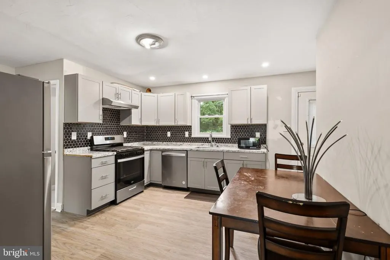
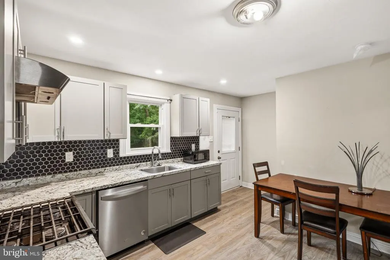
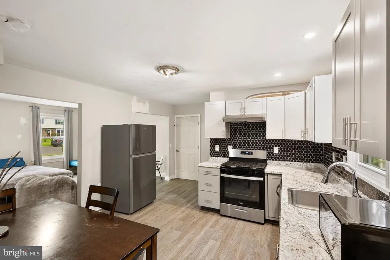
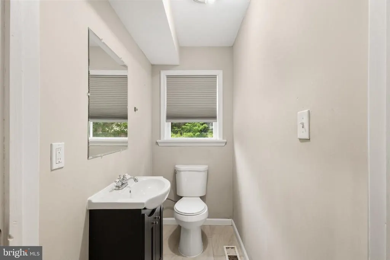
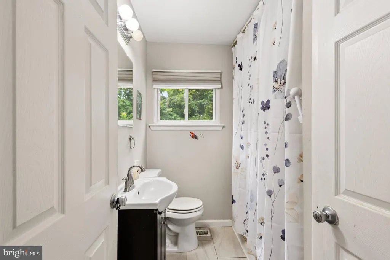
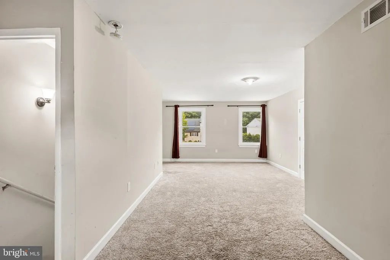
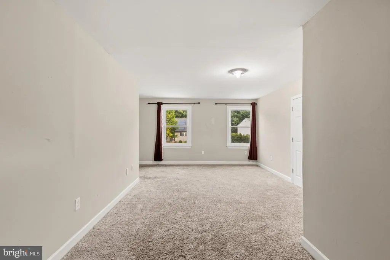
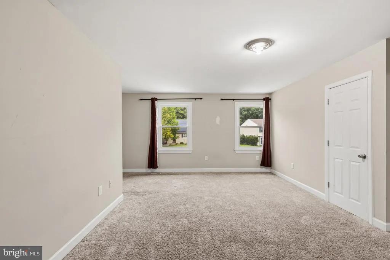
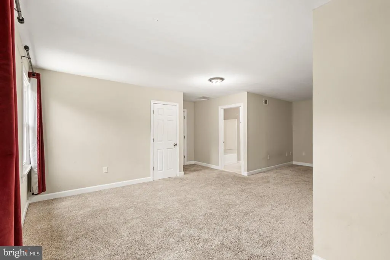
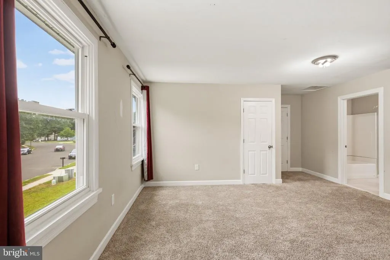
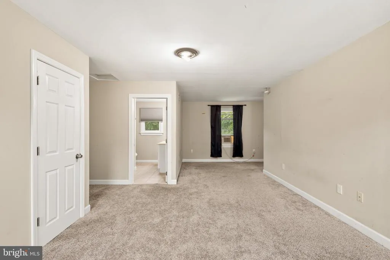
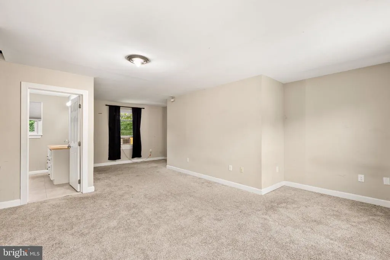
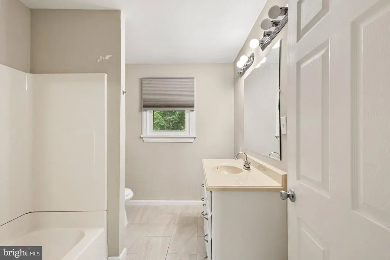
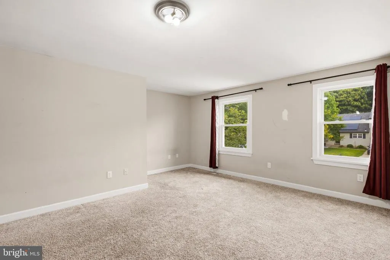
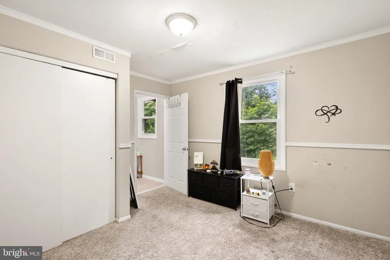
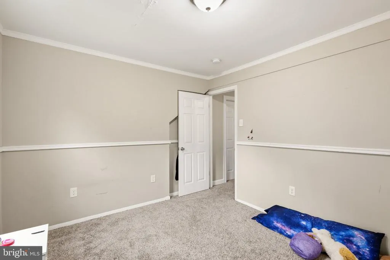
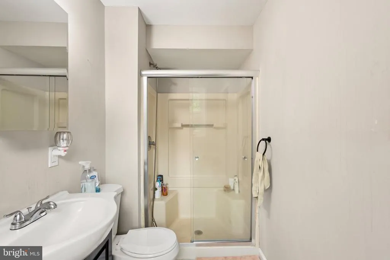
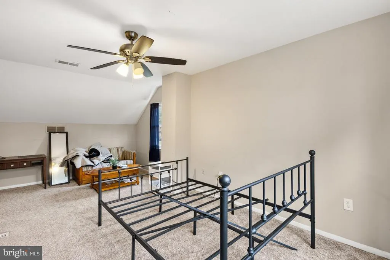
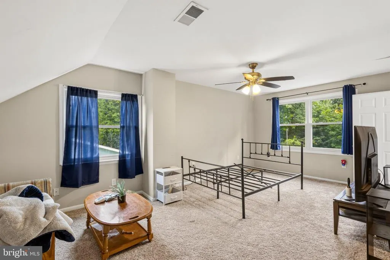
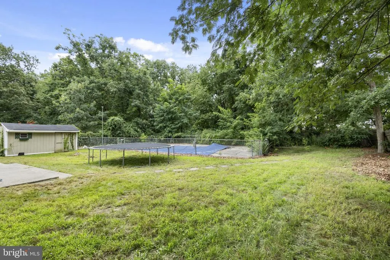
Welcome to 34 St. Moritz Dr. in Gloucester Township, a spacious and versatile home offering over 2,300 square feet of living space, 4 bedrooms, and 3.5 bathrooms, with a unique layout that provides exceptional possibilities for todays modern household. Step inside to find luxury vinyl plank flooring, recessed lighting throughout, and an updated kitchen featuring granite countertops. The main level also offers the convenience of first-floor laundry, sliding doors leading to the backyard, and a full bathroom on the first floor. What truly makes this property special is the private in-law suite, thoughtfully designed for multi-generational living. With its own separate entrance, full kitchen, and full bathroom, the suite provides privacy and independence while still offering direct access to the main home. Its an ideal setup for extended family, aging parents, adult children, or anyone looking for additional flexible living space under one roof. Outside, the spacious backyard features an in-ground pool ready to be brought back to life. The pool will require a new liner, giving the next owner the opportunity to restore it and create their own backyard retreat. The unfinished basement offers excellent ceiling height, plenty of storage, and exciting potential for future finished living or recreational space. A two-car driveway adds additional everyday convenience. Located in a desirable Gloucester Township location, this home offers space, flexibility, and tremendous potential. Bring your ideas and personal touches and make this home your own. Whether youre looking for room to grow, multi-generational living, or a property you can customize over time, this one offers possibilities that are hard to find. This home is being sold in AS IS condition.
| Price History | |
|---|---|
| 9/4/2026 | Listed $460,000 |
General Features
| Living Area | 2304 |
|---|---|
| Sewer | Public Sewer |
| Heating | Forced Air |
| Cooling | Central A/C |
| Utilities | Sewer Available,Water Available,Natural Gas Available,Electric Available |
| Possession | Settlement |
| Roof | Shingle |
| Zoning | R-3 |
| Architectural Style | Contemporary |
| Pool Features | In Ground |
| Construction Materials | Vinyl Siding |
| School District | GLOUCESTER TOWNSHIP PUBLIC SCHOOLS |
| Year Built | 1987 |
| Levels | 2 |
| Tax Year | 2025 |
| Ownership | Fee Simple |
| Cool Fuel | Natural Gas |
| Accessibility | None |
| County | CAMDEN |
| New Construction | No |
| Property Type | Residential |
| HOA | No |
| Subdivision Name | BRECKENRIDGE |
| Garage Y/N | No |
| Water Access Y/N | No |
| Other Structures | Above Grade,Below Grade |
| Full Baths | 3 |
| Status | ACTIVE |
| Directions | From Woodbury Turnersville Rd,continue straight onto Sicklerville Rd,turn left onto Garwood Rd,turn right onto New Brooklyn Erial Rd,Turn left onto Innsbruck Dr,Turn left onto Breckenridge Dr,Turn ri |
| City | SICKLERVILLE |
| Disclosures | Prop Disclosure |
| Senior Community Y/N | No |
| MLS Area | Gloucester Twp (20415) |
| Lot Size Units | Square Feet |
| Lot Size Square Feet | 0.00 |
| Tax Assessed Value | 204400.0 |
| Tax Annual Amount | 8890.0 |
| Property Condition | Good,Very Good |
| Structure Type | Detached |
| Condo/Coop Association fee Y/N | No |
| Bathrooms Full Main Level | 3 |
| Bathrooms Count Main Level | 4.00 |
| Price Per Sq Ft Total AG | 199.65 |
| Acceptable Financing | Cash,Conventional,FHA |
| Vacation Rental Y/N | No |
| Total SQFT | 2304 |
| Standard Status | Active |
| Year Built Source | Assessor |
| Tax Lot | 00004 |
| Association Recreation Fee | No |
Interior Features
| Heating Fuel | Natural Gas |
|---|---|
| Basement | Unfinished |
| Flooring | Vinyl |
| Hot Water | Natural Gas |
| Basement (Y/N) | Yes |
| Heating Y/N | Yes |
| Fireplace Y/N | No |
| Above Grade Finished Area | 2304 |
| Half Baths | 1 |
| Central Air Y/N | Yes |
| Total Bedrooms | 4 |
| Main Level Bedrooms | 4 |
| Below Grade Finished Area Unit Type | Square Feet |
| LivingAreaSource | Assessor |
| Laundry Type | Main Floor |
| Below Grade Unfin Area Units | Square Feet |
| Below Grade Finished Area Source | Assessor |
| Bathrooms Half Main Level | 1 |
| Above Grade Finished Area Source | Assessor |
| Above Grade Finished Area Unit Type | Square Feet |
| Total Baths | 4 |
Exterior Features
| Pool | Yes - Personal |
|---|---|
| Fencing | Wood |
| Parking Features | Concrete Driveway |
| Water Source | Public |
| Inclusions | All existing appliances in as-is condition |
| Total Parking Spaces | 4 |
| Type of Parking | Driveway,On Street |
| Foundation Details | Block |
| Water View Y/N | No |
| Lot Dimensions | 70.00 x 0.00 |
| Lot Size Acres | 0.00 |
| Lot Size Source | Estimated |
| Waterfront Y/N | No |
| Land Assessed Value | 68800.00 |
| Navigable Water Y/N | No |
| Water Oriented Y/N | No |
Amenities
- Foreclosure
- Views
- Short Sale
- New Construction
- Adult 55+
- Lease To Own
- No HOA Fees
- Furnished
- Primary On Main
- Air Conditioning
- Seller Finance
- Green
- Fixer Upper
- Horse
- Golf
- Fireplace
- Deck
- Garage
- Basement
- Pool
Property vs Single Family Average in 08081
Price
Taxes
Year Built
 © BRIGHT, All Rights Reserved
