
Primary on Main
Address
533 Dubois Avenue, Barrington, NJ
Price
$ 425,000
Property Attributes
- MLS#NJCD2126072
- TypeSingle Family
- Listing Status ACTIVE
- CountyCAMDEN
- CityBarrington
- AreaBarrington Boro
- NeighborhoodBarrington Gardens
- Zip08007
- StyleCape Cod
- Year Built1950
- Taxes$ 9458
- Price$ 425,000
- Bedrooms3
- Full Bathrooms2
- Half Bathrooms0
- Sqr Footage1600
- Lot Size0.2 Acres
Data Source:
Bright MLS
Property Description
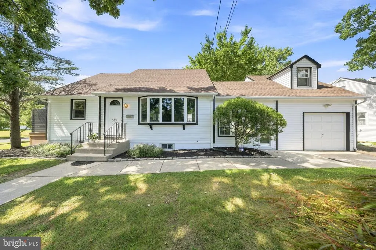
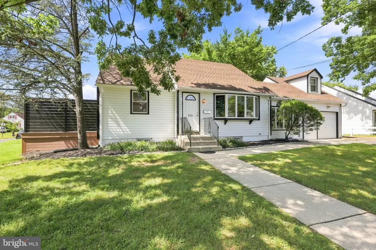
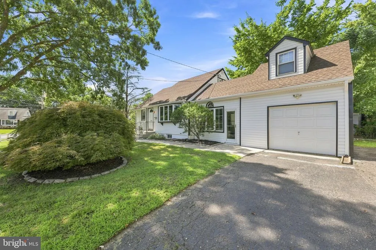
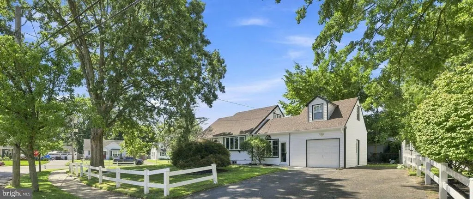
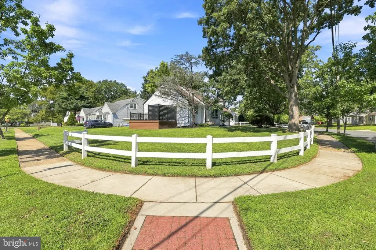
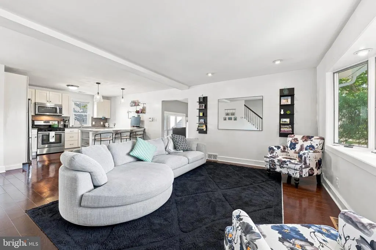
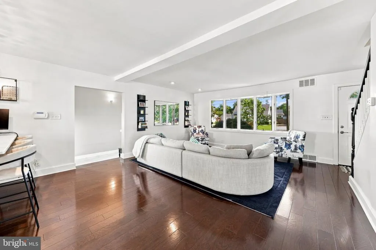
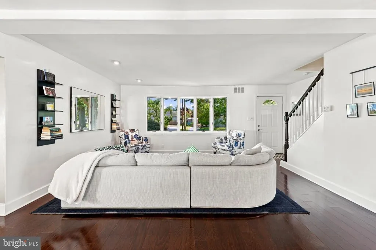
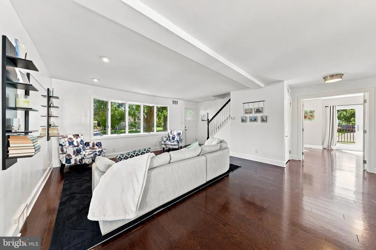
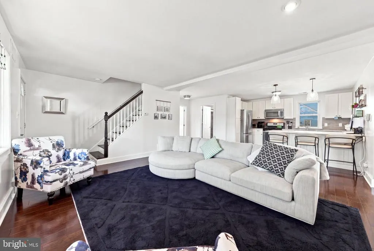
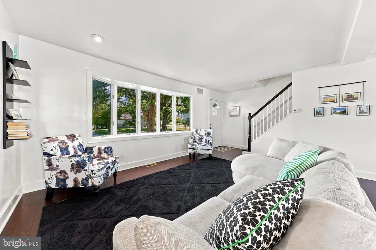
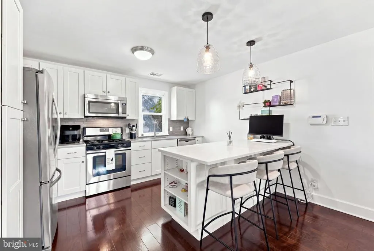
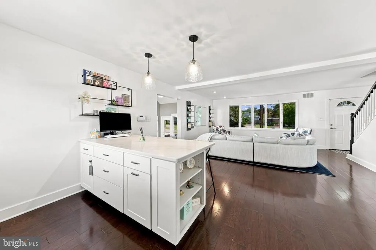
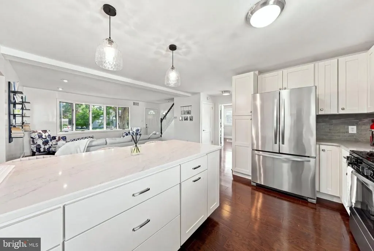
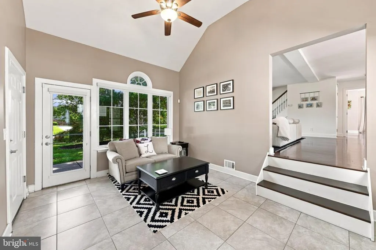
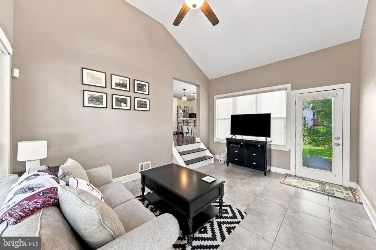
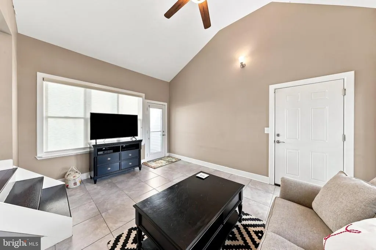
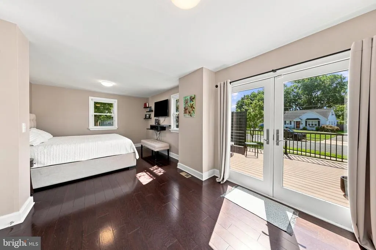
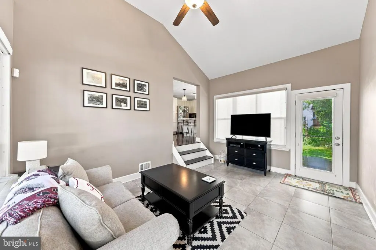
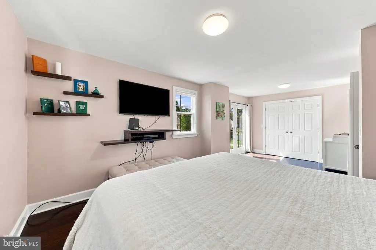
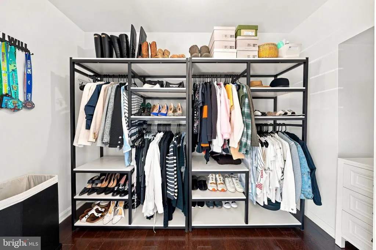
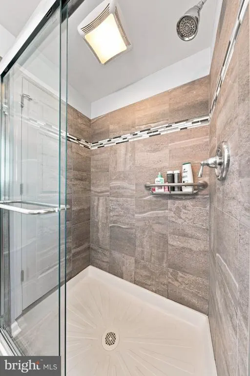
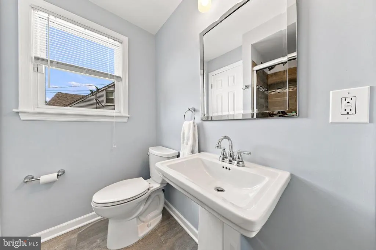
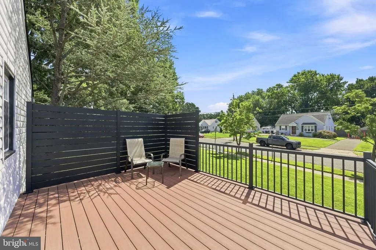
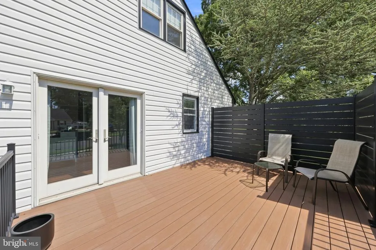
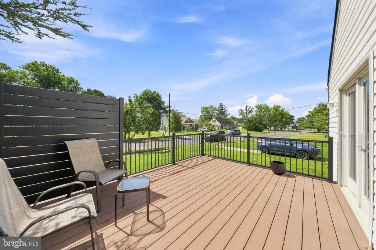
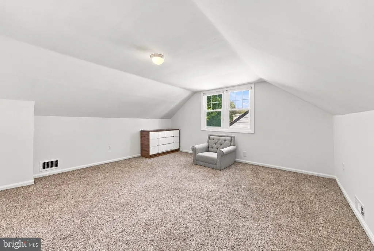
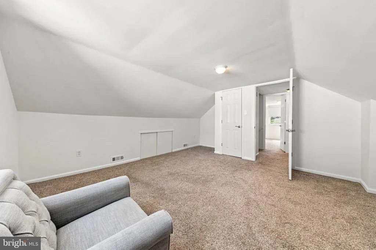
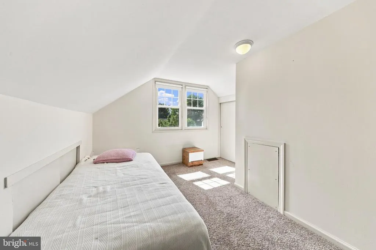
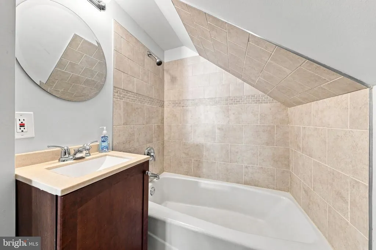
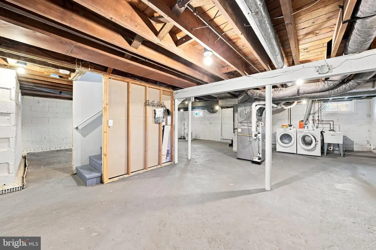
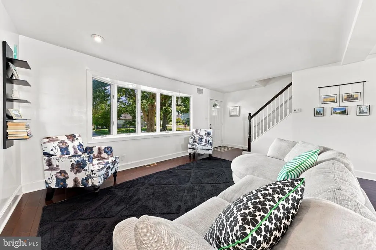
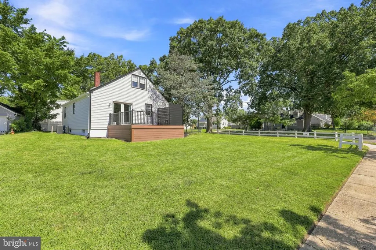
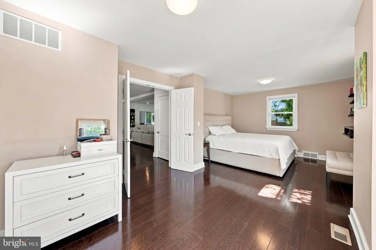
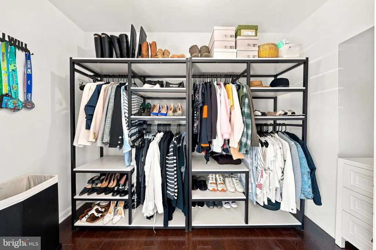
Situated on a generous corner lot, this expanded three-bedroom, two-bath Cape offers approximately 1,600 square feet of beautifully updated living space. The redesigned main level features an open layout with rich hardwood flooring and abundant natural light. At the heart of the home is a modern kitchen appointed with quartz countertops, a ceramic tile backsplash, stainless steel appliances, and ample workspace. A spacious living room with a bay window provides a welcoming gathering area, while the sun-filled family room features tile flooring, a cathedral ceiling, and a ceiling fan. The impressive primary bedroom offers hardwood floors, a walk-in closet, a private sitting area, and French doors opening directly to a brand new deck with privacy walls. An updated full bathroom with ceramic tile and a glass-enclosed shower completes the main level. Upstairs are two freshly painted bedrooms with new carpeting, along with a second tiled full bathroom. The full basement provides excellent storage and the opportunity to create additional finished living space. An attached finished garage and an oversized driveway offer plenty of off-street parking. Make this wonderful neighborhood your own!
| High School |
|---|
| Haddon Heights H.S. |
| Price History | |
|---|---|
| 9/3/2026 | Listed $425,000 |
General Features
| Living Area | 1600 |
|---|---|
| Sewer | Public Sewer |
| Heating | Forced Air |
| Cooling | Central A/C |
| Possession | 31-60 Days CD,Settlement |
| Roof | Shingle |
| Zoning | RESIDENTIAL |
| Garage Spaces | 1.00 |
| Patio/Porch Features | Deck(s),Patio(s) |
| Architectural Style | Cape Cod |
| Construction Materials | Frame |
| School District | BARRINGTON BOROUGH PUBLIC SCHOOLS |
| Exclusions | Personal Property |
| Year Built | 1950 |
| Electric | 200+ Amp Service |
| Levels | 2 |
| Tax Year | 2025 |
| Ownership | Fee Simple |
| Cool Fuel | Electric |
| Accessibility | Level Entry - Main |
| County | CAMDEN |
| New Construction | No |
| Property Type | Residential |
| HOA | No |
| Subdivision Name | BARRINGTON GARDENS |
| Garage Y/N | Yes |
| Water Access Y/N | No |
| Other Structures | Above Grade,Below Grade |
| Full Baths | 2 |
| Status | ACTIVE |
| Directions | Corner of Dubois |
| City | BARRINGTON |
| Senior Community Y/N | No |
| MLS Area | Barrington Boro (20403) |
| Lot Size Units | Square Feet |
| Lot Size Square Feet | 8625.00 |
| Tax Assessed Value | 189200.0 |
| Tax Annual Amount | 9458.0 |
| Property Condition | Excellent |
| Structure Type | Detached |
| Condo/Coop Association fee Y/N | No |
| Bathrooms Full Main Level | 1 |
| Bathrooms Count Main Level | 1.00 |
| Price Per Sq Ft Total AG | 265.62 |
| Vacation Rental Y/N | No |
| Total SQFT | 1600 |
| Standard Status | Active |
| Year Built Source | Assessor |
| Tax Lot | 00017 |
Interior Features
| Interior Amenities | Attic/House Fan,Bathroom - Tub Shower,Carpet,Ceiling Fan(s),Floor Plan - Open |
|---|---|
| Heating Fuel | Natural Gas |
| Basement | Unfinished |
| Flooring | Tile/Brick,Carpet,Hardwood |
| Hot Water | Natural Gas |
| Basement (Y/N) | Yes |
| Heating Y/N | Yes |
| Above Grade Finished Area | 1600 |
| Central Air Y/N | Yes |
| Total Bedrooms | 3 |
| Main Level Bedrooms | 1 |
| Below Grade Finished Area Unit Type | Square Feet |
| LivingAreaSource | Estimated |
| Below Grade Finished Area Source | Assessor |
| Bedrooms Count All Upper Levels | 2 |
| Bedrooms Count Upper Level 1 | 2 |
| Bathrooms Full Upper Level 1 | 1 |
| Bathrooms Full All Upper Levels | 1 |
| Bathrooms Count Upper Level 1 | 1.00 |
| Bathrooms Count All Upper Levels | 1 |
| Above Grade Finished Area Source | Estimated |
| Above Grade Finished Area Unit Type | Square Feet |
| Total Baths | 2 |
Exterior Features
| Pool | No Pool |
|---|---|
| Water Source | Public |
| Inclusions | All Appliances |
| Total Parking Spaces | 5 |
| Garage Features | Garage - Front Entry,Inside Access |
| Type of Parking | Attached Garage,Driveway |
| Foundation Details | Brick/Mortar |
| Water View Y/N | No |
| Lot Size Acres | 0.20 |
| Lot Size Source | Assessor |
| Waterfront Y/N | No |
| Land Assessed Value | 55300.00 |
| Navigable Water Y/N | No |
| Water Oriented Y/N | No |
| # of Attached Garage Spaces | 1 |
Amenities
- Foreclosure
- Views
- Short Sale
- New Construction
- Adult 55+
- Lease To Own
- No HOA Fees
- Furnished
- Primary On Main
- Air Conditioning
- Seller Finance
- Green
- Fixer Upper
- Horse
- Golf
- Fireplace
- Deck
- Garage
- Basement
- Pool
Property vs Single Family Average in 08007
Price
Taxes
Year Built
 © BRIGHT, All Rights Reserved
