
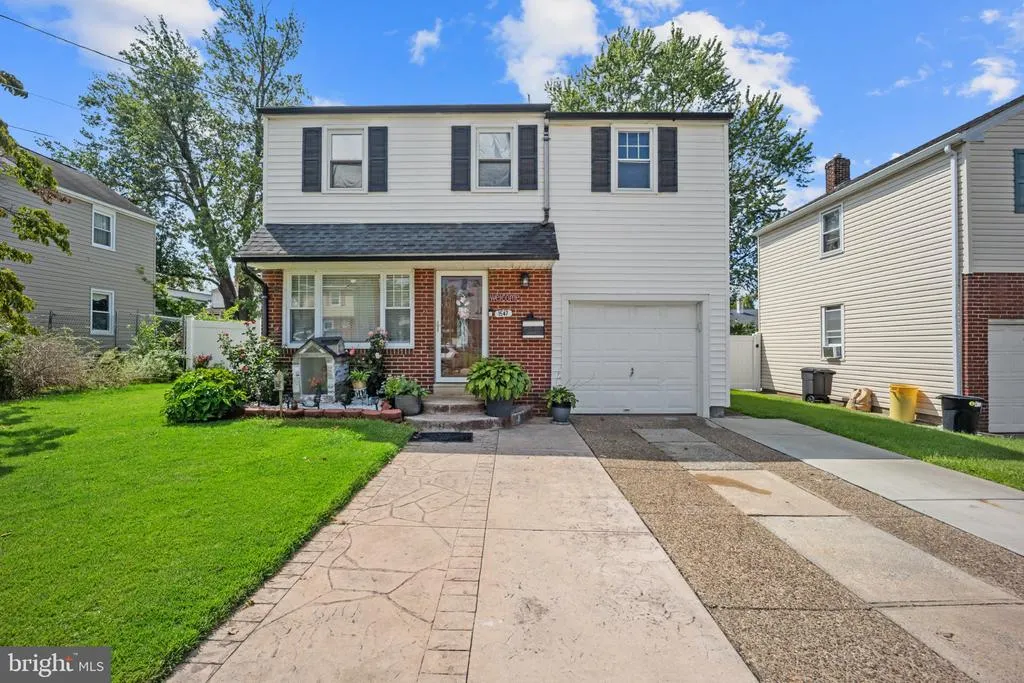
Address
1547 Tinsman Avenue, Pennsauken, NJ
Price
$ 349,999
Property Attributes
- MLS#NJCD2126034
- TypeSingle Family
- Listing Status ACTIVE
- CountyCAMDEN
- CityPennsauken
- AreaPennsauken Twp
- NeighborhoodDelair
- Zip08110
- StyleColonial
- Year Built1953
- Taxes$ 6477
- Price$ 349,999
- Bedrooms3
- Full Bathrooms2
- Half Bathrooms0
- Sqr Footage1305
- Lot Size0.11 Acres
Data Source:
Bright MLS
Property Description
Welcome to 1547 Tinsman Avenue in Pennsauken! Situated on a quiet residential street, this charming single-family home offers approximately 1,305 square feet of living space with plenty of room to make it your own. Step inside to find hardwood flooring and a comfortable, functional layout, along with an additional Florida room that provides extra space to relax, entertain, or create the perfect home office. A full basement offers additional storage and plenty of possibilities, while the garage and private driveway add everyday convenience. Outside, enjoy a manageable yard with space for entertaining, gardening, or simply unwinding. Conveniently located near major roadways, shopping, dining, and everything Pennsauken and the surrounding area have to offer. Whether youre a first-time buyer or simply looking for a home with space and potential, 1547 Tinsman Avenue is one youll want to see!
| High School |
|---|
| Pennsauk. High School |
| Price History | |
|---|---|
| 9/3/2026 | Listed $349,999 |
General Features
| Living Area | 1305 |
|---|---|
| Sewer | Public Sewer |
| Heating | Forced Air |
| Cooling | Central A/C |
| Possession | Negotiable |
| Roof | Shingle |
| Appliances | Dishwasher,Disposal,Dryer,Oven - Single,Refrigerator,Stove,Washer |
| Zoning | RES |
| Garage Spaces | 1.00 |
| Patio/Porch Features | Patio(s) |
| Architectural Style | Colonial |
| Construction Materials | Frame,Brick |
| School District | PENNSAUKEN TOWNSHIP PUBLIC SCHOOLS |
| Year Built | 1953 |
| Electric | 100 Amp Service |
| Levels | 2 |
| Tax Year | 2025 |
| Ownership | Fee Simple |
| Cool Fuel | Natural Gas |
| Accessibility | None |
| County | CAMDEN |
| New Construction | No |
| Property Type | Residential |
| HOA | No |
| Subdivision Name | DELAIR |
| Garage Y/N | Yes |
| Water Access Y/N | No |
| Other Structures | Above Grade,Below Grade |
| Total Rooms | 8 |
| Full Baths | 2 |
| Status | ACTIVE |
| Directions | Tinsman Avenue |
| City | PENNSAUKEN |
| Senior Community Y/N | No |
| MLS Area | Pennsauken Twp (20427) |
| Lot Size Units | Square Feet |
| Lot Size Square Feet | 5001.00 |
| Tax Assessed Value | 285100.0 |
| Tax Annual Amount | 6477.0 |
| Property Condition | Good |
| Structure Type | Detached |
| Condo/Coop Association fee Y/N | No |
| Bathrooms Full Main Level | 1 |
| Bathrooms Count Main Level | 1.00 |
| Price Per Sq Ft Total AG | 268.2 |
| Acceptable Financing | Conventional,FHA 203(b) |
| Lease Considered Y/N | No |
| Vacation Rental Y/N | No |
| Total SQFT | 1305 |
| Standard Status | Active |
| Year Built Source | Assessor |
| Tax Lot | 00007 |
| Association Recreation Fee | No |
Interior Features
| Interior Amenities | Breakfast Area,Dining Area,Floor Plan - Traditional,Kitchen - Eat-In,Kitchen - Gourmet,Upgraded Countertops,Wood Floors |
|---|---|
| Heating Fuel | Natural Gas |
| Basement | Full,Fully Finished |
| Flooring | Wood |
| Hot Water | Natural Gas |
| Basement (Y/N) | Yes |
| Heating Y/N | Yes |
| Above Grade Finished Area | 1305 |
| Central Air Y/N | Yes |
| Total Bedrooms | 3 |
| Below Grade Finished Area Unit Type | Square Feet |
| LivingAreaSource | Assessor |
| Laundry Type | Basement |
| Below Grade Finished Area Source | Assessor |
| Bedrooms Count All Upper Levels | 3 |
| Bedrooms Count Upper Level 1 | 3 |
| Bathrooms Full Upper Level 1 | 1 |
| Bathrooms Full All Upper Levels | 1 |
| Bathrooms Count Upper Level 1 | 1.00 |
| Bathrooms Count All Upper Levels | 1 |
| Above Grade Finished Area Source | Assessor |
| Above Grade Finished Area Unit Type | Square Feet |
| Total Baths | 2 |
Exterior Features
| Exterior Amenities | Exterior Lighting,Sidewalks,Street Lights |
|---|---|
| Pool | No Pool |
| Parking Features | Concrete Driveway |
| Water Source | Public |
| Inclusions | All existing appliances. |
| Total Parking Spaces | 3 |
| Garage Features | Additional Storage Area,Inside Access |
| Type of Parking | Attached Garage,Driveway |
| Land Use Code | 2 |
| Foundation Details | Brick/Mortar |
| Water View Y/N | No |
| Lot Dimensions | 50 X 100 |
| Lot Size Acres | 0.11 |
| Lot Size Source | Assessor |
| Waterfront Y/N | No |
| Land Assessed Value | 55000.00 |
| Navigable Water Y/N | No |
| Water Oriented Y/N | No |
| # of Attached Garage Spaces | 1 |
Amenities
- Foreclosure
- Views
- Short Sale
- New Construction
- Adult 55+
- Lease To Own
- No HOA Fees
- Furnished
- Primary On Main
- Air Conditioning
- Seller Finance
- Green
- Fixer Upper
- Horse
- Golf
- Fireplace
- Deck
- Garage
- Basement
- Pool
Property vs Single Family Average in 08110
Price
Taxes
Year Built
Visits
 © BRIGHT, All Rights Reserved
