
Open House Sun, Sep 6th 1:00 PM - 3:00 PM
Address
101 Harvest Road, Cherry Hill, NJ
Price
$ 649,900
Property Attributes
- MLS#NJCD2125972
- TypeSingle Family
- Listing Status ACTIVE
- CountyCAMDEN
- CityCherry Hill
- AreaCherry Hill Twp
- NeighborhoodCherry Valley
- Zip08002
- StyleColonial
- Year Built1960
- Taxes$ 9011
- Price$ 649,900
- Bedrooms4
- Full Bathrooms2
- Half Bathrooms1
- Sqr Footage2132
- Lot Size0.26 Acres
Data Source:
Bright MLS
Property Description
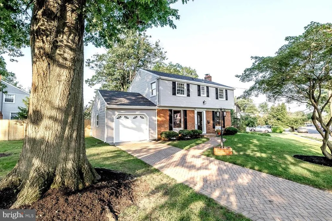
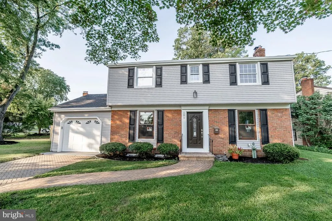
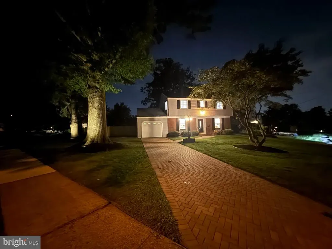
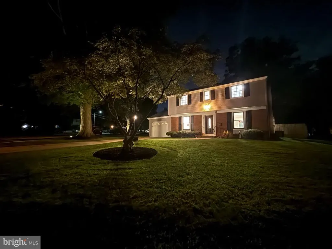
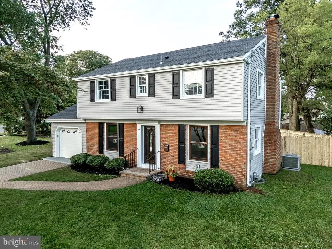
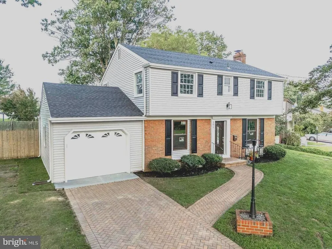
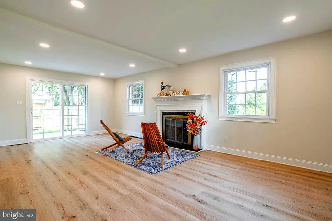
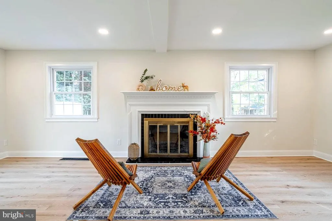
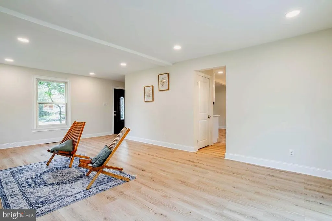
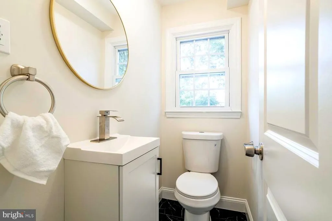
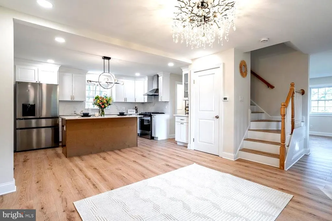
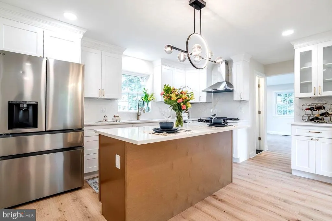
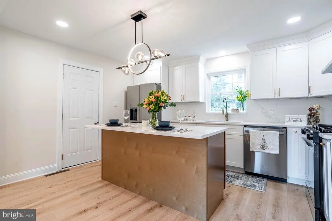
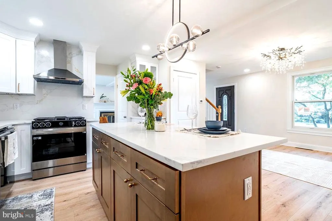
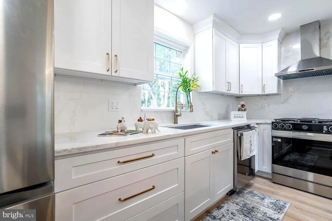
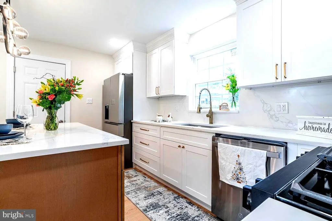
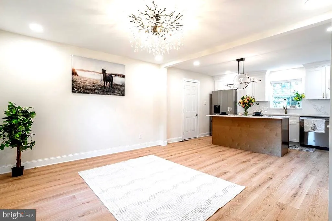
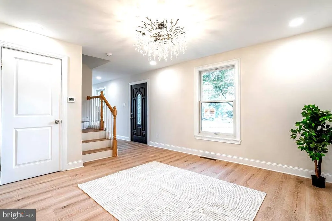
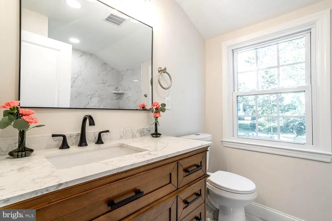
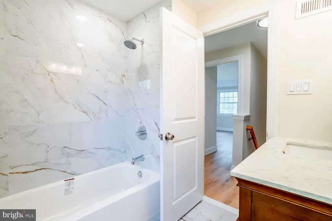
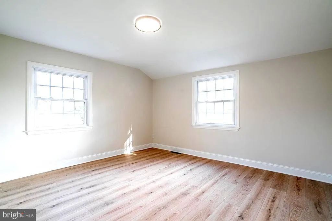
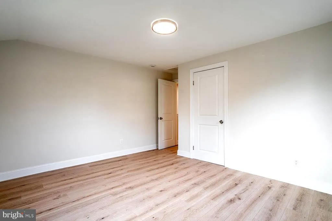
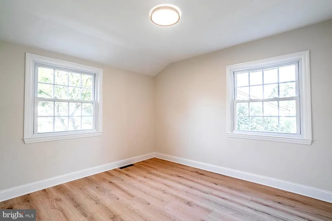
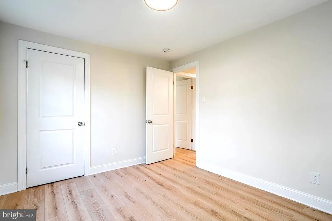
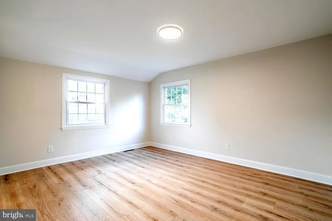
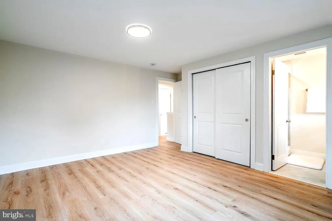
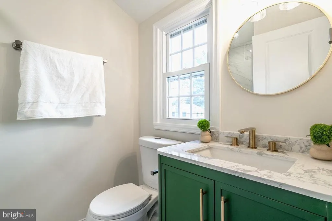
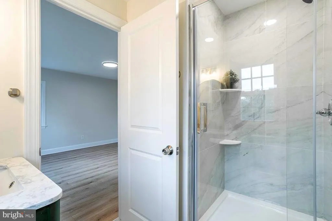
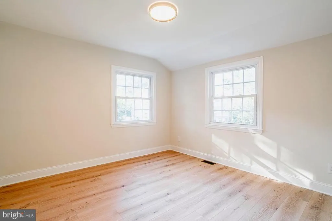
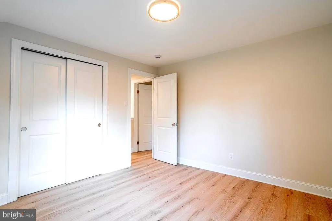
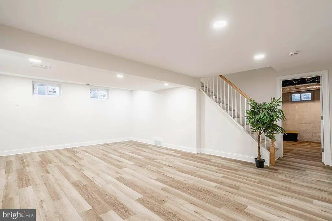
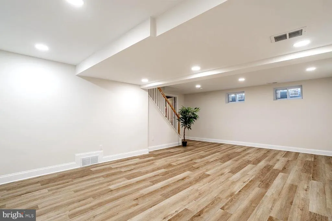
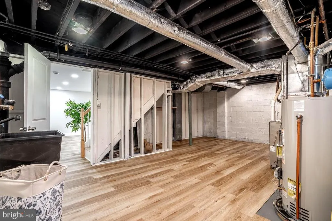
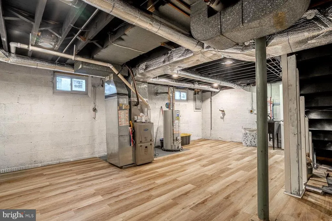
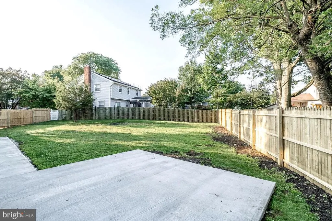
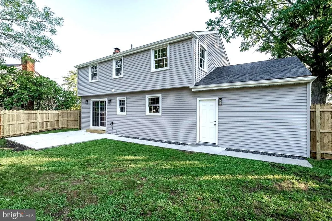
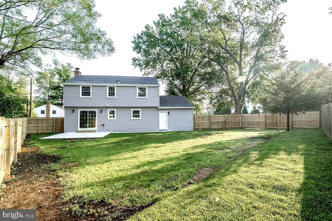
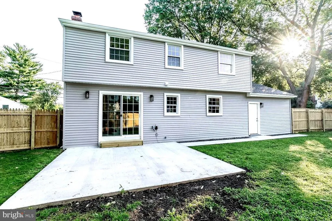
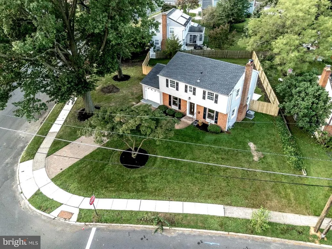
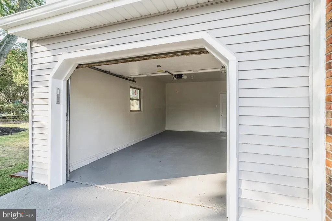
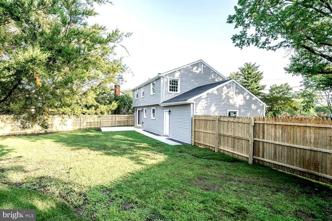
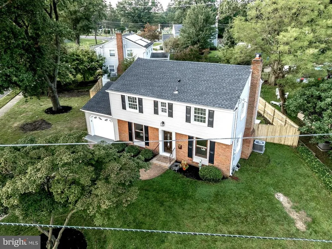
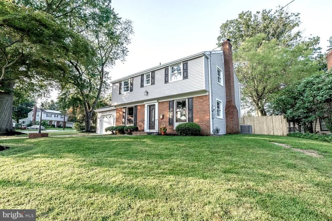
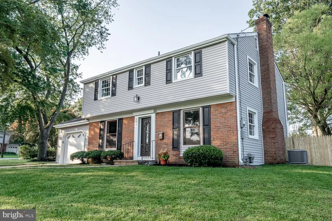
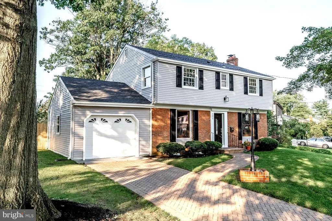
TOTALLY RENOVATED 4 Bedroom 2 1/2 Bath Colonial with Attached Garage and Finished Basement ... This lovely home has all the items on your checklist!!! As you pull up to the curb you will be enthralled at the exterior setting of the house. The home sits prominently angled on an expansive CORNER lot and it is enveloped by the green lawns and scattered trees. As you enter the door the Main Level exhibits an open space setup consisting of a large living room with a wood burning fireplace. There are new sliding doors leading outside to a freshly poured concrete patio. You will delight by the ample sized fenced rear yard. The dining room seamlessly flows into the kitchen space separated by a kitchen island.which has drawer space. The kitchen is enhanced by stainless steel appliances, quartz countertops, garbage disposal, unique coffee nook and lots of cabinets. There is a door leading off the kitchen to the garage. The garage has an automatic door opener and there is also a rear entrance door to the yard. To finish off the Main Level there is a 1/2 Bath between the kitchen and living room. As you ascend the beautiful staircase to the upper level you will first encounter the hallway bathroom with a full tub/shower unit. There are 2 large sized bedrooms to your right each with 2 windows and ample closet space. At the other end of the hallway will be a 3rd bedroom and then the Main 4th larger bedroom with an attached bathroom that has a walk in shower. There is also a full size basement beneath the entire footprint of the home. Descending the steps you will see a large finished room to provide entertainment space, possibly a game room or a play area. The other half of the basement houses your normal mechanical units and has plenty of room for your storage needs. ALL new features include HVAC system, Water Heater and Electrical Box. Along with your tour you should also be aware of the other new features including ALL NEW sheetrocked walls, laminate flooring throughout the entire home including the basement, windows and roof. This house is a TRUE DELIGHT!! Don't Delay --- Schedule your Tour TODAY !!!
| Price History | |
|---|---|
| 9/3/2026 | Listed $649,900 |
General Features
| Living Area | 2132 |
|---|---|
| Sewer | Public Sewer |
| Heating | Forced Air |
| Cooling | Central A/C |
| Utilities | Cable TV |
| Possession | 0-30 Days CD |
| Roof | Shingle |
| Zoning | RES |
| Garage Spaces | 1.00 |
| Patio/Porch Features | Patio(s) |
| Architectural Style | Colonial |
| Security Features | Carbon Monoxide Detector(s),Smoke Detector |
| Construction Materials | Frame |
| School District | CHERRY HILL TOWNSHIP PUBLIC SCHOOLS |
| Exclusions | Staging Items |
| Year Built | 1960 |
| Levels | 2 |
| Tax Year | 2025 |
| Ownership | Fee Simple |
| Cool Fuel | Electric |
| Accessibility | None |
| County | CAMDEN |
| New Construction | No |
| Property Type | Residential |
| HOA | No |
| Subdivision Name | CHERRY VALLEY |
| Garage Y/N | Yes |
| Water Access Y/N | No |
| Other Structures | Above Grade,Below Grade |
| Transportation | Commuter Lots less than 5 miles |
| Total Rooms | 12 |
| Full Baths | 2 |
| Status | ACTIVE |
| Directions | Kings Highway to Church Road to Friendship Lane ... PIQ is on the CORNER of Friendship Lane and Harvest Road |
| City | CHERRY HILL |
| Disclosures | Prop Disclosure |
| Senior Community Y/N | No |
| MLS Area | Cherry Hill Twp (20409) |
| Lot Size Units | Square Feet |
| Lot Size Square Feet | 11500.00 |
| Tax Assessed Value | 191700.0 |
| Tax Annual Amount | 9011.0 |
| Property Condition | Excellent |
| Structure Type | Detached |
| Condo/Coop Association fee Y/N | No |
| Bathrooms Count Main Level | 1.00 |
| Price Per Sq Ft Total AG | 398.22 |
| Acceptable Financing | Cash,Conventional,FHA |
| Lease Considered Y/N | No |
| Vacation Rental Y/N | No |
| Total SQFT | 2532 |
| Location Type | Corner Lot/Unit |
| Standard Status | Active |
| Year Built Source | Estimated |
| Tax Lot | 00003 |
| Association Recreation Fee | No |
Interior Features
| Interior Amenities | Attic,Attic/House Fan,Bathroom - Stall Shower,Bathroom - Tub Shower,Combination Kitchen/Dining,Floor Plan - Open,Kitchen - Island,Primary Bath(s),Recessed Lighting,Upgraded Countertops,Wood Floors |
|---|---|
| Heating Fuel | Natural Gas |
| Basement | Full |
| Flooring | Laminate Plank,Ceramic Tile |
| Total Fireplaces | 1 |
| Fireplace Features | Wood |
| Hot Water | Natural Gas |
| Basement (Y/N) | Yes |
| Heating Y/N | Yes |
| Fireplace Y/N | Yes |
| Above Grade Finished Area | 1632 |
| Half Baths | 1 |
| Central Air Y/N | Yes |
| Total Bedrooms | 4 |
| Below Grade Finished Area | 500 |
| Room Type | Living Room,Dining Room,Bedroom 2,Bedroom 3,Bedroom 4,Kitchen,Family Room,Basement,Bedroom 1,Bathroom 1,Bathroom 2,Half Bath |
| Below Grade Finished Area Unit Type | Square Feet |
| LivingAreaSource | Estimated |
| Laundry Type | Basement |
| Below Grade Unfin Area Units | Square Feet |
| Below Grade Unfin SQFT | 400 |
| Below Grade Unfin SQFT Source | Estimated |
| Below Grade Finished Area Source | Estimated |
| Bedrooms Count All Upper Levels | 4 |
| Bedrooms Count Upper Level 1 | 4 |
| Bathrooms Half Main Level | 1 |
| Bathrooms Full Upper Level 1 | 2 |
| Bathrooms Full All Upper Levels | 2 |
| Bathrooms Count Upper Level 1 | 2.00 |
| Bathrooms Count Lower Level 1 | 0.00 |
| Bathrooms Count All Upper Levels | 2 |
| Above Grade Finished Area Unit Type | Square Feet |
| Total Baths | 3 |
Exterior Features
| Exterior Amenities | Exterior Lighting |
|---|---|
| Pool | No Pool |
| Fencing | Wood |
| Parking Features | Brick Driveway |
| Lot Features | Cleared,Corner,Front Yard,Landscaping,Rear Yard,SideYard(s) |
| Water Source | Public |
| Inclusions | All Kitchen Appliances |
| Total Parking Spaces | 3 |
| Garage Features | Additional Storage Area,Garage - Front Entry,Inside Access |
| Type of Parking | Driveway,On Street,Attached Garage |
| Foundation Details | Block |
| Water View Y/N | No |
| Lot Dimensions | 100.00 x 115.00 |
| Lot Size Acres | 0.26 |
| Lot Size Source | Estimated |
| Waterfront Y/N | No |
| Land Assessed Value | 58900.00 |
| Navigable Water Y/N | No |
| Water Oriented Y/N | No |
| # of Attached Garage Spaces | 1 |
Room Details
| Room | Dimensions | Level | Flooring | Details |
|---|---|---|---|---|
| Basement | Lower 1 | Flooring - Laminate Plank | ||
| Bathroom 1 | Upper 1 | Flooring - Laminate Plank,Countertop(s) - Quartz,Bathroom - Tub Shower | ||
| Bathroom 2 | Upper 1 | Bathroom - Stall Shower,Bathroom - Walk-In Shower,Countertop(s) - Quartz,Flooring - Laminate Plank | ||
| Bedroom 1 | Upper 1 | Attached Bathroom,Flooring - Laminate Plank | ||
| Bedroom 2 | Upper 1 | Flooring - Laminate Plank | ||
| Bedroom 3 | Upper 1 | Flooring - Laminate Plank | ||
| Bedroom 4 | Upper 1 | Flooring - Laminate Plank | ||
| Dining Room | Main | Flooring - Laminate Plank,Lighting - Recessed | ||
| Family Room | Lower 1 | Flooring - Laminate Plank | ||
| Half Bath | Main | |||
| Kitchen | Main | Breakfast Room,Countertop(s) - Quartz,Dining Area,Flooring - Laminate Plank,Island,Kitchen - Gas Cooking,Lighting - Recessed | ||
| Living Room | Main | Fireplace - Wood Burning,Flooring - Laminate Plank,Lighting - Recessed |
Amenities
- Foreclosure
- Views
- Short Sale
- New Construction
- Adult 55+
- Lease To Own
- No HOA Fees
- Furnished
- Primary On Main
- Air Conditioning
- Seller Finance
- Green
- Fixer Upper
- Horse
- Golf
- Fireplace
- Deck
- Garage
- Basement
- Pool
Property vs Single Family Average in 08002
Price
Taxes
Year Built
Visits
 © BRIGHT, All Rights Reserved
