
Address
323 Windsor Drive, Cherry Hill, NJ
Price
$ 485,000
Property Attributes
- MLS#NJCD2125960
- TypeSingle Family
- Listing Status ACTIVE
- CountyCAMDEN
- CityCherry Hill
- AreaCherry Hill Twp
- NeighborhoodWindsor Park
- Zip08002
- StyleContemporary
- Year Built1965
- Taxes$ 8795
- Price$ 485,000
- Bedrooms3
- Full Bathrooms1
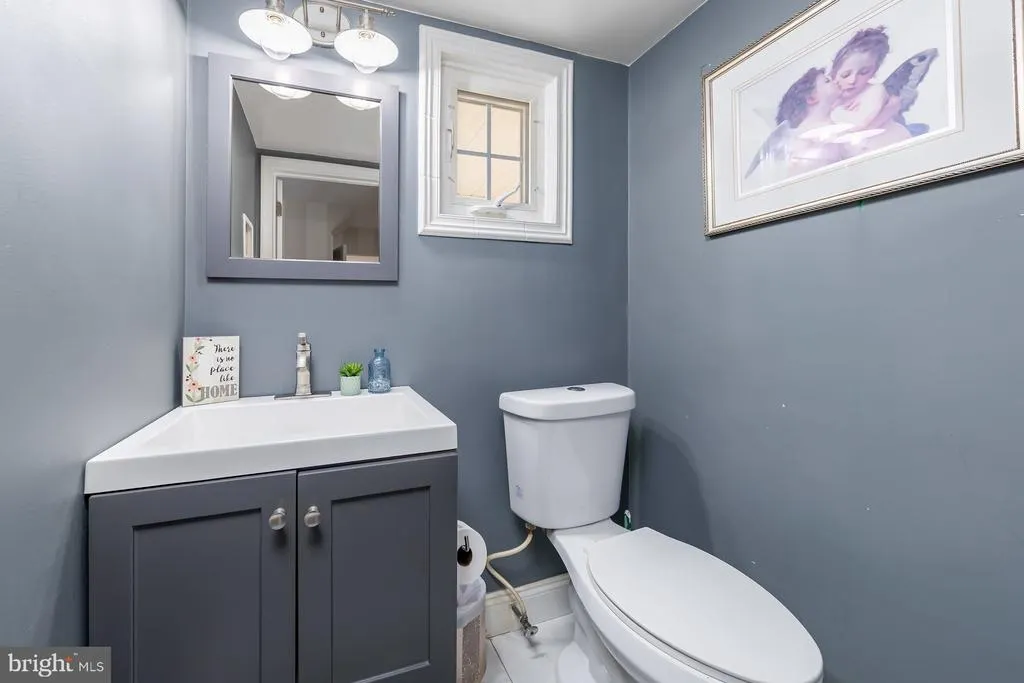
- Half Bathrooms1
- Sqr Footage1741
- Lot Size0.24 Acres
Data Source:
Bright MLS
Property Description
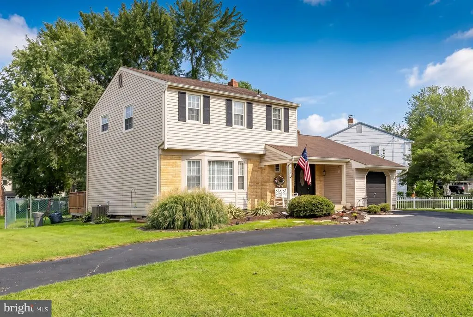
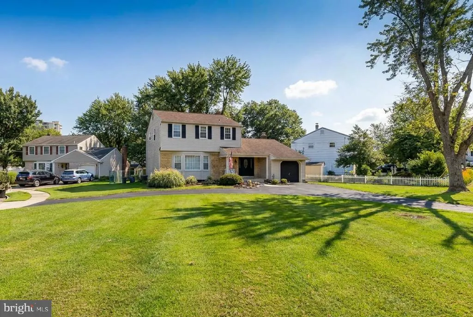
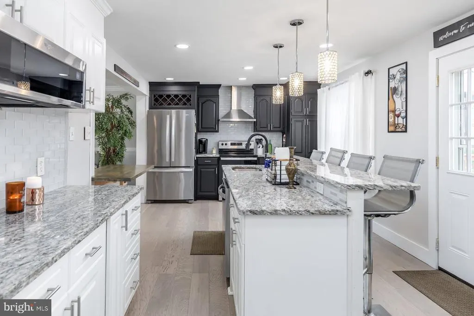
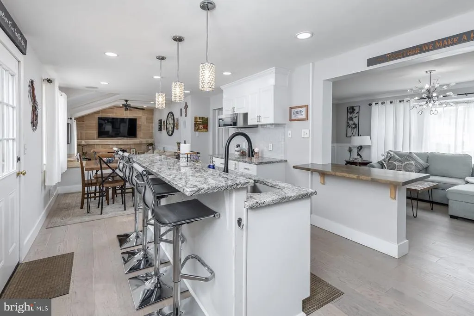
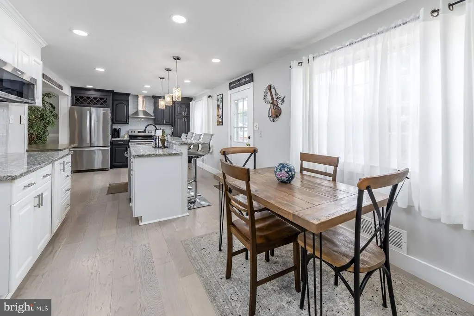
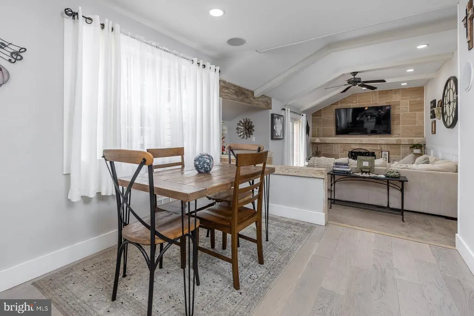
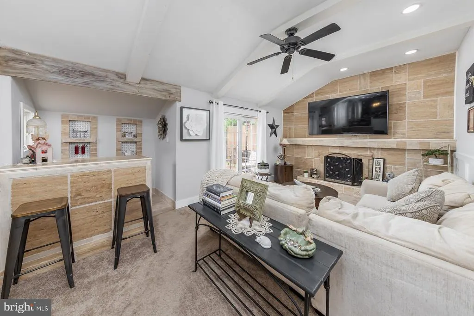
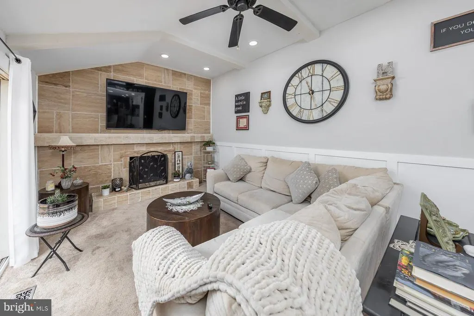
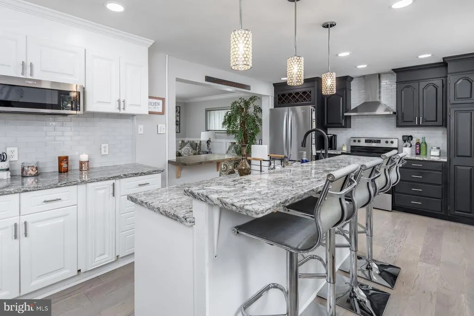
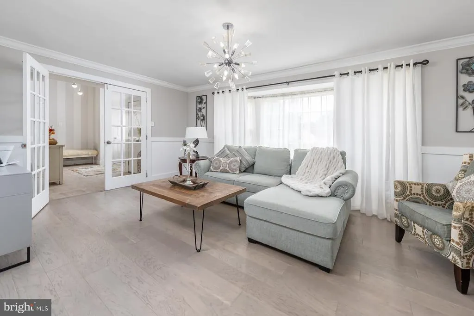
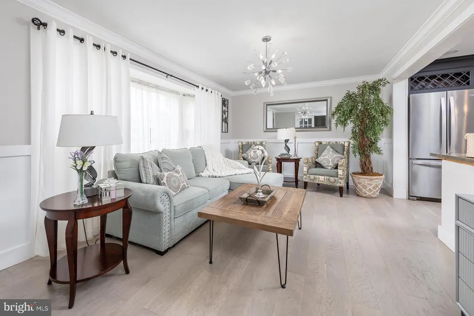
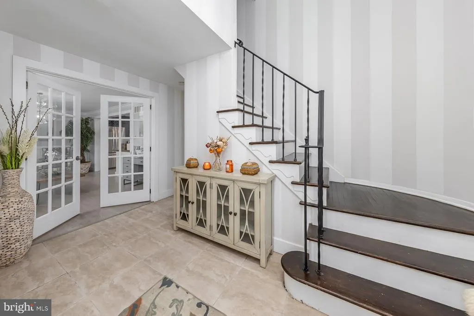
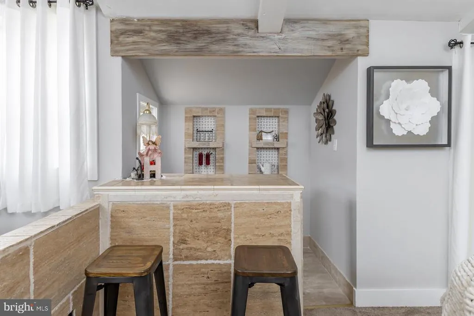
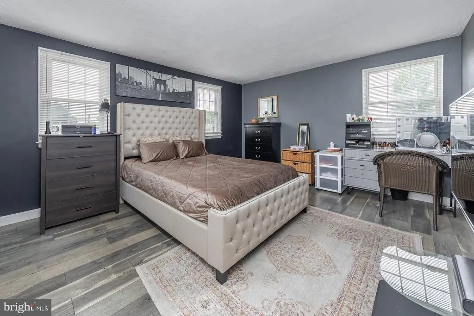
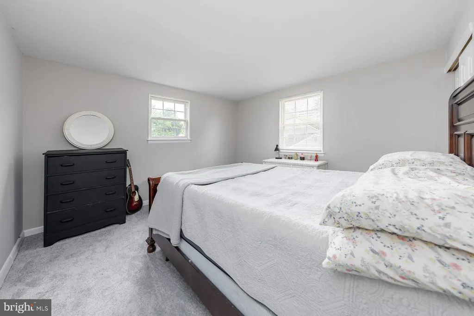
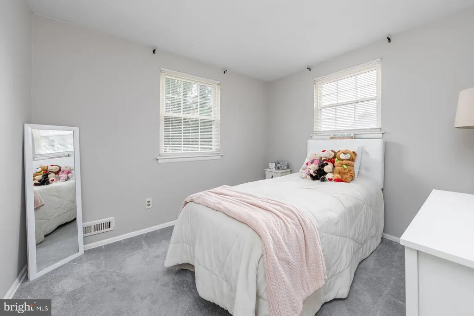
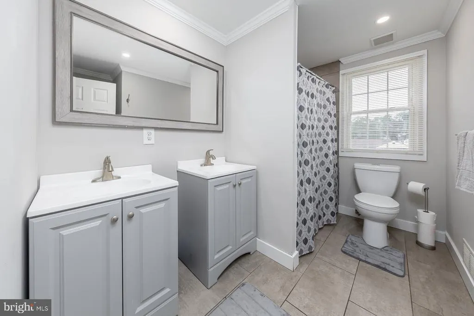
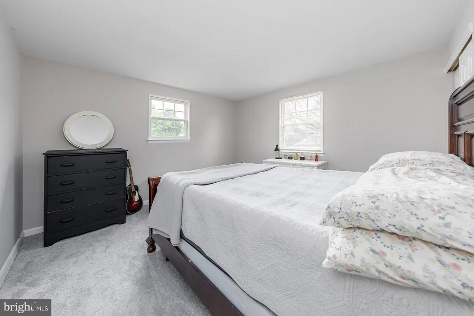
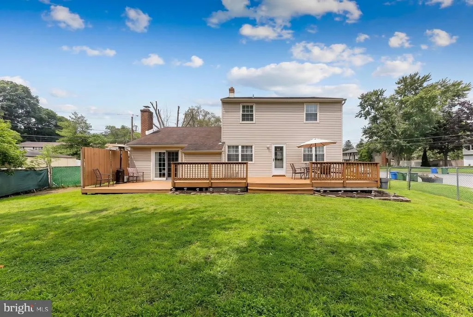
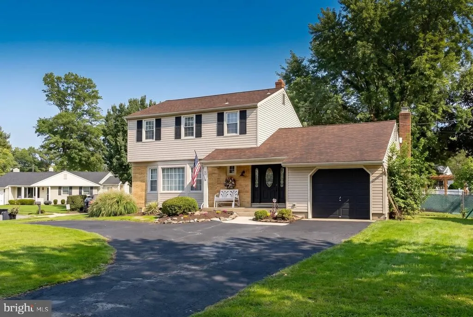
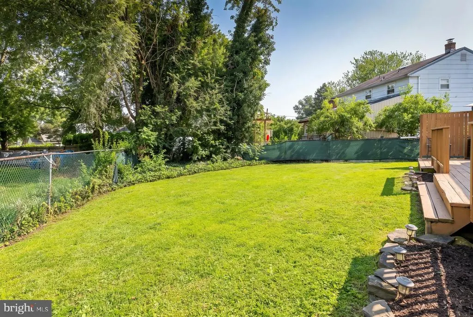
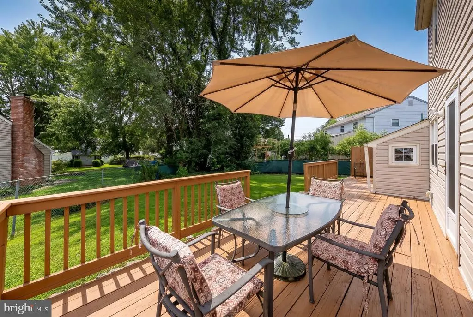
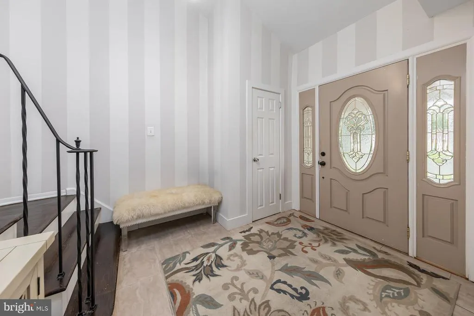
Move right into this beautiful home in desirable Windsor Estates in Cherry Hill Twp!! Located on a large corner lot situated on a cul-de-sac with a large circular driveway. Walk into this spacious foyer with luxury vinyl floors that extend through the living room and kitchen areas. French doors to a large living room off foyer with gorgeous shadow boxing and crown molding. Large remodeled eat-in kitchen with GRANITE countertops, large island with room for 4 seats, second island with wood counters, stainless steel appliances, beautiful tile backsplash, electric cooking, pendant lights, recessed lighting and built in microwave. Large family room off the kitchen with a custom built in bar area with beautiful tile. Gorgeous tile fireplace wall (fireplace is just for decoration, does not work and AS-IS). Upstairs you have a large primary bedroom with two large closets. Two other bedrooms are a nice size. Remodeled hallway bathroom with double sinks, tile floors and tile shower. One car garage, basement laundry, newer vinyl windows, vinyl siding, the list goes on....Make your appointment today before this great home is gone. Convenient location to tons of shopping and major highways. Minutes to Philly and Shore points.
| Price History | |
|---|---|
| 9/2/2026 | Listed $485,000 |
General Features
| Living Area | 1741 |
|---|---|
| Sewer | Public Sewer |
| Heating | Forced Air |
| Cooling | Central A/C |
| Possession | Negotiable |
| Roof | Architectural Shingle |
| Zoning | RES |
| Garage Spaces | 1.00 |
| Patio/Porch Features | Deck(s) |
| Architectural Style | Contemporary |
| Construction Materials | Frame |
| School District | CHERRY HILL TOWNSHIP PUBLIC SCHOOLS |
| Exclusions | Personal Property |
| Year Built | 1965 |
| Levels | 2 |
| Tax Year | 2025 |
| Ownership | Fee Simple |
| Cool Fuel | Electric |
| Accessibility | None |
| County | CAMDEN |
| New Construction | No |
| Property Type | Residential |
| HOA | No |
| Subdivision Name | WINDSOR PARK |
| Garage Y/N | Yes |
| Water Access Y/N | No |
| Other Structures | Above Grade,Below Grade |
| Transportation | Bus Stop less than 1 mile |
| Total Rooms | 7 |
| Full Baths | 1 |
| Status | ACTIVE |
| Directions | Kings Highway North to W Miami Avenue to right onto Windsor Drive,Property is located on the corner of Windsor Drive and Windsor Court |
| City | CHERRY HILL |
| Senior Community Y/N | No |
| MLS Area | Cherry Hill Twp (20409) |
| Lot Size Units | Square Feet |
| Lot Size Square Feet | 10350.00 |
| Tax Assessed Value | 187100.0 |
| Tax Annual Amount | 8795.0 |
| Home Warranty Y/N | No |
| Property Condition | Excellent |
| Structure Type | Detached |
| Condo/Coop Association fee Y/N | No |
| Bathrooms Count Main Level | 1.00 |
| Price Per Sq Ft Total AG | 278.58 |
| Lease Considered Y/N | No |
| Vacation Rental Y/N | No |
| Total SQFT | 1741 |
| Standard Status | Active |
| Year Built Source | Assessor |
| Tax Lot | 00027 |
| Association Recreation Fee | No |
Interior Features
| Heating Fuel | Natural Gas |
|---|---|
| Basement | Interior Access,Partial,Unfinished |
| Hot Water | Natural Gas |
| Basement (Y/N) | Yes |
| Heating Y/N | Yes |
| Above Grade Finished Area | 1741 |
| Half Baths | 1 |
| Central Air Y/N | Yes |
| Total Bedrooms | 3 |
| Room Type | Living Room,Bedroom 2,Bedroom 3,Kitchen,Family Room,Foyer,Bedroom 1 |
| Below Grade Finished Area Unit Type | Square Feet |
| LivingAreaSource | Assessor |
| Laundry Type | Basement |
| Below Grade Finished Area Source | Assessor |
| Bedrooms Count All Upper Levels | 3 |
| Bedrooms Count Upper Level 1 | 3 |
| Bathrooms Half Main Level | 1 |
| Bathrooms Full Upper Level 1 | 1 |
| Bathrooms Full All Upper Levels | 1 |
| Bathrooms Count Upper Level 1 | 1.00 |
| Bathrooms Count All Upper Levels | 1 |
| Above Grade Finished Area Source | Assessor |
| Above Grade Finished Area Unit Type | Square Feet |
| Total Baths | 2 |
Exterior Features
| Pool | No Pool |
|---|---|
| Parking Features | Circular Driveway,Asphalt Driveway |
| Lot Features | Corner,Cul-de-sac |
| Water Source | Public |
| Inclusions | All existing appliances,blinds and lighting fixtures |
| Total Parking Spaces | 5 |
| Garage Features | Built In,Garage - Front Entry,Inside Access |
| Type of Parking | Attached Garage,Driveway |
| Foundation Details | Block |
| Water View Y/N | No |
| Lot Size Acres | 0.24 |
| Lot Size Source | Assessor |
| Waterfront Y/N | No |
| Horse Y/N | No |
| Land Assessed Value | 60600.00 |
| Navigable Water Y/N | No |
| Water Oriented Y/N | No |
| # of Attached Garage Spaces | 1 |
Room Details
| Room | Dimensions | Level | Flooring | Details |
|---|---|---|---|---|
| Bedroom 1 | Upper 1 | |||
| Bedroom 2 | Upper 1 | |||
| Bedroom 3 | Upper 1 | |||
| Family Room | Main | |||
| Foyer | Main | |||
| Kitchen | Main | Breakfast Bar,Countertop(s) - Granite | ||
| Living Room | Main |
Amenities
- Foreclosure
- Views
- Short Sale
- New Construction
- Adult 55+
- Lease To Own
- No HOA Fees
- Furnished
- Primary On Main
- Air Conditioning
- Seller Finance
- Green
- Fixer Upper
- Horse
- Golf
- Fireplace
- Deck
- Garage
- Basement
- Pool
Property vs Single Family Average in 08002
Price
Taxes
Year Built
Visits
 © BRIGHT, All Rights Reserved
