
Primary on Main
Address
119 Virginia Avenue, Haddon Township, NJ
Price
$ 480,000
Property Attributes
- MLS#NJCD2125752
- TypeSingle Family
- Listing Status ACTIVE
- CountyCAMDEN
- CityHaddon Township
- AreaHaddon Twp
- NeighborhoodEmerald Hills
- Zip08108
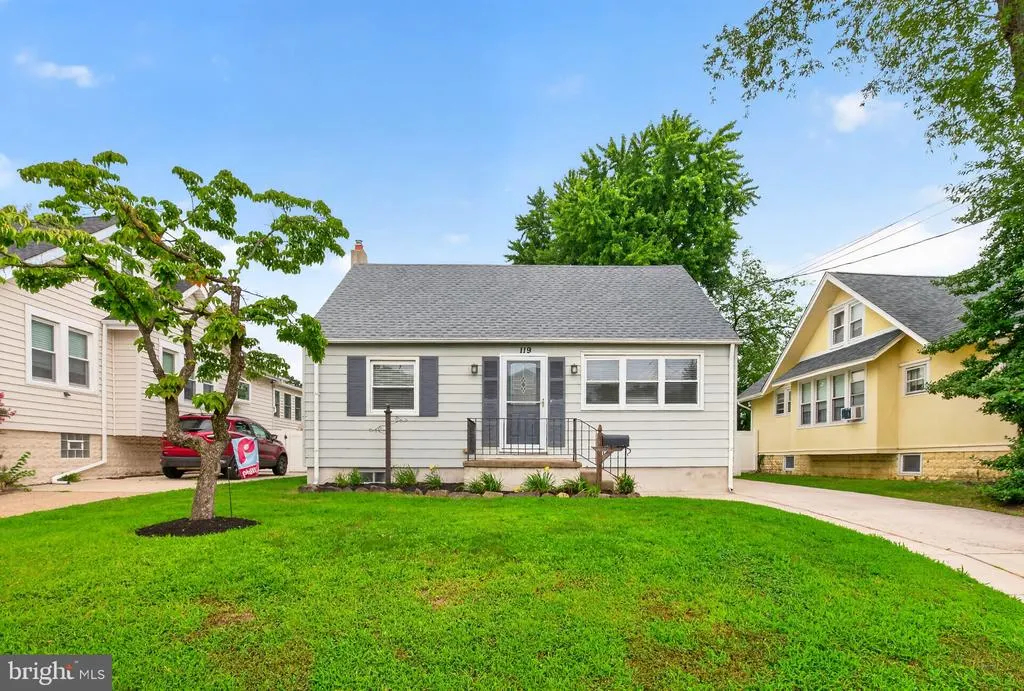
- StyleCape Cod
- Year Built1951
- Taxes$ 8835
- Price$ 480,000
- Bedrooms3
- Full Bathrooms2
- Half Bathrooms0
- Sqr Footage1080
- Lot Size0.13 Acres
Data Source:
Bright MLS
Property Description
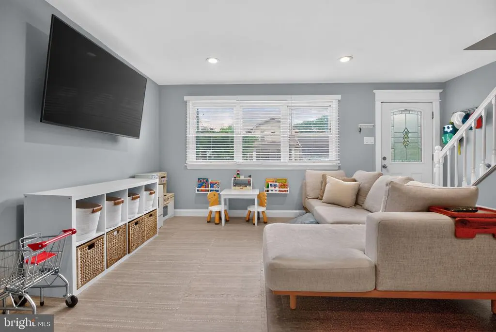
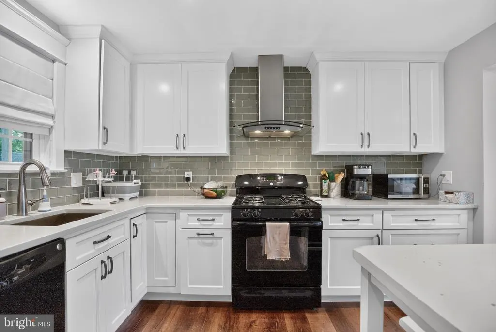
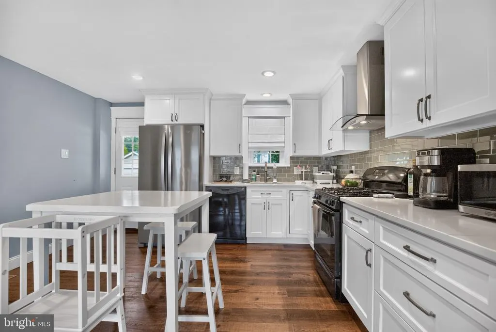
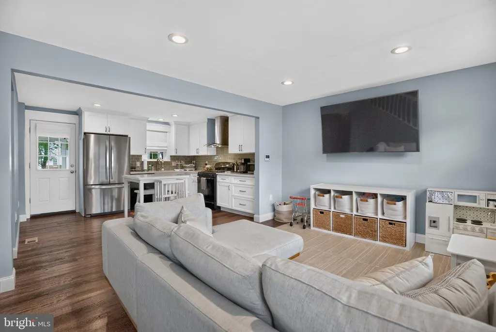
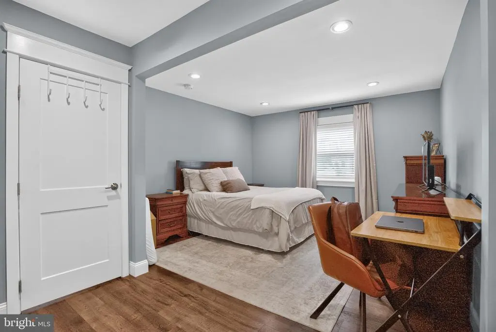
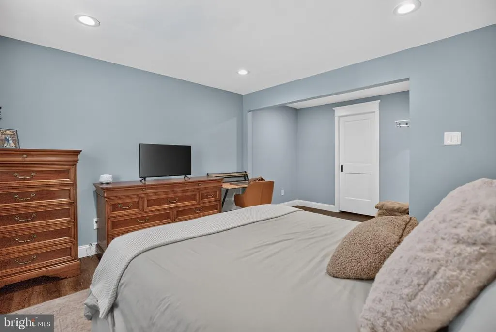
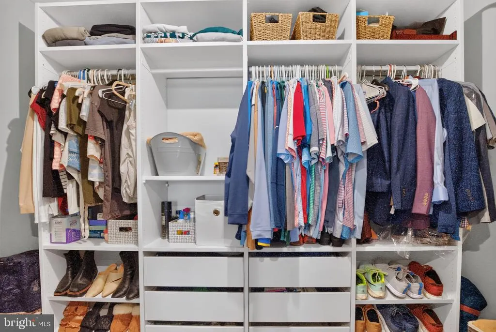
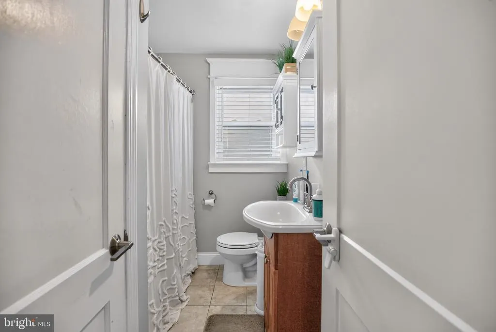
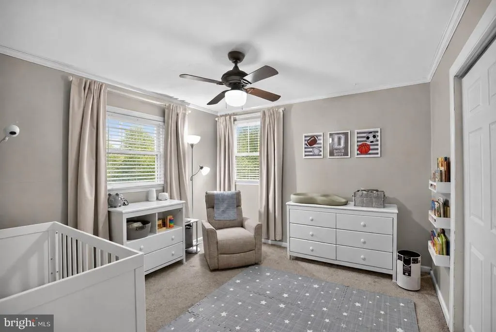
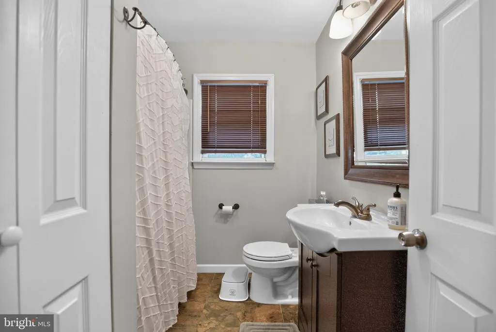
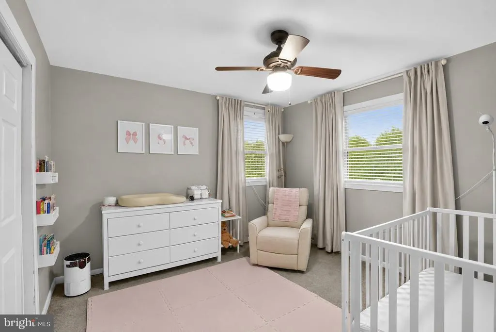
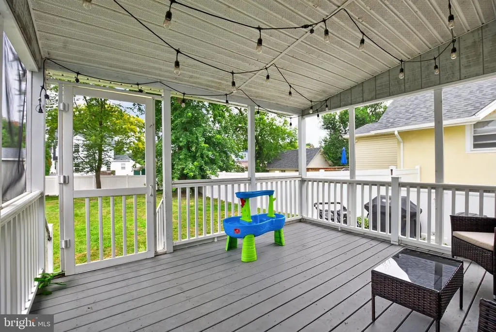
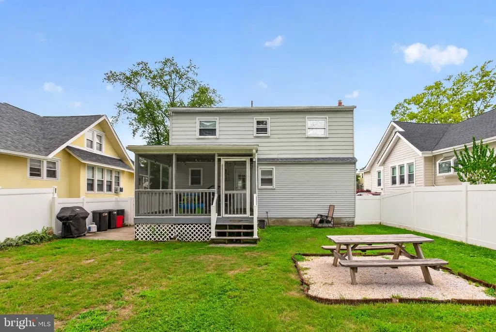
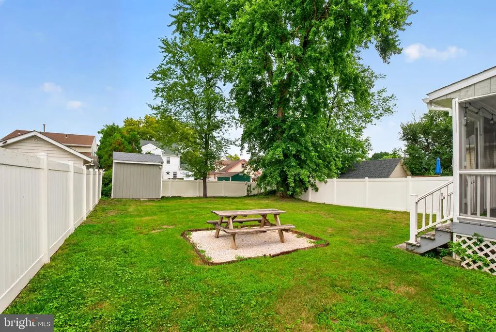
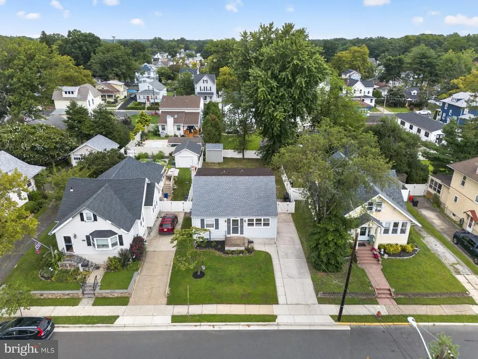
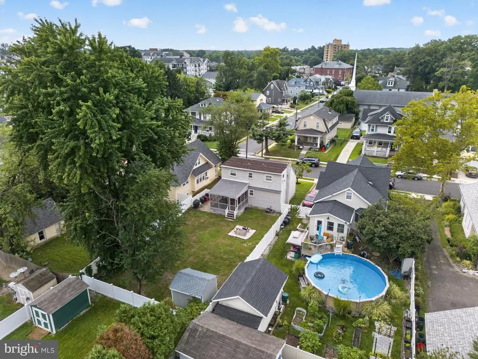
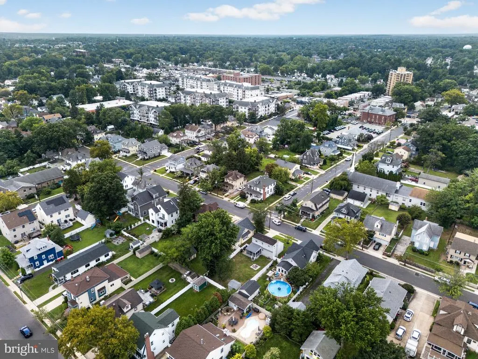
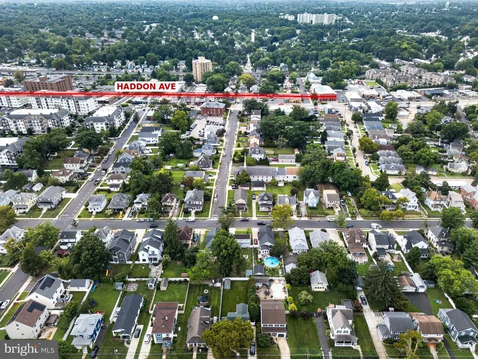
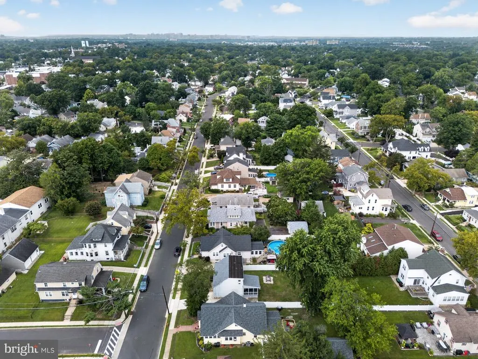
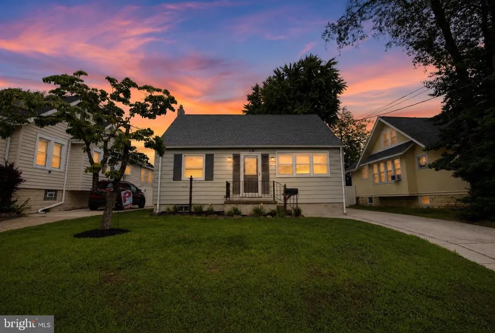
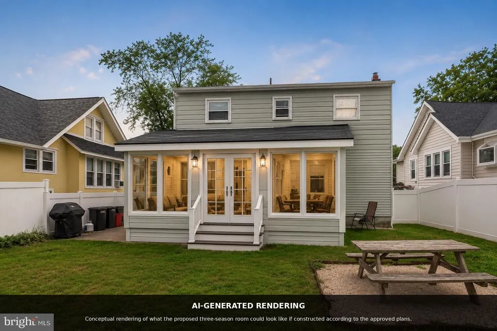
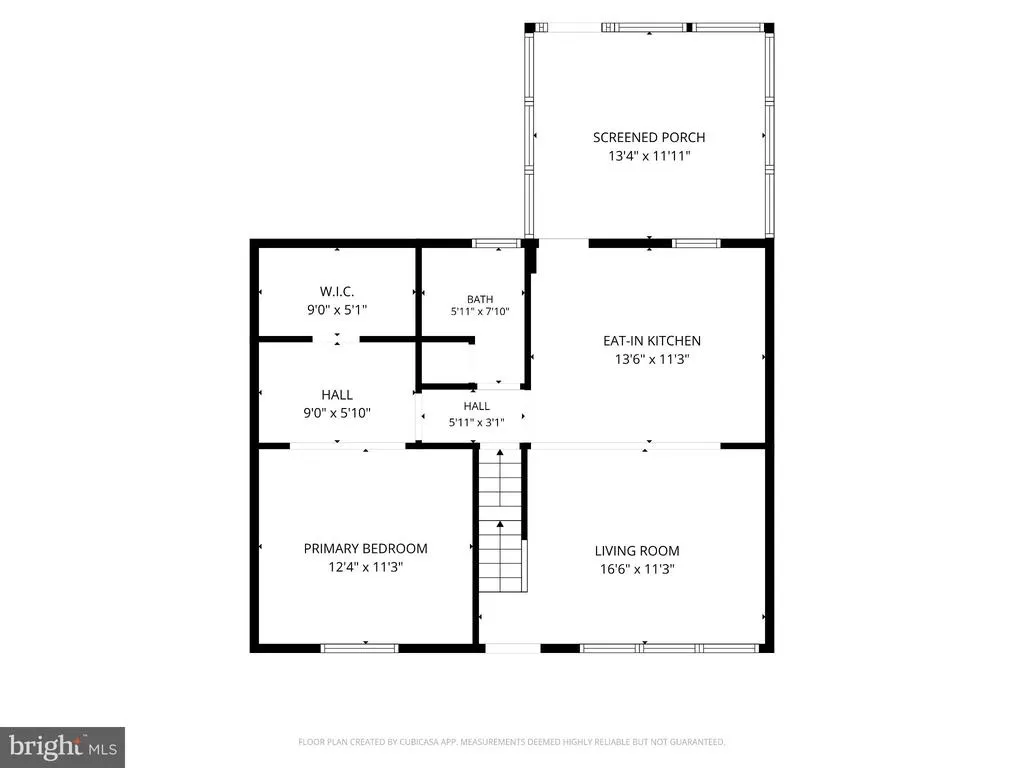
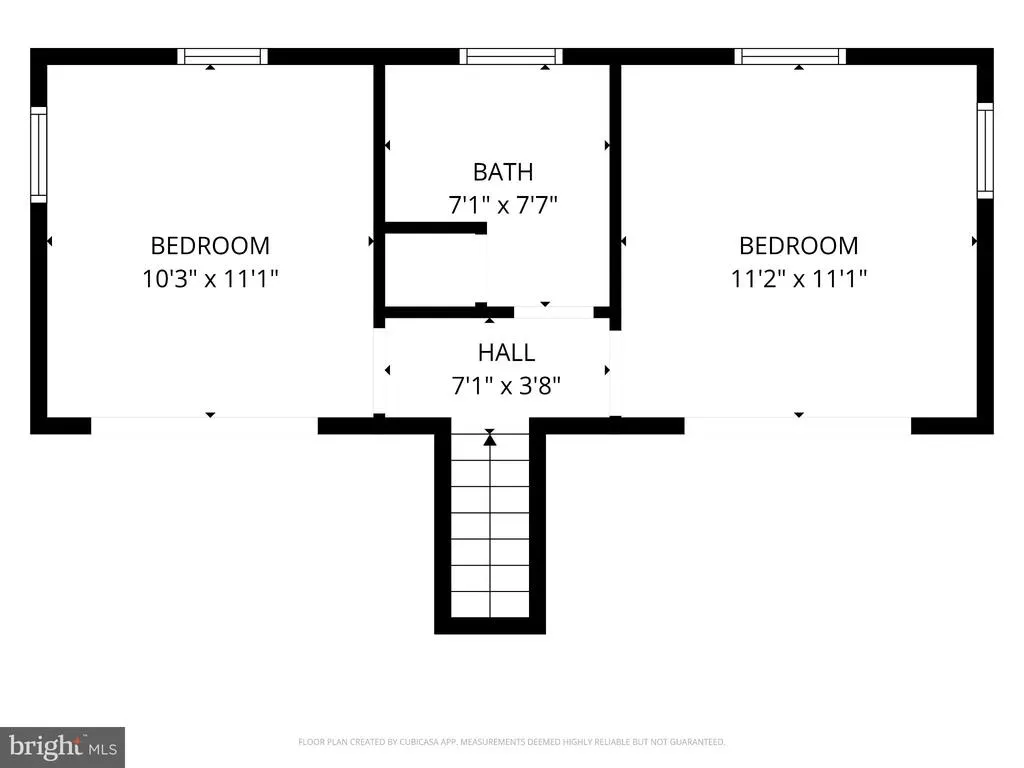
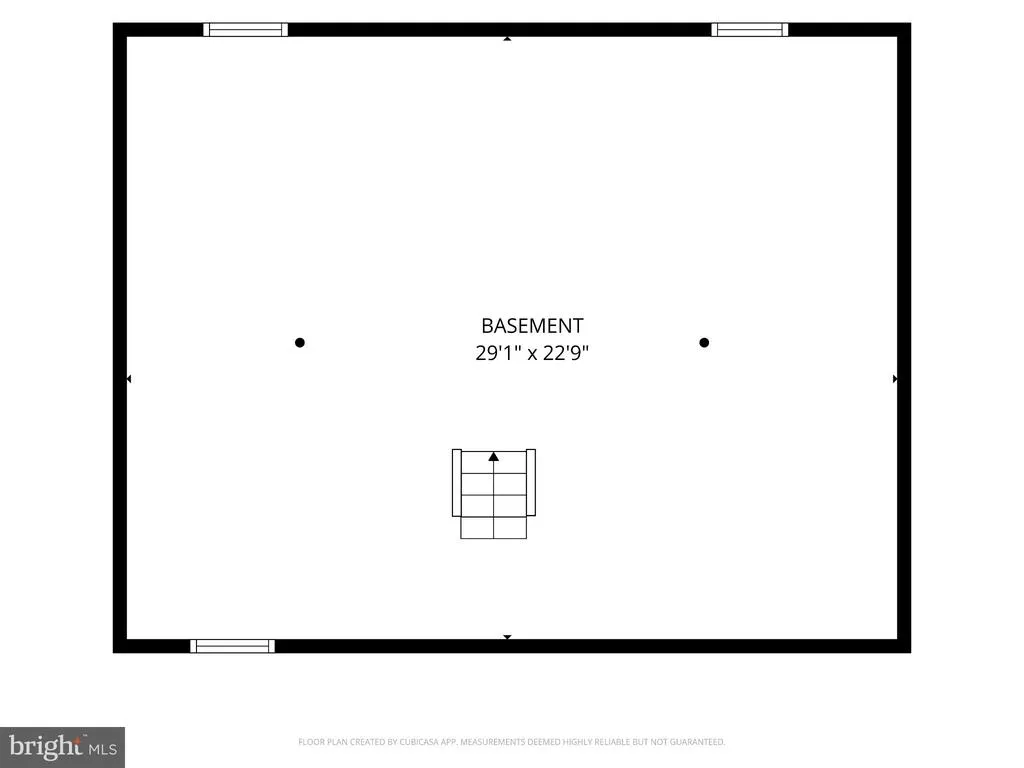
Welcome to 119 Virginia Ave, a charming Cape Cod tucked into the desirable Emerald Hills neighborhood of Haddon Township. This inviting 3-bedroom, 2-full-bath home offers a flexible layout, great natural light, and an incredible location just moments from everything that makes Haddon Township such a sought-after place to call home. Step inside to a bright and welcoming living room that flows seamlessly into the updated eat-in kitchen, featuring white cabinetry, quartz countertops, tile backsplash, stainless steel appliances, and a window overlooking the backyard. Just off the kitchen, the screened-in porch provides the perfect spot for morning coffee, casual dinners, or relaxing with friends while enjoying the outdoors. For buyers looking for even more living space, the seller also has construction plans and township approvals in place to expand the existing screened-in porch and convert it into a three-season room, offering an exciting opportunity for the home's next owner. The first floor offers a spacious primary bedroom with a walk-in closet and organization system, along with an updated full hall bathroom, making one-floor living an option. Upstairs, you'll find two generously sized bedrooms with excellent closet space and a second updated full bathroom. Downstairs, the full unfinished basement provides plenty of room for storage, a home gym, workshop, or the opportunity to create additional finished living space. Outside, enjoy a fully fenced backyard, storage shed, and off-street parking with a concrete driveway. Additional highlights include an HVAC system installed in October 2020 and a new roof installed in March 2024. Perhaps best of all is the location. Haddon Ave is just a block away, putting some of the area's favorite restaurants, coffee shops, bars, shopping, and community events practically at your doorstep. With convenient access to PATCO, Philadelphia, major highways, and everything Haddon Township has to offer, 119 Virginia Ave offers the perfect combination of neighborhood charm, walkability, convenience, and comfortable living.
| Middle School | High School |
|---|---|
| William G Rohrer Middle School | Haddon Township H.S. |
| Price History | |
|---|---|
| 8/29/2026 | Listed $480,000 |
General Features
| Living Area | 1080 |
|---|---|
| Sewer | Public Sewer |
| Heating | Forced Air |
| Cooling | Central A/C |
| Utilities | Cable TV |
| Possession | Settlement |
| Roof | Pitched,Shingle |
| Zoning | R2 |
| Patio/Porch Features | Porch(es),Screened |
| Architectural Style | Cape Cod |
| Construction Materials | Frame |
| School District | HADDON TOWNSHIP PUBLIC SCHOOLS |
| Exclusions | Personal property |
| Year Built | 1951 |
| Electric | 100 Amp Service |
| Levels | 1.5 |
| Tax Year | 2025 |
| Ownership | Fee Simple |
| Cool Fuel | Electric |
| Accessibility | None |
| County | CAMDEN |
| New Construction | No |
| Property Type | Residential |
| HOA | No |
| Subdivision Name | EMERALD HILLS |
| Garage Y/N | No |
| Water Access Y/N | No |
| Other Structures | Above Grade,Below Grade |
| Full Baths | 2 |
| Status | ACTIVE |
| Directions | Haddon Avenue to Reeve Avenue to Virginia Avenue! |
| City | HADDON TOWNSHIP |
| Senior Community Y/N | No |
| MLS Area | Haddon Twp (20416) |
| Lot Size Units | Square Feet |
| Lot Size Square Feet | 5624.00 |
| Tax Assessed Value | 385200.0 |
| Tax Annual Amount | 8835.0 |
| Structure Type | Detached |
| Condo/Coop Association fee Y/N | No |
| Bathrooms Full Main Level | 1 |
| Bathrooms Count Main Level | 1.00 |
| Price Per Sq Ft Total AG | 444.44 |
| Vacation Rental Y/N | No |
| Total SQFT | 1080 |
| Standard Status | Active |
| Year Built Source | Assessor |
| Tax Lot | 00023 |
Interior Features
| Interior Amenities | Bathroom - Tub Shower,Carpet,Combination Kitchen/Living,Entry Level Bedroom,Kitchen - Eat-In,Recessed Lighting,Upgraded Countertops,Walk-in Closet(s),Wood Floors |
|---|---|
| Heating Fuel | Natural Gas |
| Basement | Full,Unfinished |
| Hot Water | Natural Gas |
| Basement (Y/N) | Yes |
| Heating Y/N | Yes |
| Above Grade Finished Area | 1080 |
| Central Air Y/N | Yes |
| Total Bedrooms | 3 |
| Main Level Bedrooms | 1 |
| Below Grade Finished Area Unit Type | Square Feet |
| LivingAreaSource | Assessor |
| Laundry Type | Basement |
| Below Grade Finished Area Source | Assessor |
| Bedrooms Count All Upper Levels | 2 |
| Bedrooms Count Upper Level 1 | 2 |
| Bathrooms Full Upper Level 1 | 1 |
| Bathrooms Full All Upper Levels | 1 |
| Bathrooms Count Upper Level 1 | 1.00 |
| Bathrooms Count All Upper Levels | 1 |
| Above Grade Finished Area Source | Assessor |
| Above Grade Finished Area Unit Type | Square Feet |
| Total Baths | 2 |
Exterior Features
| Exterior Amenities | Exterior Lighting,Sidewalks,Street Lights |
|---|---|
| Pool | No Pool |
| Fencing | Fully |
| Parking Features | Concrete Driveway |
| Water Source | Public |
| Inclusions | Washer,Dryer,Refrigerator,Range,Dishwasher |
| Type of Parking | Driveway |
| Foundation Details | Other |
| Water View Y/N | No |
| Lot Dimensions | 45.00 x 125.00 |
| Lot Size Acres | 0.13 |
| Lot Size Source | Assessor |
| Waterfront Y/N | No |
| Land Assessed Value | 161000.00 |
| Navigable Water Y/N | No |
| Water Oriented Y/N | No |
Amenities
- Foreclosure
- Views
- Short Sale
- New Construction
- Adult 55+
- Lease To Own
- No HOA Fees
- Furnished
- Primary On Main
- Air Conditioning
- Seller Finance
- Green
- Fixer Upper
- Horse
- Golf
- Fireplace
- Deck
- Garage
- Basement
- Pool
Property vs Single Family Average in 08108
Price
Taxes
Year Built
Visits
 © BRIGHT, All Rights Reserved
