
Views
Address
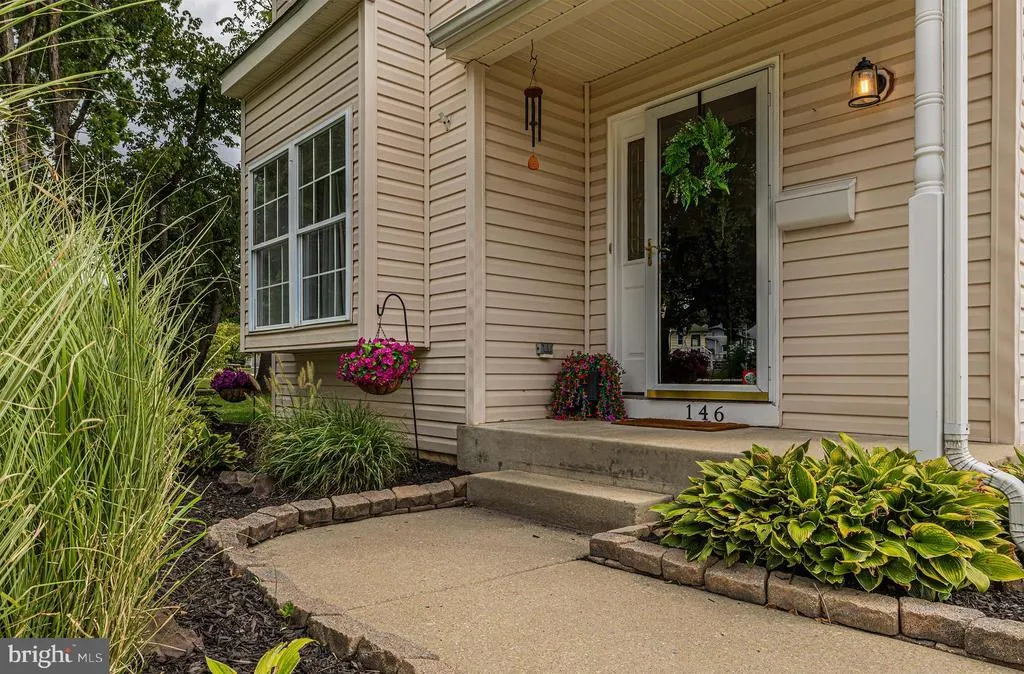
146 Pine Avenue, West Berlin, NJ
Price
$ 399,900
Property Attributes
- MLS#NJCD2125500
- TypeSingle Family
- Listing Status ACTIVE
- CountyCAMDEN
- CityWest Berlin
- AreaBerlin Twp
- NeighborhoodBerlin Park
- Zip08091
- StyleColonial
- Year Built1997
- Taxes$ 6782
- Price$ 399,900
- Bedrooms3
- Full Bathrooms2
- Half Bathrooms1
- Sqr Footage1368
- Lot Size0.19 Acres
Data Source:
Bright MLS
Property Description
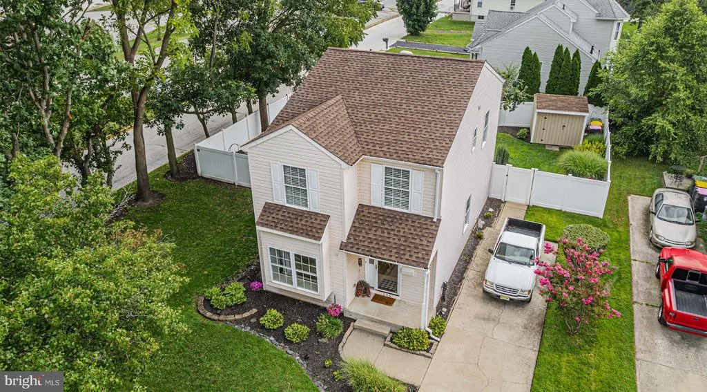
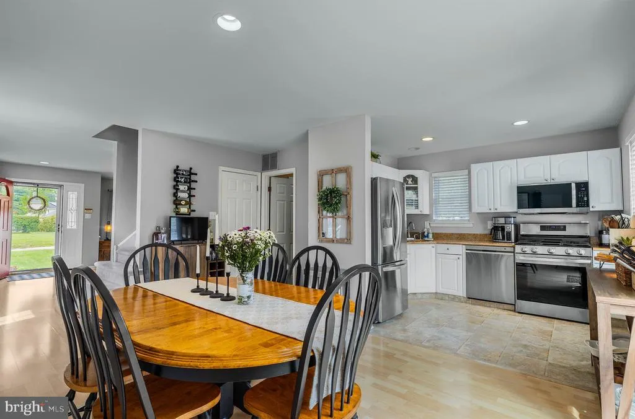
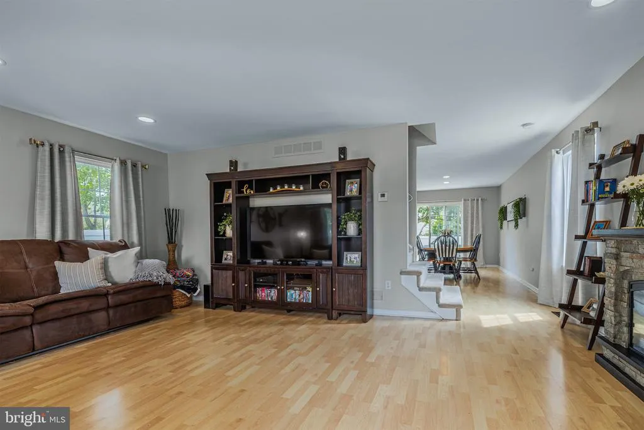
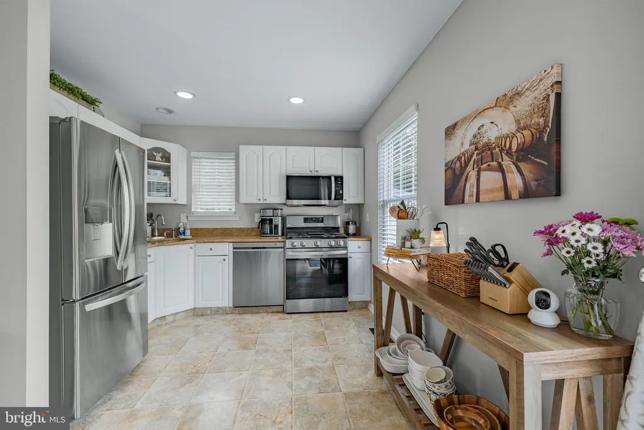
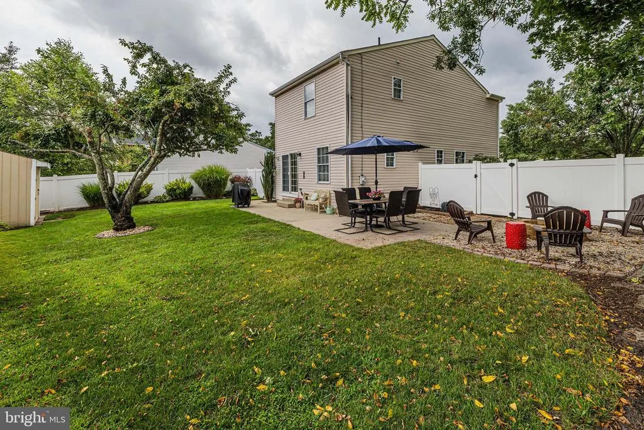
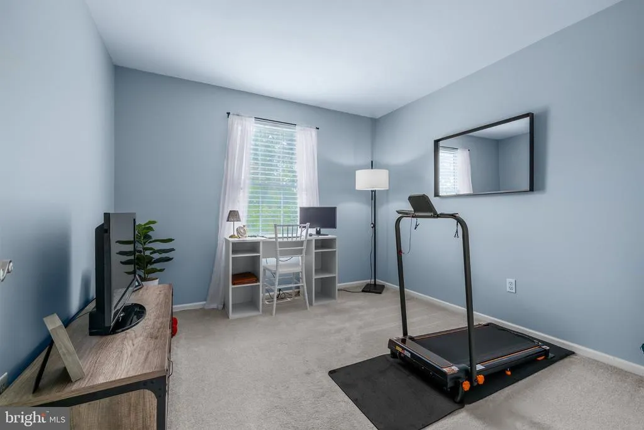
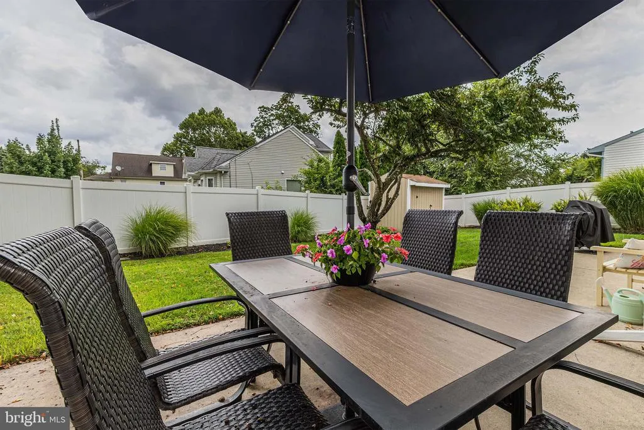
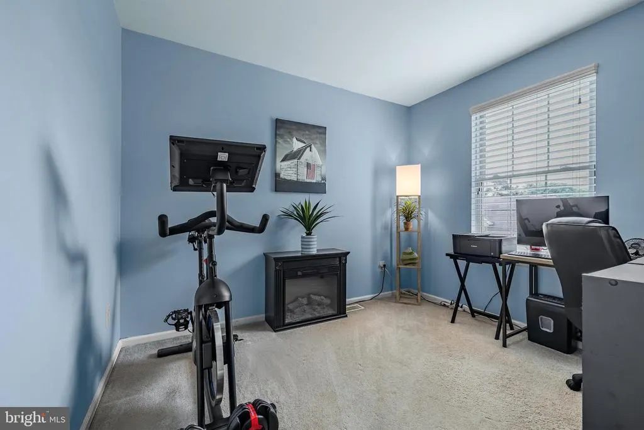
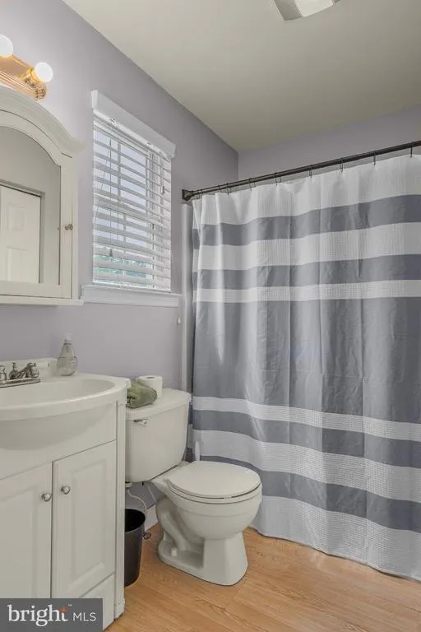
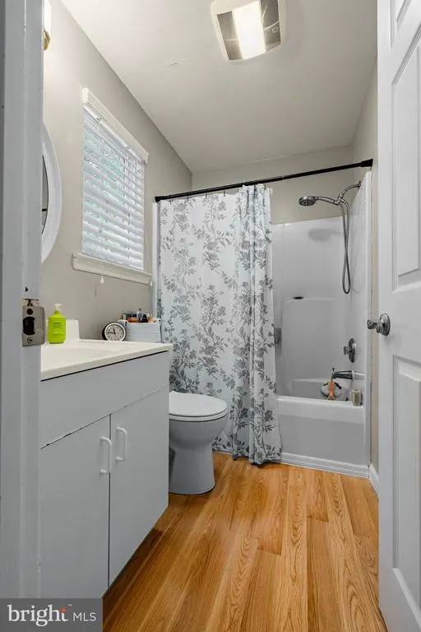
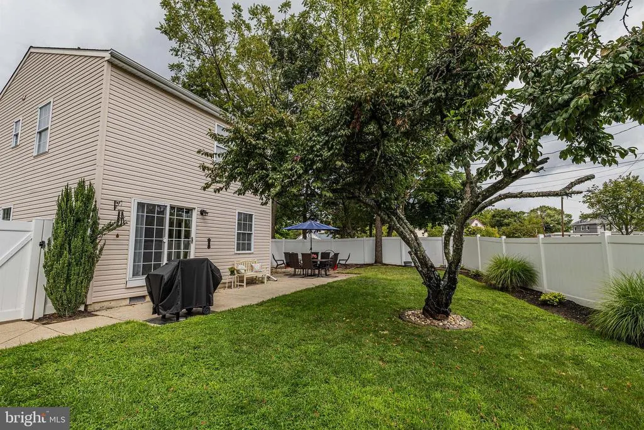
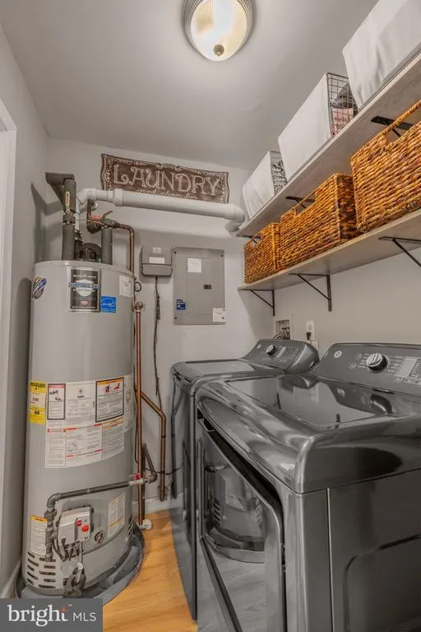
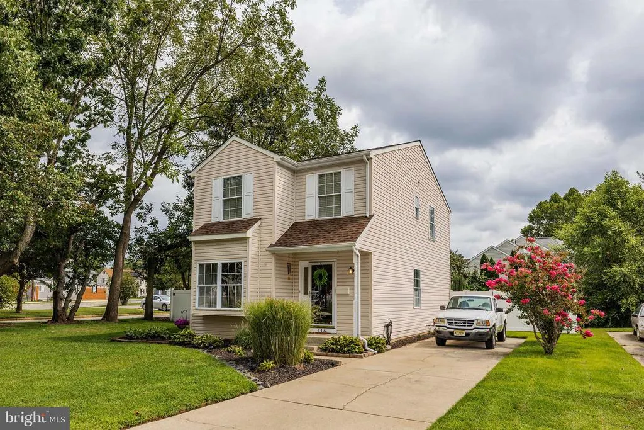
Spotless, Move-In Ready, on Voorhees' Doorstep Three beds, two and a half baths, a newer roof and HVAC, and a private fenced backyard built for living turnkey in West Berlin. "Move-in ready" gets said a lot. This one earns it. I've been selling South Jersey since 2002, and a home this genuinely spotless nothing left to fix, nothing to update is rarer than the listings make it sound. 146 Pine Avenue sits in West Berlin, in Berlin Township, right on the doorstep of Voorhees and it hands you that location without the Voorhees price tag. Inside, it's bright and neat from top to bottom. Recessed lighting warms both the kitchen and the family room, and the kitchen wears stainless-steel LG appliances and a gas range that's as practical as it is good-looking. Three bedrooms, two and a half baths, and an easy, livable layout the kind of home you settle into the very first weekend. But the part a smart buyer really cares about is behind the walls, and here it's already handled. The entire HVAC system the natural-gas furnace, the coil, and the condenser was replaced in 2017, and a new roof went on in 2020. The two biggest checks a homeowner ever writes are already written. You're buying comfort, not a project. Out back is where this home really lives. A six-foot vinyl privacy fence solid and opaque, no chain-link sightlines wraps a yard built to actually be used. There's a fire pit with seating around it, and easy room for a table that seats six for a summer barbecue. Private, secure, and exactly what you want for kids and pets. The setting delivers, too. Mature landscaping, a quiet street with very little through traffic, and a township park with ballfields just around the corner. Everyday errands are minutes away Home Depot, ShopRite, all of it and you're right on the edge of Voorhees, with everything that corridor offers. One honest note, because buyers often assume otherwise: Berlin Township students attend Overbrook High School, not Eastern. Worth having straight up front. Homes this clean, this well-maintained, and this well-located do not sit long. Come see 146 Pine Avenue before it's gone.
| Middle School | High School |
|---|---|
| Dwight D. Eisenhower Mem. M.S. | Overbrook High School |
| Price History | |
|---|---|
| 8/30/2026 | Listed $399,900 |
General Features
| Living Area | 1368 |
|---|---|
| Sewer | Public Sewer |
| Heating | Forced Air |
| Cooling | Central A/C |
| Utilities | Cable TV |
| Possession | Settlement |
| Roof | Shingle |
| Appliances | Built-In Range,Dishwasher,Refrigerator,Disposal |
| Zoning | R2 |
| Patio/Porch Features | Patio(s) |
| Architectural Style | Colonial |
| Security Features | Security System |
| Construction Materials | Frame |
| School District | BERLIN TOWNSHIP PUBLIC SCHOOLS |
| Year Built | 1997 |
| View | Street |
| Levels | 2 |
| Tax Year | 2025 |
| Ownership | Fee Simple |
| Cool Fuel | Electric |
| Accessibility | None |
| County | CAMDEN |
| New Construction | No |
| Property Type | Residential |
| HOA | No |
| Subdivision Name | BERLIN PARK |
| Garage Y/N | No |
| Water Access Y/N | No |
| Other Structures | Above Grade,Below Grade |
| Total Rooms | 7 |
| Full Baths | 2 |
| Status | ACTIVE |
| Directions | Near Home depot and ShopRite |
| City | WEST BERLIN |
| Senior Community Y/N | No |
| MLS Area | Berlin Twp (20406) |
| Lot Size Units | Square Feet |
| Lot Size Square Feet | 8250.00 |
| Tax Assessed Value | 166200.0 |
| Tax Annual Amount | 6782.0 |
| Structure Type | Detached |
| Condo/Coop Association fee Y/N | No |
| Bathrooms Count Main Level | 1.00 |
| Price Per Sq Ft Total AG | 292.32 |
| Acceptable Financing | Conventional,Cash,FHA,VA |
| Additional Parcels Y/N | No |
| Lease Considered Y/N | No |
| Vacation Rental Y/N | No |
| Total SQFT | 1368 |
| Standard Status | Active |
| Year Built Source | Estimated |
| Tax Lot | 00009 01 |
Interior Features
| Interior Amenities | Primary Bath(s),Bathroom - Stall Shower,Kitchen - Eat-In |
|---|---|
| Heating Fuel | Natural Gas |
| Flooring | Wood,Fully Carpeted |
| Hot Water | Natural Gas |
| Basement (Y/N) | No |
| Heating Y/N | Yes |
| Window Features | Bay/Bow |
| Fireplace Y/N | No |
| Above Grade Finished Area | 1368 |
| Half Baths | 1 |
| Central Air Y/N | Yes |
| Total Bedrooms | 3 |
| Room Type | Living Room,Dining Room,Primary Bedroom,Bedroom 2,Kitchen,Bedroom 1,Other,Attic |
| Below Grade Finished Area Unit Type | Square Feet |
| LivingAreaSource | Estimated |
| Laundry Type | Main Floor |
| Below Grade Unfin Area Units | Square Feet |
| Below Grade Unfin SQFT Source | Assessor |
| Below Grade Finished Area Source | Assessor |
| Bedrooms Count All Upper Levels | 3 |
| Bedrooms Count Upper Level 1 | 3 |
| Bathrooms Half Main Level | 1 |
| Bathrooms Full Upper Level 1 | 2 |
| Bathrooms Full All Upper Levels | 2 |
| Bathrooms Count Upper Level 1 | 2.00 |
| Bathrooms Count All Upper Levels | 2 |
| Above Grade Finished Area Source | Estimated |
| Above Grade Finished Area Unit Type | Square Feet |
| Total Baths | 3 |
Exterior Features
| Exterior Amenities | Street Lights,Lawn Sprinkler,Gutter System |
|---|---|
| Pool | No Pool |
| Fencing | Vinyl,Privacy |
| Parking Features | Concrete Driveway |
| Lot Features | Level,Front Yard,Rear Yard,SideYard(s) |
| Water Source | Public |
| Total Parking Spaces | 3 |
| Type of Parking | Driveway |
| Foundation Details | Crawl Space |
| Water View Y/N | No |
| Lot Dimensions | 75.00 x 110.00 |
| Lot Size Acres | 0.19 |
| Lot Size Source | Assessor |
| Waterfront Y/N | No |
| Navigable Water Y/N | No |
| Water Oriented Y/N | No |
| LotDimensionsSource | Assessor |
Room Details
| Room | Dimensions | Level | Flooring | Details |
|---|---|---|---|---|
| Attic | Unspecified | Attic - Pull-Down Stairs | ||
| Bedroom 1 | 12 X 12 | Upper 1 | ||
| Bedroom 2 | 11 X 10 | Upper 1 | ||
| Dining Room | 13 X 11 | Main | ||
| Kitchen | 11 X 10 | Main | Kitchen - Gas Cooking | |
| Living Room | 20 X 16 | Main | ||
| Other | 8 X 6 | Main | LAUNDRY | |
| Primary Bedroom | 16 X 15 | Upper 1 | ||
| Primary Bedroom | Unspecified |
Amenities
- Foreclosure
- Views
- Short Sale
- New Construction
- Adult 55+
- Lease To Own
- No HOA Fees
- Furnished
- Primary On Main
- Air Conditioning
- Seller Finance
- Green
- Fixer Upper
- Horse
- Golf
- Fireplace
- Deck
- Garage
- Basement
- Pool
Property vs Single Family Average in 08091
Price
Taxes
Year Built
Visits
 © BRIGHT, All Rights Reserved
