
Open House Sat, Sep 12th 11:00 AM - 1:00 PM - Views - Primary on Main
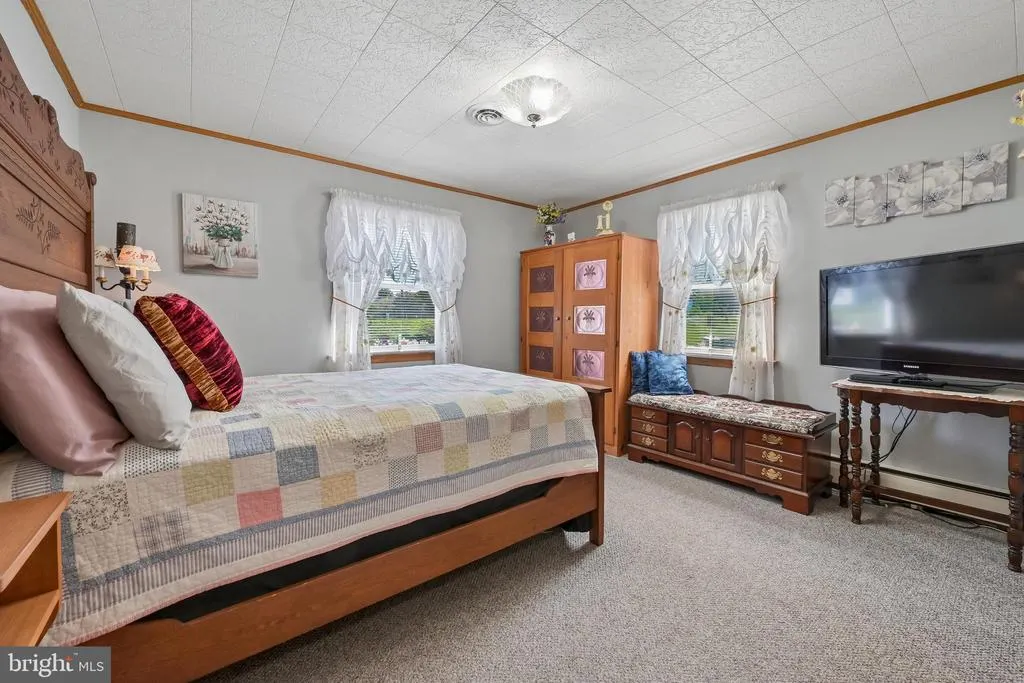
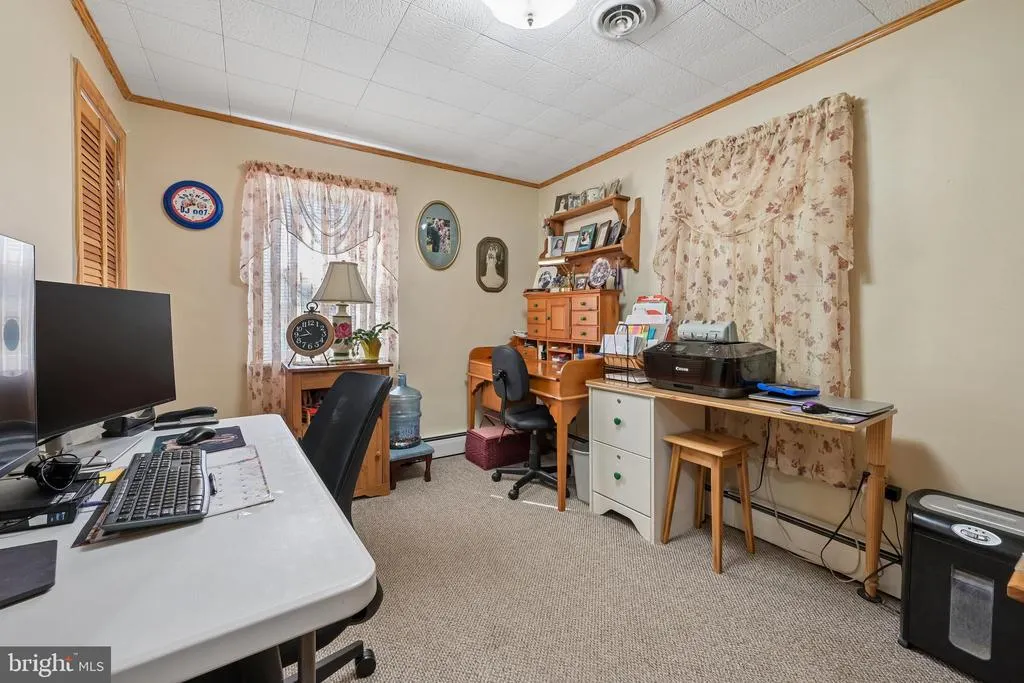
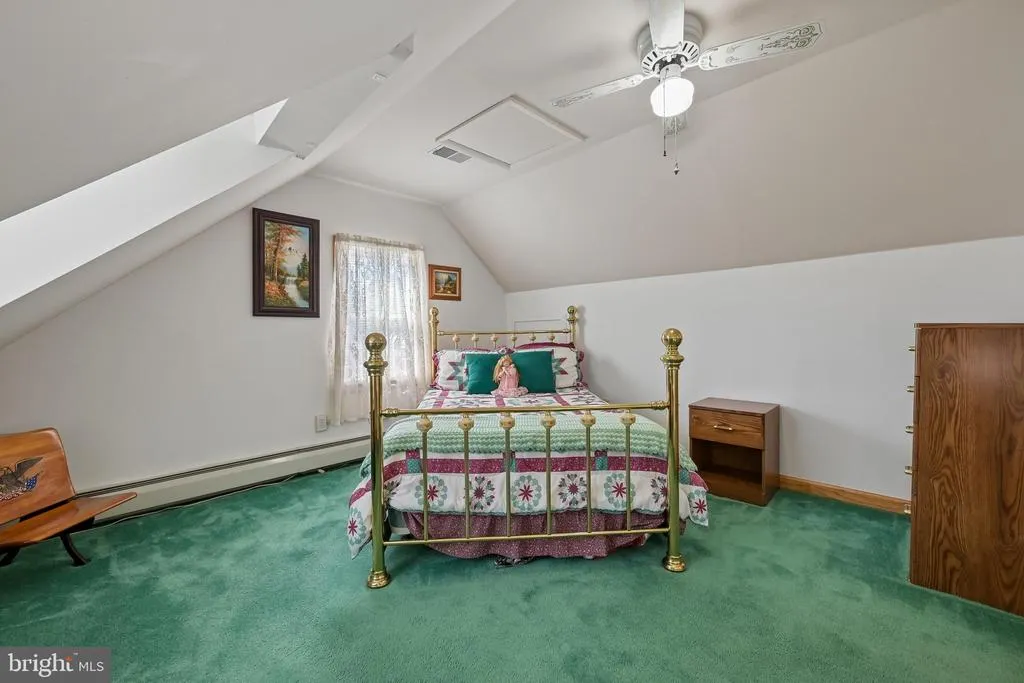
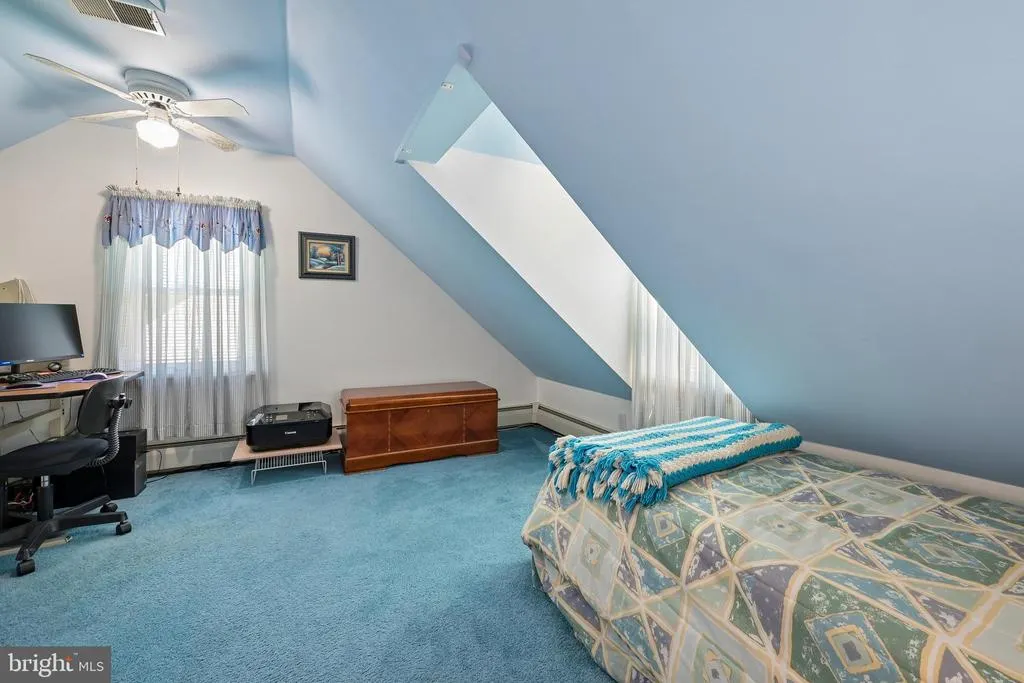
Address
521 Bowers Avenue, Runnemede, NJ
Price
$ 399,999
Property Attributes
- MLS#NJCD2124912
- TypeSingle Family
- Listing Status ACTIVE
- CountyCAMDEN
- CityRunnemede
- AreaRunnemede Boro
- Zip08078
- StyleCape Cod
- Year Built1952
- Taxes$ 6879
- Price$ 399,999
- Bedrooms4
- Full Bathrooms1
- Half Bathrooms0
- Sqr Footage1248
- Lot Size0.32 Acres
Data Source:
Bright MLS
Property Description
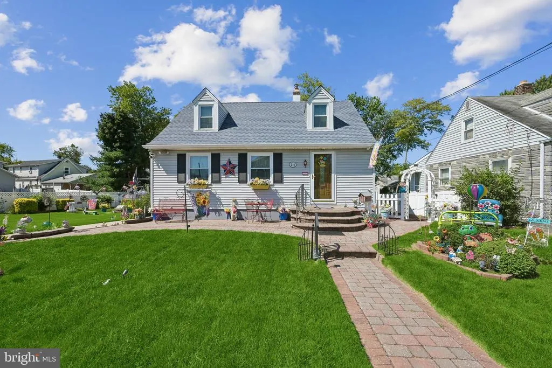
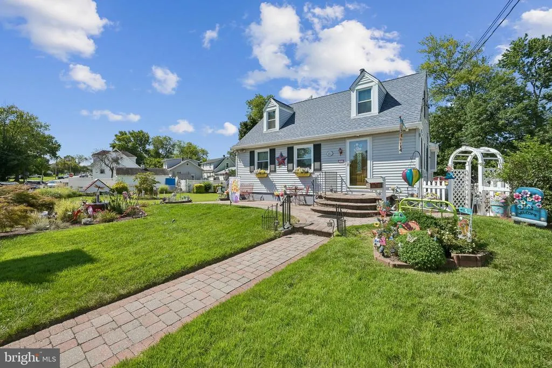
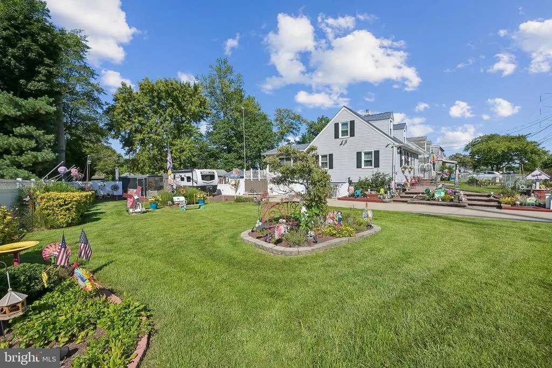
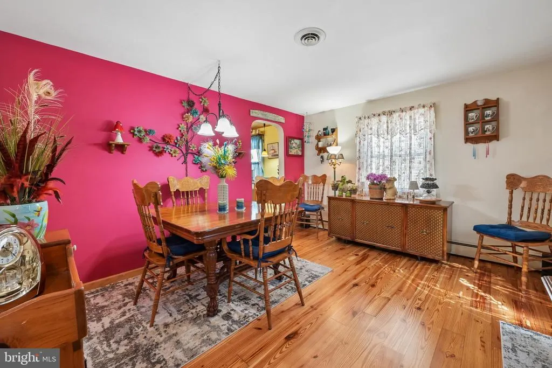
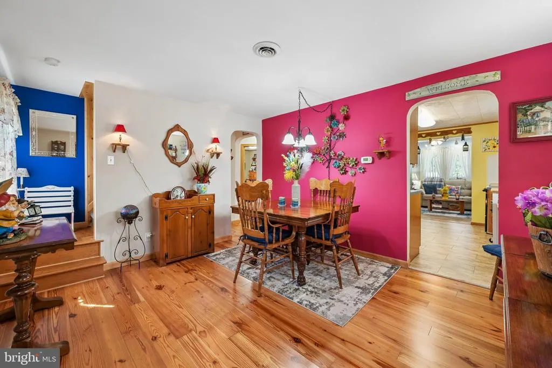
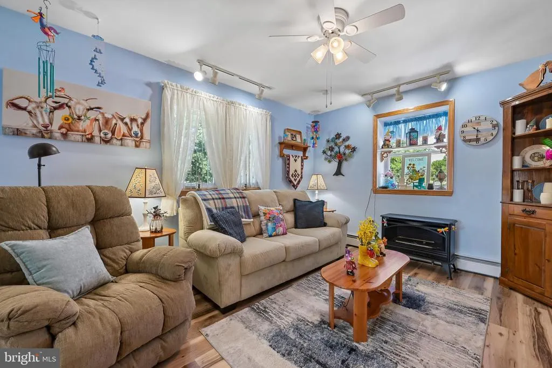
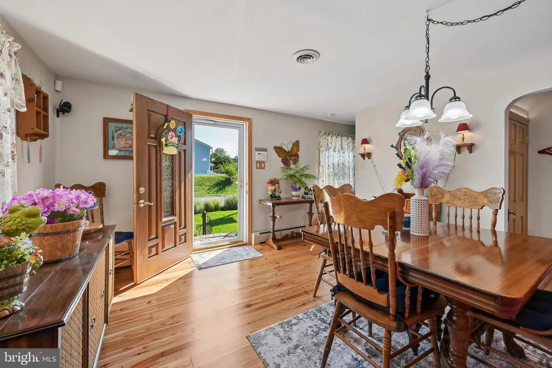
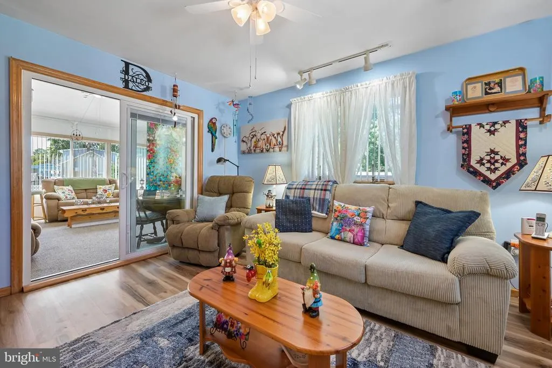
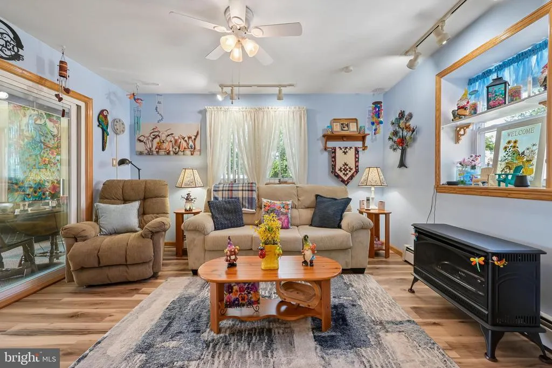
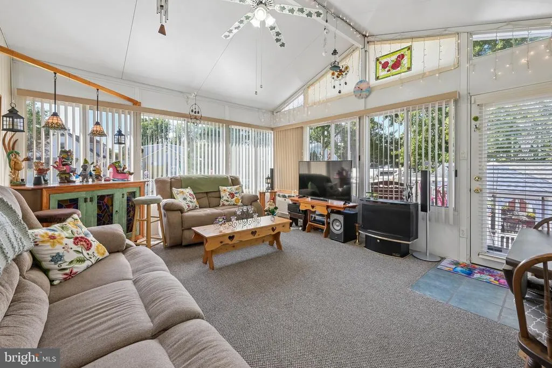
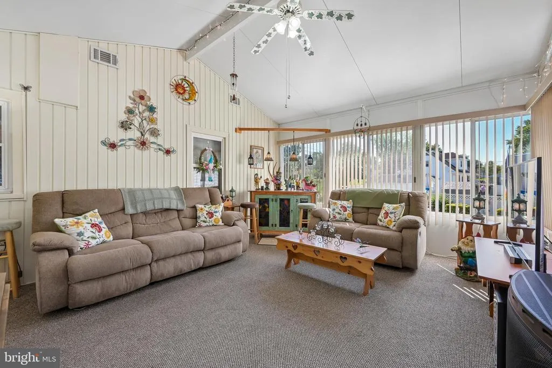
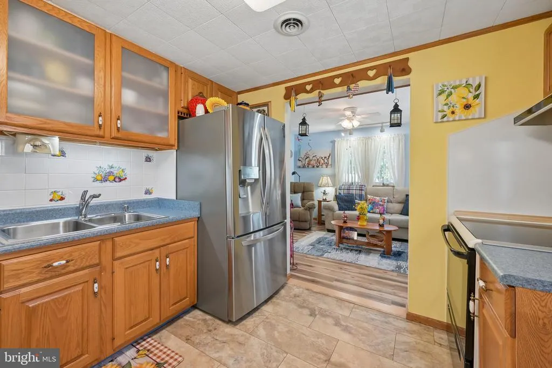
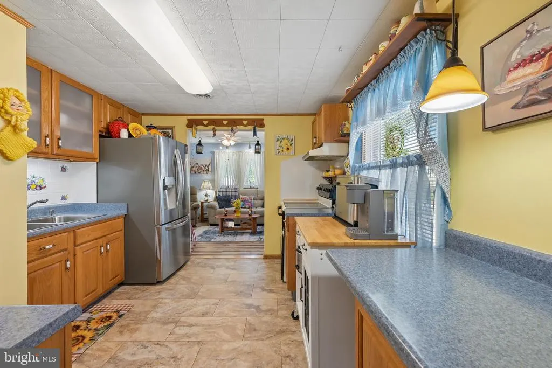
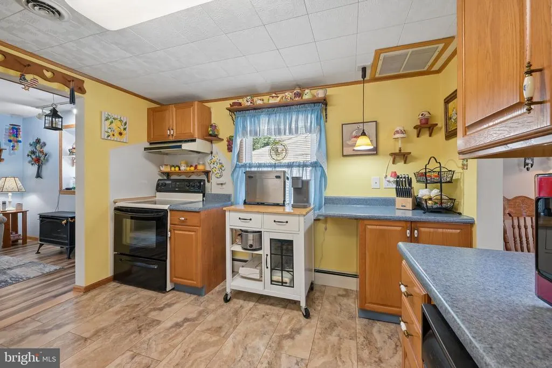
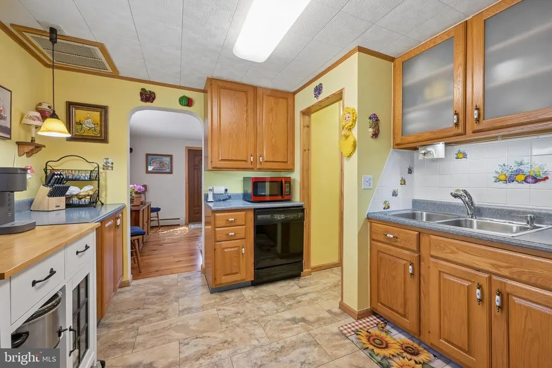
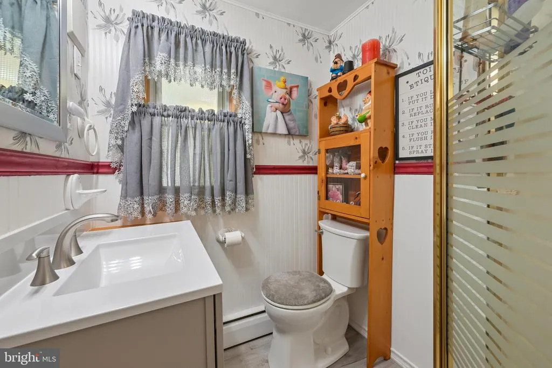
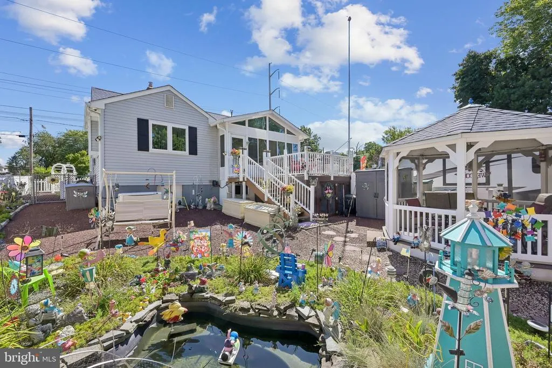
Charming Cape Cod with timeless character and thoughtful modern updates! This whimsical and wonderfully maintained home has been lovingly cared for and upgraded throughout, offering the perfect blend of classic charm and move-in-ready comfort. Recent improvements include a new roof, new windows, upgraded plumbing and electrical, and updated flooring, with additional enhancements that make this home truly turnkey. From the moment you arrive, youll appreciate the inviting curb appeal and storybook feel. Inside, warm and welcoming spaces provide a comfortable setting for everyday living and entertaining. The homes classic Cape Cod character shines through while the extensive updates provide peace of mind for years to come. Impeccably maintained and beautifully updated, this special home is ready for its next chapter. A wonderful opportunity to enjoy the charm of a classic Cape Cod without the worry of major updatesjust unpack and make it your own! This home has been more than lovingly maintained - Be sure to attend the OPEN HOUSE Saturday, September 12th 11:00-1:00pm and Sunday September 13th 12:00-2:00pm
| Price History | |
|---|---|
| 8/18/2026 | Listed $399,999 |
General Features
| Living Area | 1248 |
|---|---|
| Sewer | Public Sewer |
| Heating | Baseboard - Hot Water |
| Cooling | Central A/C,Wall Unit |
| Possession | Settlement |
| Appliances | Dishwasher,Dryer,Oven/Range - Electric,Refrigerator,Washer,Water Heater |
| Zoning | RESIDENTIAL |
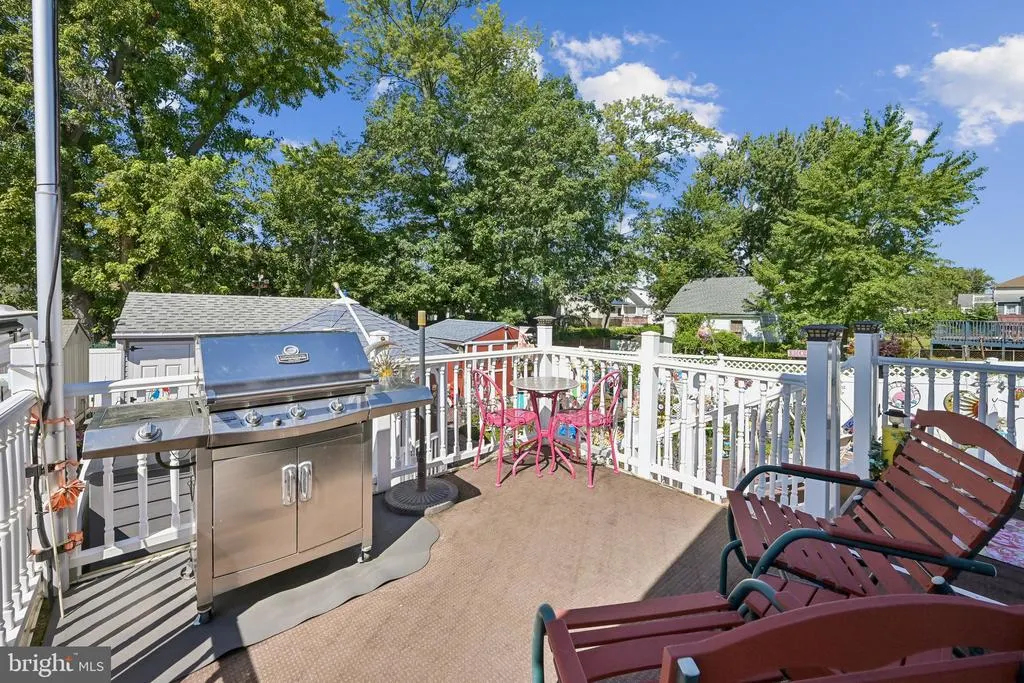
| Patio/Porch Features | Deck(s) |
| Architectural Style | Cape Cod |
| Security Features | Carbon Monoxide Detector(s),Smoke Detector |
| Construction Materials | Frame |
| School District | RUNNEMEDE PUBLIC |
| Exclusions | Personal Belongings |
| Year Built | 1952 |
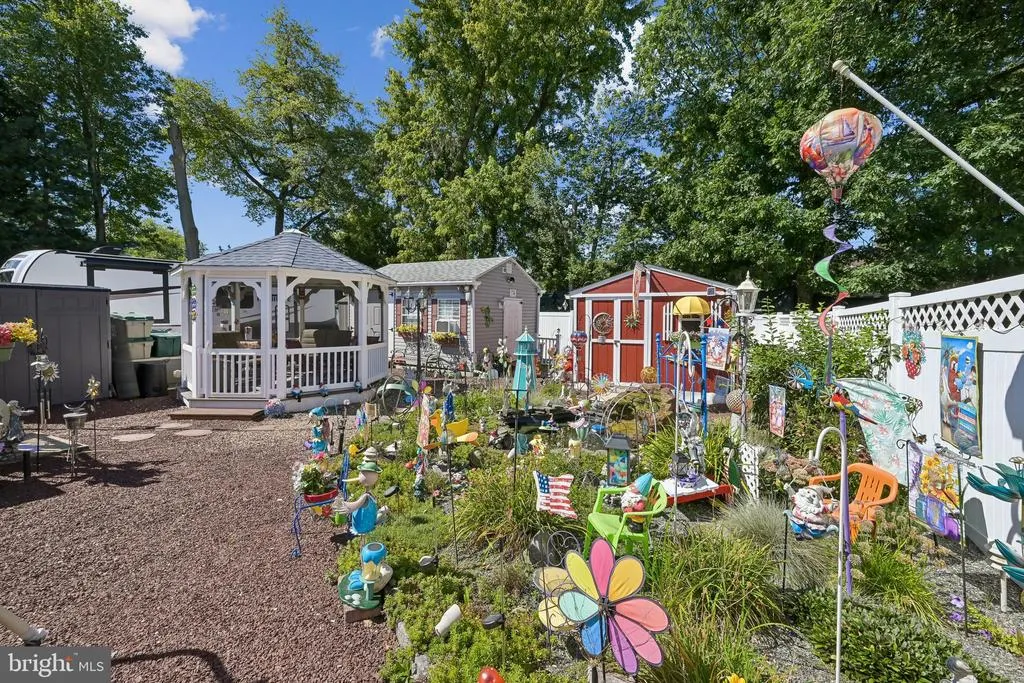
| View | Garden/Lawn,Other |
| Levels | 3 |
| Tax Year | 2025 |
| Ownership | Fee Simple |
| Cool Fuel | Electric |
| Accessibility | Doors - Lever Handle(s) |
| County | CAMDEN |
| New Construction | No |
| Property Type | Residential |
| HOA | No |
| Subdivision Name | NONE AVAILABLE |
| Garage Y/N | No |
| Water Access Y/N | No |
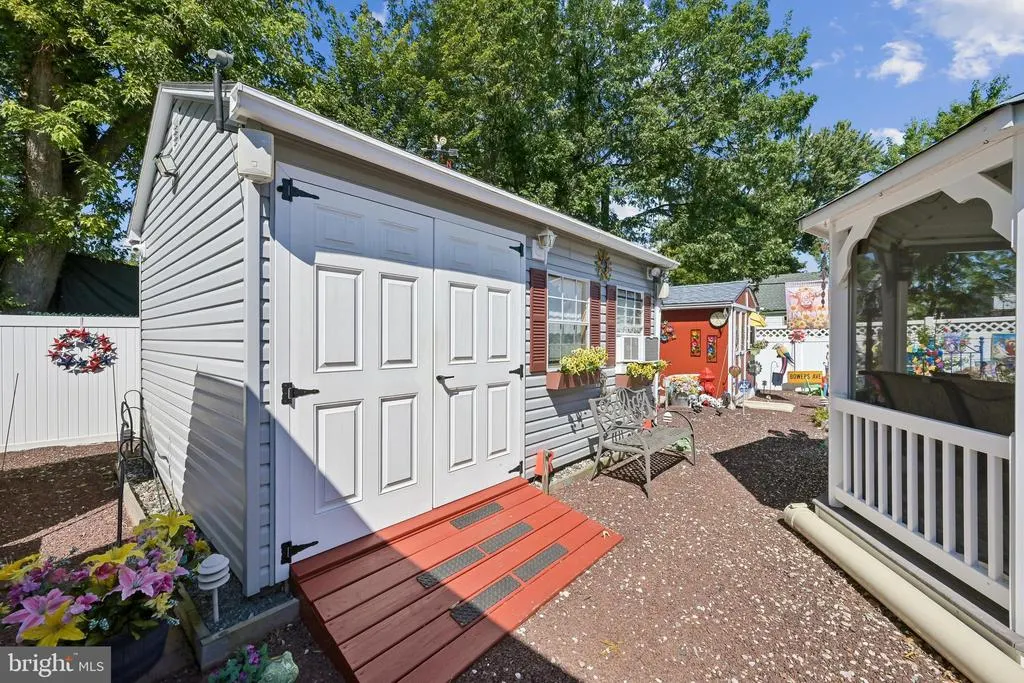
| Other Structures | Above Grade,Below Grade |
| Full Baths | 1 |
| Status | ACTIVE |
| Directions | GPS |
| City | RUNNEMEDE |
| Senior Community Y/N | No |
| MLS Area | Runnemede Boro (20430) |
| Lot Size Units | Square Feet |
| Lot Size Square Feet | 13800.00 |
| Tax Assessed Value | 143900.0 |
| Tax Annual Amount | 6879.0 |
| Property Condition | Very Good,Excellent |
| Structure Type | Detached |
| Condo/Coop Association fee Y/N | No |
| Bathrooms Full Main Level | 1 |
| Bathrooms Count Main Level | 1.00 |
| Price Per Sq Ft Total AG | 320.51 |
| Acceptable Financing | Cash,Conventional,FHA,VA |
| Lease Considered Y/N | No |
| Vacation Rental Y/N | No |
| Total SQFT | 1248 |
| Location Type | Middle Of Block |
| Standard Status | Active |
| Year Built Source | Assessor |
| Tax Lot | 00027 |
Interior Features
| Interior Amenities | Attic/House Fan,Bathroom - Walk-In Shower,Combination Kitchen/Dining,Floor Plan - Traditional,Kitchen - Galley |
|---|---|
| Heating Fuel | Natural Gas |
| Basement | Full,Poured Concrete,Side Entrance,Sump Pump,Unfinished,Workshop |
| Total Fireplaces | 2 |
| Fireplace Features | Gas/Propane |
| Hot Water | Natural Gas |
| Basement (Y/N) | Yes |
| Heating Y/N | Yes |
| Fireplace Y/N | Yes |
| Above Grade Finished Area | 1248 |
| Central Air Y/N | Yes |
| Total Bedrooms | 4 |
| Main Level Bedrooms | 2 |
| Below Grade Finished Area Unit Type | Square Feet |
| LivingAreaSource | Assessor |
| Laundry Type | Basement |
| Below Grade Unfin Area Units | Square Feet |
| Below Grade Unfin SQFT Source | Assessor |
| Below Grade Finished Area Source | Assessor |
| Bedrooms Count All Upper Levels | 2 |
| Bedrooms Count Upper Level 1 | 2 |
| Above Grade Finished Area Source | Assessor |
| Above Grade Finished Area Unit Type | Square Feet |
| Total Baths | 1 |
Exterior Features
| Exterior Amenities | Exterior Lighting,Secure Storage,Street Lights,Other |
|---|---|
| Pool | No Pool |
| Fencing | Fully,Chain Link |
| Parking Features | Concrete Driveway,Fenced |
| Lot Features | Backs to Trees |
| Water Source | Public |
| Inclusions | Refrigerator,Oven-Stove,Gas Fireplace(2),Washer,Dryer,Generator,Dishwasher |
| Total Parking Spaces | 4 |
| Type of Parking | Driveway |
| Foundation Details | Concrete Perimeter |
| Water View Y/N | No |
| Lot Dimensions | 110.40 x 125.00 |
| Lot Size Acres | 0.32 |
| Lot Size Source | Assessor |
| Waterfront Y/N | No |
| Land Assessed Value | 49700.00 |
| Navigable Water Y/N | No |
| Water Oriented Y/N | No |
| LotDimensionsSource | Assessor |
Amenities
- Foreclosure
- Views
- Short Sale
- New Construction
- Adult 55+
- Lease To Own
- No HOA Fees
- Furnished
- Primary On Main
- Air Conditioning
- Seller Finance
- Green
- Fixer Upper
- Horse
- Golf
- Fireplace
- Deck
- Garage
- Basement
- Pool
Property vs Single Family Average in 08078
Price
Taxes
Year Built
Visits
 © BRIGHT, All Rights Reserved
