
Price Reduction - Golf Course - Primary on Main
Address
140 Albany Avenue, Barrington, NJ
Price
$ 325,000
Property Attributes
- MLS#NJCD2123884
- TypeSingle Family
- Listing Status ACTIVE
- CountyCAMDEN
- CityBarrington
- AreaBarrington Boro
- Zip08007
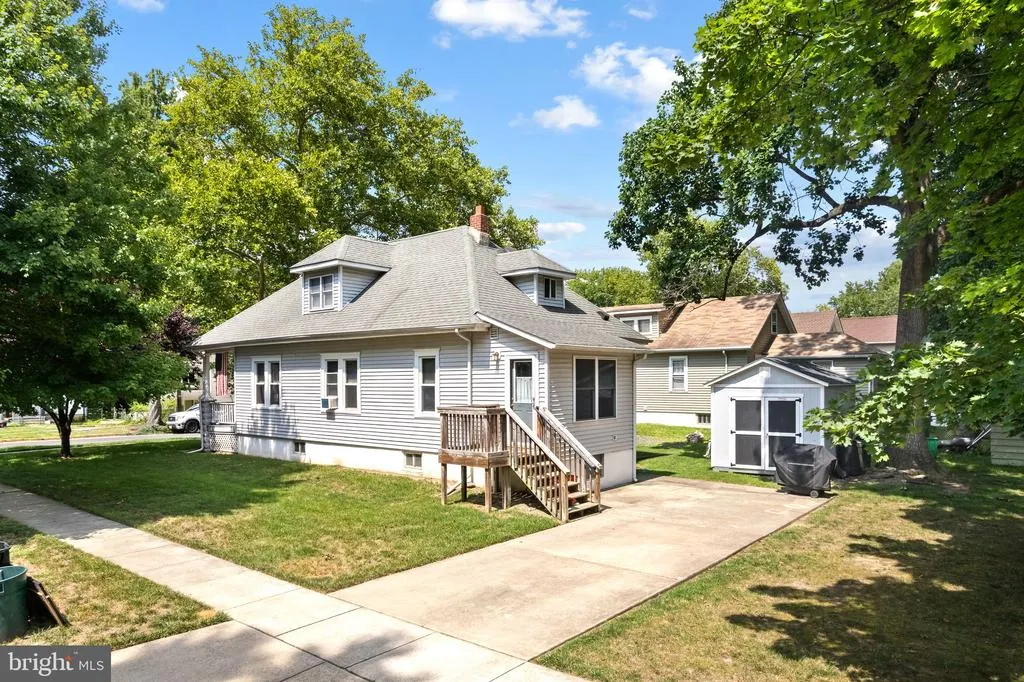
- StyleBungalow
- Year Built1925
- Taxes$ 7893
- Price$ 325,000
- Bedrooms3
- Full Bathrooms1
- Half Bathrooms0
- Sqr Footage1423
- Lot Size0.19 Acres
Data Source:
Bright MLS
Property Description
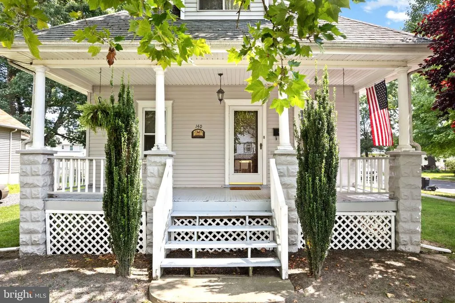
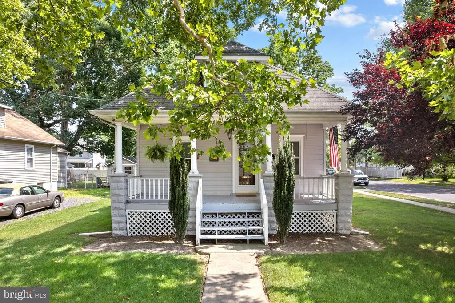
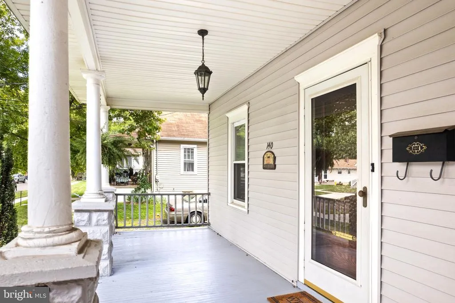
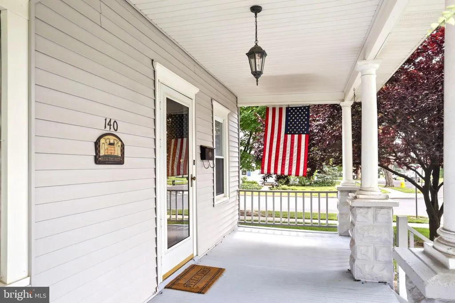
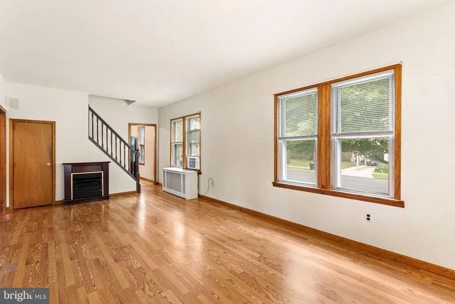
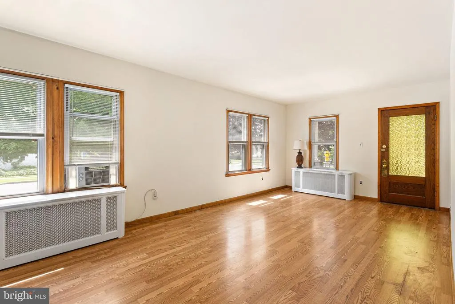
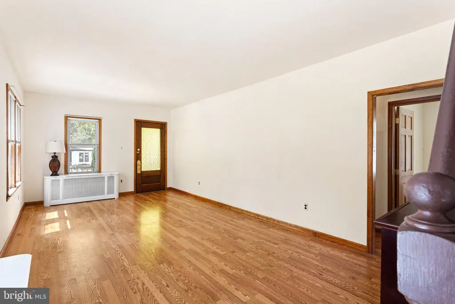
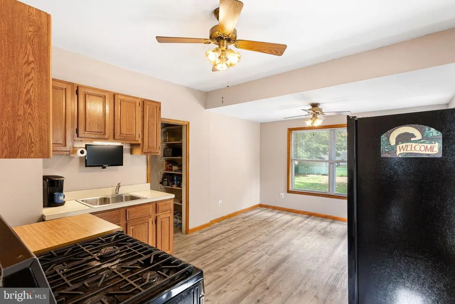
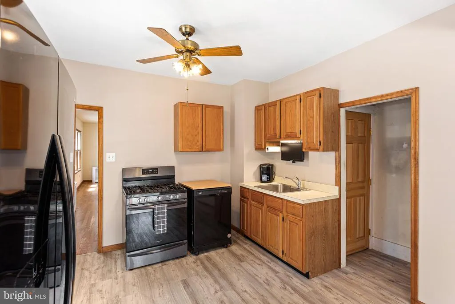
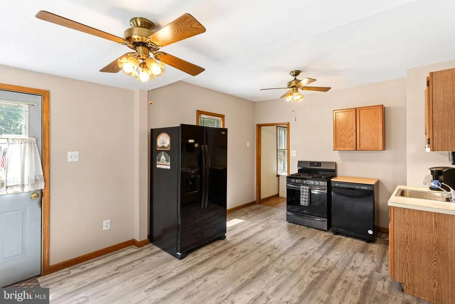
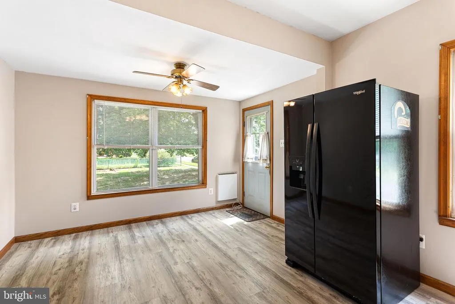
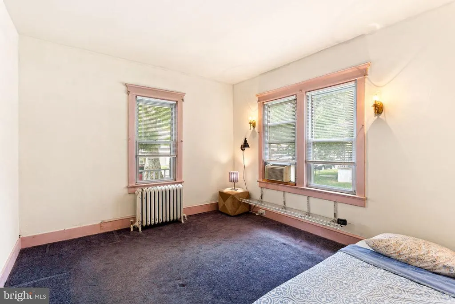
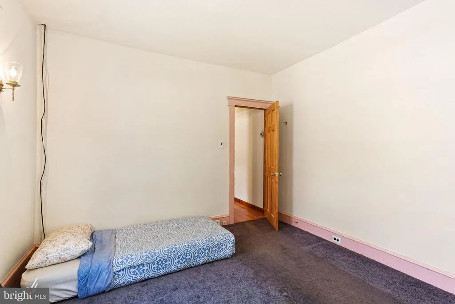
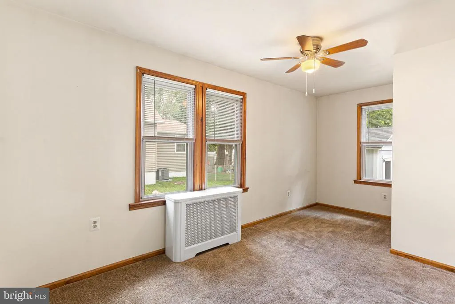
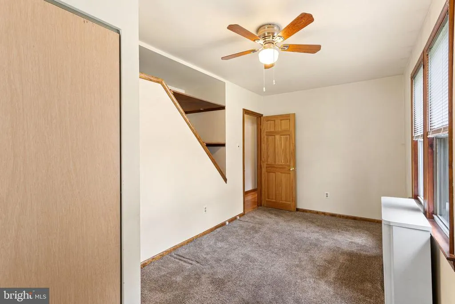
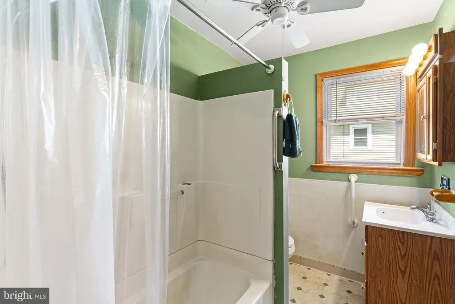
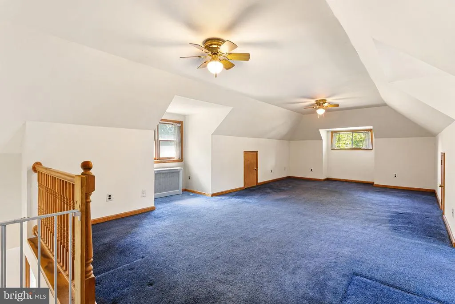
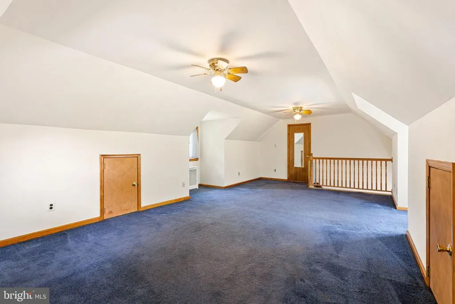
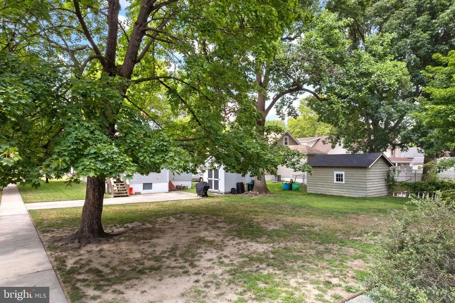
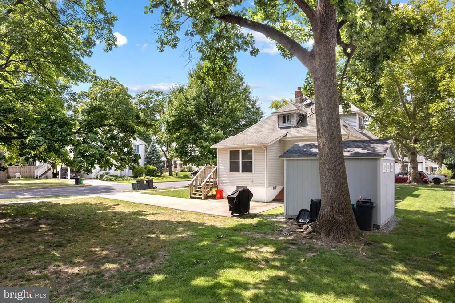
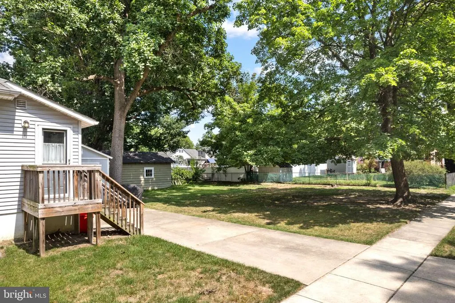
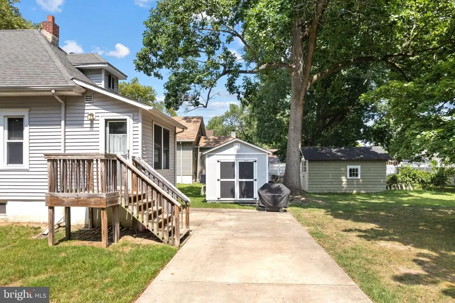
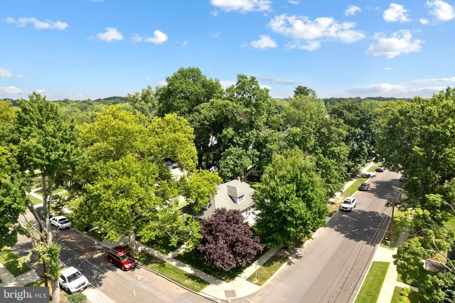
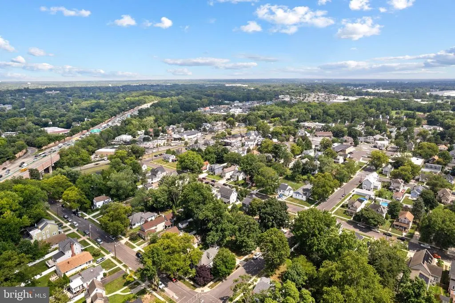
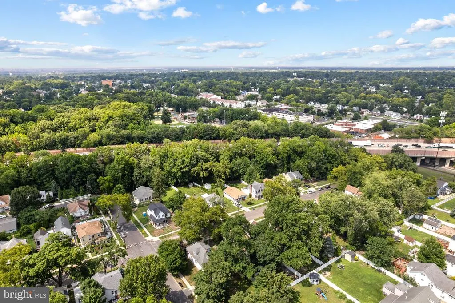
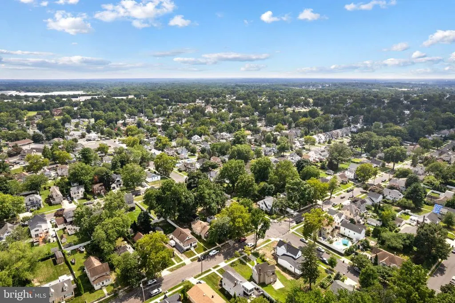
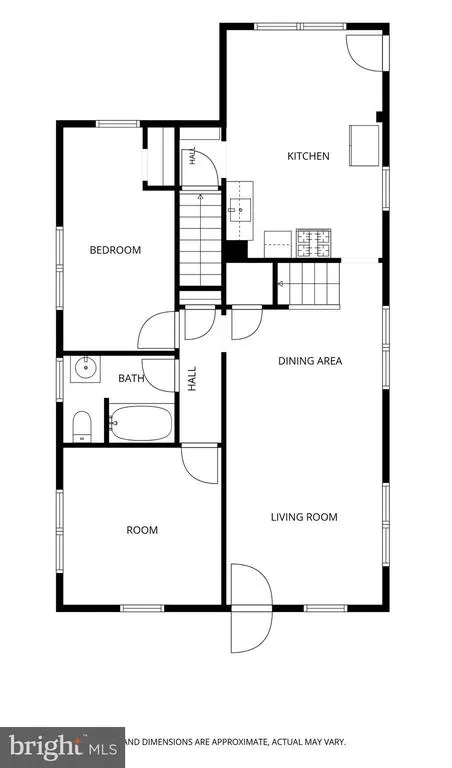
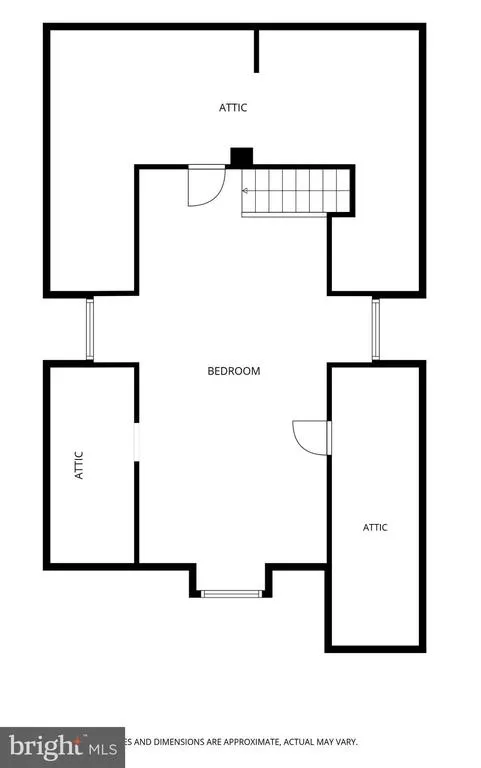
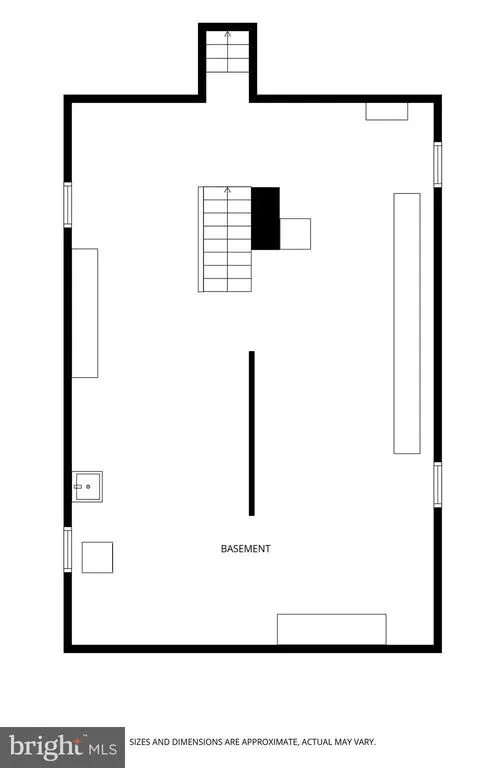
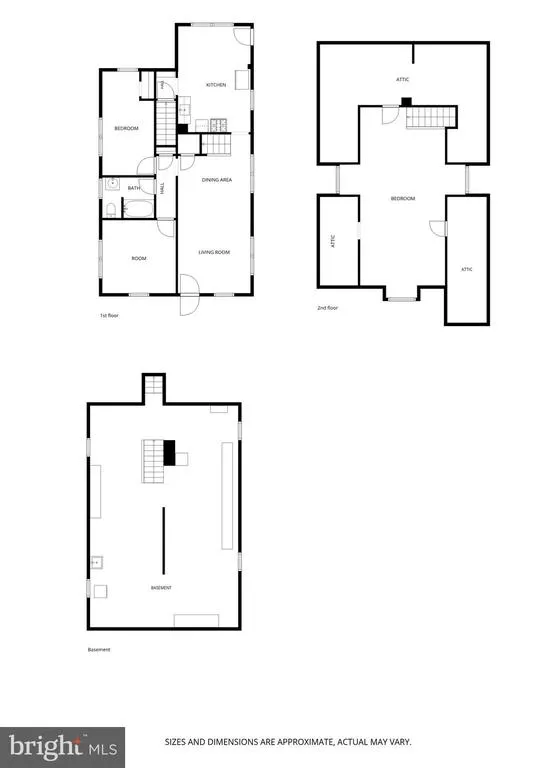
Welcome to 140 Albany Avenue! Situated on a desirable corner lot, this charming 1.5-story Bungalow offers timeless character and plenty of potential. Relax on the inviting covered front porch before stepping inside to a spacious Living Room and Dining Room filled with natural light. The eat-in Kitchen features black appliances and ample space for everyday dining. The first floor offers two comfortable Bedrooms and a full Bathroom, while the second floor is dedicated to a spacious Primary Bedroom accented by three separate dormers with plenty of storage, creating a unique and inviting retreat. Additional features include a full unfinished Basement with laundry hookups and walk-out Bilco doors, gas radiator heat, window air conditioning, a newer rear storage shed, and a generous 60' x 140' corner lot. Conveniently located within walking distance to Wish Upon A Star Park, the girls' softball fields, and Barrington's popular downtown destinations including The Rail, Berri Caffeinated, Elevated Golf, and Tonewood Brewery. Don't miss this wonderful opportunity to make this home your own!
| Elementary School | Middle School | High School |
|---|---|---|
| Avon Elementary School | Woodland Middle School | Haddon Heights H.S. |
| Price History | |
|---|---|
| 8/3/2026 | Listed $349,900 |
| 9/1/2026 | 8$325,000 |
General Features
| Living Area | 1423 |
|---|---|
| Sewer | Public Sewer |
| Heating | Radiator |
| Cooling | Ceiling Fan(s),Window Unit(s) |
| Possession | Settlement |
| Zoning | RES |
| Patio/Porch Features | Porch(es) |
| Architectural Style | Bungalow |
| Construction Materials | Frame |
| School District | BARRINGTON BOROUGH PUBLIC SCHOOLS |
| Year Built | 1925 |
| Levels | 1.5 |
| Tax Year | 2025 |
| Ownership | Fee Simple |
| Cool Fuel | Electric |
| Accessibility | None |
| County | CAMDEN |
| New Construction | No |
| Property Type | Residential |
| HOA | No |
| Subdivision Name | NONE AVAILABLE |
| Garage Y/N | No |
| Water Access Y/N | No |
| Other Structures | Above Grade,Below Grade |
| Full Baths | 1 |
| Status | ACTIVE |
| Directions | Clements Bridge Road to Second Avenue then the house is on the corner of Albany Avenue /Second Avenue! |
| City | BARRINGTON |
| Senior Community Y/N | No |
| MLS Area | Barrington Boro (20403) |
| Lot Size Units | Square Feet |
| Lot Size Square Feet | 8398.00 |
| Tax Assessed Value | 157900.0 |
| Tax Annual Amount | 7893.0 |
| Structure Type | Detached |
| Condo/Coop Association fee Y/N | No |
| Bathrooms Full Main Level | 1 |
| Bathrooms Count Main Level | 1.00 |
| Price Per Sq Ft Total AG | 228.39 |
| Vacation Rental Y/N | No |
| Total SQFT | 2315 |
| Location Type | Corner Lot/Unit |
| Standard Status | Active |
| Year Built Source | Assessor |
| Tax Lot | 00024 |
Interior Features
| Heating Fuel | Natural Gas |
|---|---|
| Basement | Walkout Stairs,Unfinished |
| Hot Water | Natural Gas |
| Basement (Y/N) | Yes |
| Heating Y/N | Yes |
| Fireplace Y/N | No |
| Above Grade Finished Area | 1423 |
| Central Air Y/N | No |
| Total Bedrooms | 3 |
| Room Type | Living Room,Dining Room,Primary Bedroom,Bedroom 2,Bedroom 3,Kitchen,Basement,Attic |
| Main Level Bedrooms | 2 |
| Below Grade Finished Area Unit Type | Square Feet |
| LivingAreaSource | Estimated |
| Laundry Type | Basement |
| Below Grade Unfin Area Units | Square Feet |
| Below Grade Unfin SQFT | 892 |
| Below Grade Unfin SQFT Source | Estimated |
| Below Grade Finished Area Source | Assessor |
| Bedrooms Count All Upper Levels | 1 |
| Bedrooms Count Upper Level 1 | 1 |
| Above Grade Finished Area Source | Estimated |
| Above Grade Finished Area Unit Type | Square Feet |
| Total Baths | 1 |
Exterior Features
| Exterior Amenities | Sidewalks |
|---|---|
| Pool | No Pool |
| Parking Features | Concrete Driveway |
| Water Source | Public |
| Total Parking Spaces | 2 |
| Type of Parking | Driveway |
| Foundation Details | Permanent |
| Water View Y/N | No |
| Lot Dimensions | 60.00 x 140.00 |
| Lot Size Acres | 0.19 |
| Lot Size Source | Assessor |
| Waterfront Y/N | No |
| Land Assessed Value | 53500.00 |
| Navigable Water Y/N | No |
| Water Oriented Y/N | No |
| LotDimensionsSource | Assessor |
Room Details
| Room | Dimensions | Level | Flooring | Details |
|---|---|---|---|---|
| Attic | Upper 1 | |||
| Attic | Upper 1 | Attic - Floored,Attic - Access Panel | ||
| Attic | Upper 1 | |||
| Basement | Lower 1 | Basement - Unfinished | ||
| Bedroom 2 | Main | |||
| Bedroom 3 | Main | |||
| Dining Room | Main | |||
| Kitchen | Main | |||
| Living Room | Main | |||
| Primary Bedroom | Upper 1 | Ceiling Fan(s),Flooring - Carpet |
Amenities
- Foreclosure
- Views
- Short Sale
- New Construction
- Adult 55+
- Lease To Own
- No HOA Fees
- Furnished
- Primary On Main
- Air Conditioning
- Seller Finance
- Green
- Fixer Upper
- Horse
- Golf
- Fireplace
- Deck
- Garage
- Basement
- Pool
Property vs Single Family Average in 08007
Price
Taxes
Year Built
Visits
 © BRIGHT, All Rights Reserved
