
Primary on Main - Eco Friendly
Address
324 Elm Avenue, Oaklyn, NJ
Price
$ 274,900
Property Attributes
- MLS#NJCD2123202
- TypeSingle Family
- Listing Status ACTIVE
- CountyCAMDEN
- CityOaklyn
- AreaWoodlynne Boro
- Zip08107
- StyleBungalow
- Year Built1925
- Taxes$ 5842
- Price$ 274,900
- Bedrooms3
- Full Bathrooms1
- Half Bathrooms0
- Sqr Footage956
- Lot Size0.1 Acres
Data Source:
Bright MLS
Property Description
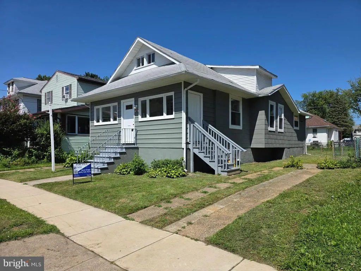
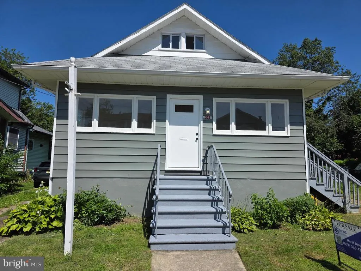
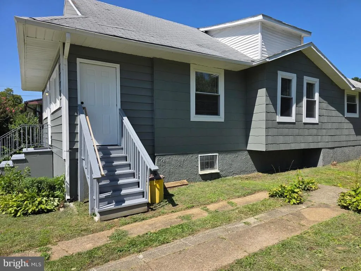
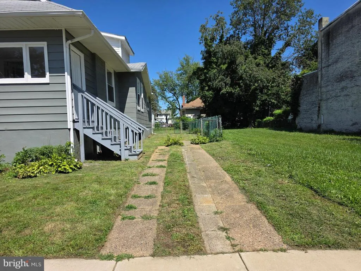
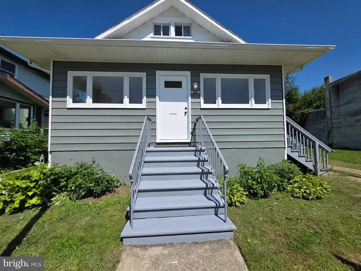
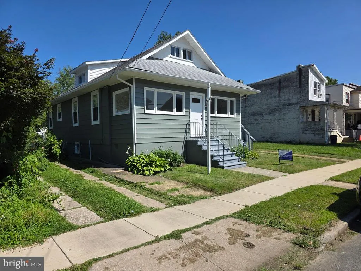
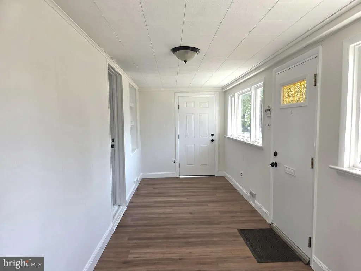
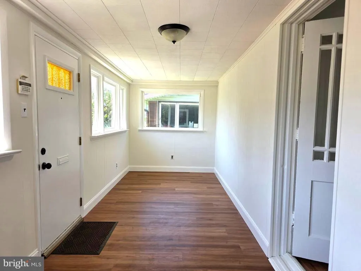
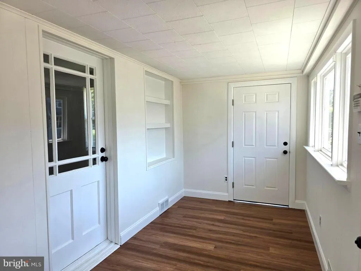
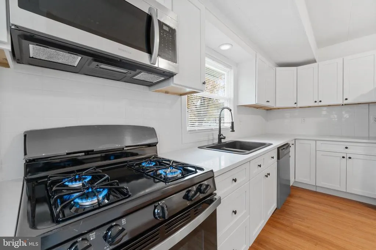
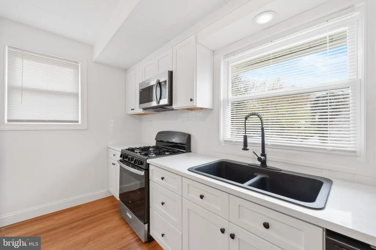
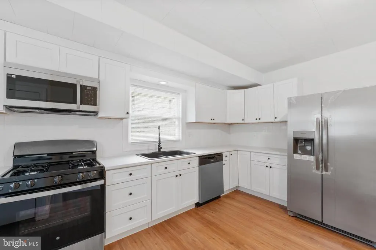
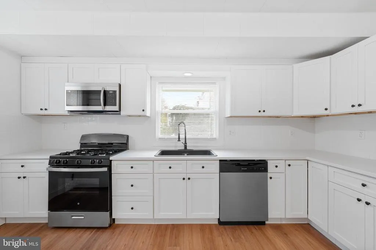
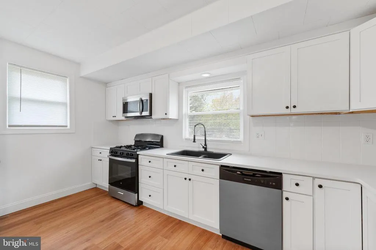
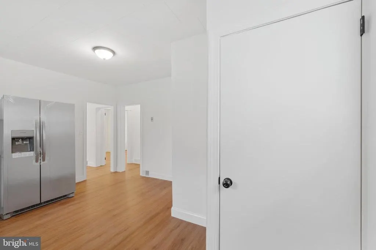
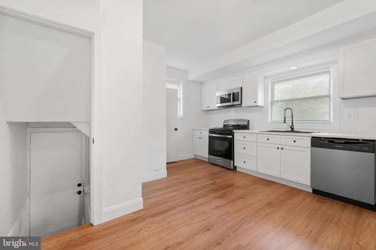
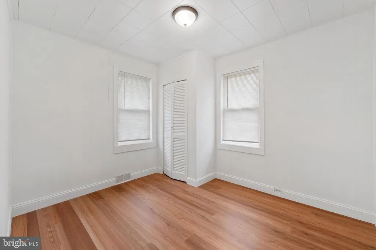
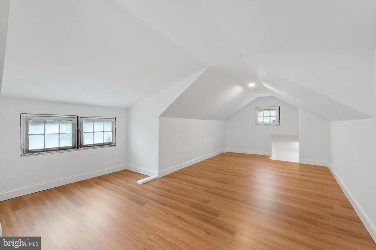
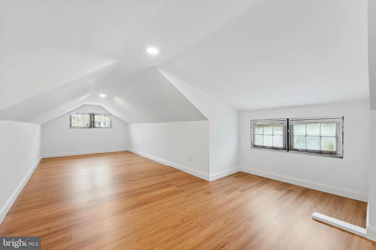
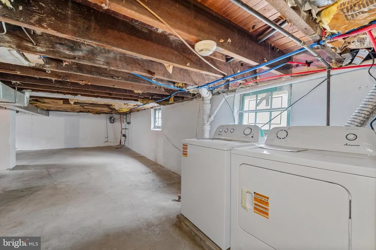
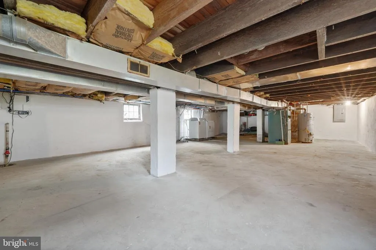
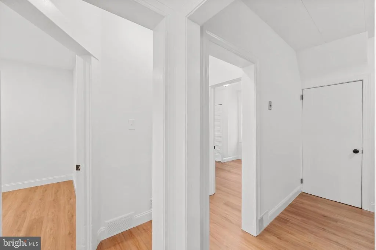
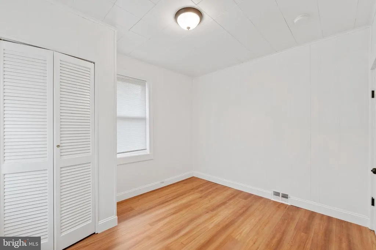
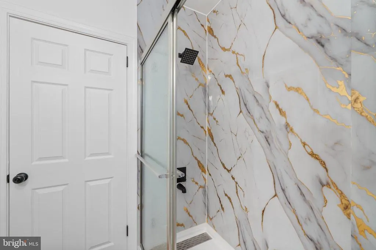
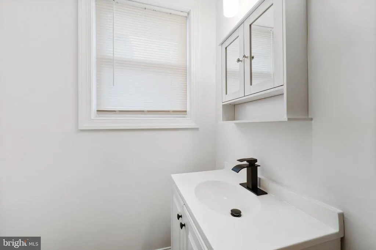
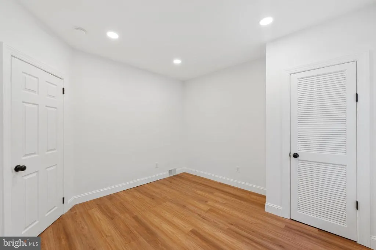
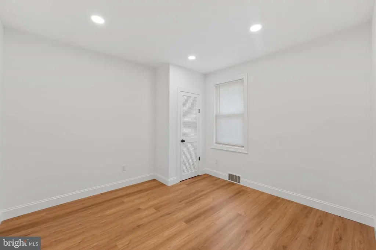
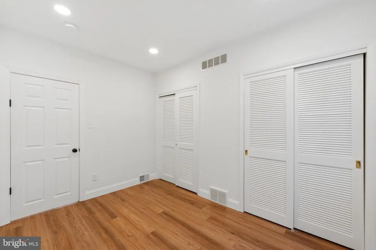
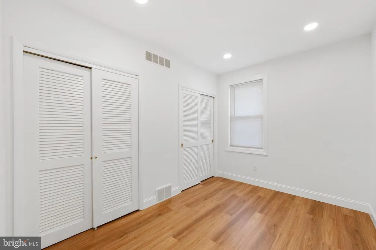
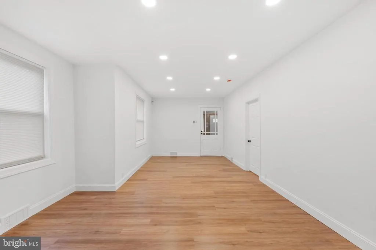
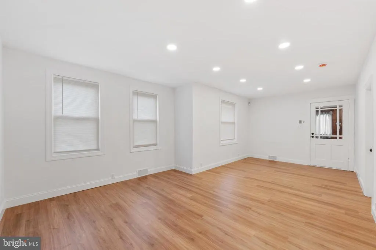
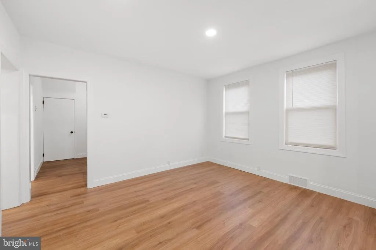
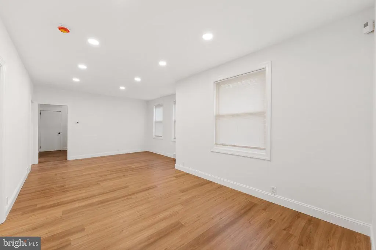
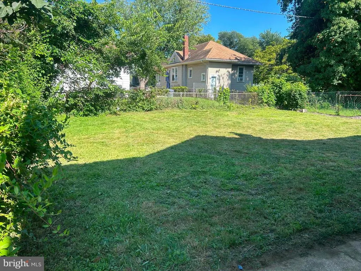
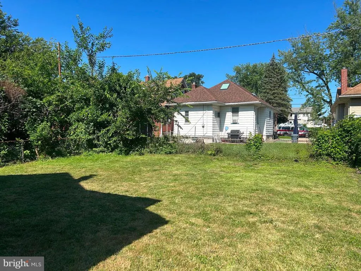
Welcome to 324 Elm Avenue, where timeless charm meets thoughtful modern updates! This beautifully maintained home offers the perfect blend of character, comfort, and functionality. From the moment you arrive, you'll appreciate the freshly painted exterior, enhancing the home's curb appeal and making a wonderful first impression. Step inside to an inviting living space featuring recessed lighting and durable laminate flooring that flows throughout the main level. The updated kitchen is designed for both everyday living and entertaining, complete with granite countertops, stainless steel appliances, and ample cabinetry for all your storage needs. Upstairs, the finished attic provides a versatile space that can serve as an additional bedroom, home office, playroom, or private retreat. Replacement windows throughout the home allow for abundant natural light while improving energy efficiency, and the upgraded 100-amp electrical service offers added peace of mind and modern convenience. To make your move even easier, the washer and dryer are included with the sale. Conveniently located near parks, shopping, dining, schools, and major roadways, this charming Oaklyn home is ready for its next owner. Don't miss the opportunity to make 324 Elm Avenue your new home! Property is located in FEMA Flood Zone AE. Buyers are encouraged to verify flood insurance requirements with their lender and insurance provider. A recent flood insurance quote is available upon request.
| Price History | |
|---|---|
| 7/24/2026 | Listed $274,900 |
General Features
| Living Area | 956 |
|---|---|
| Sewer | Public Sewer |
| Heating | Forced Air |
| Cooling | Central A/C |
| Possession | 0-30 Days CD |
| Appliances | Stainless Steel Appliances |
| Zoning | RESIDENTIAL |
| Architectural Style | Bungalow |
| Construction Materials | Stucco |
| School District | WOODLYNNE BOROUGH PUBLIC SCHOOLS |
| Year Built | 1925 |
| Electric | 100 Amp Service |
| Levels | 2 |
| Tax Year | 2025 |
| Ownership | Fee Simple |
| Cool Fuel | Electric |
| Accessibility | None |
| County | CAMDEN |
| New Construction | No |
| Property Type | Residential |
| HOA | No |
| Subdivision Name | NONE AVAILABLE |
| Garage Y/N | No |
| Water Access Y/N | No |
| Other Structures | Above Grade,Below Grade |
| Full Baths | 1 |
| Status | ACTIVE |
| Directions | From 4th St to Elm Avenue |
| City | OAKLYN |
| Senior Community Y/N | No |
| MLS Area | Woodlynne Boro (20437) |
| Lot Size Units | Square Feet |
| Lot Size Square Feet | 4500.00 |
| Tax Assessed Value | 72100.0 |
| Tax Annual Amount | 5842.0 |
| Property Condition | Very Good |
| Structure Type | Detached |
| Condo/Coop Association fee Y/N | No |
| Bathrooms Full Main Level | 1 |
| Bathrooms Count Main Level | 1.00 |
| Price Per Sq Ft Total AG | 287.55 |
| Acceptable Financing | Cash,Conventional,FHA |
| Vacation Rental Y/N | No |
| Total SQFT | 956 |
| Standard Status | Active |
| Year Built Source | Estimated |
| Tax Lot | 00005 |
| Federal Flood Zone | AE |
Interior Features
| Interior Amenities | Attic,Bathroom - Walk-In Shower,Breakfast Area,Combination Dining/Living,Floor Plan - Open,Kitchen - Eat-In,Recessed Lighting |
|---|---|
| Heating Fuel | Natural Gas |
| Basement | Full,Sump Pump,Unfinished |
| Hot Water | Natural Gas |
| Basement (Y/N) | Yes |
| Heating Y/N | Yes |
| Above Grade Finished Area | 956 |
| Central Air Y/N | Yes |
| Total Bedrooms | 3 |
| Room Type | Attic |
| Main Level Bedrooms | 3 |
| Below Grade Finished Area Unit Type | Square Feet |
| LivingAreaSource | Assessor |
| Laundry Type | Basement |
| Bathrooms Count Upper Level 1 | 0.00 |
| Above Grade Finished Area Unit Type | Square Feet |
| Total Baths | 1 |
Exterior Features
| Pool | No Pool |
|---|---|
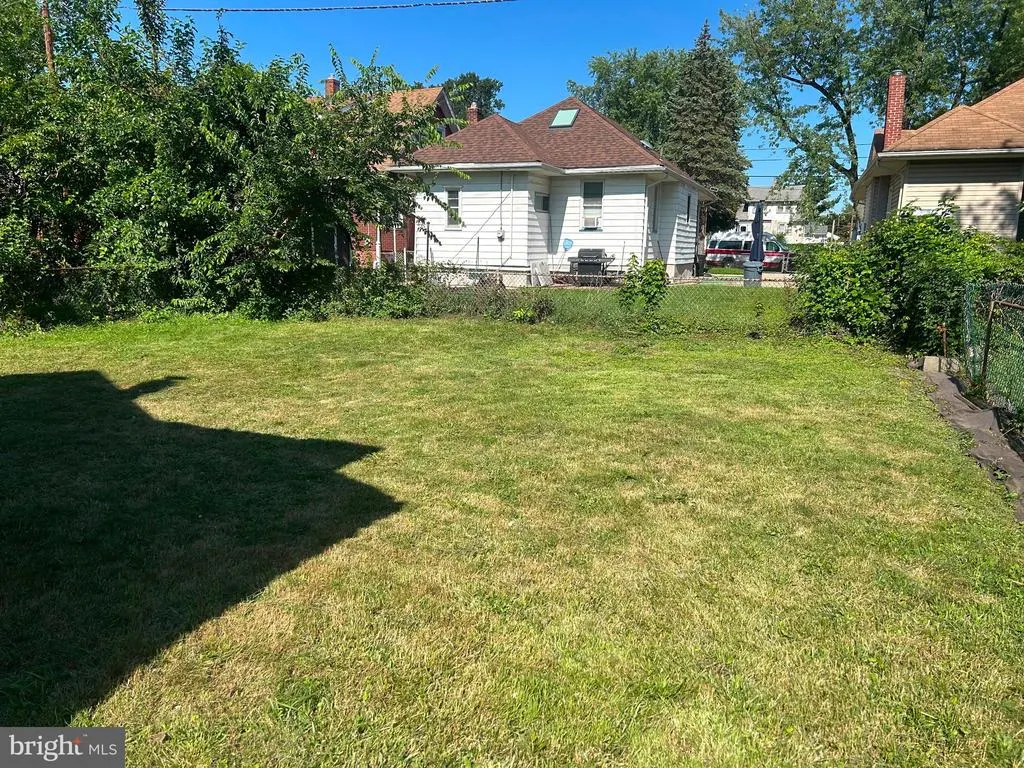
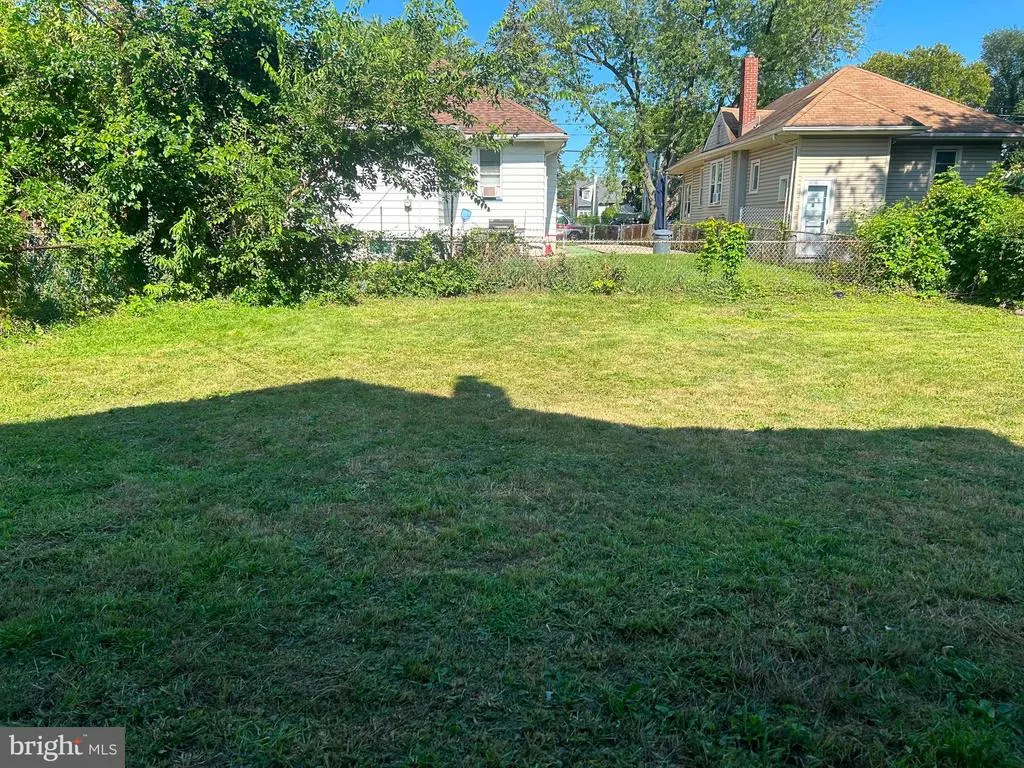
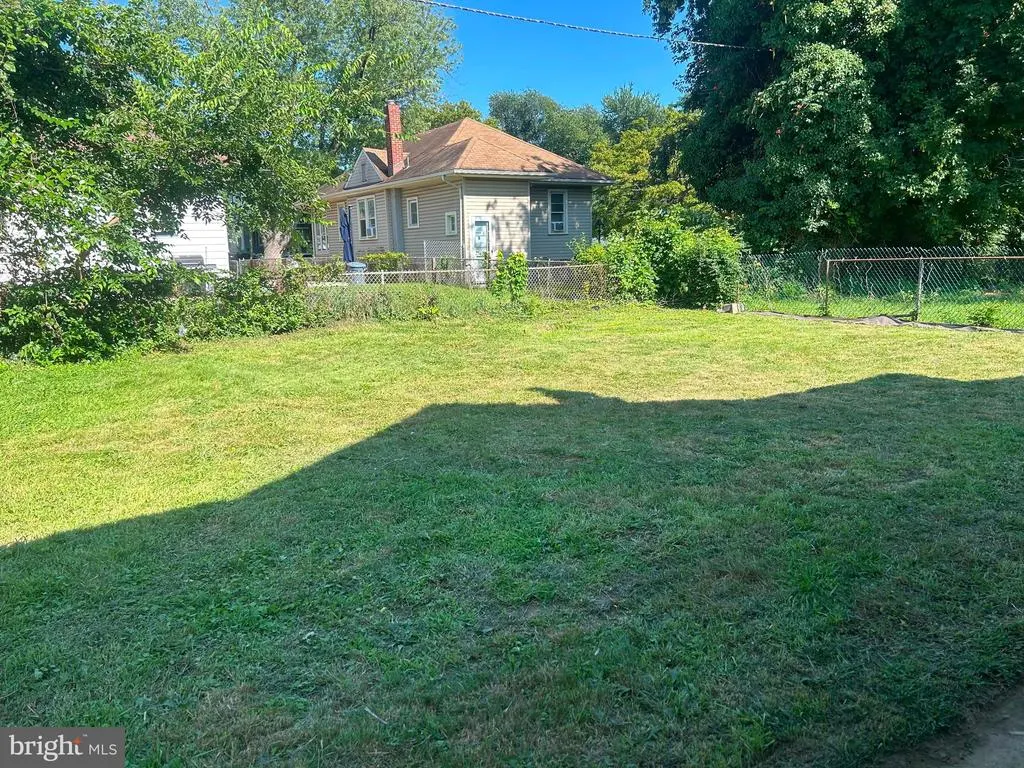
| Fencing | Chain Link |
| Lot Features | Front Yard,Rear Yard,SideYard(s) |
| Water Source | Public |
| Inclusions | Washer,Dryer,All Kitchen Appliances |
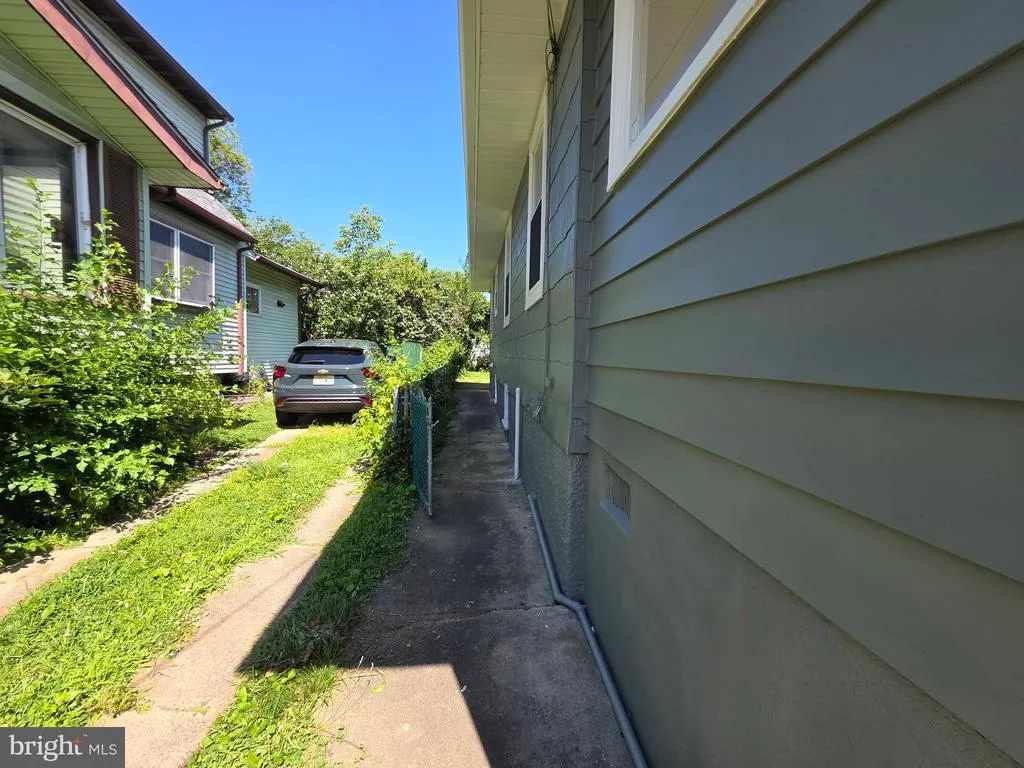
| Type of Parking | Driveway,On Street |
| Foundation Details | Slab |
| Water View Y/N | No |
| Lot Dimensions | 45.00 x 100.00 |
| Lot Size Acres | 0.10 |
| Lot Size Source | Estimated |
| Waterfront Y/N | No |
| Land Assessed Value | 23300.00 |
| Navigable Water Y/N | No |
| Water Oriented Y/N | No |
Room Details
| Room | Dimensions | Level | Flooring | Details |
|---|---|---|---|---|
| Attic | Upper 1 | Attic - Finished,Attic - Floored |
Amenities
- Foreclosure
- Views
- Short Sale
- New Construction
- Adult 55+
- Lease To Own
- No HOA Fees
- Furnished
- Primary On Main
- Air Conditioning
- Seller Finance
- Green
- Fixer Upper
- Horse
- Golf
- Fireplace
- Deck
- Garage
- Basement
- Pool
Property vs Single Family Average in 08107
Price
Taxes
Year Built
Visits
 © BRIGHT, All Rights Reserved
