
Primary on Main
Address
629 Sheridan Avenue, Vineland, NJ
Price
$ 485,000
Property Attributes
- MLS#NJCB2032744
- TypeSingle Family
- Listing Status ACTIVE
- CountyCUMBERLAND
- CityVineland
- AreaVineland City
- NeighborhoodEastside
- Zip08361
- StyleColonial
- Year Built1963
- Taxes$ 6899
- Price$ 485,000
- Bedrooms4
- Full Bathrooms2
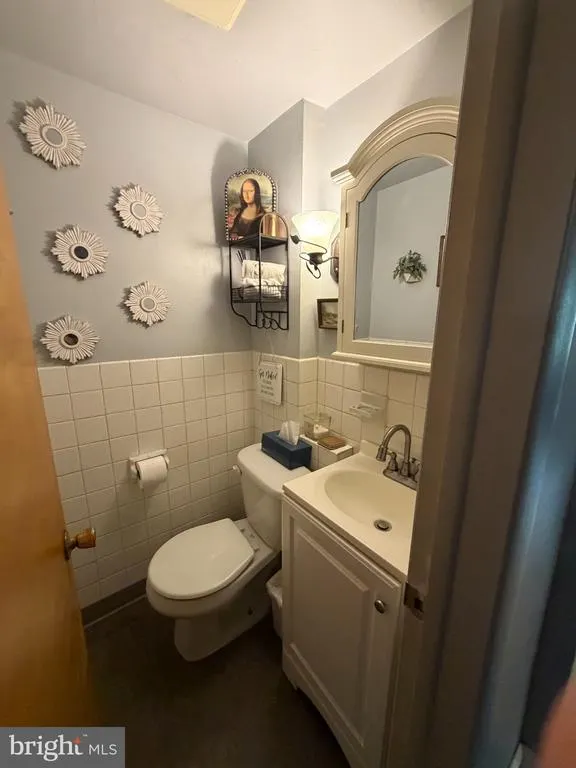
- Half Bathrooms1
- Sqr Footage2342
- Lot Size0.46 Acres
Data Source:
Bright MLS
Property Description
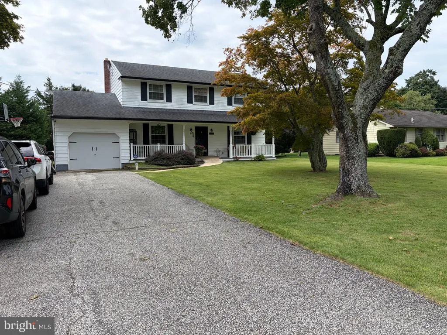
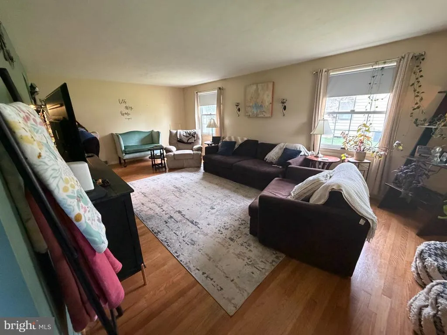
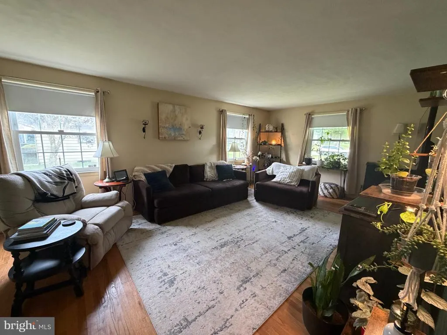
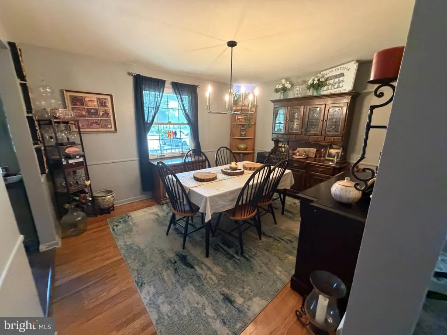
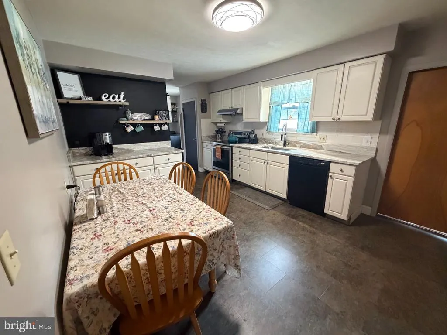
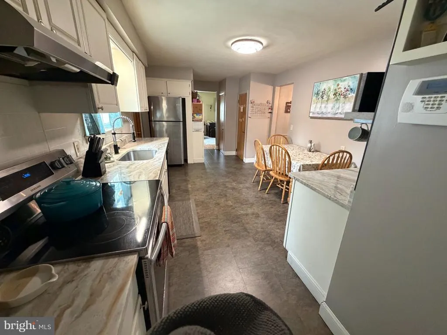
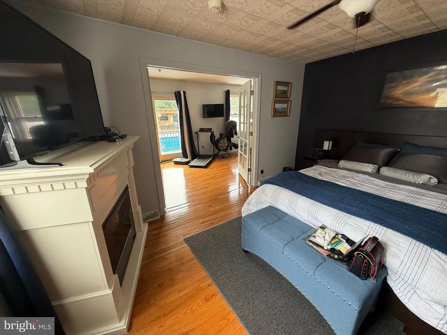
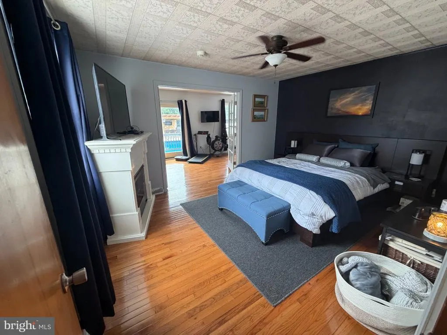
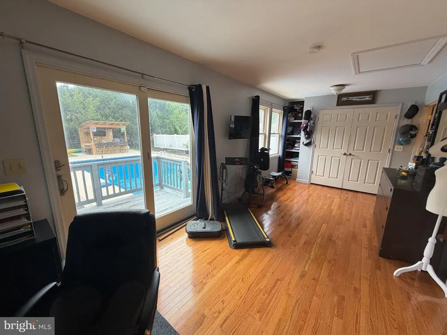
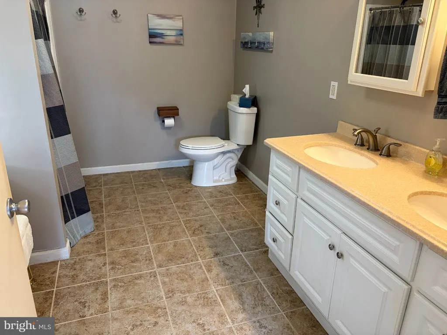
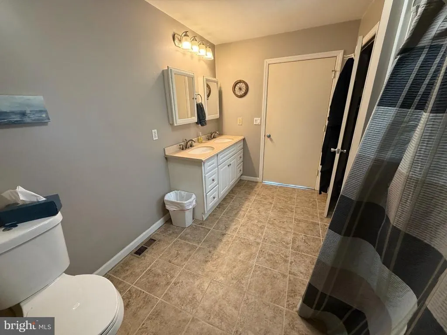
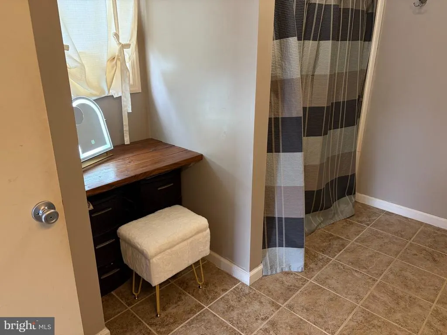
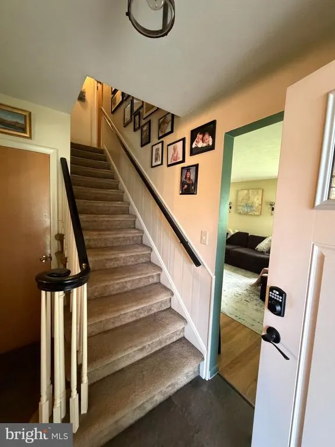
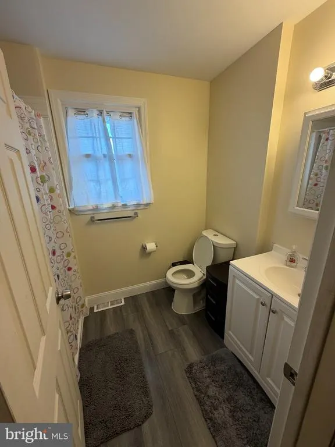
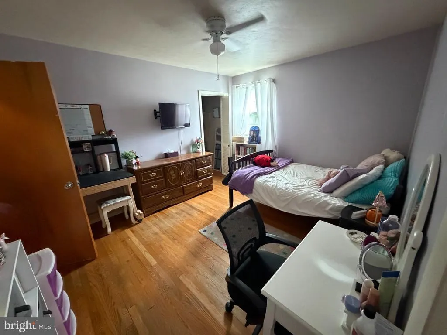
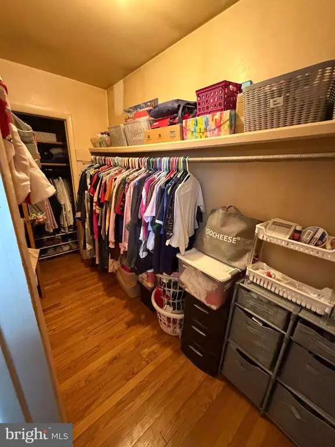
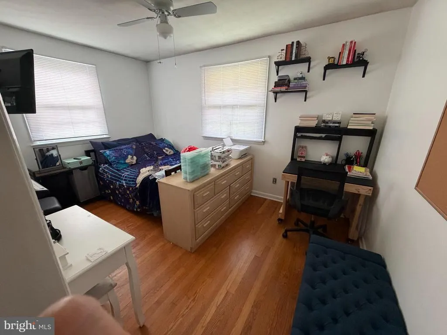
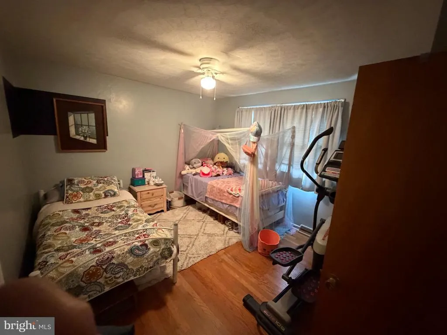
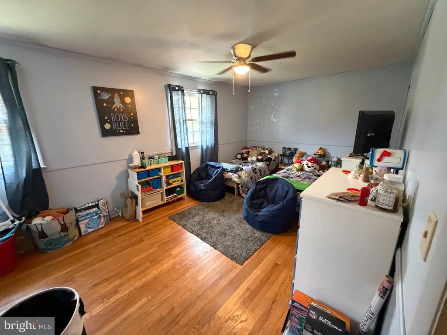
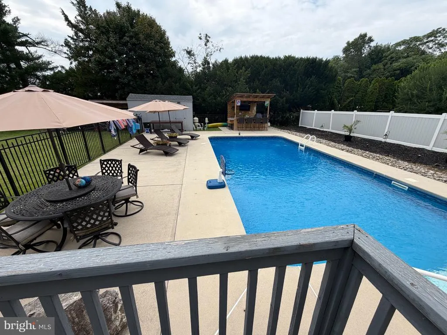
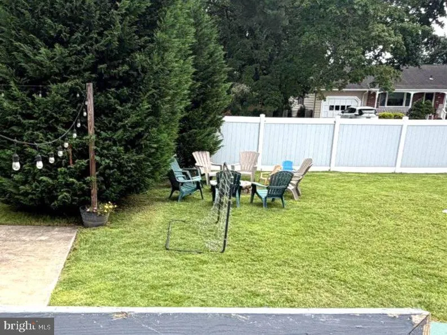
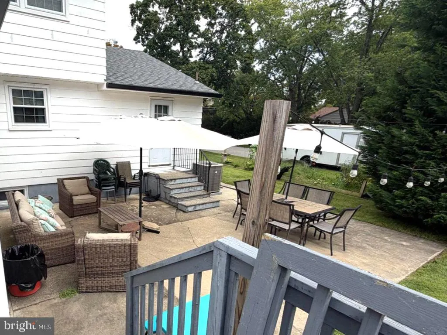
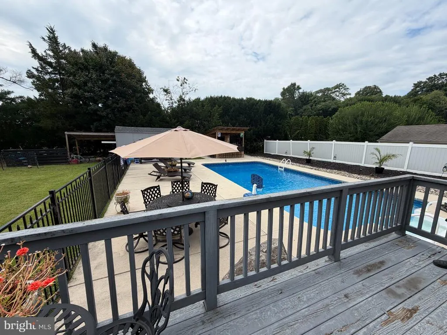
Welcome home to this beautiful 2-story Colonial situated on approximately .46 acres, offering 2,342 square feet of comfortable living space, an attached garage, and an incredible outdoor entertaining setup! This spacious home features 4 bedrooms and 2 baths, with a versatile bonus room attached to Bedroom 2. Use this flexible space as a 5th bedroom, home office, sitting room, dressing room, nursery, or walk-in closetthe possibilities are yours! The primary suite offers a beautiful private sitting area, office, gym with plenty of windows, creating a bright and peaceful space filled with natural sunlight. It's the perfect spot to enjoy your morning coffee, read a book, or simply unwind. Outside, the property truly shines with an in-ground pool and a separate outdoor bar and cooking building, and fire pit seating area creating the perfect setting for spring, summer or fall entertaining, pool parties, family gatherings, and relaxing weekends at home. Inside and out, this property offers plenty of room to live, entertain, work, and enjoy. The convenient location provides easy access to major highways, shopping, restaurants, and everyday amenities, making this home as practical as it is enjoyable. Property Highlights Stainless Steel Appliances Granite countertops 4 bedrooms 2 bathrooms 2,342 sq. ft. of living space Approximately .46-acre lot Two-story Colonial Attached garage Bonus room attached to Bedroom 2 *Potential 5th bedroom *Home office *Sitting room *Dressing room *Walk-in closet *Nursery or flex space Primary bedroom with spacious sitting area. Abundant windows and natural sunlight In-ground swimming pool Separate outdoor bar and cooking building Excellent indoor and outdoor entertaining space Convenient to major highways, shopping, and restaurants
| Price History | |
|---|---|
| 8/31/2026 | Listed $485,000 |
General Features
| Living Area | 2342 |
|---|---|
| Sewer | On Site Septic |
| Heating | 90% Forced Air |
| Cooling | Central A/C |
| Possession | Settlement,Other |
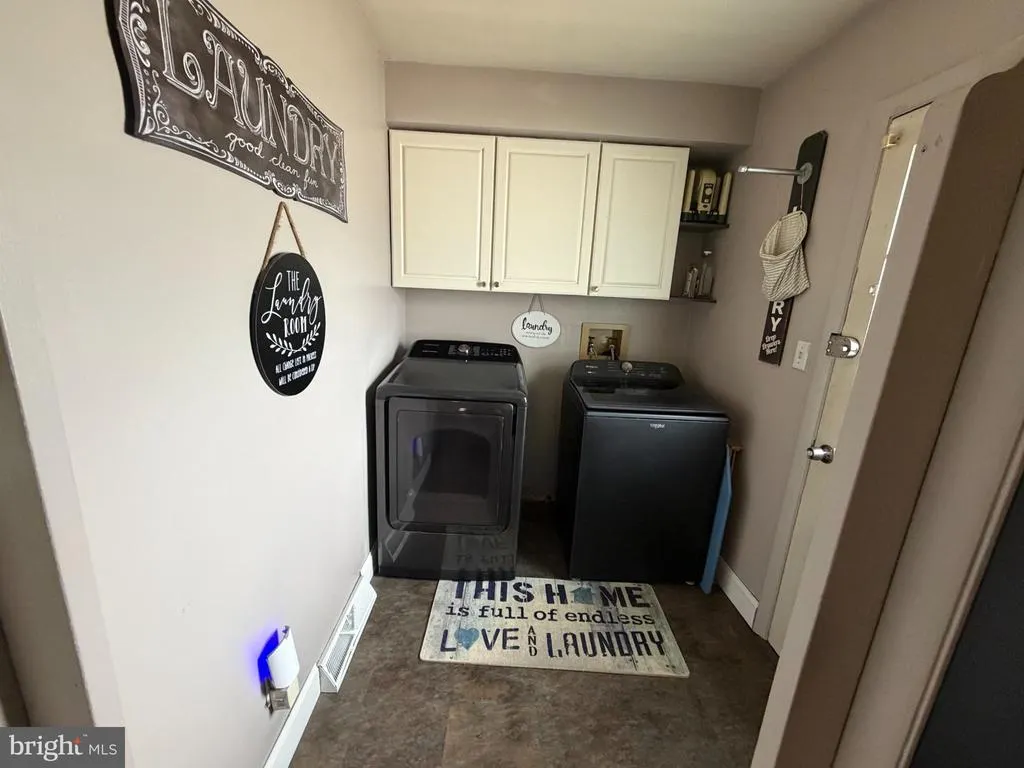
| Appliances | Dishwasher,Dryer - Electric,Oven/Range - Electric,Refrigerator,Range Hood,Washer |
| Zoning | 01 |
| Garage Spaces | 5.00 |
| Patio/Porch Features | Deck(s) |
| Architectural Style | Colonial |
| Pool Features | Filtered,In Ground,Saltwater |
| Construction Materials | Frame |
| School District | CITY OF VINELAND BOARD OF EDUCATION |
| Exclusions | Patio and pool furniture,freezer chest and refrigerator in garage,free and clear of personal property |
| Year Built | 1963 |
| Levels | 2 |
| Tax Year | 2025 |
| Ownership | Fee Simple |
| Cool Fuel | Electric |
| Accessibility | Ramp - Main Level |
| County | CUMBERLAND |
| New Construction | No |
| Property Type | Residential |
| HOA | No |
| Subdivision Name | EASTSIDE |
| Garage Y/N | Yes |
| Water Access Y/N | No |
| Other Structures | Above Grade,Below Grade |
| Full Baths | 2 |
| Status | ACTIVE |
| Directions | Main road to Sheridan Ave. right side |
| City | VINELAND |
| Disclosures | Prop Disclosure |
| Senior Community Y/N | No |
| MLS Area | Vineland City (20614) |
| Lot Size Units | Square Feet |
| Lot Size Square Feet | 19998.00 |
| Tax Assessed Value | 208500.0 |
| Tax Annual Amount | 6899.0 |
| Property Condition | Excellent |
| Structure Type | Detached |
| Condo/Coop Association fee Y/N | No |
| Bathrooms Full Main Level | 1 |
| Bathrooms Count Main Level | 2.00 |
| Price Per Sq Ft Total AG | 207.09 |
| Acceptable Financing | Cash,Conventional,FHA,VA |
| Lease Considered Y/N | No |
| Vacation Rental Y/N | No |
| Total SQFT | 2342 |
| Standard Status | Active |
| Year Built Source | Estimated |
| Tax Lot | 00005 |
| Association Recreation Fee | No |
Interior Features
| Interior Amenities | Ceiling Fan(s),Dining Area,Floor Plan - Traditional,Formal/Separate Dining Room,Kitchen - Eat-In,Wood Floors,Walk-in Closet(s) |
|---|---|
| Heating Fuel | Oil |
| Basement | Unfinished |
| Flooring | Hardwood,Carpet,Ceramic Tile |
| Hot Water | Electric |
| Basement (Y/N) | Yes |
| Heating Y/N | Yes |
| Fireplace Y/N | No |
| Above Grade Finished Area | 2342 |
| Half Baths | 1 |
| Central Air Y/N | Yes |
| Total Bedrooms | 4 |
| Main Level Bedrooms | 1 |
| Below Grade Finished Area Unit Type | Square Feet |
| LivingAreaSource | Assessor |
| Laundry Type | Main Floor |
| Below Grade Finished Area Source | Assessor |
| Bedrooms Count All Upper Levels | 3 |
| Bedrooms Count Upper Level 1 | 3 |
| Bathrooms Half Main Level | 1 |
| Bathrooms Full Upper Level 1 | 1 |
| Bathrooms Full All Upper Levels | 1 |
| Bathrooms Count Upper Level 1 | 1.00 |
| Bathrooms Count All Upper Levels | 1 |
| Above Grade Finished Area Source | Assessor |
| Above Grade Finished Area Unit Type | Square Feet |
| Total Baths | 3 |
Exterior Features
| Exterior Amenities | Outbuilding(s) |
|---|---|
| Pool | Yes - Personal |
| Fencing | Privacy,Partially,Vinyl |
| Water Source | Public |
| Inclusions | Refrigerator,Stove,dishwasher,washer,dryer,electric fire place,shed,pool accessories,outside kitchen/bar. |
| Total Parking Spaces | 5 |
| Garage Features | Garage - Front Entry |
| Type of Parking | Attached Garage,Driveway |
| Foundation Details | Block,Concrete Perimeter |
| Water View Y/N | No |
| Lot Size Acres | 0.46 |
| Lot Size Source | Assessor |
| Waterfront Y/N | No |
| Land Assessed Value | 41500.00 |
| Navigable Water Y/N | No |
| Water Oriented Y/N | No |
| # of Attached Garage Spaces | 5 |
Amenities
- Foreclosure
- Views
- Short Sale
- New Construction
- Adult 55+
- Lease To Own
- No HOA Fees
- Furnished
- Primary On Main
- Air Conditioning
- Seller Finance
- Green
- Fixer Upper
- Horse
- Golf
- Fireplace
- Deck
- Garage
- Basement
- Pool
Property vs Single Family Average in 08361
Price
Taxes
Year Built
Visits
 © BRIGHT, All Rights Reserved
