
Primary on Main
Address
630 Barretts Run Road, Bridgeton, NJ
Price
$ 549,000
Property Attributes
- MLS#NJCB2032648
- TypeSingle Family
- Listing Status ACTIVE
- CountyCUMBERLAND
- CityBridgeton
- AreaHopewell Twp
- NeighborhoodHopewell Township
- Zip08302
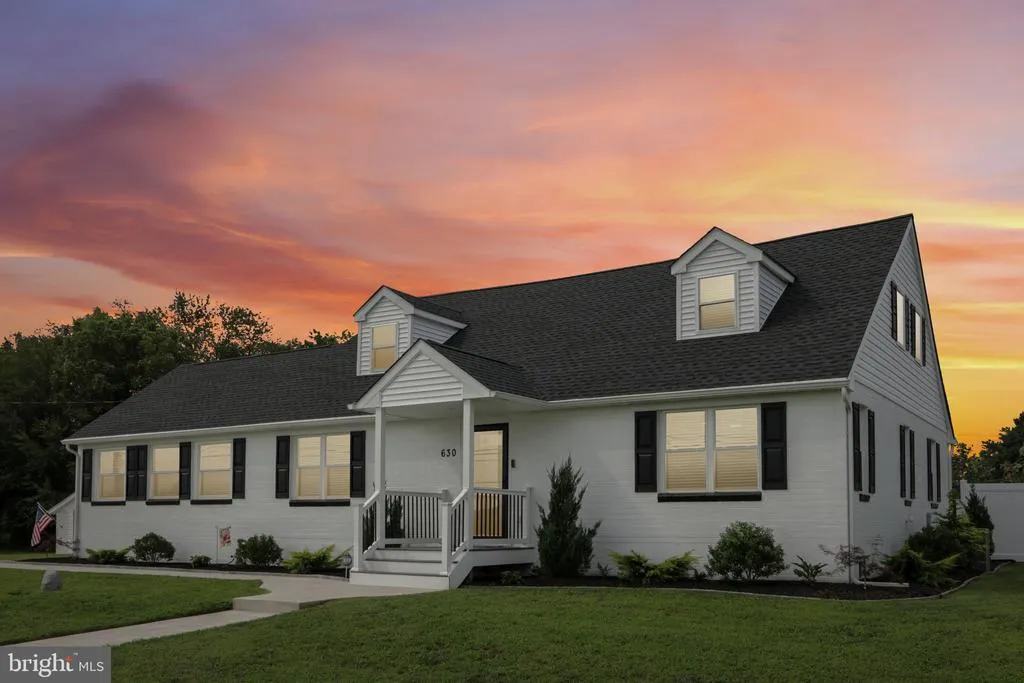
- StyleTraditional
- Year Built1952
- Taxes$ 8630
- Price$ 549,000
- Bedrooms4
- Full Bathrooms2
- Half Bathrooms1
- Sqr Footage2850
- Lot Size0.94 Acres
Data Source:
Bright MLS
Property Description
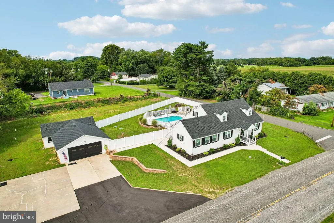
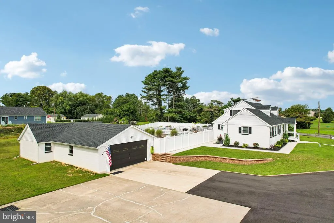
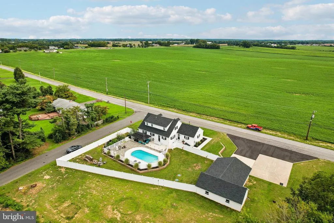
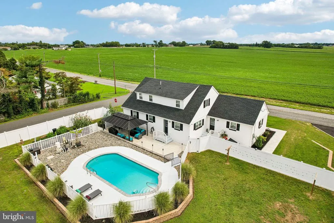
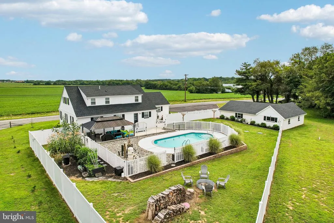
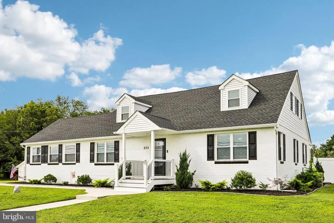
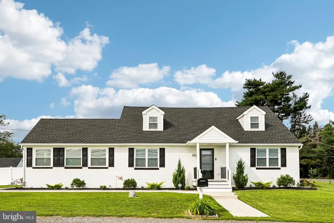
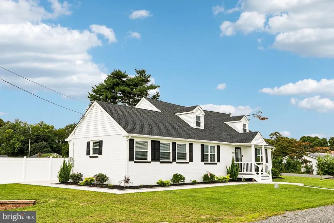
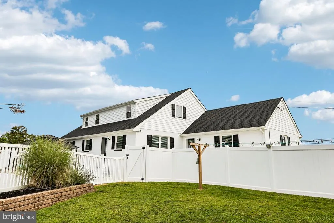
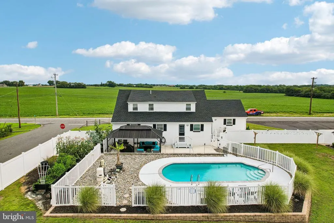
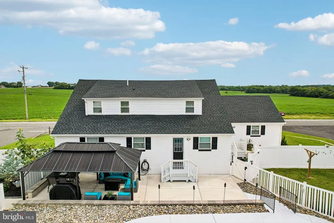
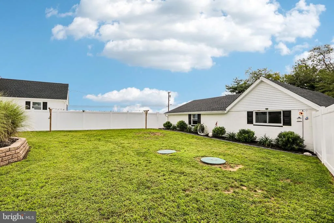
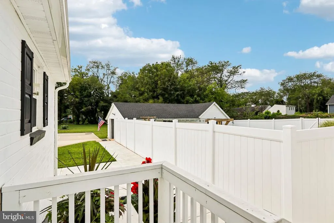
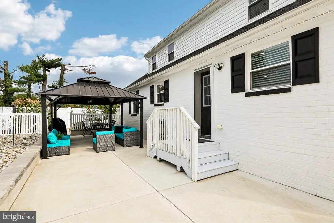
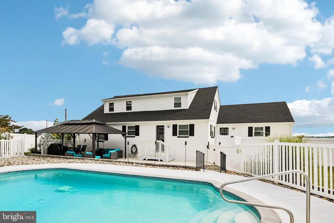
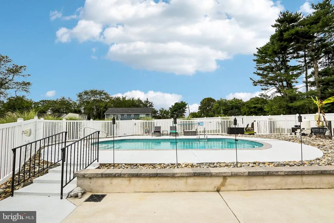
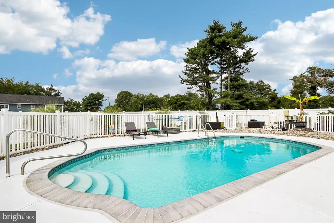
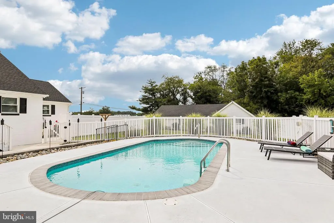
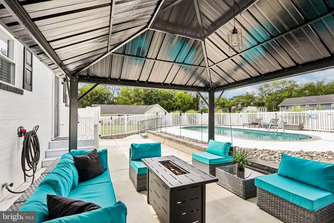
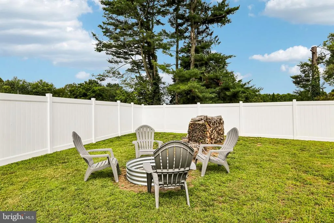
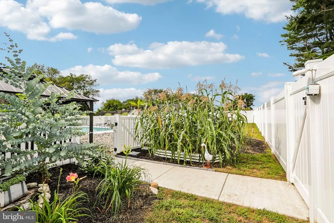
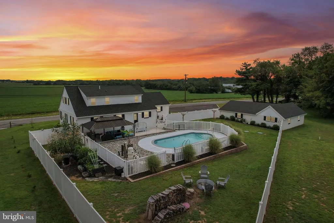
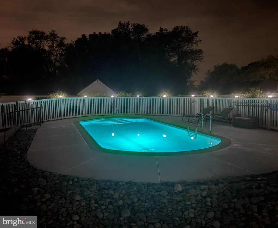
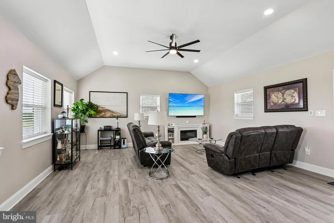
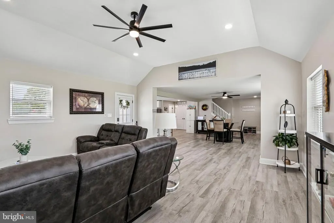
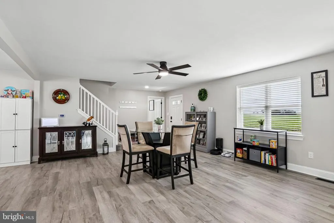
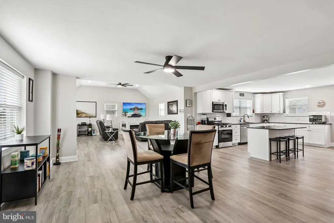
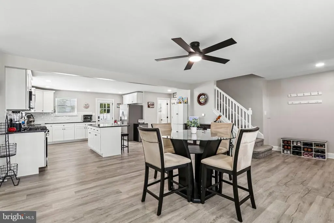
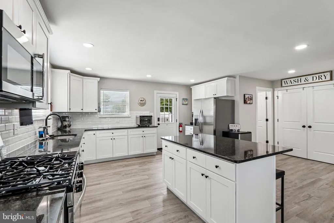
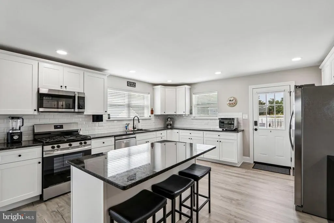
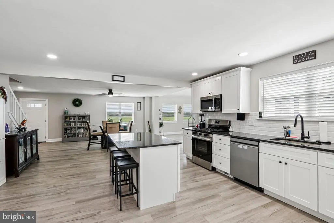
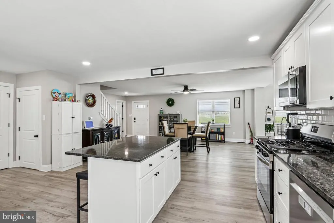
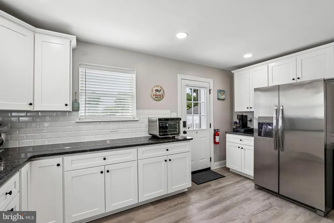
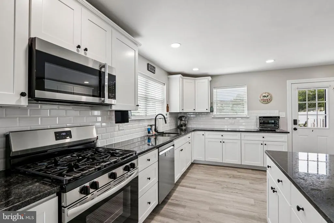
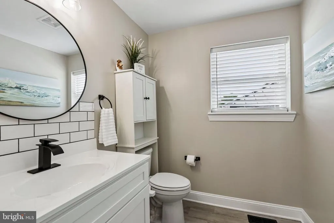
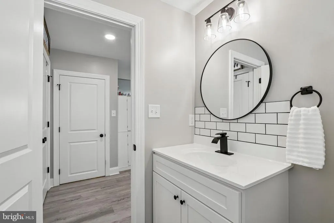
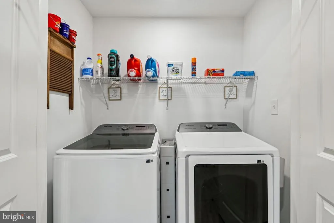
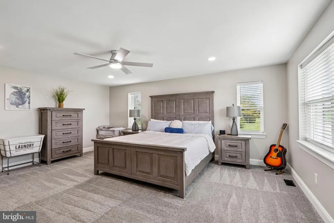
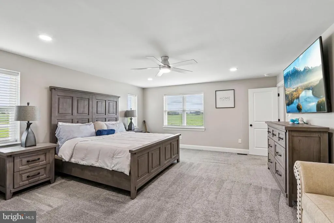
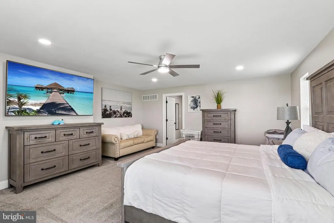
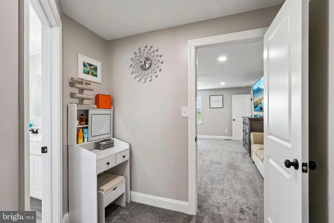
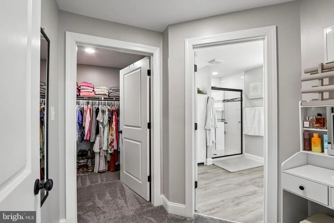
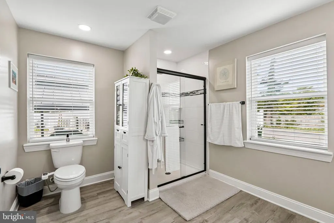
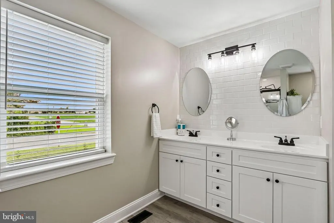
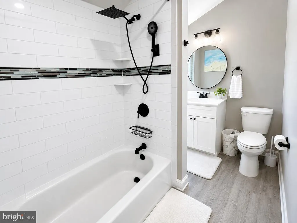
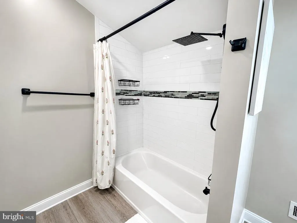
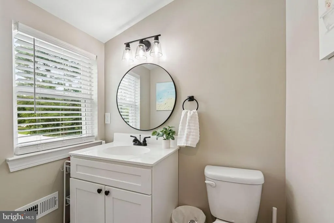
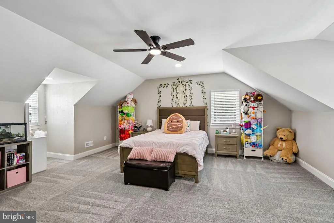
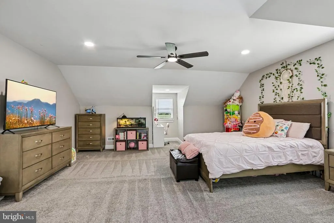
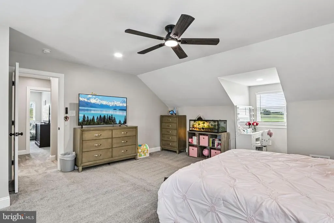
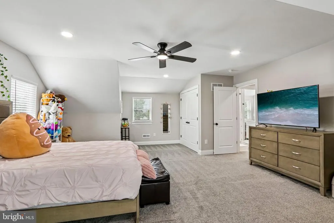
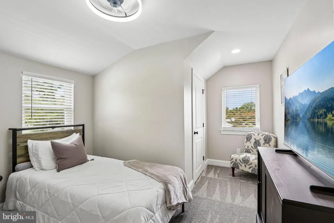
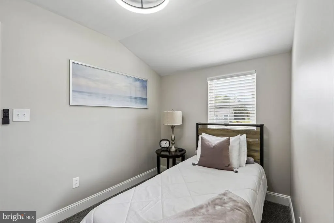
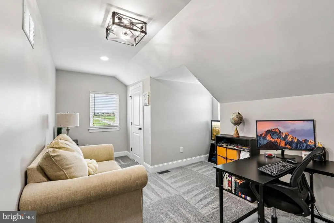
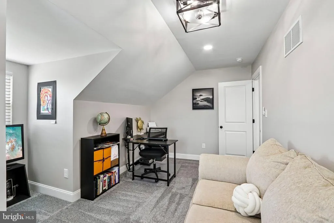
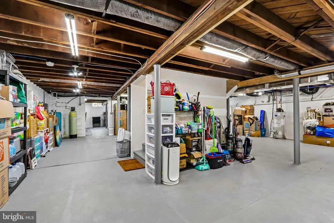
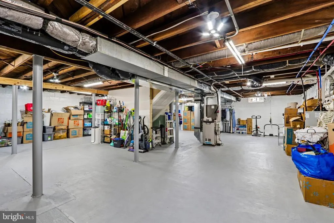
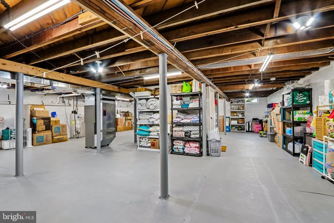
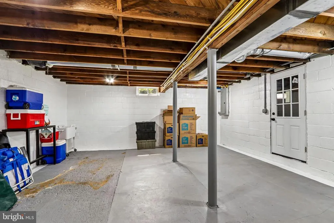
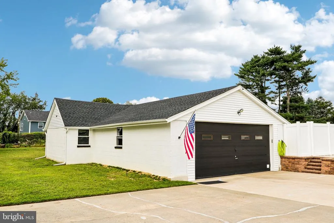
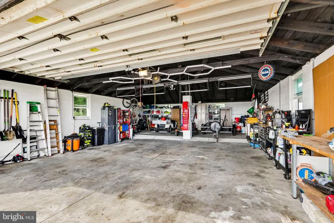
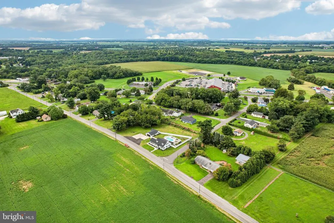
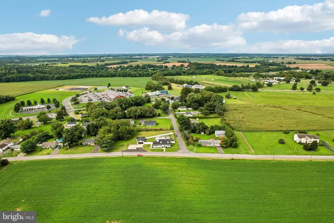
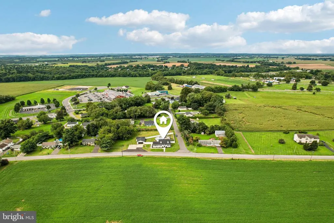
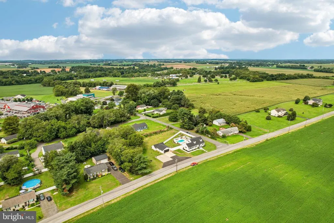
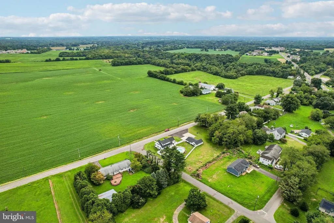
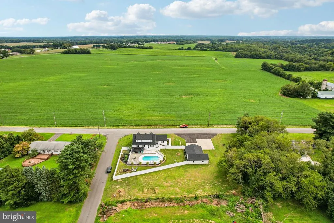
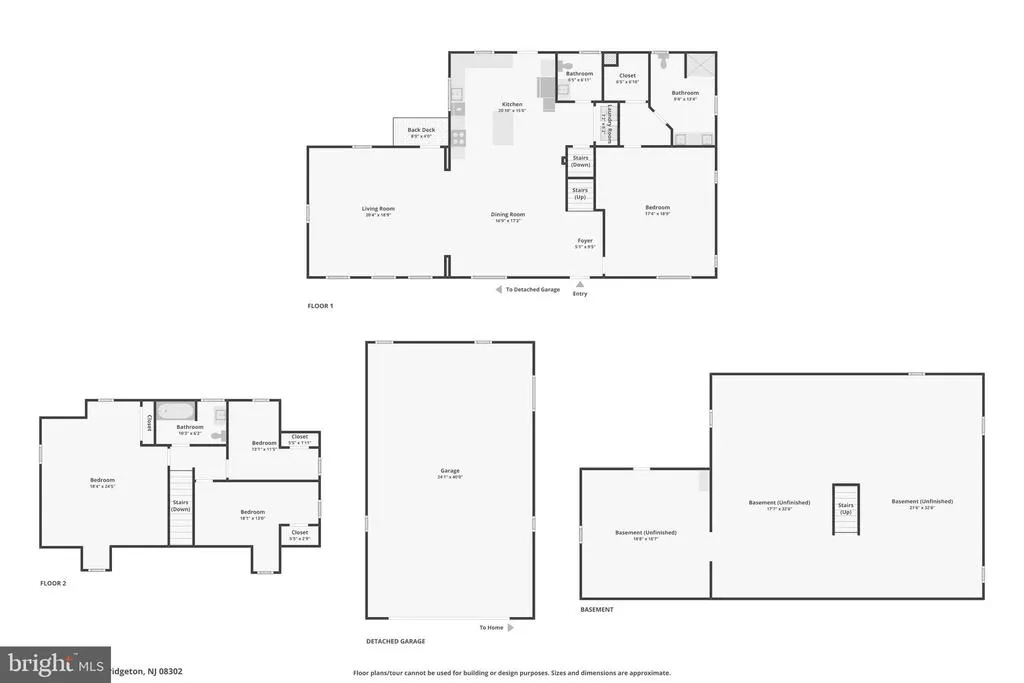
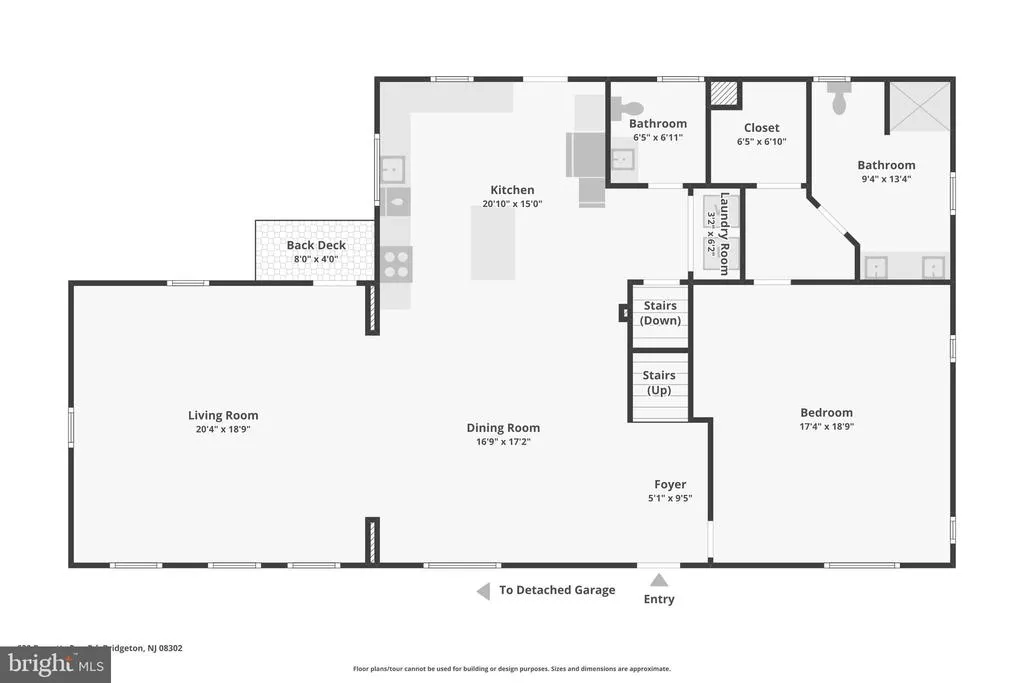
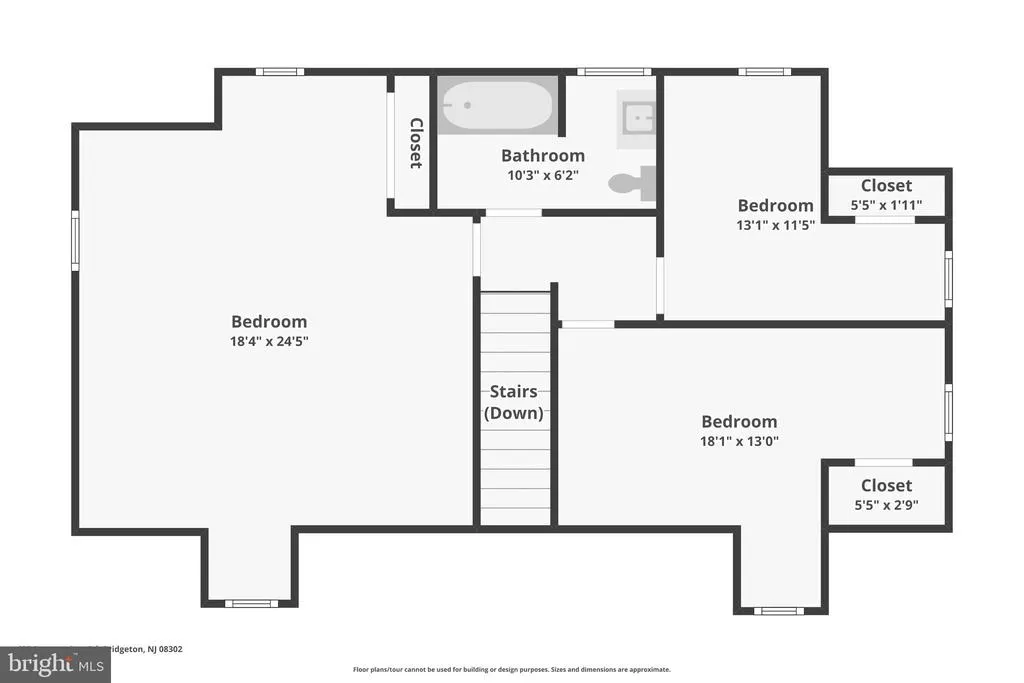
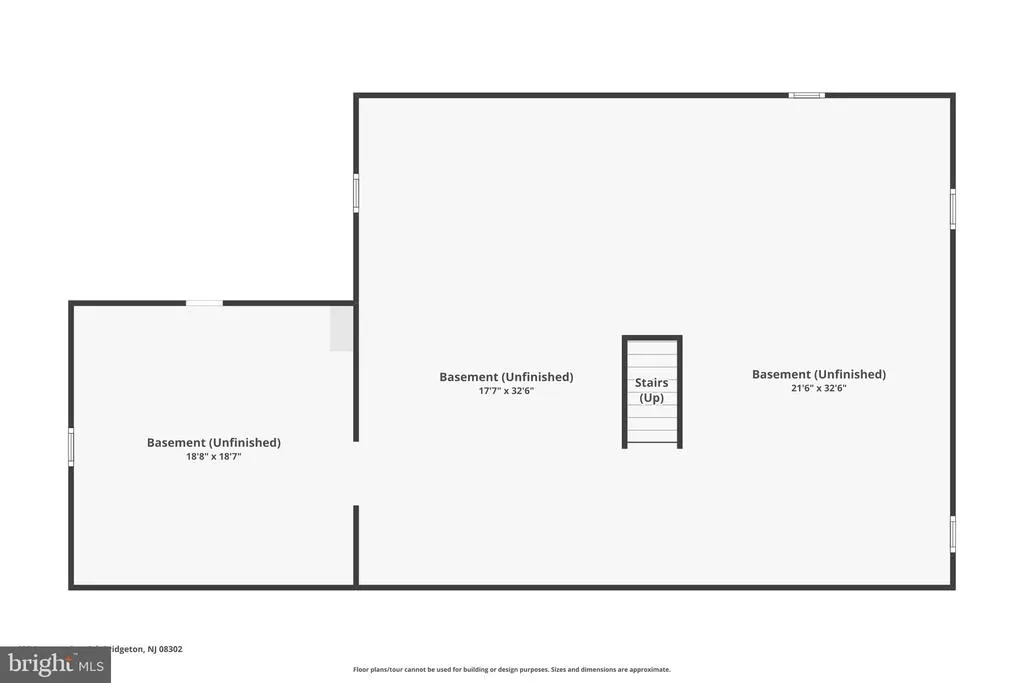
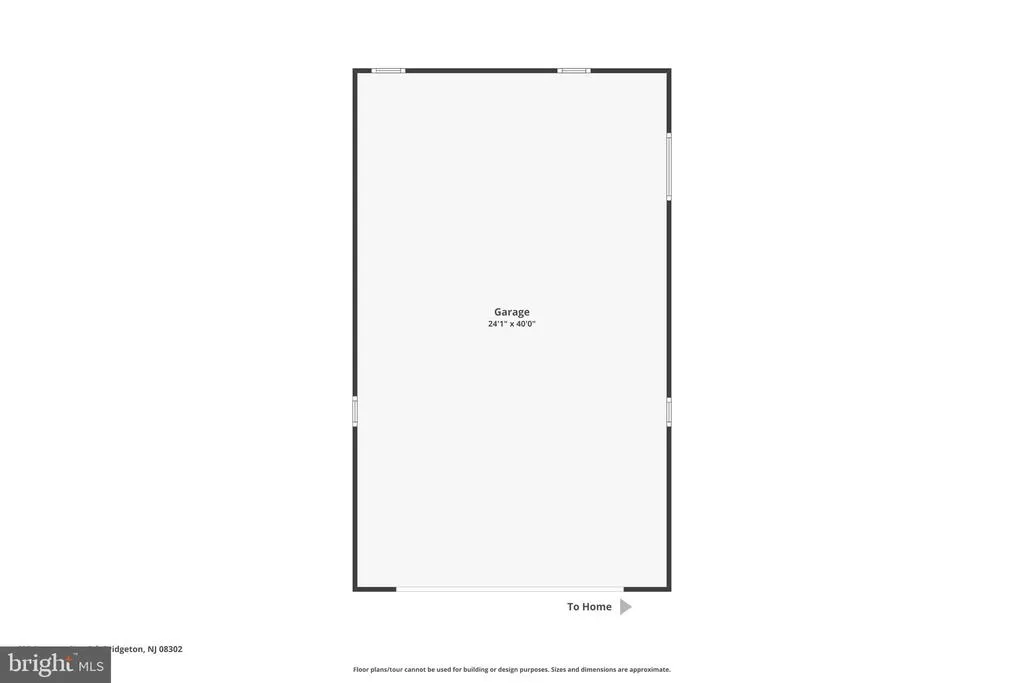
This warm and inviting residence has been beautifully & extensively remodeled in 2024, offering the perfect blend of modern style, comfortable living, and incredible outdoor amenities. Step inside to a bright, open-concept floor plan with vaulted ceilings, creating a spacious and welcoming atmosphere throughout. The stunning remodeled kitchen features solid cabinetry, stone countertops, a tiled subway backsplash, and a large center island, creating an ideal space for gathering and entertaining. The first-floor primary suite is a true retreat, complete with a sitting area, walk-in closet, and gorgeous primary bathroom featuring a double vanity and tiled shower. The first floor also offers a convenient half bathroom and laundry area. Upstairs, youll find three additional bedrooms and a full bathroom, providing plenty of flexible space for guests, an office, hobbies, or additional living needs. A bright, clean basement with Bilco door access provides excellent additional storage space. Outside, the property truly shines! Situated on just under an acre, the expansive grounds feature an incredible in-ground swimming pool , creating a private backyard oasis for relaxing and entertaining. The pool was completely refreshed in May 2026, including plaster, tile and coping, along with new pumps, plumbing, and a rebuilt DE filter. The property also boasts a large detached garage capable of accommodating up to four vehicles, offering tremendous parking, storage, and workspace options. A new septic system was installed in 2024, as well as numerous major components of the home, including the HVAC, plumbing, electrical with 200 amp service, roof, windows, and more. The seller will also include a one-year home and pool warranty for additional peace of mind. Beautifully remodeled, spacious, and loaded with amenities, this home offers an exceptional opportunity! From the open-concept interior and first-floor primary suite to the freshly redone pool, oversized four-car garage, updated major systems, and nearly one acre of land, this property has so much to offer. Dont miss this exceptional opportunity schedule your private showing today!
| Price History | |
|---|---|
| 8/29/2026 | Listed $549,000 |
General Features
| Living Area | 2850 |
|---|---|
| Sewer | On Site Septic |
| Heating | Hot Water |
| Cooling | Central A/C |
| Utilities | Cable TV,Electric Available,Natural Gas Available |
| Possession | Negotiable |
| Roof | Architectural Shingle |
| Appliances | Refrigerator,Oven/Range - Gas,Dishwasher,Microwave,Washer,Dryer - Gas |
| Zoning | R |
| Garage Spaces | 4.00 |
| Patio/Porch Features | Patio(s) |
| Architectural Style | Traditional |
| Pool Features | In Ground,Heated |
| Security Features | Exterior Cameras |
| Construction Materials | Aluminum Siding,Brick,Frame |
| School District | HOPEWELL TOWNSHIP PUBLIC SCHOOLS |
| Year Built | 1952 |
| Electric | 200+ Amp Service |
| Levels | 2 |
| Tax Year | 2025 |
| Ownership | Fee Simple |
| Cool Fuel | Electric |
| Accessibility | 2+ Access Exits |
| Additional Parcels Description | Lots 1,2,and 5 included |
| County | CUMBERLAND |
| New Construction | No |
| Property Type | Residential |
| HOA | No |
| Subdivision Name | HOPEWELL TOWNSHIP |
| Garage Y/N | Yes |
| Water Access Y/N | No |
| Other Structures | Above Grade,Below Grade |
| Total Rooms | 10 |
| Full Baths | 2 |
| Status | ACTIVE |
| Directions | Corner of Barretts Run Rd & Hillcrest Ave off Shiloh Pike (Route 49) |
| City | BRIDGETON |
| Senior Community Y/N | No |
| MLS Area | Hopewell Twp (20607) |
| Lot Size Units | Square Feet |
| Lot Size Square Feet | 40946.40 |
| Tax Assessed Value | 233700.0 |
| Tax Annual Amount | 8630.0 |
| Home Warranty Y/N | Yes |
| Property Condition | Excellent |
| Structure Type | Detached |
| Condo/Coop Association fee Y/N | No |
| Bathrooms Full Main Level | 1 |
| Bathrooms Count Main Level | 2.00 |
| Price Per Sq Ft Total AG | 192.63 |
| Acceptable Financing | Cash,Conventional,FHA,VA,Private,USDA |
| Additional Parcels Y/N | Yes |
| Historic Y/N | No |
| Lease Considered Y/N | No |
| Vacation Rental Y/N | No |
| Virtual Tour | https://www.zillow.com/view-imx/92ce911e-860c-46de-a8c0-72f24b3029d9?wl=true&setAttribution=mls&initialViewType=pano |
| Total SQFT | 2850 |
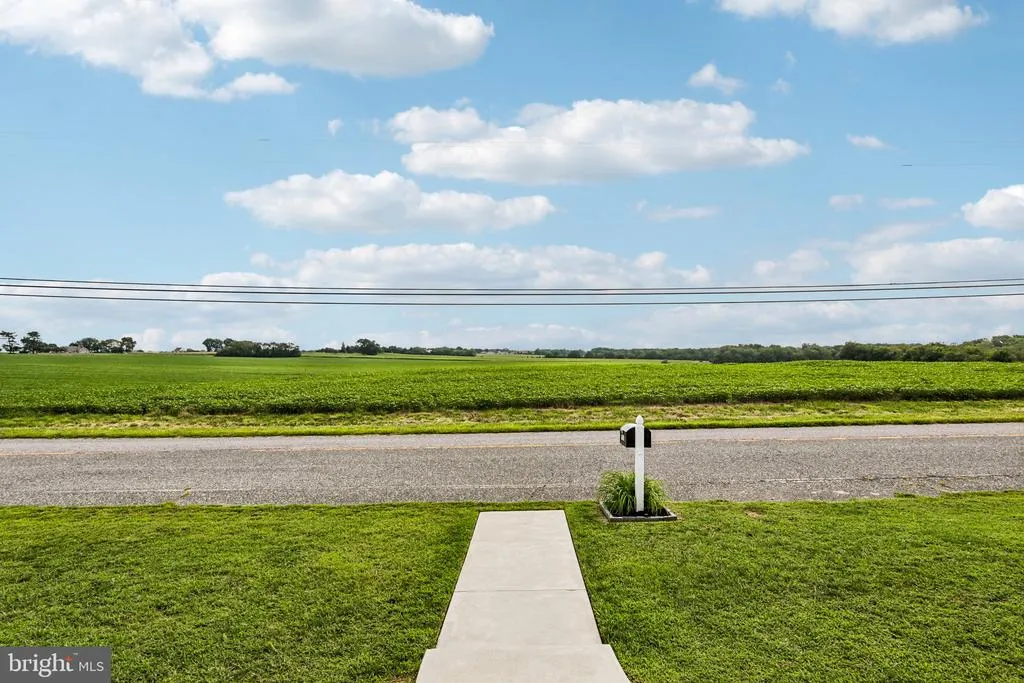
| Location Type | Rural |
| Standard Status | Active |
| Year Built Source | Assessor |
| Tax Lot | 1,2,& 5 |
| Association Recreation Fee | No |
Interior Features
| Interior Amenities | Ceiling Fan(s),Family Room Off Kitchen,Floor Plan - Open,Recessed Lighting,Upgraded Countertops,Walk-in Closet(s),Bathroom - Stall Shower,Bathroom - Tub Shower,Carpet,Combination Kitchen/Dining,Entry |
|---|---|
| Heating Fuel | Natural Gas |
| Basement | Full,Unfinished,Outside Entrance |
| Flooring | Carpet,Luxury Vinyl Plank |
| Hot Water | Natural Gas |
| Basement (Y/N) | Yes |
| Heating Y/N | Yes |
| Window Features | Double Hung,Energy Efficient |
| Fireplace Y/N | No |
| Above Grade Finished Area | 2850 |
| Half Baths | 1 |
| Central Air Y/N | Yes |
| Total Bedrooms | 4 |
| Main Level Bedrooms | 1 |
| Below Grade Finished Area Unit Type | Square Feet |
| LivingAreaSource | Assessor |
| Laundry Type | Main Floor,Has Laundry,Hookup |
| Below Grade Unfin Area Units | Square Feet |
| Below Grade Unfin SQFT Source | Assessor |
| Below Grade Finished Area Source | Assessor |
| Bedrooms Count All Upper Levels | 3 |
| Bedrooms Count Upper Level 1 | 3 |
| Bathrooms Half Main Level | 1 |
| Bathrooms Full Upper Level 1 | 1 |
| Bathrooms Full All Upper Levels | 1 |
| Bathrooms Count Upper Level 1 | 1.00 |
| Bathrooms Count All Upper Levels | 1 |
| Above Grade Finished Area Source | Assessor |
| Above Grade Finished Area Unit Type | Square Feet |
| Total Baths | 3 |
Exterior Features
| Exterior Amenities | Extensive Hardscape,Exterior Lighting |
|---|---|
| Pool | Yes - Personal |
| Fencing | Partially,Rear,Vinyl |
| Parking Features | Concrete Driveway,Asphalt Driveway,Paved Parking |
| Lot Features | Additional Lot(s) |
| Water Source | Private,Well |
| Inclusions | All existing appliances |
| Total Parking Spaces | 12 |
| Garage Features | Garage - Front Entry,Oversized |
| Type of Parking | Detached Garage,Driveway |
| Foundation Details | Block |
| Water View Y/N | No |
| Lot Dimensions | 263 x156 |
| Lot Size Acres | 0.94 |
| Road Surface Type | Paved |
| Road Frontage Length | 263 |
| Lot Size Source | Estimated |
| Waterfront Y/N | No |
| Horse Y/N | No |
| Land Assessed Value | 30400.00 |
| Navigable Water Y/N | No |
| Water Oriented Y/N | No |
| # of Detached Garage Spaces | 4 |
| LotDimensionsSource | Estimated |
Amenities
- Foreclosure
- Views
- Short Sale
- New Construction
- Adult 55+
- Lease To Own
- No HOA Fees
- Furnished
- Primary On Main
- Air Conditioning
- Seller Finance
- Green
- Fixer Upper
- Horse
- Golf
- Fireplace
- Deck
- Garage
- Basement
- Pool
Property vs Single Family Average in 08302
Price
Taxes
Year Built
Visits
 © BRIGHT, All Rights Reserved
