
Primary on Main
Address
3 Seville Drive, Bridgeton, NJ
Price
$ 479,900
Property Attributes
- MLS#NJCB2032262
- TypeSingle Family
- Listing Status ACTIVE
- CountyCUMBERLAND
- CityBridgeton
- AreaUpper Deerfield Twp
- Neighborhood"None"
- Zip08302
- StyleRanch/Rambler
- Year Built1972
- Taxes$ 8762
- Price$ 479,900
- Bedrooms3
- Full Bathrooms2
- Half Bathrooms1
- Sqr Footage2136
- Lot Size0.5 Acres
Data Source:
Bright MLS
Property Description
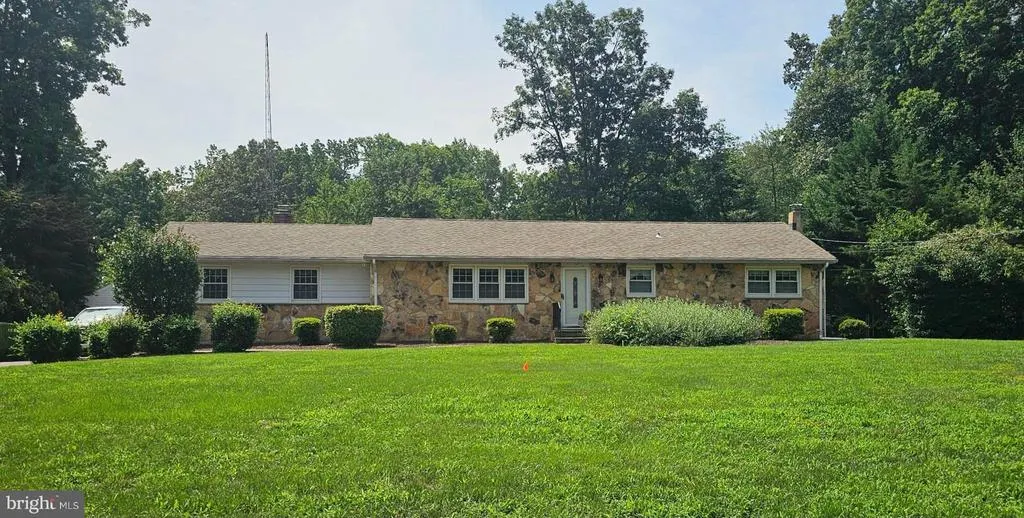
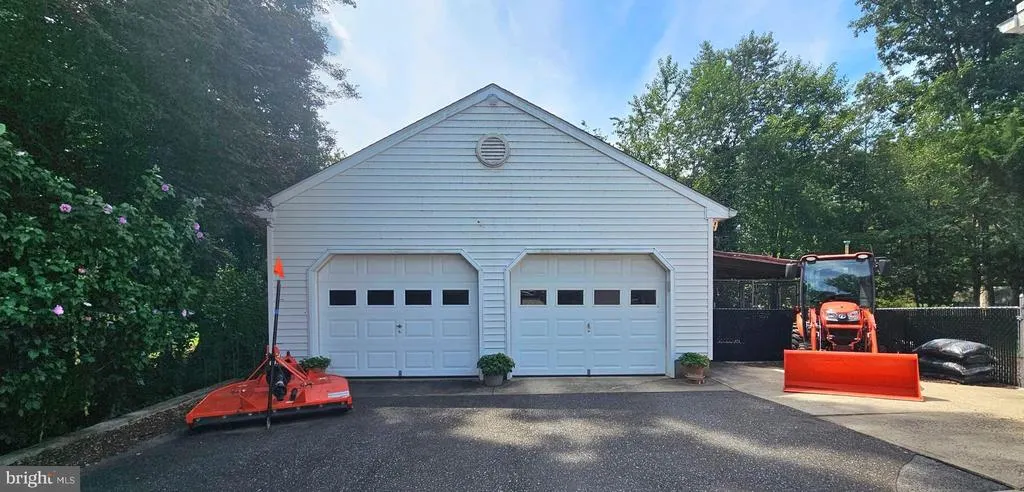
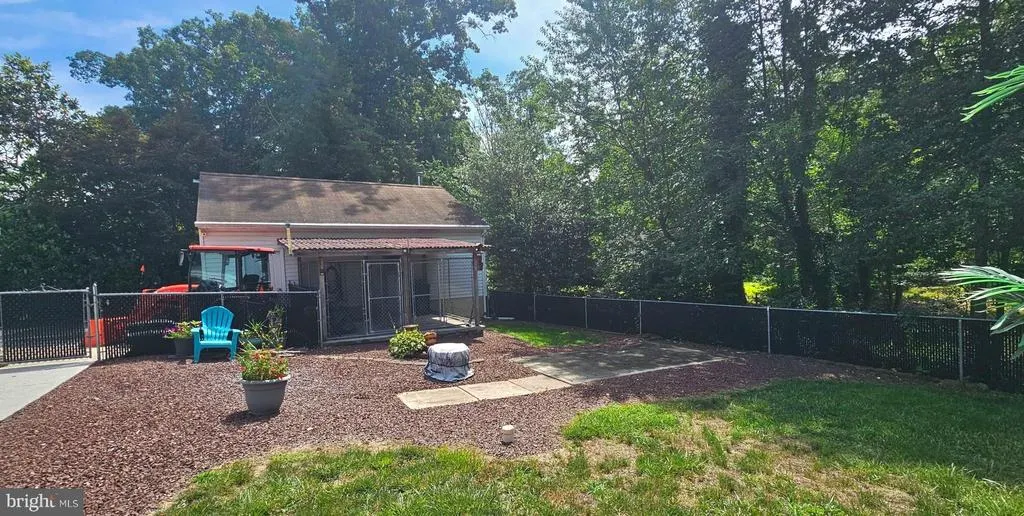
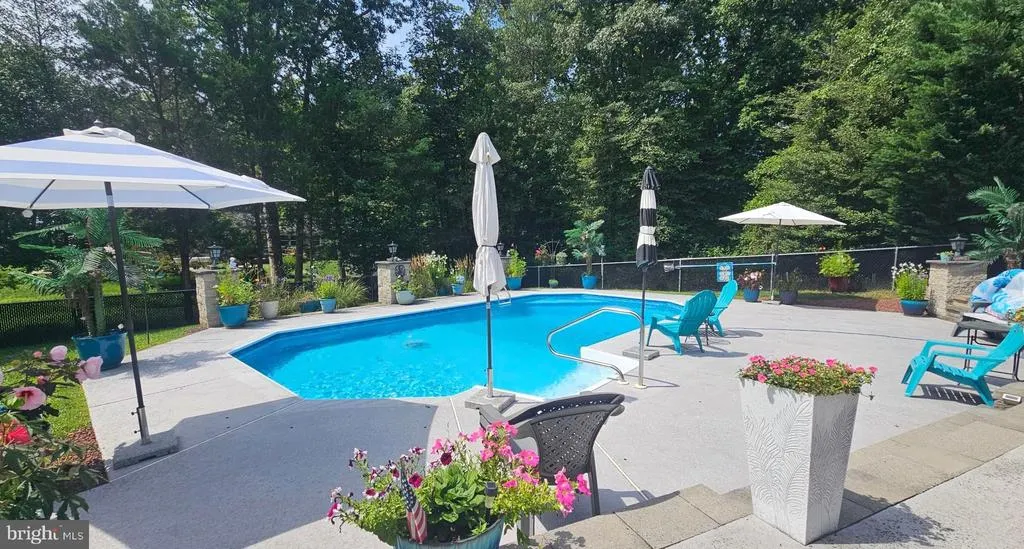
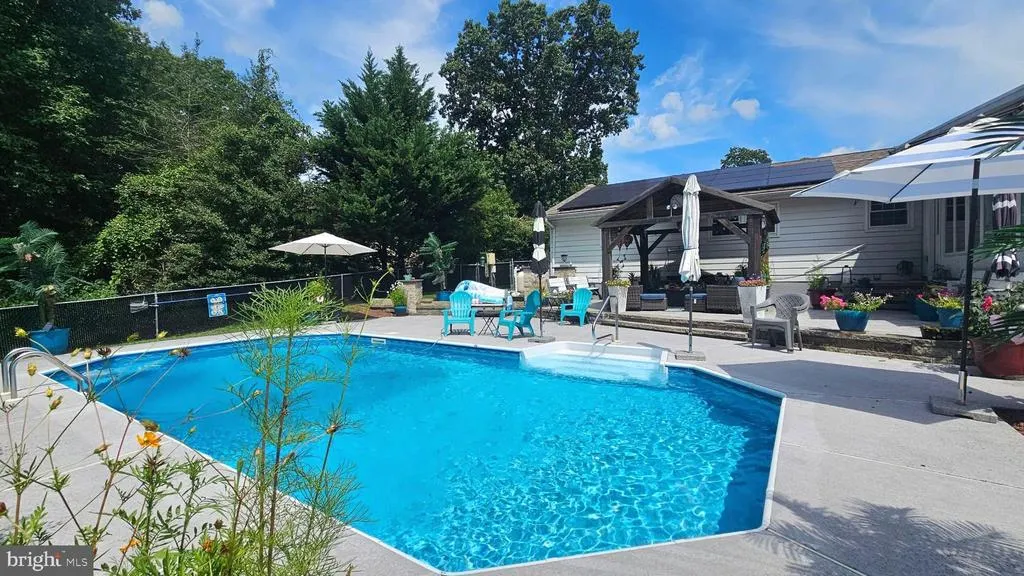
The possibilities are endless with this spacious ranch style home with a 1.5 car attached garage plus a 2 car oversized detached garage, fenced rear yard and private pool retreat and multi level patio with gazebo. The kitchen has custom white kitchen cabinets with Corian countertops and a peninsula with seating that is open to the Florida with 3 walls of windows overlooking the back yard. The formal living room could be used as a dining room. The primary bedroom has a fireplace and a private on-suite bathroom. The additional bedrooms are located on the other side of the home with an office or you can have all the bedrooms on one side of the home and turn the primary into a family room. The basement is finished with a pool table for entertaining. Again endless possibilities you must see for yourself with the home, garages and yard!
| High School |
|---|
| Cumberland Regional High School |
| Price History | |
|---|---|
| 8/14/2026 | Listed $479,900 |
General Features
| Living Area | 2136 |
|---|---|
| Sewer | On Site Septic |
| Heating | Baseboard - Hot Water,Zoned |
| Cooling | Central A/C |
| Possession | Settlement |
| Zoning | R2 |
| Garage Spaces | 1.00 |
| Patio/Porch Features | Patio(s) |
| Architectural Style | Ranch/Rambler |
| Pool Features | In Ground,Saltwater |
| Construction Materials | Aluminum Siding |
| School District | UPPER DEERFIELD TOWNSHIP PUBLIC SCHOOLS |
| Year Built | 1972 |
| Levels | 1 |
| Tax Year | 2025 |
| Ownership | Fee Simple |
| Cool Fuel | Electric |
| Accessibility | None |
| County | CUMBERLAND |
| New Construction | No |
| Property Type | Residential |
| HOA | No |
| Subdivision Name | NONE |
| Garage Y/N | Yes |
| Water Access Y/N | No |
| Other Structures | Above Grade,Below Grade |
| Full Baths | 2 |
| Status | ACTIVE |
| Directions | Button Mill Rd to Seville Dr. |
| City | BRIDGETON |
| Senior Community Y/N | No |
| MLS Area | Upper Deerfield Twp (20613) |
| Lot Size Units | Square Feet |
| Lot Size Square Feet | 21780.00 |
| Tax Assessed Value | 266100.0 |
| Tax Annual Amount | 8762.0 |
| Structure Type | Detached |
| Condo/Coop Association fee Y/N | No |
| Bathrooms Full Main Level | 2 |
| Bathrooms Count Main Level | 3.00 |
| Price Per Sq Ft Total AG | 224.67 |
| Vacation Rental Y/N | No |
| Total SQFT | 2136 |
| Standard Status | Active |
| Year Built Source | Assessor |
| Tax Lot | 00002 |
Interior Features
| Interior Amenities | Kitchen - Eat-In |
|---|---|
| Heating Fuel | Oil |
| Basement | Interior Access |
| Total Fireplaces | 1 |
| Hot Water | Oil |
| Basement (Y/N) | Yes |
| Heating Y/N | Yes |
| Fireplace Y/N | Yes |
| Above Grade Finished Area | 2136 |
| Half Baths | 1 |
| Central Air Y/N | Yes |
| Total Bedrooms | 3 |
| Room Type | Living Room,Dining Room,Sun/Florida Room |
| Main Level Bedrooms | 3 |
| Below Grade Finished Area Unit Type | Square Feet |
| LivingAreaSource | Assessor |
| Below Grade Unfin Area Units | Square Feet |
| Below Grade Unfin SQFT Source | Assessor |
| Below Grade Finished Area Source | Assessor |
| Bathrooms Half Main Level | 1 |
| Above Grade Finished Area Source | Assessor |
| Above Grade Finished Area Unit Type | Square Feet |
| Total Baths | 3 |
Exterior Features
| Pool | Yes - Personal |
|---|---|
| Fencing | Rear,Chain Link |
| Water Source | Well |
| Total Parking Spaces | 3 |
| Garage Features | Garage - Side Entry,Garage - Front Entry,Additional Storage Area,Inside Access |
| Type of Parking | Attached Garage,Detached Carport,Driveway |
| Foundation Details | Block |
| Water View Y/N | No |
| Lot Dimensions | 0.00 x 0.00 |
| Lot Size Acres | 0.50 |
| Lot Size Source | Assessor |
| Waterfront Y/N | No |
| Land Assessed Value | 42500.00 |
| Navigable Water Y/N | No |
| Water Oriented Y/N | No |
| # of Attached Garage Spaces | 1 |
| # of Detached Carport Spaces | 2 |
| LotDimensionsSource | Assessor |
Room Details
| Room | Dimensions | Level | Flooring | Details |
|---|---|---|---|---|
| Dining Room | Main | |||
| Living Room | Main | |||
| Sun/Florida Room | Main |
Amenities
- Foreclosure
- Views
- Short Sale
- New Construction
- Adult 55+
- Lease To Own
- No HOA Fees
- Furnished
- Primary On Main
- Air Conditioning
- Seller Finance
- Green
- Fixer Upper
- Horse
- Golf
- Fireplace
- Deck
- Garage
- Basement
- Pool
Property vs Single Family Average in 08302
Price
Taxes
Year Built
Visits
 © BRIGHT, All Rights Reserved
