
Open House Sun, Sep 6th 1:00 PM - 4:00 PM - Primary on Main
Address
538 Fordham Avenue, Burlington, NJ
Price
$ 400,000
Property Attributes
- MLS#NJBL2120108
- TypeSingle Family
- Listing Status ACTIVE
- CountyBURLINGTON
- CityBurlington
- AreaBurlington Twp
- NeighborhoodSunset Village
- Zip08016
- StyleRanch/Rambler
- Year Built1957
- Taxes$ 6433
- Price$ 400,000
- Bedrooms4
- Full Bathrooms2
- Half Bathrooms1
- Sqr Footage1734
- Lot Size0.21 Acres
Data Source:
Bright MLS
Property Description
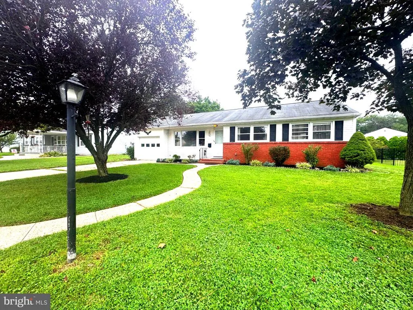
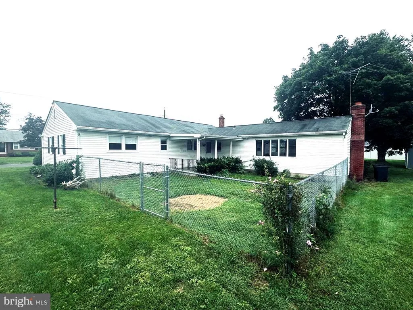
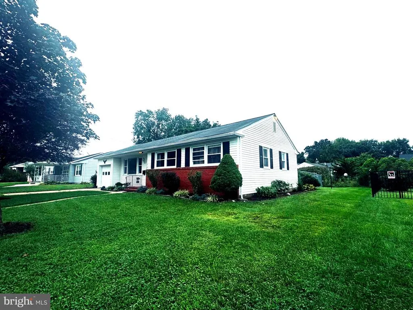
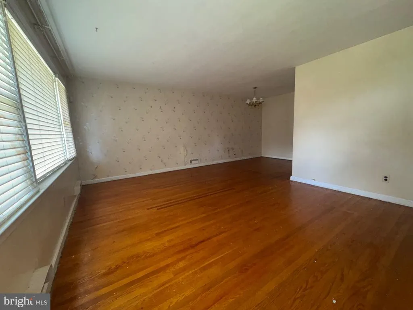
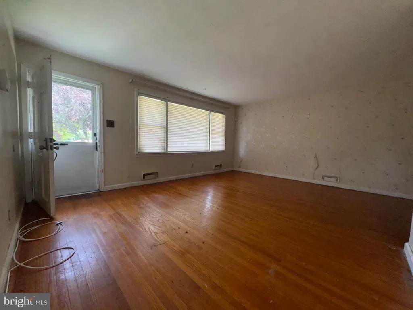
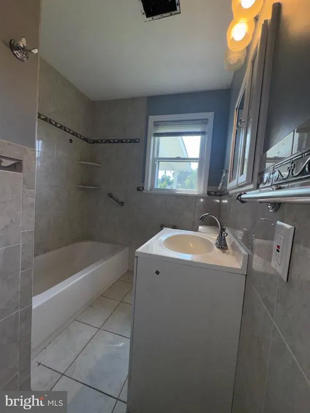
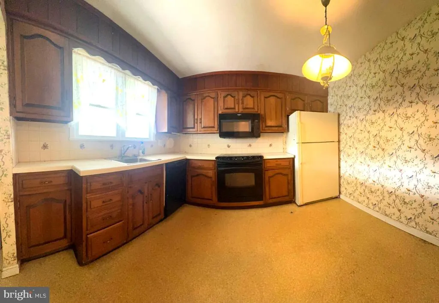
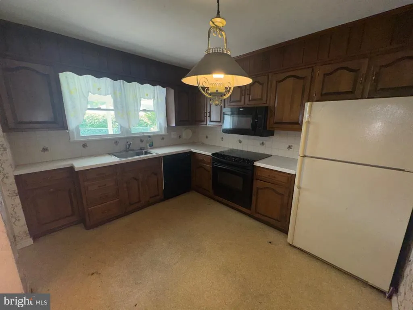
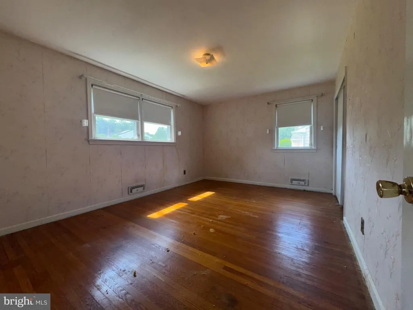
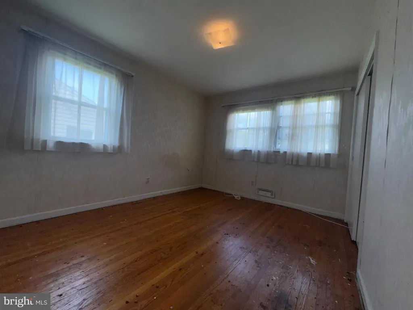
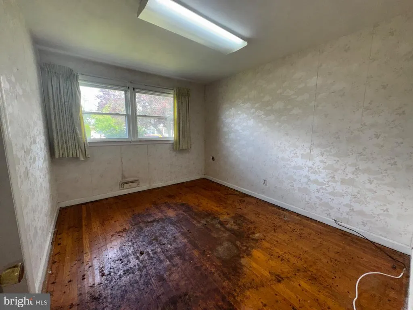
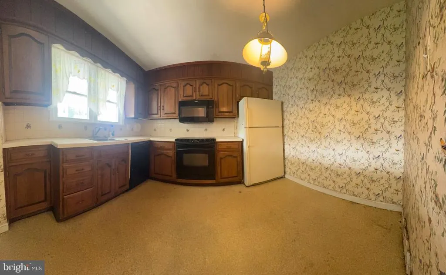
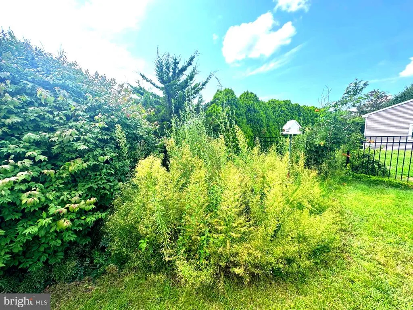
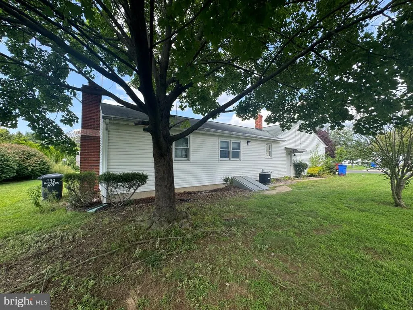
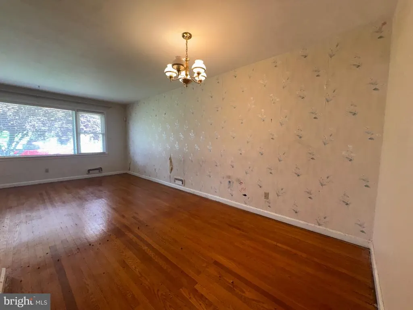
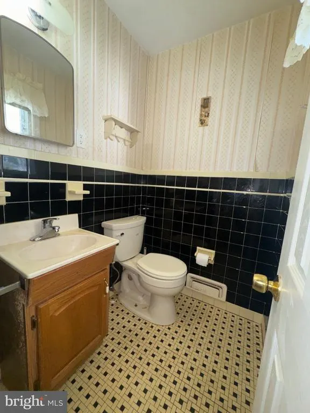
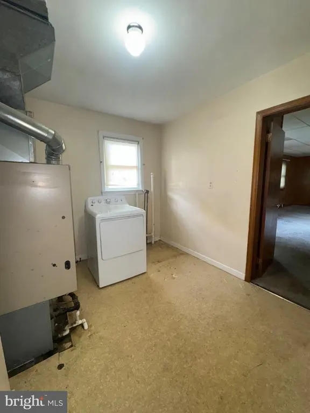
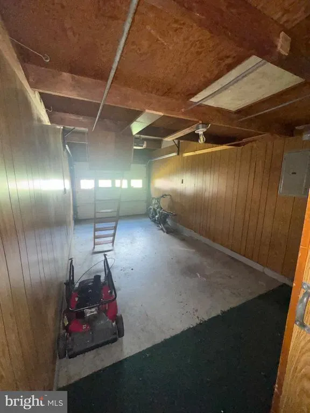
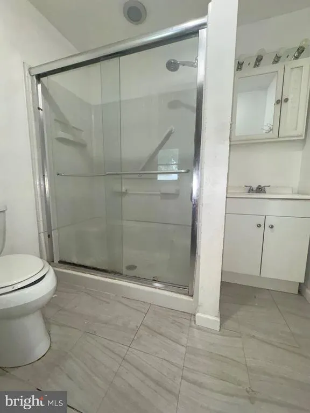
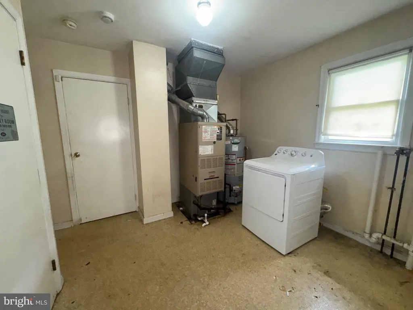
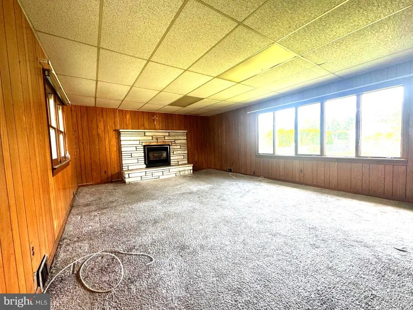
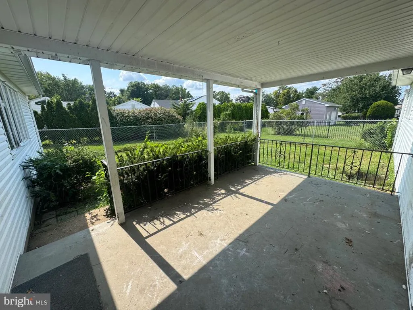
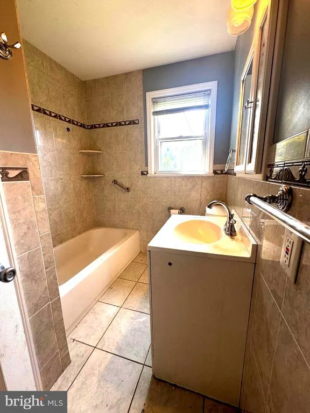
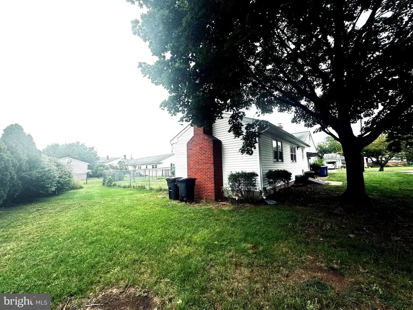
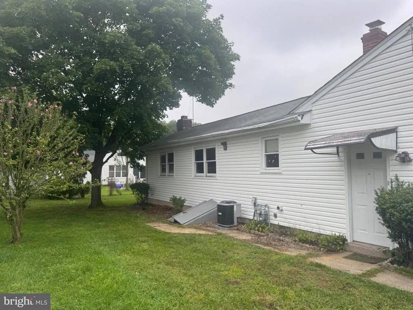
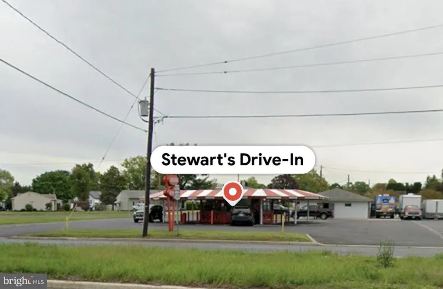
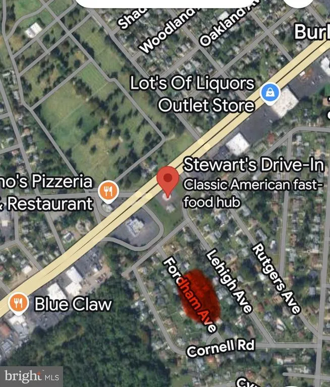
Welcome to 538 Fordham Ave, a delightful and spacious 4-bedroom, 2.5-bathroom ranch-style home ideally situated in Burlington Township. Nestled right behind the iconic local favorite, Stewart's Root Beer, this prime location combines neighborhood charm with ultimate convenience. Built in 1957 and sitting on a generous 0.21-acre lot, this single-level residence offers a seamless blend of classic character and functional everyday living. Prime Location: Situated in a highly walkable neighborhood featuring sidewalks and placing you right around the corner from local dining landmarks and parks. Top-Tier Education: Located within the sought-after Burlington Township School District (serving B. Bernice Young Elementary, Hopkins Middle School, and Burlington Township High School). Features a classic brick fireplace as the focal point of the primary bedroom, gleaming(can be) hardwood flooring, and the added convenience of main-floor laundry. Functional Layout: Includes an eat-in kitchen equipped with a built-in range and refrigerator, four well-proportioned bedrooms, and 2.5 bathrooms across 1,734 square feet of main-level living space. Outdoor & Parking: Enjoy a level, fenced-in rear yard with a chain-link fence, perfect for gatherings. Ample off-street parking includes an attached built-in garage, a private driveway, and plenty of space for guests. Whether you are looking to downsize to single-floor living or searching for a family home in a fantastic community, this property delivers on every front. We look forward to your visit!!! This one was tough to price because it needs a new vision and updates but it is a great home in an awqesome neighborhood!!!!
| Elementary School | Middle School | High School |
|---|---|---|
| B. Bernice Young E.S. | Hopkins Middle School | Bths High School |
| Price History | |
|---|---|
| 9/4/2026 | Listed $400,000 |
General Features
| Living Area | 1734 |
|---|---|
| Sewer | Public Sewer |
| Heating | Forced Air |
| Cooling | Central A/C |
| Possession | 0-30 Days CD,Immediate,Negotiable |
| Appliances | Built-In Range,Dryer,Refrigerator |
| Zoning | R-12 |
| Garage Spaces | 1.00 |
| Architectural Style | Ranch/Rambler |
| Construction Materials | Frame |
| School District | BURLINGTON TOWNSHIP |
| Year Built | 1957 |
| Levels | 1 |
| Tax Year | 2025 |
| Ownership | Fee Simple |
| Cool Fuel | Electric |
| Accessibility | None |
| County | BURLINGTON |
| New Construction | No |
| Property Type | Residential |
| HOA | No |
| Subdivision Name | SUNSET VILLAGE |
| Garage Y/N | Yes |
| Water Access Y/N | No |
| Other Structures | Above Grade,Below Grade |
| Total Rooms | 9 |
| Full Baths | 2 |
| Status | ACTIVE |
| Directions | Use GPS.. |
| City | BURLINGTON |
| Senior Community Y/N | No |
| MLS Area | Burlington Twp (20306) |
| Lot Size Units | Square Feet |
| Lot Size Square Feet | 9357.00 |
| Tax Assessed Value | 211500.0 |
| Tax Annual Amount | 6433.0 |
| Home Warranty Y/N | No |
| Property Condition | Good |
| Structure Type | Detached |
| Condo/Coop Association fee Y/N | No |
| Bathrooms Full Main Level | 2 |
| Bathrooms Count Main Level | 3.00 |
| Price Per Sq Ft Total AG | 230.68 |
| Acceptable Financing | Cash,Conventional,FHA,VA |
| Lease Considered Y/N | No |
| Vacation Rental Y/N | No |
| Total SQFT | 2184 |
| Standard Status | Active |
| Year Built Source | Assessor |
| Tax Lot | 00004 |
Interior Features
| Heating Fuel | Natural Gas |
|---|---|
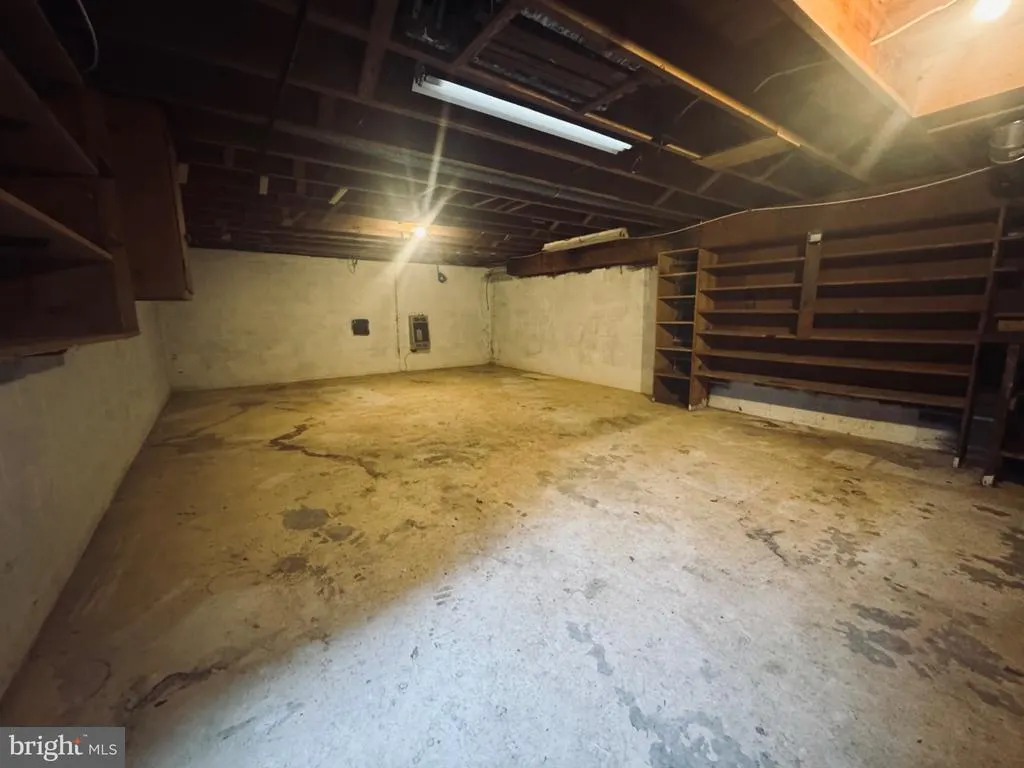
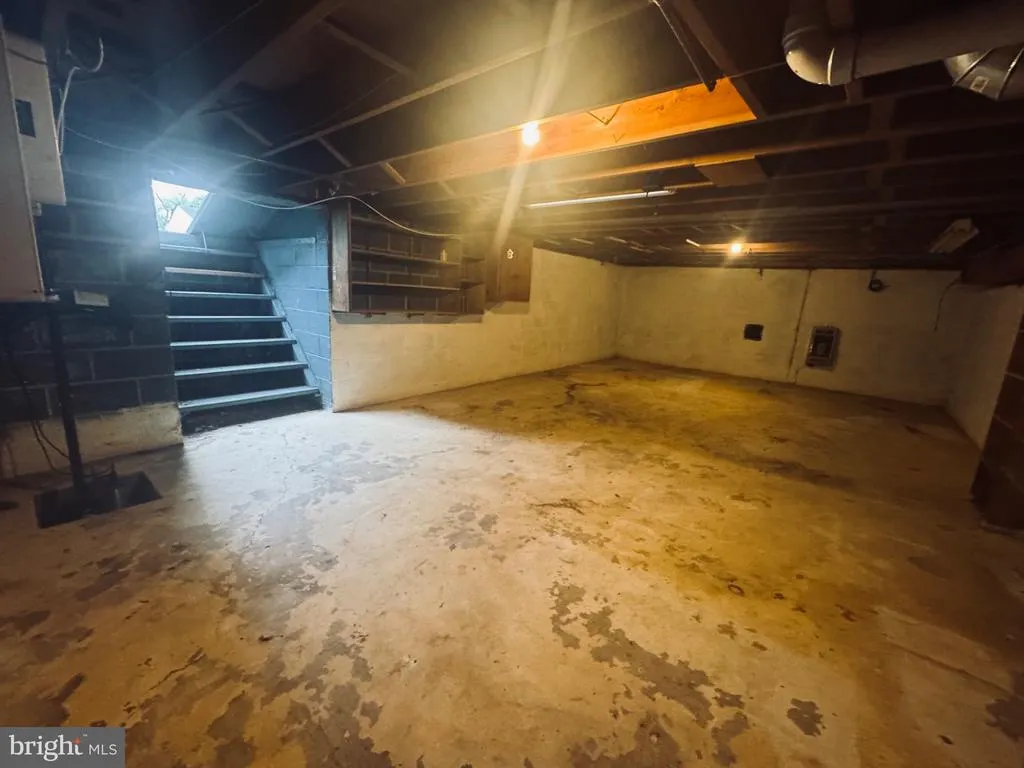
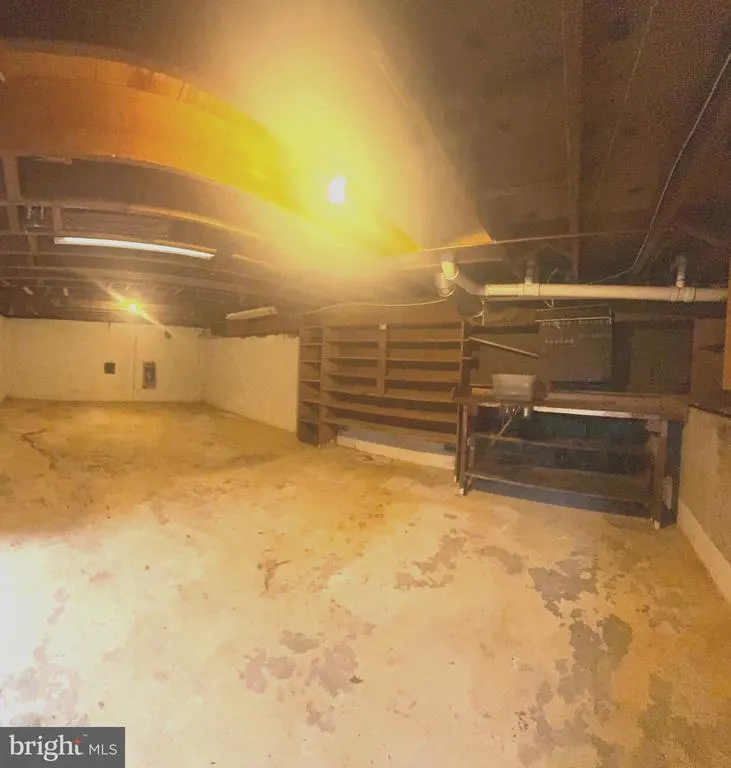
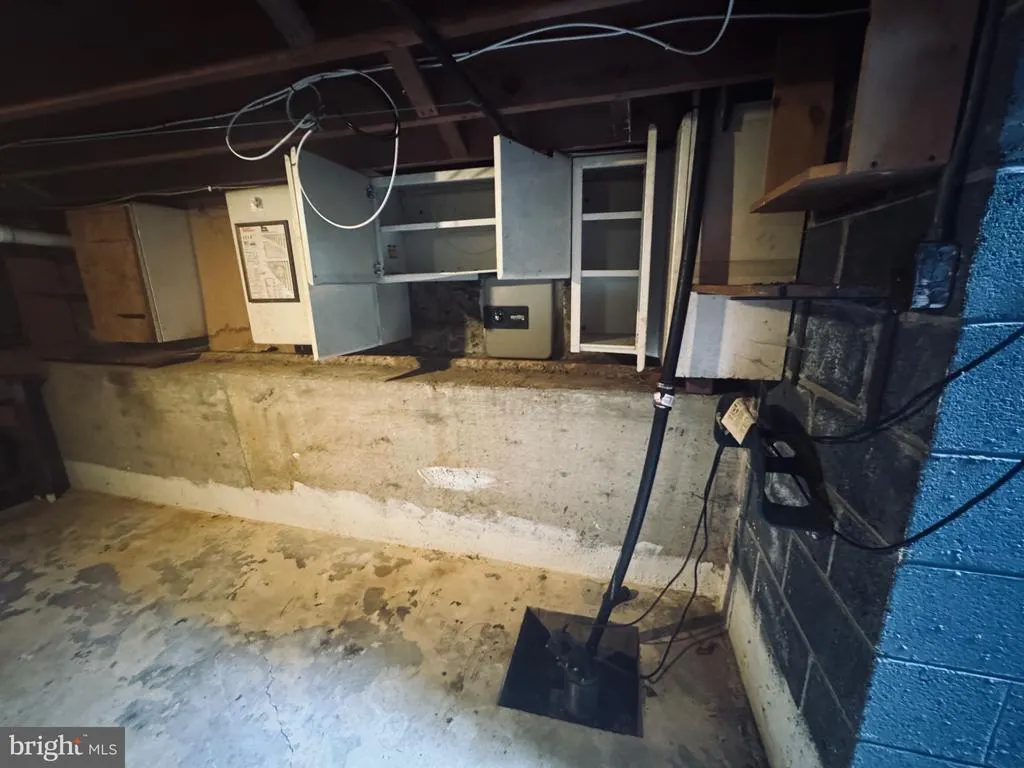
| Basement | Outside Entrance,Side Entrance,Unfinished,Walkout Stairs,Workshop |
| Flooring | Hardwood |
| Total Fireplaces | 1 |
| Fireplace Features | Brick |
| Hot Water | Natural Gas |
| Basement (Y/N) | Yes |
| Heating Y/N | Yes |
| Fireplace Y/N | Yes |
| Above Grade Finished Area | 1734 |
| Half Baths | 1 |
| Central Air Y/N | Yes |
| Total Bedrooms | 4 |
| Main Level Bedrooms | 4 |
| Below Grade Finished Area Unit Type | Square Feet |
| LivingAreaSource | Assessor |
| Laundry Type | Main Floor |
| Below Grade Unfin Area Units | Square Feet |
| Below Grade Unfin SQFT | 450 |
| Below Grade Unfin SQFT Source | Estimated |
| Below Grade Finished Area Source | Assessor |
| Bathrooms Half Main Level | 1 |
| Above Grade Finished Area Source | Assessor |
| Above Grade Finished Area Unit Type | Square Feet |
| Total Baths | 3 |
Exterior Features
| Exterior Amenities | Sidewalks |
|---|---|
| Pool | No Pool |
| Fencing | Chain Link |
| Lot Features | Front Yard,Level,Rear Yard |
| Water Source | Public |
| Inclusions | Dryer,Range,Refrigerator |
| Total Parking Spaces | 8 |
| Garage Features | Built In,Garage - Front Entry,Inside Access |
| Type of Parking | Driveway,Attached Garage,Off Street,On Street |
| Foundation Details | Slab,Block |
| Water View Y/N | No |
| Lot Size Acres | 0.21 |
| Lot Size Source | Assessor |
| Waterfront Y/N | No |
| Land Assessed Value | 57000.00 |
| Navigable Water Y/N | No |
| Water Oriented Y/N | No |
| # of Attached Garage Spaces | 1 |
| Off Street - # of Spaces | 5 |
Amenities
- Foreclosure
- Views
- Short Sale
- New Construction
- Adult 55+
- Lease To Own
- No HOA Fees
- Furnished
- Primary On Main
- Air Conditioning
- Seller Finance
- Green
- Fixer Upper
- Horse
- Golf
- Fireplace
- Deck
- Garage
- Basement
- Pool
Property vs Single Family Average in 08016
Price
Taxes
Year Built
Visits
 © BRIGHT, All Rights Reserved
