
Address
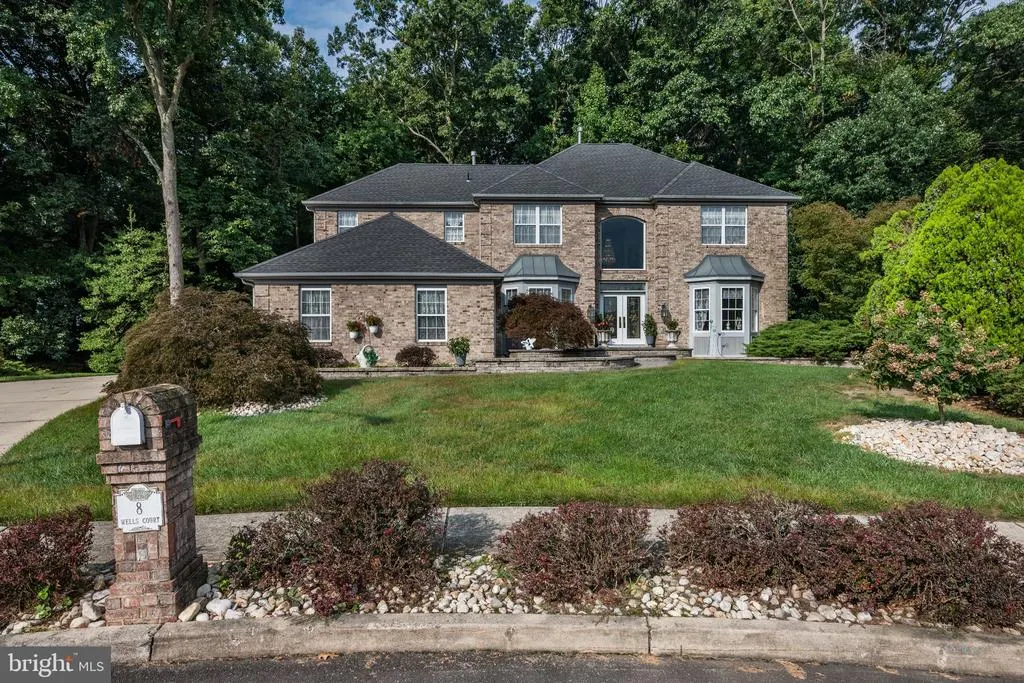
8 Wells Court, Hainesport, NJ
Price
$ 850,000
Property Attributes
- MLS#NJBL2119972
- TypeSingle Family
- Listing Status ACTIVE
- CountyBURLINGTON
- CityHainesport
- AreaHainesport Twp
- NeighborhoodSage Run
- Zip08036
- StyleTraditional
- Year Built1998
- Taxes$ 13050
- Price$ 850,000
- Bedrooms4
- Full Bathrooms2
- Half Bathrooms1
- Sqr Footage3376
Data Source:
Bright MLS
Property Description
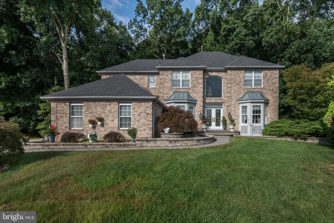
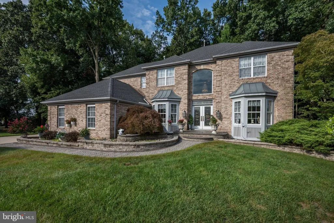
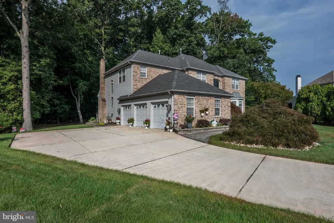
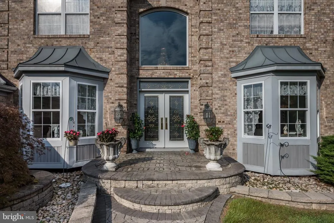
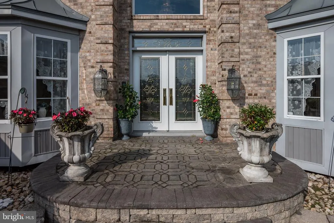
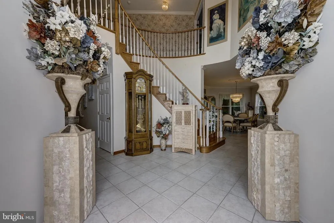
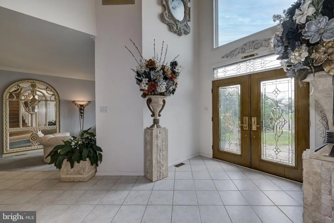
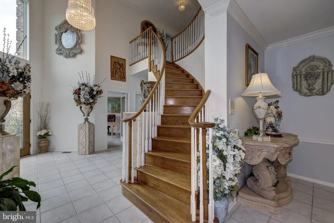
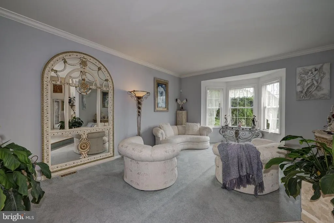
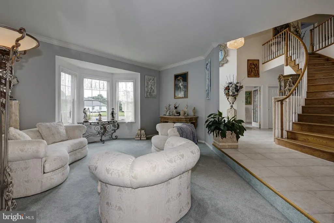
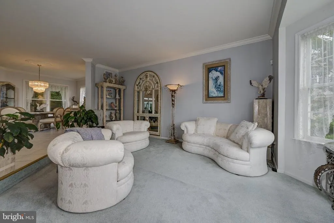
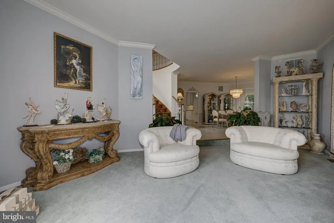
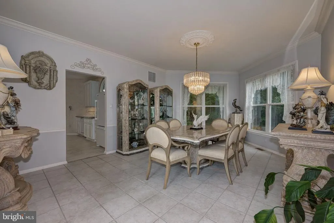
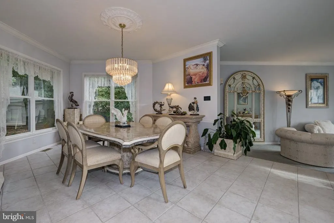
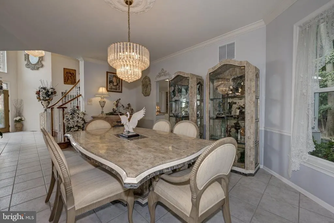
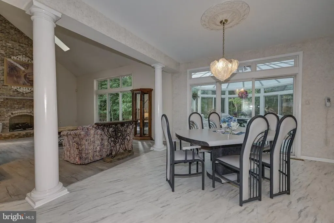
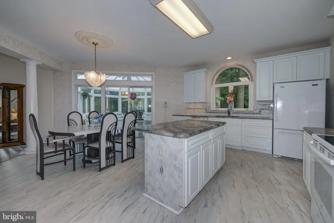
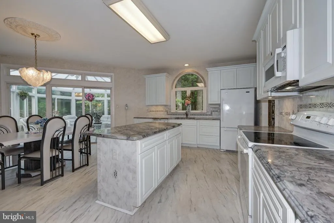
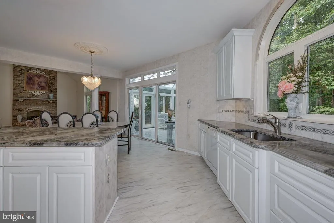
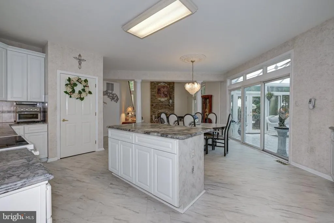
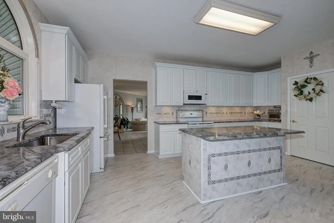
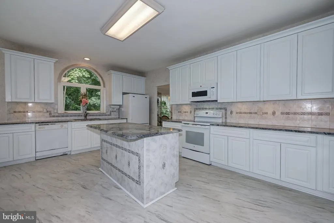
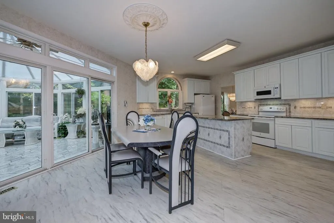
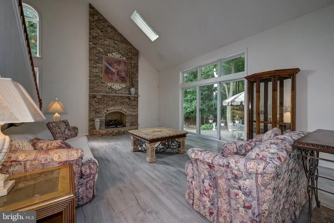
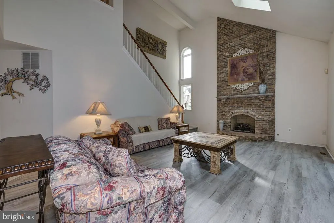
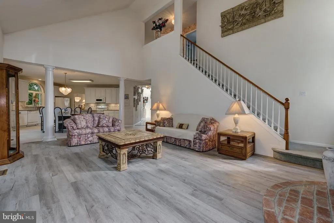
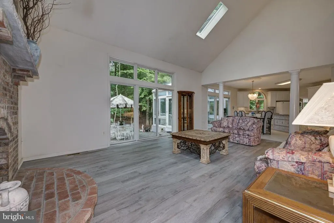
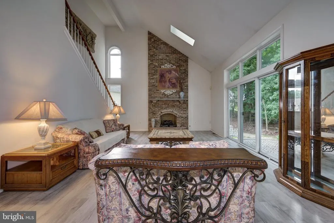
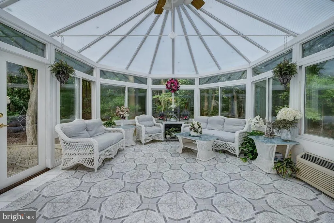
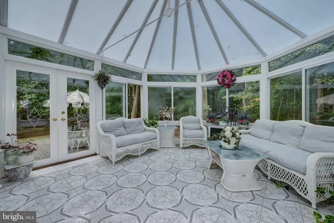
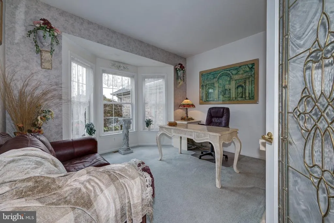
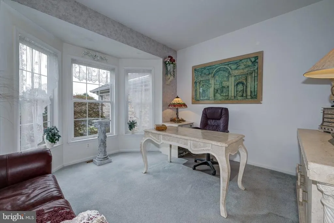
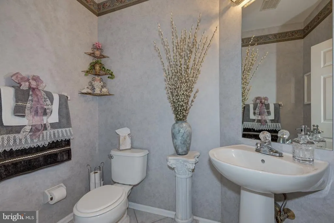
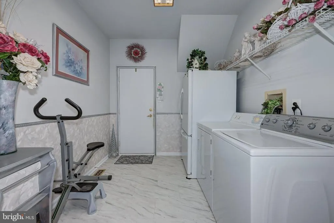
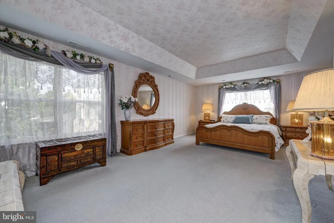
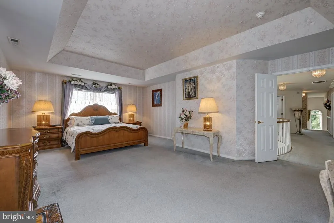
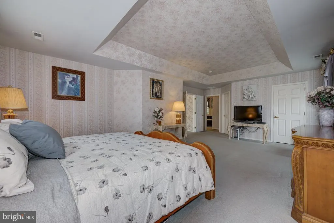
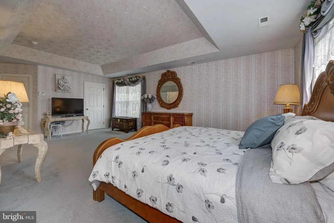
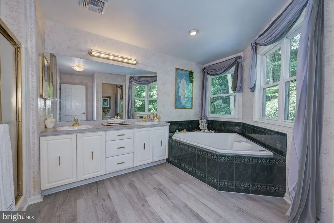
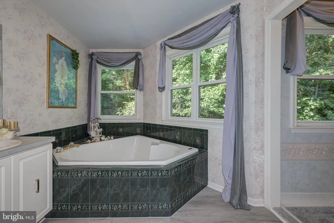
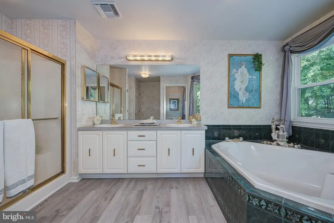
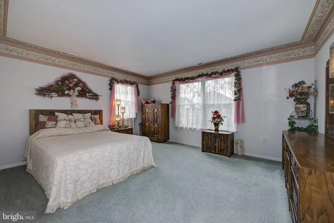
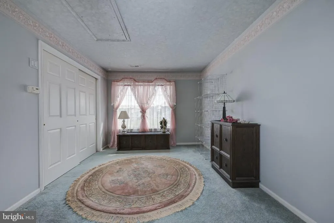
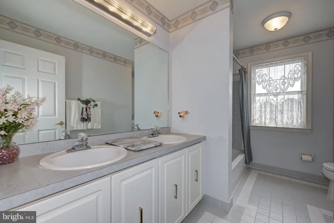
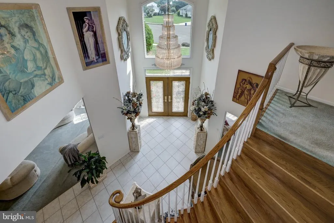
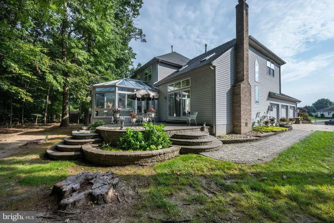
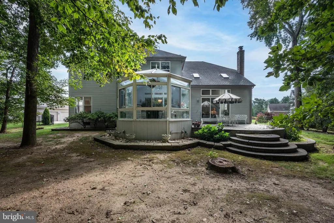
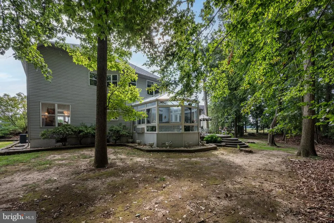
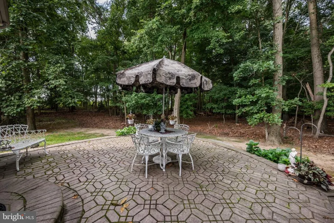
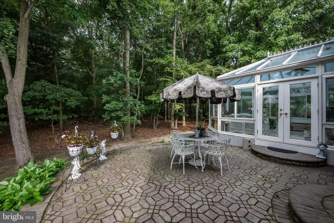
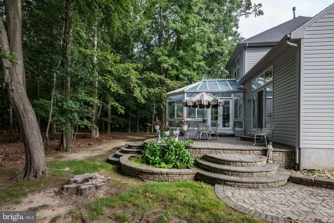
As you approach the front of this elegant Paparone-built home in desirable Sage Run, youll immediately appreciate its impressive curb appeal, featuring two bay windows, custom paver walkways, garden walls encircling the home, and beautifully finished paver steps and landing. Enter through the double glass doors with decorative leaded-glass inserts, which open to a magnificent two-story foyer with a 20-foot ceiling and a graceful semicircular staircase leading to the second floor. To the right is a spacious sunken living room that flows seamlessly into the elegant dining room. To the left of the foyer is a large private office and a convenient half bath. Continue down the hallway to the inviting family room, featuring a dramatic floor-to-ceiling gas brick fireplace, sliding glass doors, and a second staircase to the upper level. On the opposite side is the partially updated kitchen, showcasing new luxury vinyl flooring, a tiled backsplash, a tiled island, and beautiful gray granite countertops with waterfall edging. The new 42-inch white cabinetry provides an abundance of storage and complements the bright, sophisticated design. The laundry room sits off of the kitchen with access to garage. A second set of sliding glass doors leads to a stunning conservatory with decorative tiled floors and tiled wallsan ideal space for enjoying the beauty of the surrounding landscape year-round. Step outside to the expansive stone-paved patio overlooking scenic, naturally landscaped woods, creating a peaceful and private outdoor retreat. Upstairs, the luxurious primary suite features a tray ceiling and double closets. The spacious primary bath offers a soaking tub, walk-in shower, and double vanity. Three additional bedrooms and another full bath complete the second floor. Additional features include a full unfinished basement, three-car garage, and beautifully manicured mature landscaping. Situated on a quiet cul-de-sac and backing to tranquil woods, this exceptional home offers privacy, space, and timeless appeal. Conveniently located near shopping, major highways, and an excellent school system, this is a wonderful opportunity to enjoy comfortable living in a highly desirable neighborhood.
| Elementary School | Middle School | High School |
|---|---|---|
| Hainesport Elementary School | Hainesport Middle School | Rancocas Valley Reg. H.S. |
| Price History | |
|---|---|
| 9/3/2026 | Listed $850,000 |
General Features
| Living Area | 3376 |
|---|---|
| Sewer | Public Sewer |
| Heating | Forced Air |
| Cooling | Central A/C |
| Utilities | Cable TV |
| Possession | Immediate |
| Roof | Architectural Shingle |
| Appliances | Built-In Microwave,Built-In Range,Dishwasher,Refrigerator |
| Zoning | RES |
| HOA Fee | 140.00 |
| Garage Spaces | 3.00 |
| Architectural Style | Traditional |
| Security Features | Security System |
| Construction Materials | Block,Brick Front,Fiberglass Siding |
| School District | HAINESPORT TOWNSHIP PUBLIC SCHOOLS |
| Exclusions | light fixture in breakfast area,refrigerator in laundry room |
| Year Built | 1998 |
| Levels | 2 |
| Tax Year | 2025 |
| Ownership | Fee Simple |
| Cool Fuel | Electric |
| Accessibility | None |
| Assoc Fee Paid Per | Annually |
| County | BURLINGTON |
| New Construction | No |
| Property Type | Residential |
| HOA | Yes |
| Subdivision Name | SAGE RUN |
| Garage Y/N | Yes |
| Water Access Y/N | No |
| Other Structures | Above Grade,Below Grade |
| Full Baths | 2 |
| Status | ACTIVE |
| Directions | Parry road to left onto Wells Ct |
| City | HAINESPORT |
| Association Name | SAGE RUN HOMEOWNERS ASSOC |
| Senior Community Y/N | No |
| MLS Area | Hainesport Twp (20316) |
| Lot Size Units | Square Feet |
| Lot Size Square Feet | 0.00 |
| Tax Assessed Value | 442700.0 |
| Tax Annual Amount | 13050.0 |
| Property Condition | Excellent |
| Structure Type | Detached |
| Condo/Coop Association fee Y/N | No |
| Bathrooms Count Main Level | 1.00 |
| Price Per Sq Ft Total AG | 251.78 |
| Acceptable Financing | Cash,Conventional,FHA |
| Vacation Rental Y/N | No |
| Total SQFT | 3376 |
| Builder Name | Paparone |
| Standard Status | Active |
| Year Built Source | Assessor |
| Tax Lot | 00042 |
Interior Features
| Interior Amenities | Additional Stairway,Attic,Attic/House Fan,Bathroom - Soaking Tub,Bathroom - Jetted Tub,Bathroom - Tub Shower,Breakfast Area,Carpet,Crown Moldings,Dining Area,Family Room Off Kitchen,Curved Staircase, |
|---|---|
| Heating Fuel | Natural Gas |
| Basement | Daylight,Full,Full,Poured Concrete,Unfinished,Windows |
| Total Fireplaces | 1 |
| Fireplace Features | Brick,Gas/Propane |
| Hot Water | Natural Gas |
| Basement (Y/N) | Yes |
| Heating Y/N | Yes |
| Fireplace Y/N | Yes |
| Above Grade Finished Area | 3376 |
| Half Baths | 1 |
| Central Air Y/N | Yes |
| Total Bedrooms | 4 |
| Below Grade Finished Area Unit Type | Square Feet |
| LivingAreaSource | Assessor |
| Laundry Type | Has Laundry,Hookup,Main Floor |
| Below Grade Finished Area Source | Assessor |
| Bedrooms Count All Upper Levels | 4 |
| Bedrooms Count Upper Level 1 | 4 |
| Bathrooms Half Main Level | 1 |
| Bathrooms Full Upper Level 1 | 2 |
| Bathrooms Full All Upper Levels | 2 |
| Bathrooms Count Upper Level 1 | 2.00 |
| Bathrooms Count All Upper Levels | 2 |
| Above Grade Finished Area Source | Assessor |
| Above Grade Finished Area Unit Type | Square Feet |
| Total Baths | 3 |
Exterior Features
| Exterior Amenities | Exterior Lighting,Gutter System |
|---|---|
| Pool | No Pool |
| Water Source | Public |
| Inclusions | inlaid marble dining table and six chairs,two marble curios,three stone tables,aquarium |
| Total Parking Spaces | 3 |
| Garage Features | Garage Door Opener,Inside Access,Garage - Front Entry |
| Type of Parking | Attached Garage,Driveway |
| Foundation Details | Block |
| Water View Y/N | No |
| Lot Size Acres | 0.00 |
| Lot Size Source | Estimated |
| Waterfront Y/N | No |
| Builder Model | Stoneleigh |
| Land Assessed Value | 76400.00 |
| Navigable Water Y/N | No |
| Water Oriented Y/N | No |
| # of Attached Garage Spaces | 3 |
Amenities
- Foreclosure
- Views
- Short Sale
- New Construction
- Adult 55+
- Lease To Own
- No HOA Fees
- Furnished
- Primary On Main
- Air Conditioning
- Seller Finance
- Green
- Fixer Upper
- Horse
- Golf
- Fireplace
- Deck
- Garage
- Basement
- Pool
Property vs Single Family Average in 08036
Price
Taxes
Year Built
 © BRIGHT, All Rights Reserved
