
Open House Sat, Sep 12th 1:00 PM - 3:00 PM - Water Views - Primary on Main - Eco Friendly
Address
36 Belmont Circle, Columbus, NJ
Price
$ 1,375,000
Property Attributes
- MLS#NJBL2119914
- TypeSingle Family
- Listing Status ACTIVE
- CountyBURLINGTON
- CityColumbus
- AreaMansfield Twp
- NeighborhoodLegends At Mansfield
- Zip08022
- StyleColonial
- Year Built2005
- Taxes$ 18268
- Price$ 1,375,000
- Bedrooms6
- Full Bathrooms5
- Half Bathrooms0
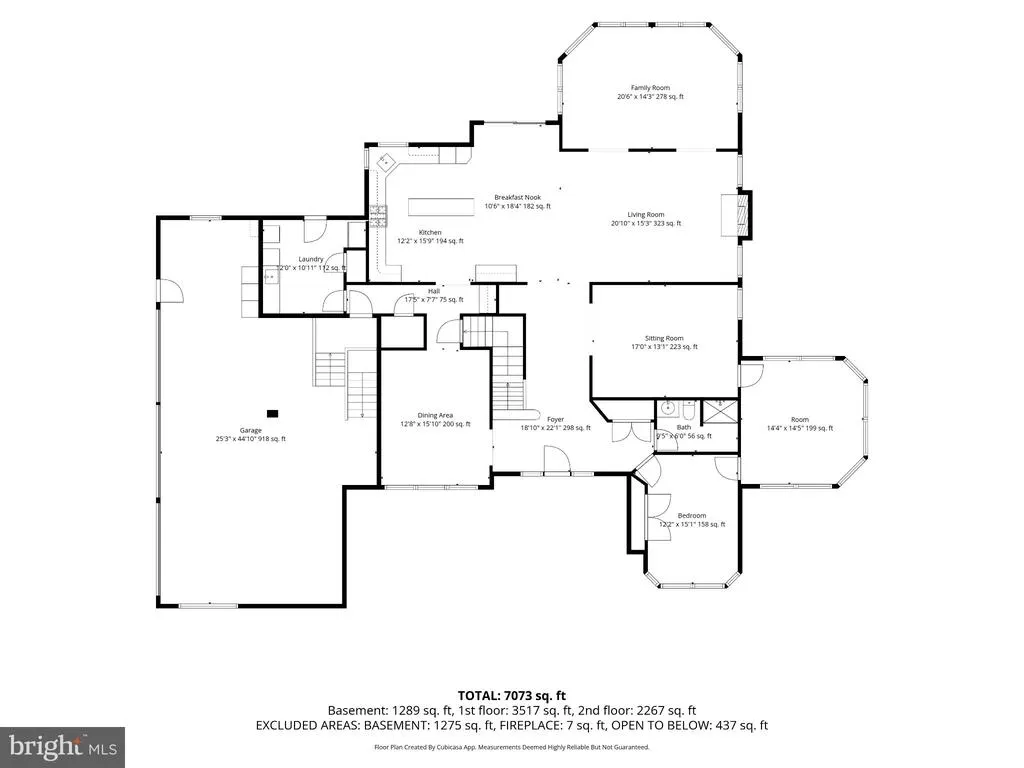
- Sqr Footage6658
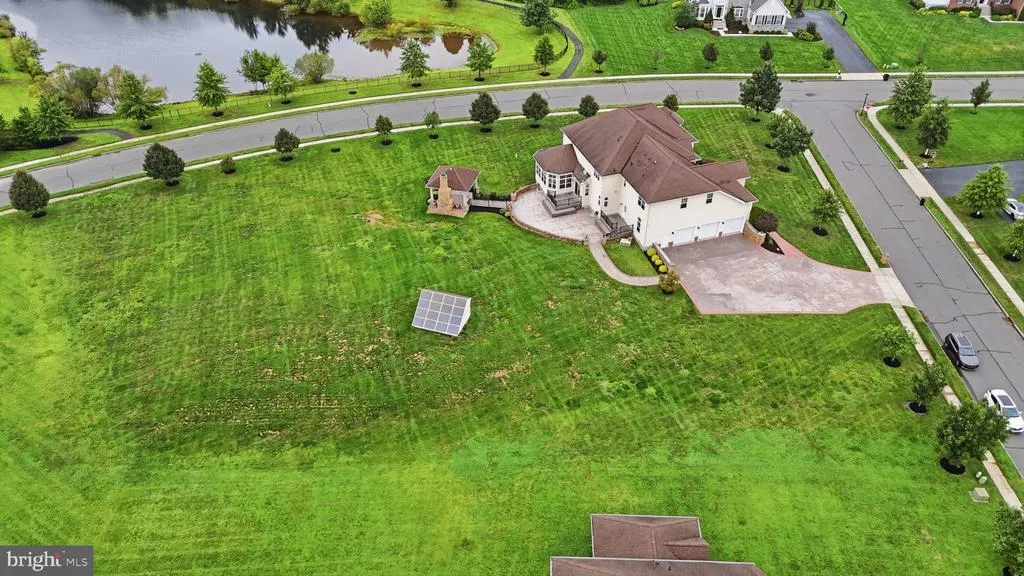
- Lot Size1.59 Acres
Data Source:
Bright MLS
Property Description
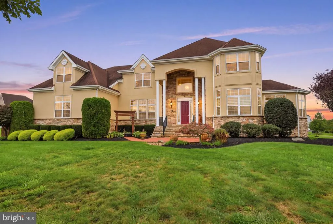
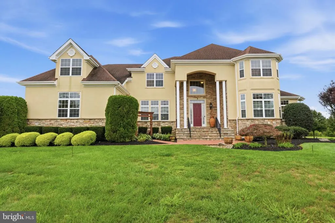
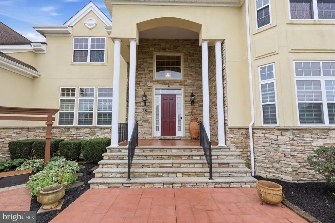
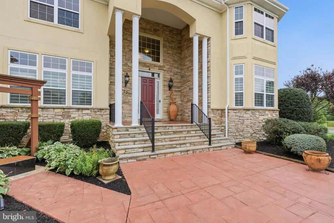
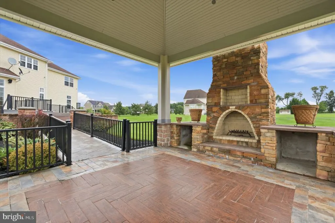
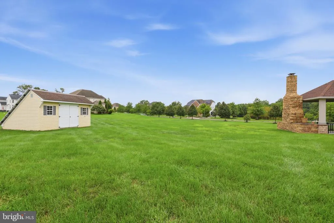
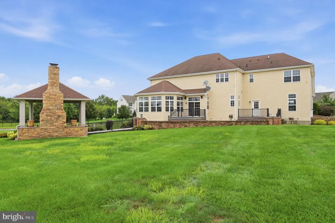
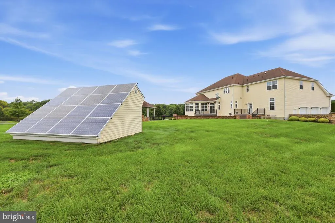
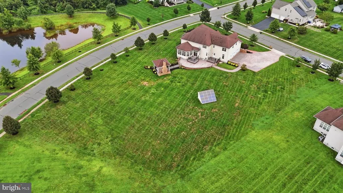
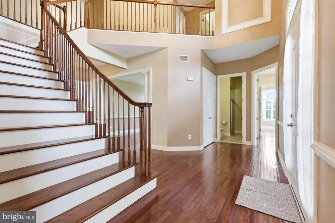
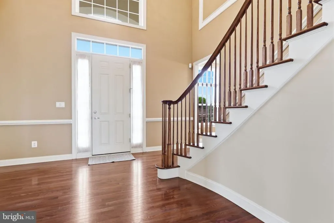
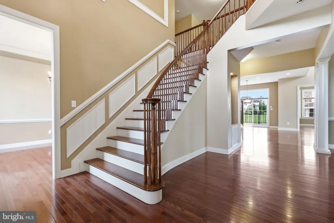
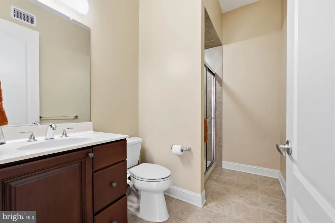
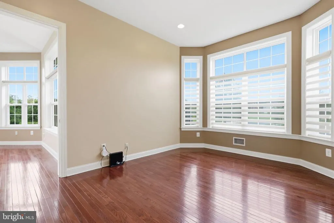
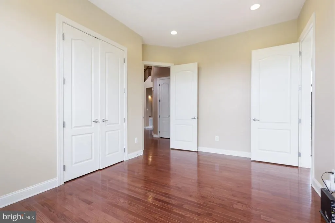
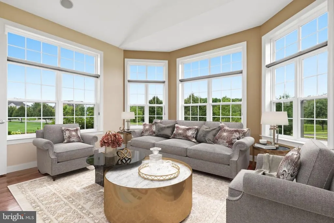
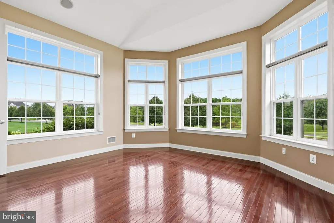
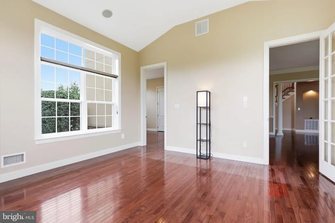
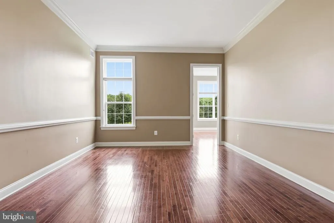
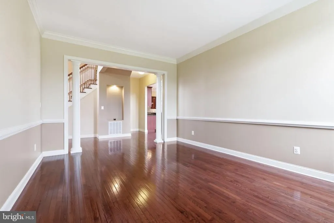
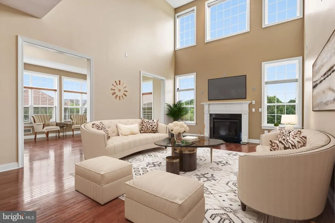
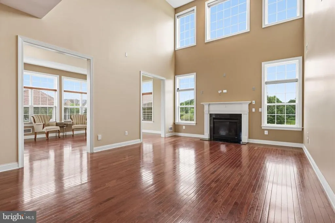
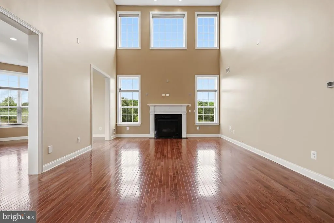
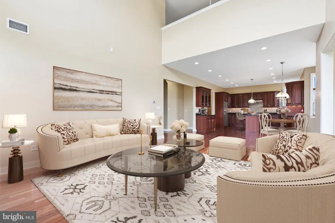
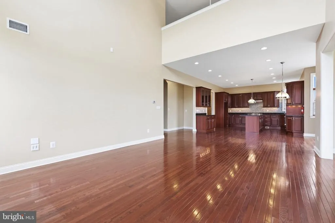
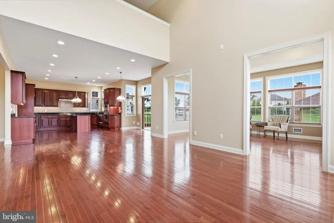
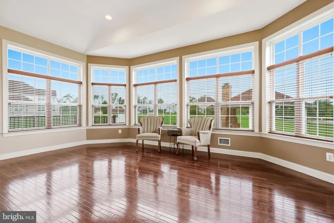
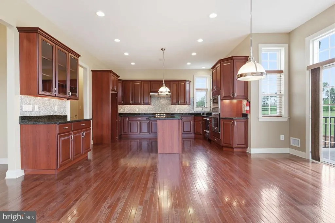
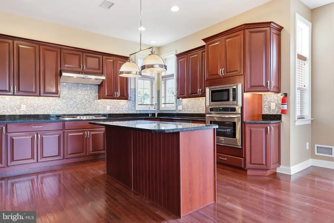
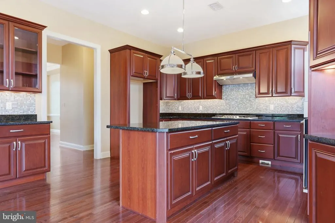
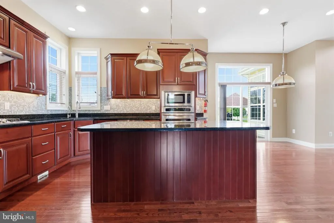
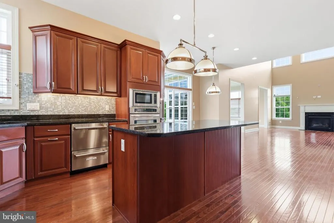
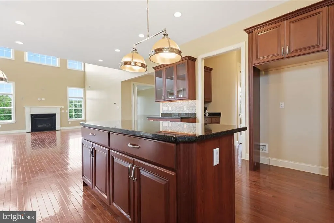
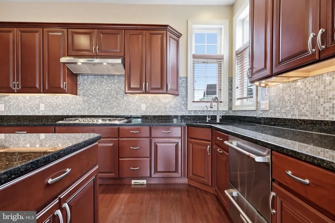
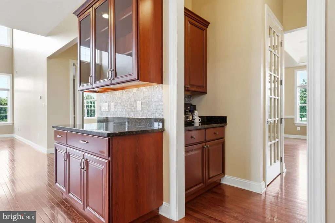
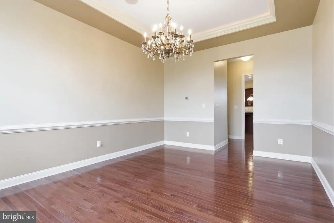
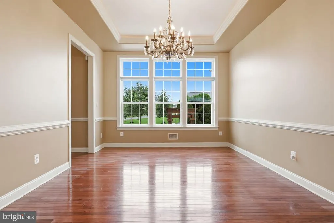
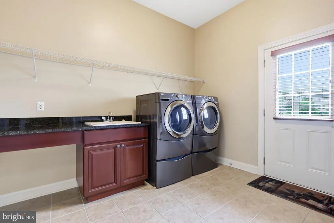
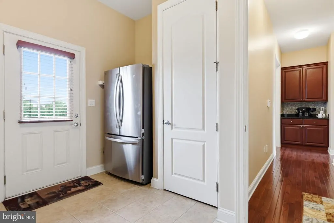
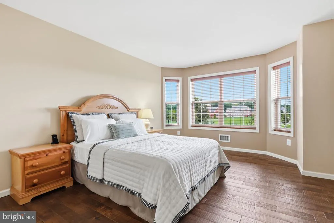
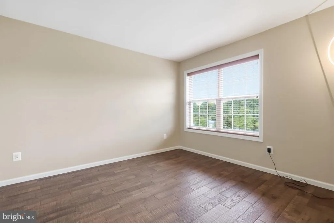
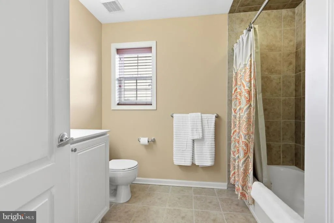
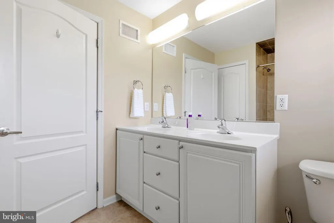
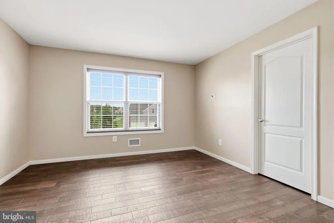
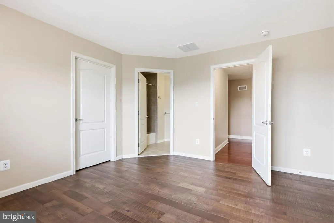
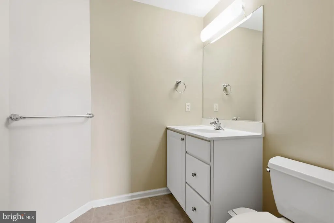
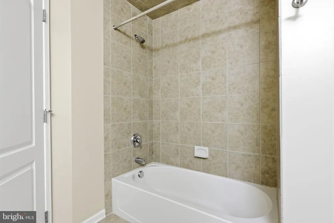
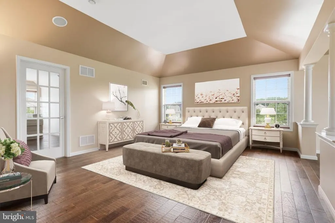
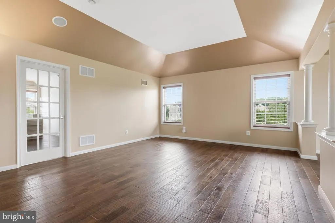
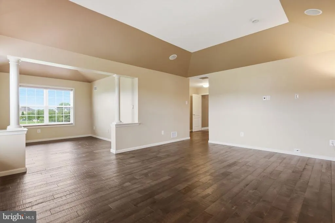
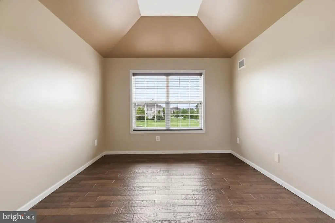
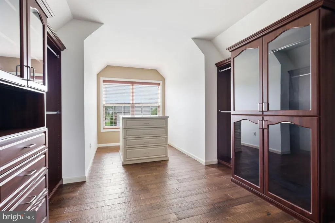
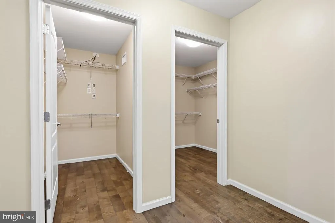
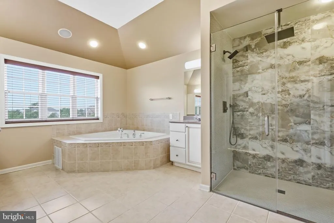
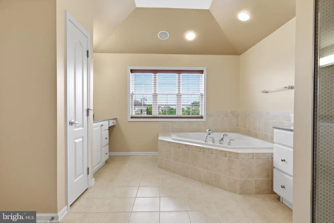
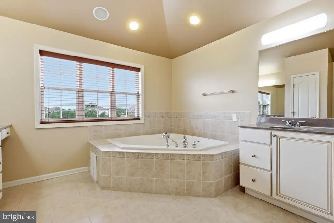
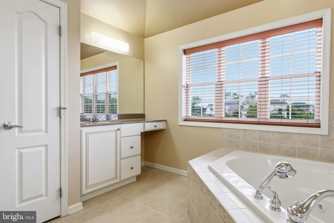
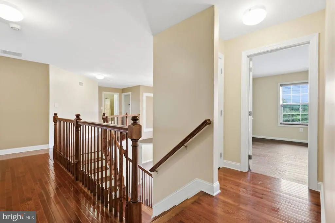
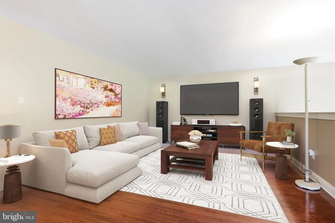
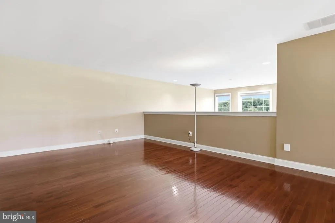
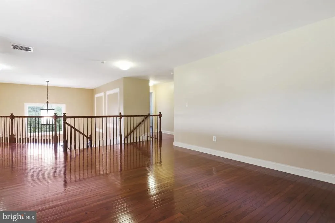
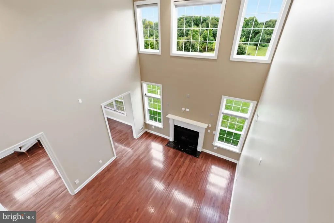
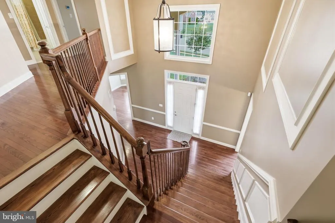
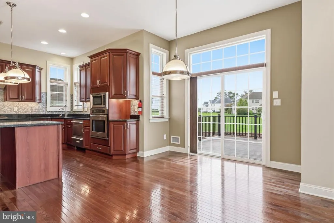
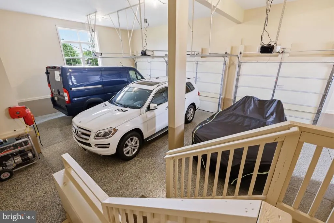
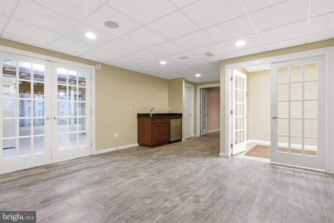
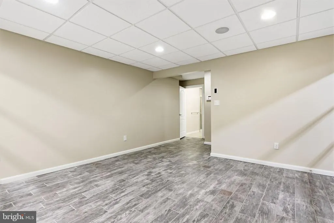
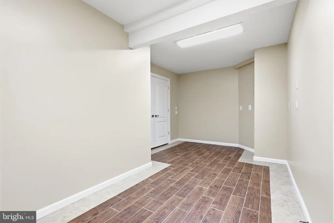
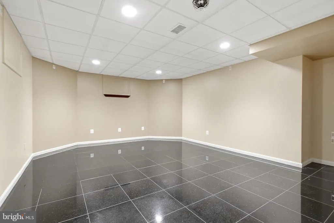
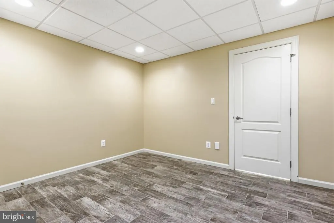
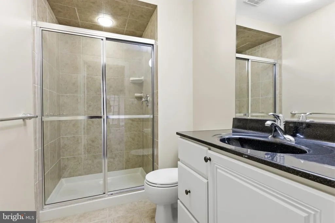
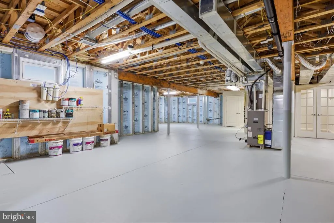
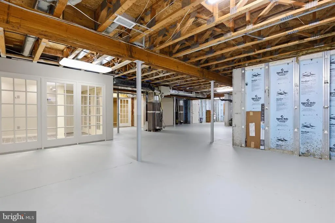
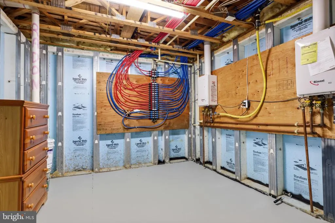
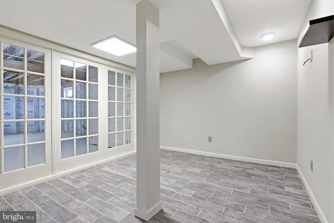
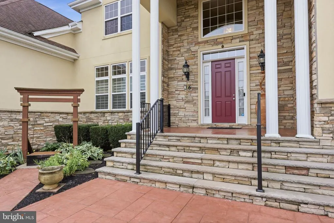
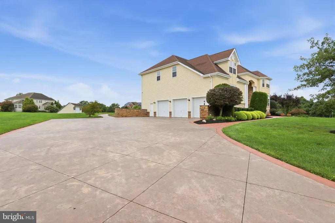
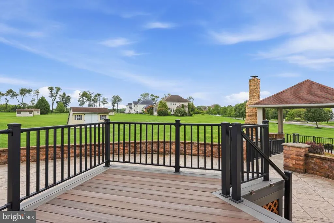
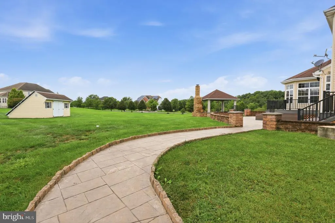
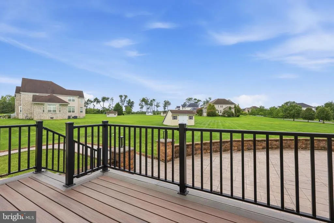
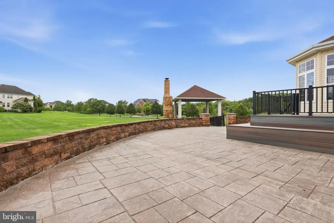
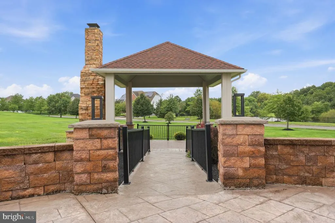
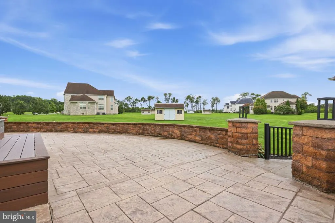
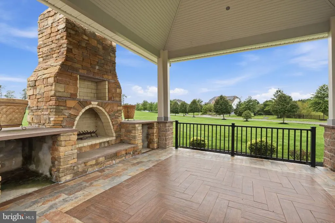
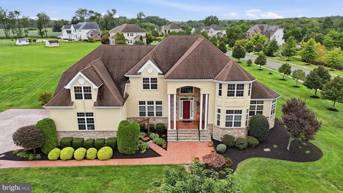
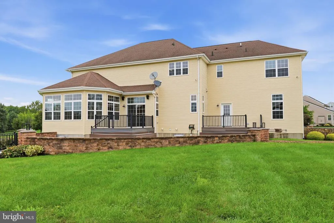
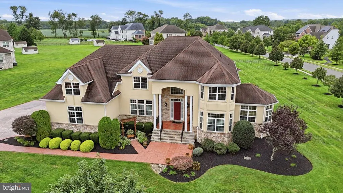
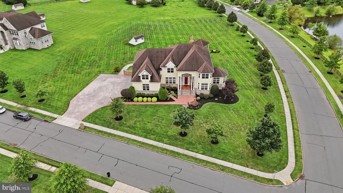
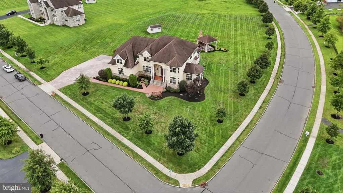
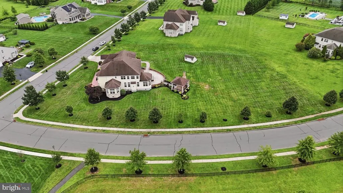
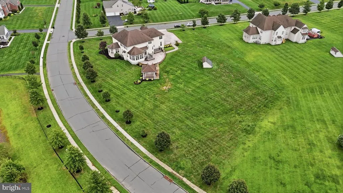
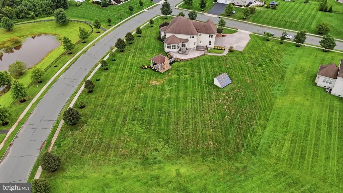
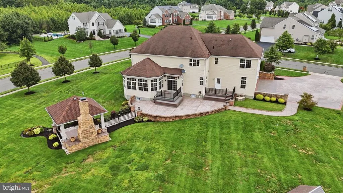
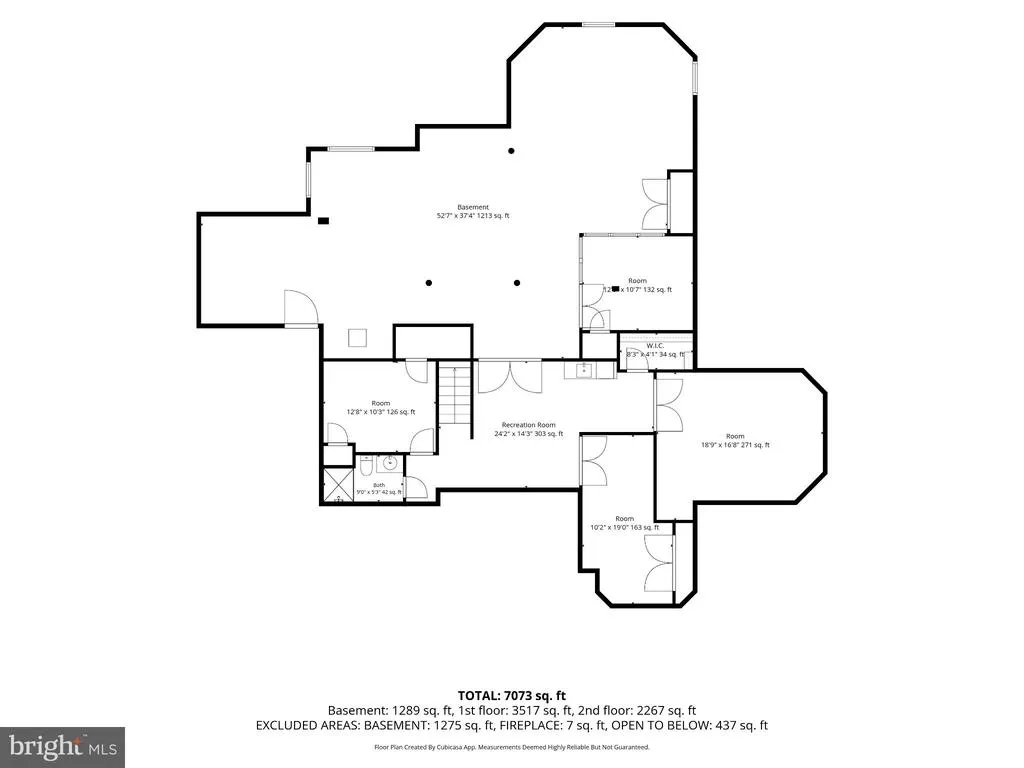
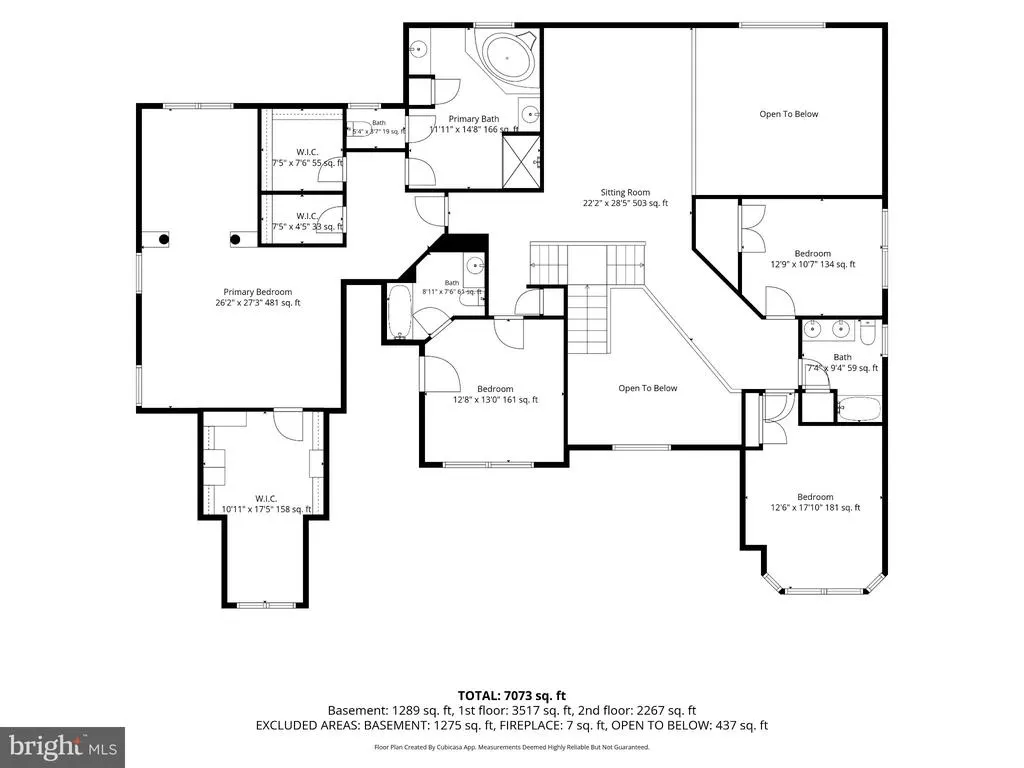
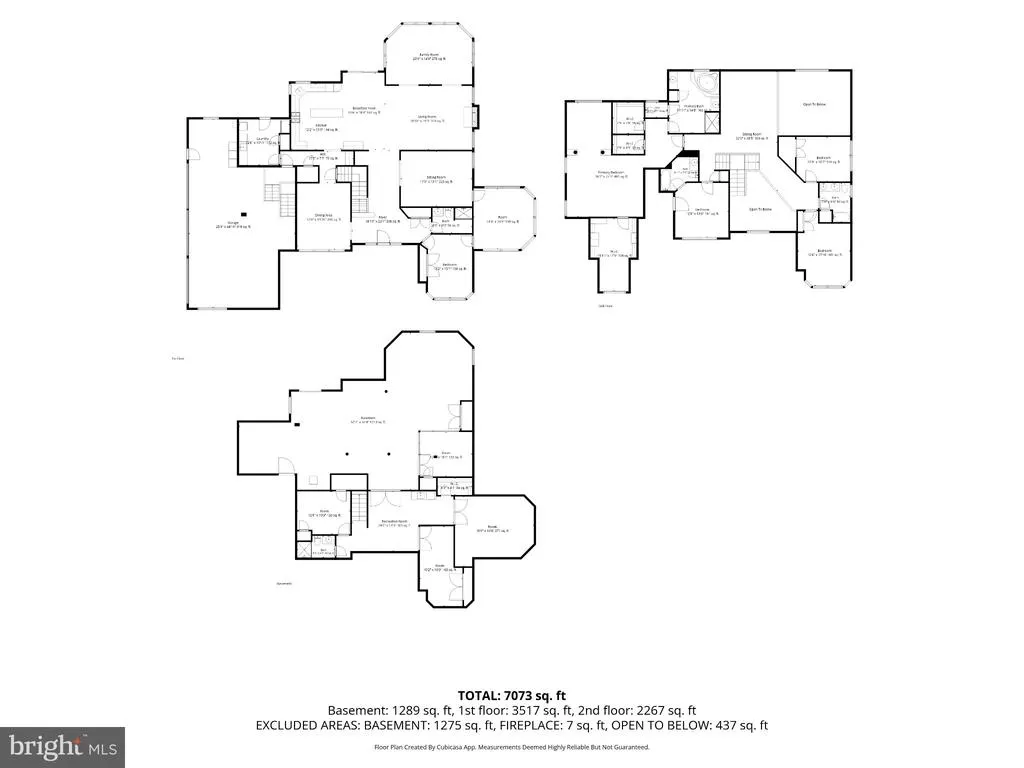
Welcome to an exceptional six-bedroom, five-full-bath Colonial in the sought-after Legends at Mansfield, ideally positioned on a premium pond-front lot with breathtaking sunset views. Set within the award-winning Northern Burlington County School District, this energy-efficient residence combines elegant finishes, expansive living spaces, and an impressive array of indoor and outdoor amenities. A dramatic two-story foyer with a curved staircase sets the tone for the home. The first floor features a formal living room with a sunroom extension, along with an inviting family room highlighted by a gas fireplace and its own sunroom overlooking the pond. The formal dining room showcases custom lighting and crown molding, while the gourmet kitchen offers a spacious dinette, newer appliances, and a convenient butlers pantry. A main-level bedroom with full-bath access and an oversized closet provides exceptional flexibility for guests, a private office, or multigenerational living. The laundry room provides convenient access to the oversized three-car garage, complete with a striking epoxy floor. Upstairs, an oversized loft provides additional living space and separates four generously sized bedrooms, each featuring its own walk-in closet. The expansive primary suite is a true retreat, offering a versatile sitting room ideal for a home gym, office, or relaxation area. Three walk-in closetsincluding a custom-built closet with a center islandprovide abundant storage. The spa-inspired primary bath features a Jacuzzi tub, oversized rain shower, and his-and-hers vanities. The partially finished basement takes the entertaining and lifestyle possibilities to another level, featuring a sixth bedroom with full bath and walk-in closet, private office, wet bar, dedicated dance-floor room, full gym, and abundant storage. Direct access to the garage adds another layer of convenience. Step outside and enjoy spectacular pond-front living from stamped-concrete patios, two Trex decks, and an oversized gazebo with its own fireplacean ideal setting for entertaining, relaxing, and enjoying unforgettable sunsets. Additional highlights include hardwood floors throughout, built-in speakers, a whole-home security system, and extensive energy-efficient features, including owned solar panels, high-efficiency tankless water heaters, low-E windows, and superior insulation. Freshly painted and truly move-in ready, this remarkable home offers space, flexibility, efficiency, and resort-like outdoor living in one exceptional package. Come experience everything 36 Belmont Circle has to offer.
| Middle School | High School |
|---|---|
| Northern Burl. Co. Reg. Jr. M.S. | North Burlington Regional H.S. |
| Price History | |
|---|---|
| 9/4/2026 | Listed $1,375,000 |
General Features
| Living Area | 6658 |
|---|---|
| Sewer | On Site Septic |
| Heating | Forced Air |
| Cooling | Central A/C |
| Possession | Immediate |
| Roof | Shingle |
| Appliances | Built-In Microwave,Dishwasher,Dryer,Energy Efficient Appliances,Freezer,Instant Hot Water,Oven - Single,Refrigerator,Stainless Steel Appliances,Stove,Washer,Washer - Front Loading,Water Heater - Tank |
| Zoning | RES |
| HOA Fee | 150.00 |
| Garage Spaces | 3.00 |
| Association Fee Includes | Common Area Maintenance |
| Patio/Porch Features | Deck(s),Patio(s),Roof |
| Architectural Style | Colonial |
| Security Features | Security System |
| Construction Materials | Concrete,Rigid Insulation,Stucco |
| School District | NORTHERN BURLINGTON COUNT SCHOOLS |
| Exclusions | The chandelier in the dining room is negotiable. Window treatments in the dining room,first-level bedroom,living room extension/sun room,and family room are negotiable. |
| Year Built | 2005 |
| Electric | 200+ Amp Service |
| View | Pond,Garden/Lawn,Water |
| Levels | 3 |
| Tax Year | 2025 |
| Ownership | Fee Simple |
| Cool Fuel | Electric |
| Accessibility | 2+ Access Exits,Level Entry - Main,>84 Garage Door |
| Assoc Fee Paid Per | Monthly |
| County | BURLINGTON |
| New Construction | No |
| Property Type | Residential |
| HOA | Yes |
| Energy Efficient | HVAC,Appliances |
| Subdivision Name | LEGENDS AT MANSFIELD |
| Garage Y/N | Yes |
| Water Access Y/N | Yes |
| Green Energy Generation | PV Solar Array(s) Owned |
| Green Indoor Air Quality | Moisture Control |
| Other Structures | Above Grade,Below Grade |
| Full Baths | 5 |
| Status | ACTIVE |
| Directions | As Per GPS |
| City | COLUMBUS |
| Senior Community Y/N | No |
| MLS Area | Mansfield Twp (20318) |
| Lot Size Units | Square Feet |
| Lot Size Square Feet | 69260.00 |
| Tax Assessed Value | 18268.0 |
| Tax Annual Amount | 18268.0 |
| Home Warranty Y/N | No |
| Property Condition | Excellent |
| Structure Type | Detached |
| Condo/Coop Association fee Y/N | No |
| Bathrooms Full Main Level | 5 |
| Bathrooms Count Main Level | 5.00 |
| Price Per Sq Ft Total AG | 277.33 |
| Acceptable Financing | Cash,Conventional |
| Avg. Electric Per Month | 150.0 |
| Lease Considered Y/N | No |
| Vacation Rental Y/N | No |
| Virtual Tour | https://listings.mikesperando.com/sites/rbvayqbj/unbranded |
| Total SQFT | 7958 |
| Location Type | Pond |
| Builder Name | TINDALL HOMES |
| Standard Status | Active |
| Year Built Source | Estimated |
Interior Features
| Interior Amenities | Bathroom - Jetted Tub,Bathroom - Stall Shower,Bathroom - Walk-In Shower,Breakfast Area,Built-Ins,Ceiling Fan(s),Combination Dining/Living,Combination Kitchen/Dining,Combination Kitchen/Living,Crown M |
|---|---|
| Heating Fuel | Natural Gas |
| Basement | Full,Partially Finished,Interior Access,Garage Access,Heated,Improved |
| Flooring | Hardwood,Tile/Brick |
| Total Fireplaces | 1 |
| Fireplace Features | Gas/Propane |
| Hot Water | Tankless |
| Total Stories | 3 |
| Basement (Y/N) | Yes |
| Heating Y/N | Yes |
| Window Features | Energy Efficient,Sliding |
| Fireplace Y/N | Yes |
| Above Grade Finished Area | 4958 |
| Central Air Y/N | Yes |
| Total Bedrooms | 6 |
| Below Grade Finished Area | 1700 |
| Main Level Bedrooms | 6 |
| Below Grade Finished Area Unit Type | Square Feet |
| LivingAreaSource | Estimated |
| Laundry Type | Main Floor |
| Below Grade Unfin Area Units | Square Feet |
| Below Grade Unfin SQFT | 1300 |
| Below Grade Unfin SQFT Source | Estimated |
| Below Grade Finished Area Source | Estimated |
| Above Grade Unfin Area Units | Square Feet |
| Above Grade Finished Area Source | Estimated |
| Above Grade Finished Area Unit Type | Square Feet |
| Total Baths | 5 |
Exterior Features
| Exterior Amenities | BBQ Grill,Chimney Cap(s),Extensive Hardscape,Exterior Lighting,Flood Lights |
|---|---|
| Pool | No Pool |
| Parking Features | Concrete Driveway |
| Lot Features | Landscaping,Pond,Premium,Rear Yard,SideYard(s) |
| Water Source | Well |
| Inclusions | washer,dryer,all kitchen appliances,paid-off solar panels,security system |
| Total Parking Spaces | 9 |
| Garage Features | Basement Garage,Garage - Side Entry,Inside Access,Oversized |
| Type of Parking | Attached Garage,Driveway,On Street |
| Foundation Details | Block |
| Spa | No |
| Water View Y/N | Yes |
| Lot Dimensions | Front Yard,Rear Yard,SideYard(s) |
| Lot Size Acres | 1.59 |
| Road Surface Type | Paved |
| Water Body Type | Pond |
| Lot Size Source | Estimated |
| Waterfront Y/N | No |
| Door Features | Sliding Glass |
| Builder Model | MORGAN MAJSTIC |
| Horse Y/N | No |
| Water Oriented Y/N | Yes |
| # of Attached Garage Spaces | 3 |
| LotDimensionsSource | Estimated |
Amenities
- Foreclosure
- Views
- Short Sale
- New Construction
- Adult 55+
- Lease To Own
- No HOA Fees
- Furnished
- Primary On Main
- Air Conditioning
- Seller Finance
- Green
- Fixer Upper
- Horse
- Golf
- Fireplace
- Deck
- Garage
- Basement
- Pool
Property vs Single Family Average in 08022
Price
Taxes
Year Built
Visits
 © BRIGHT, All Rights Reserved
