
Open House Thu, Sep 10th 3:00 PM - 5:00 PM - Primary on Main - Eco Friendly - Adult 55+
Address
65 Westminster Drive S, Southampton, NJ
Price
$ 395,000
Property Attributes
- MLS#NJBL2119882
- TypeSingle Family
- Listing Status ACTIVE
- CountyBURLINGTON
- CitySouthampton
- AreaSouthampton Twp
- NeighborhoodLeisuretowne
- Zip08088
- StyleRanch/Rambler
- Year Built1986
- Taxes$ 5374
- Price$ 395,000
- Bedrooms2
- Full Bathrooms2
- Half Bathrooms0
- Sqr Footage1517
- Lot Size0.22 Acres
Data Source:
Bright MLS
Property Description
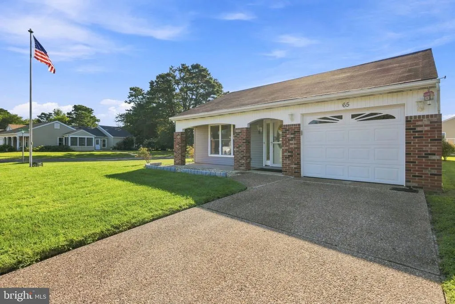
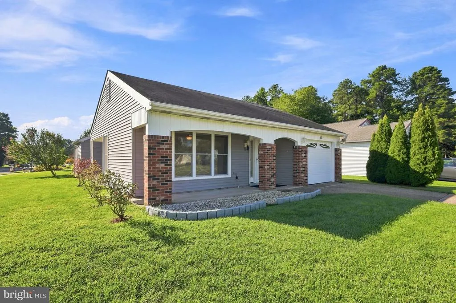
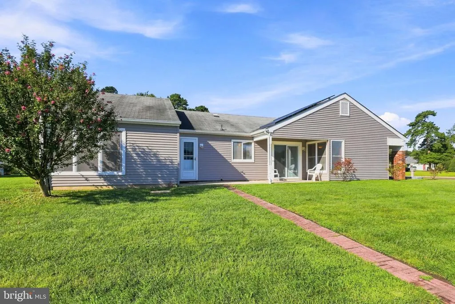
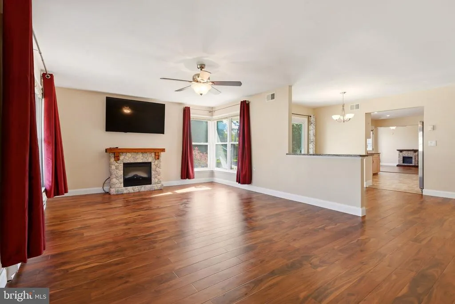
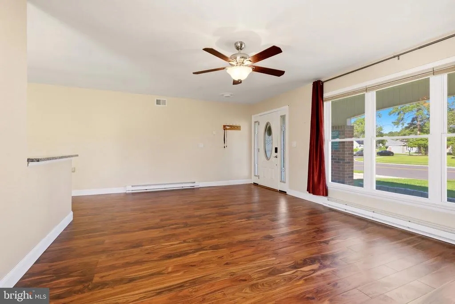
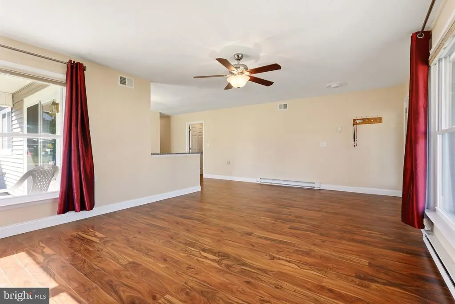
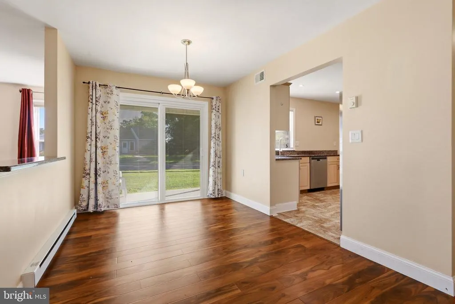
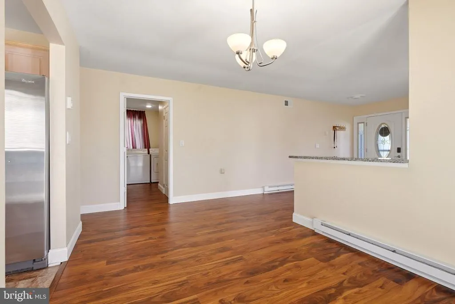
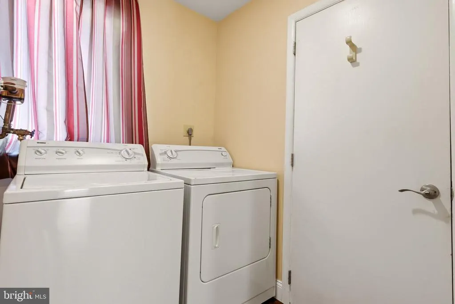
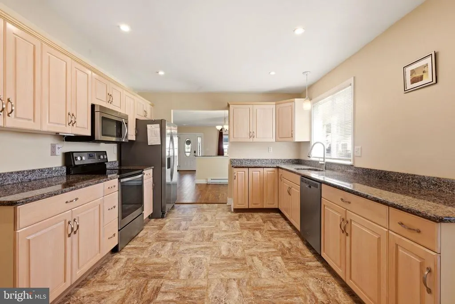
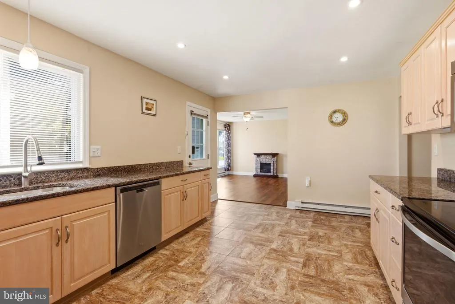
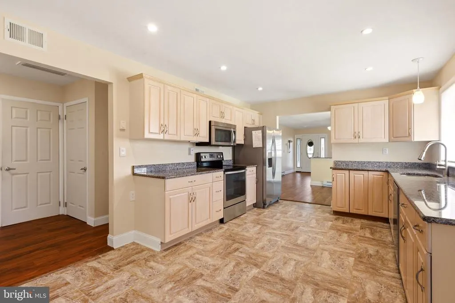
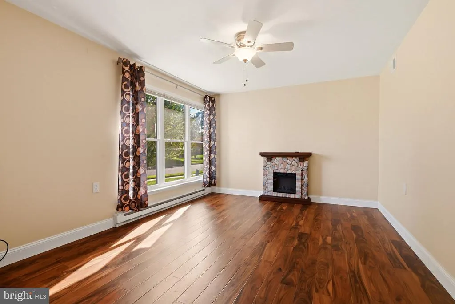
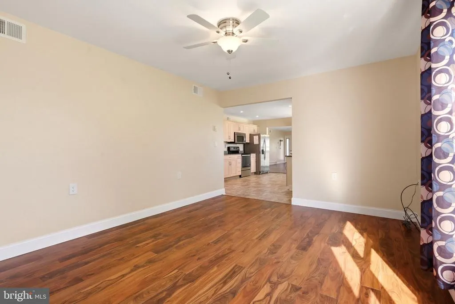
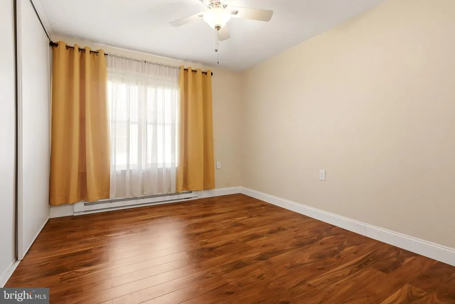
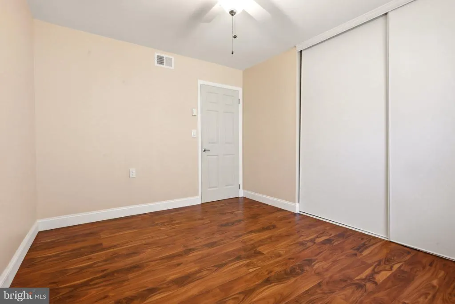
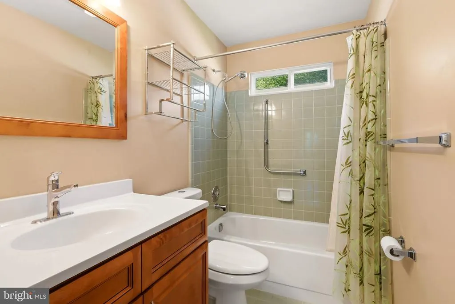
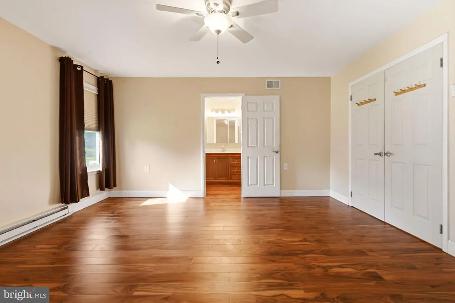
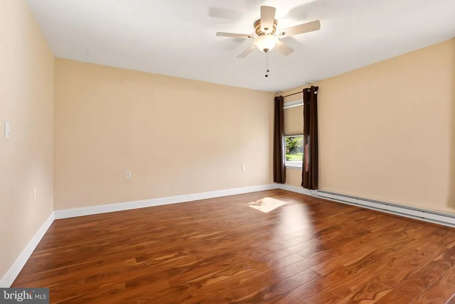
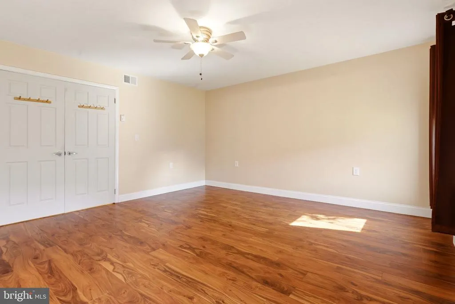
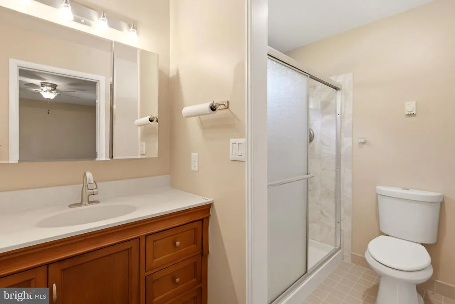
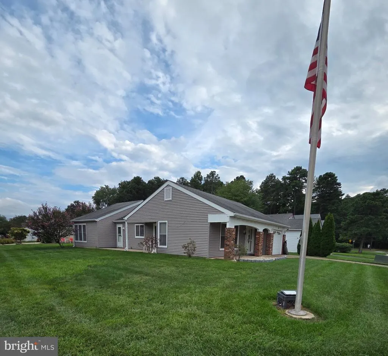
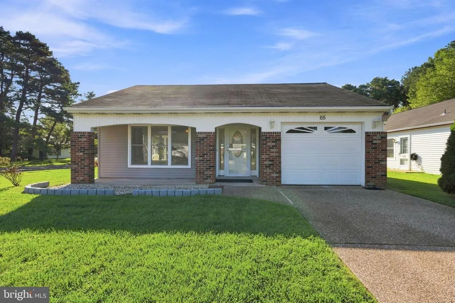
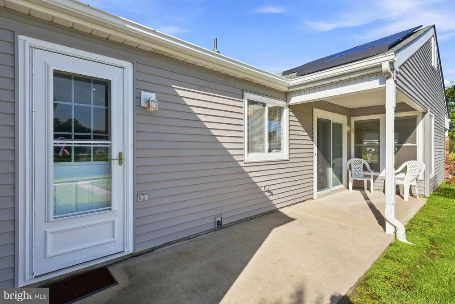
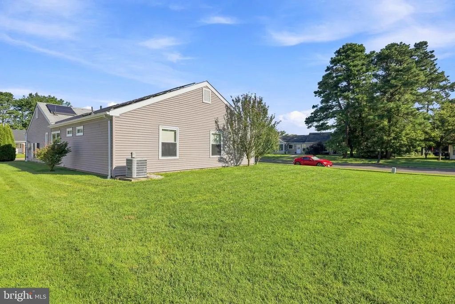
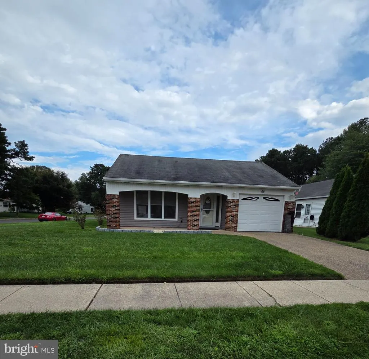
Welcome to 65 Westminster S in Southampton, NJ! This beautiful Westport model offers comfortable one-floor living with 2 bedrooms and 2 full bathrooms on a desirable corner lot. From the moment you arrive, youll appreciate the cobblestone driveway, insulated garage door, and etched glass entry door. Natural gas is available at the street, offering a potential future option for conversion. Inside, the home features wide-plank wood-grain flooring, neutral interior colors, energy-efficient windows, and sliders with interior blinds. The bright and spacious eat-in kitchen features granite countertops, attractive cabinetry with updated hardware, stainless steel energy-efficient appliances, stainless fixtures, and updated lighting. The kitchen flows into the cozy family room, creating a comfortable space for everyday living and entertaining. Six-panel doors add a classic touch throughout the home. A separate laundry room provides convenient access to both the house and garage. Additional features include electric baseboard heat, French drains connected to the exterior gutters, a sprinkler system, and an attached garage. Solar panels provide an added energy-efficient feature. Enjoy the privacy and extra outdoor space of the corner lot, with plenty of room to relax, garden, or entertain. This well-appointed Westport model offers comfort, functionality, and convenience in a desirable Leisuretowne community. Come see everything 65 Westminster S has to offer!
| Price History | |
|---|---|
| 9/3/2026 | Listed $395,000 |
General Features
| Living Area | 1517 |
|---|---|
| Sewer | Public Sewer |
| Heating | Baseboard - Electric |
| Cooling | Central A/C |
| Possession | 31-60 Days CD |
| Roof | Shingle |
| Appliances | Dishwasher,Microwave,Oven - Self Cleaning,Refrigerator |
| Zoning | RDPL |
| HOA Fee | 89.00 |
| Garage Spaces | 1.00 |
| Association Fee Includes | Recreation Facility,Common Area Maintenance,Bus Service,Health Club,Security Gate,Road Maintenance |
| Patio/Porch Features | Patio(s),Porch(es) |
| Architectural Style | Ranch/Rambler |
| Construction Materials | Vinyl Siding,Brick Front |
| School District | LENAPE REGIONAL HIGH |
| Year Built | 1986 |
| Electric | 100 Amp Service |
| Levels | 1 |
| Other Fees | 450.00 |
| Tax Year | 2025 |
| Ownership | Fee Simple |
| Cool Fuel | Electric |
| Accessibility | 36 + wide Halls,Grab Bars Mod |
| Assoc Fee Paid Per | Monthly |
| County | BURLINGTON |
| New Construction | No |
| Property Type | Residential |
| Association Amenities | Club House,Common Grounds,Community Center,Exercise Room,Fitness Center,Gated Community,Jog/Walk Path,Lake,Swimming Pool,Tennis Courts,Transportation Service |
| HOA | Yes |
| Subdivision Name | LEISURETOWNE |
| Garage Y/N | Yes |
| Water Access Y/N | No |
| Other Structures | Above Grade,Below Grade |
| Full Baths | 2 |
| Status | ACTIVE |
| Directions | Rte. 70 Left on Huntington Dr. Left on Westminster |
| City | SOUTHAMPTON |
| Other Fees Frequency | One Time |
| Association Name | ASSOCIATION ADVISOR |
| Senior Community Y/N | Yes |
| MLS Area | Southampton Twp (20333) |
| Lot Size Units | Square Feet |
| Lot Size Square Feet | 9757.00 |
| Tax Assessed Value | 160300.0 |
| Tax Annual Amount | 5374.0 |
| Structure Type | Detached |
| Condo/Coop Association fee Y/N | No |
| Bathrooms Full Main Level | 2 |
| Bathrooms Count Main Level | 2.00 |
| Price Per Sq Ft Total AG | 260.38 |
| Senior Community Age Req | 55 |
| Vacation Rental Y/N | No |
| Virtual Tour | https://www.homes.com/property/65-westminster-dr-s-southampton-nj/3wq5vt5z50pxv/?dk=1mmq6mz59xwvw |
| Total SQFT | 1517 |
| Standard Status | Active |
| Year Built Source | Assessor |
| Tax Lot | 00059 |
Interior Features
| Interior Amenities | Attic,Bathroom - Stall Shower,Ceiling Fan(s) |
|---|---|
| Heating Fuel | Electric |
| Total Fireplaces | 1 |
| Fireplace Features | Electric,Free Standing |
| Hot Water | Electric |
| Basement (Y/N) | No |
| Heating Y/N | Yes |
| Fireplace Y/N | Yes |
| Above Grade Finished Area | 1517 |
| Central Air Y/N | Yes |
| Total Bedrooms | 2 |
| Room Type | Living Room,Dining Room,Primary Bedroom,Bedroom 2,Kitchen,Laundry,Bonus Room,Primary Bathroom,Full Bath |
| Main Level Bedrooms | 2 |
| Below Grade Finished Area Unit Type | Square Feet |
| LivingAreaSource | Assessor |
| Laundry Type | Main Floor |
| Below Grade Finished Area Source | Assessor |
| Above Grade Finished Area Source | Assessor |
| Above Grade Finished Area Unit Type | Square Feet |
| Total Baths | 2 |
Exterior Features
| Exterior Amenities | Exterior Lighting,Lawn Sprinkler,Sidewalks,Street Lights |
|---|---|
| Pool | Yes - Community |
| Parking Features | Concrete Driveway,Private |
| Water Source | Public |
| Inclusions | Refrigerator,Stove,Microwave,Dishwasher,Electric Fireplaces (2) and 1 TV. |
| Total Parking Spaces | 3 |
| Garage Features | Inside Access |
| Type of Parking | Attached Garage,On Street,Driveway |
| Foundation Details | Slab |
| Water View Y/N | No |
| Lot Size Acres | 0.22 |
| Lot Size Source | Assessor |
| Waterfront Y/N | No |
| Land Assessed Value | 43100.00 |
| Navigable Water Y/N | No |
| Water Oriented Y/N | No |
| # of Attached Garage Spaces | 1 |
Room Details
| Room | Dimensions | Level | Flooring | Details |
|---|---|---|---|---|
| Bedroom 2 | Main | |||
| Bonus Room | Main | |||
| Dining Room | Main | |||
| Full Bath | Main | |||
| Kitchen | Main | |||
| Laundry | Main | |||
| Living Room | Main | |||
| Primary Bathroom | Main | |||
| Primary Bedroom | Main |
Amenities
- Foreclosure
- Views
- Short Sale
- New Construction
- Adult 55+
- Lease To Own
- No HOA Fees
- Furnished
- Primary On Main
- Air Conditioning
- Seller Finance
- Green
- Fixer Upper
- Horse
- Golf
- Fireplace
- Deck
- Garage
- Basement
- Pool
Property vs Single Family Average in 08088
Price
Taxes
Year Built
 © BRIGHT, All Rights Reserved
