
Open House Wed, Sep 9th 4:00 PM - 7:00 PM - New Construction
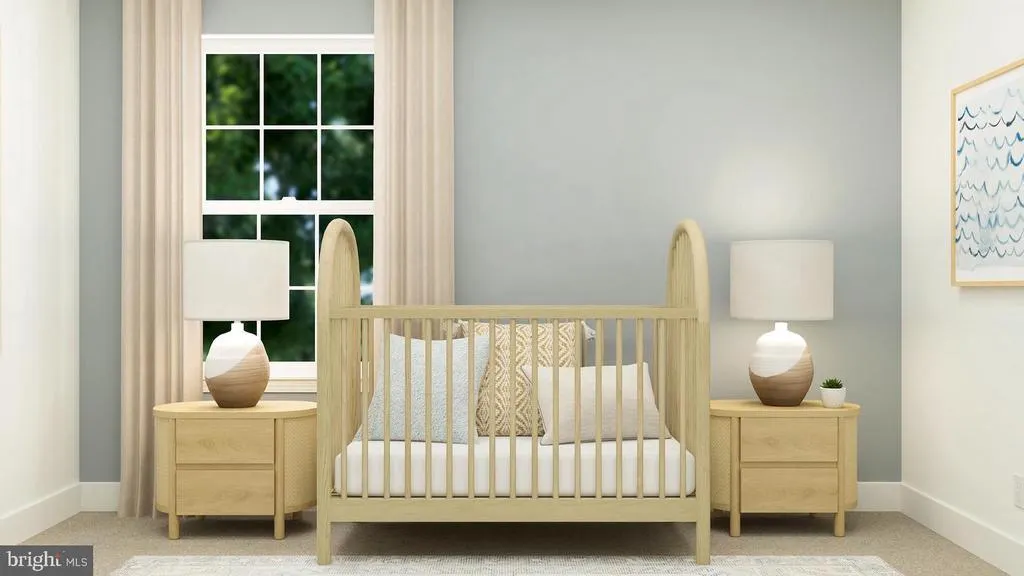
Address
16 Turgyan Drive, Bordentown, NJ
Price
$ 819,990
Property Attributes
- MLS#NJBL2119796
- TypeSingle Family
- Listing Status ACTIVE
- CountyBURLINGTON
- CityBordentown
- AreaBordentown Twp
- NeighborhoodReserve At Turgyan Farm
- Zip08505
- StyleColonial
- Year Built2026
- Price$ 819,990
- Bedrooms4
- Full Bathrooms3
- Half Bathrooms1
- Sqr Footage3066
- Lot Size0.22 Acres
Data Source:
Bright MLS
Property Description
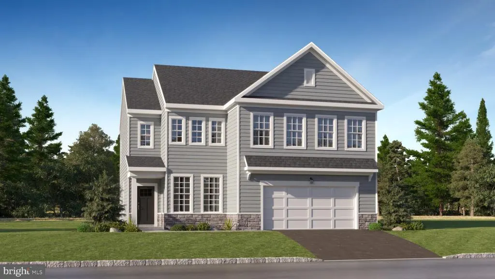
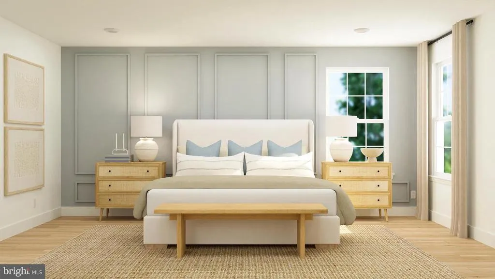
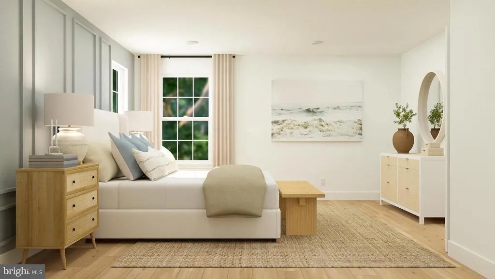
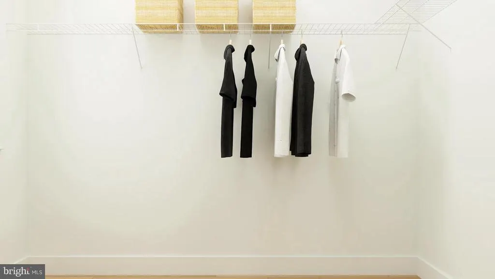
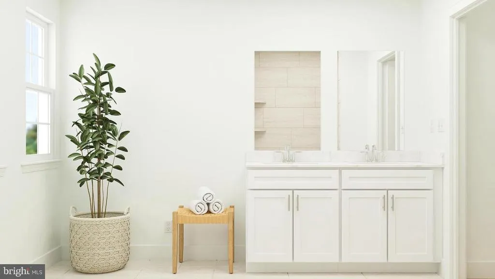
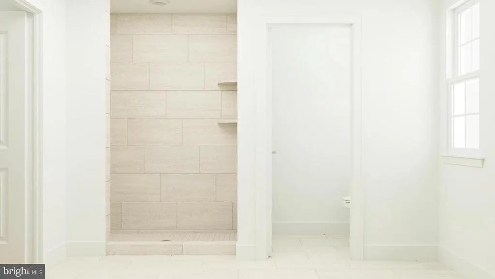
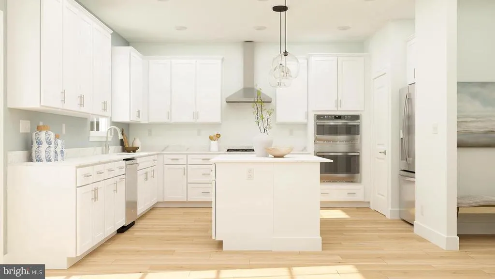
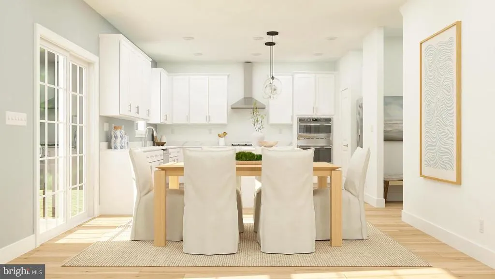
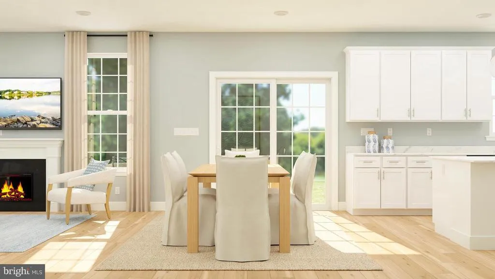
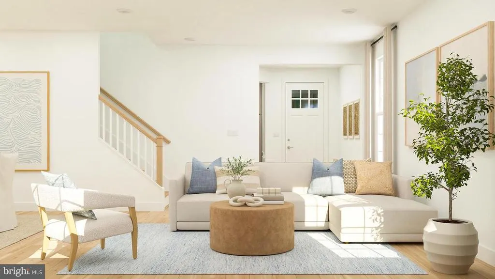
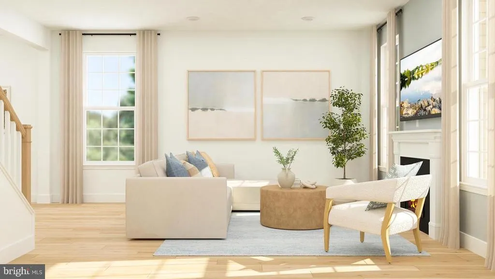
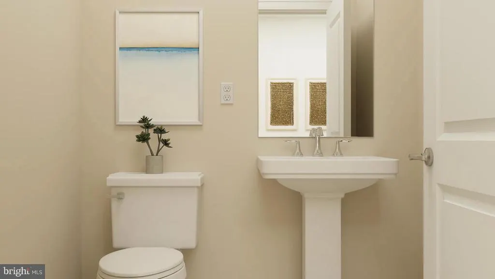
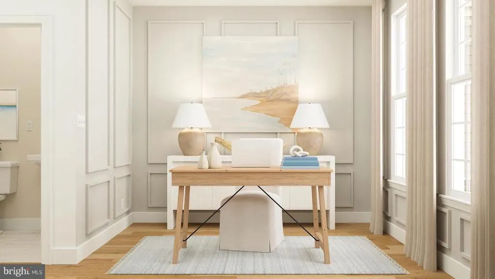
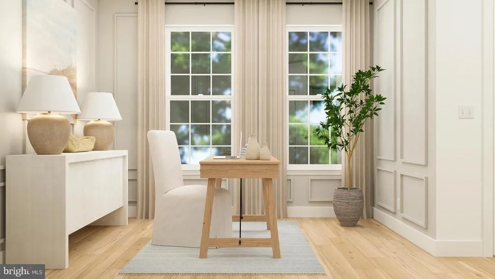
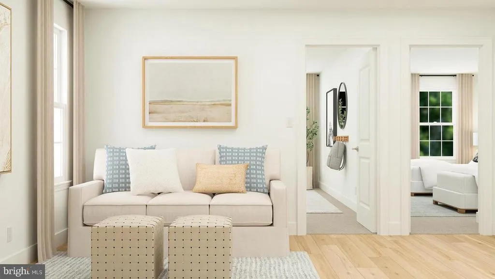
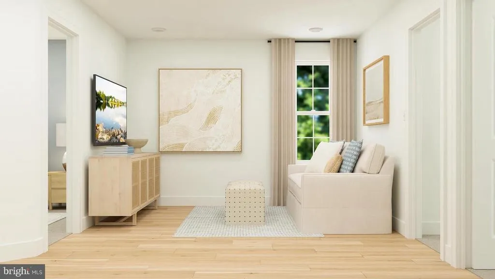
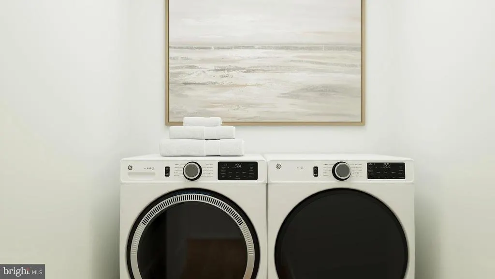
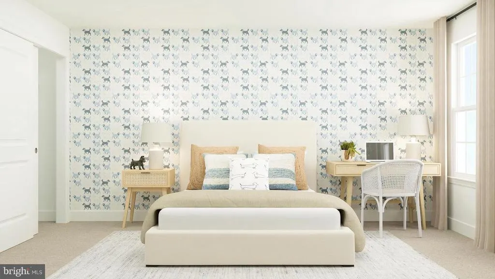
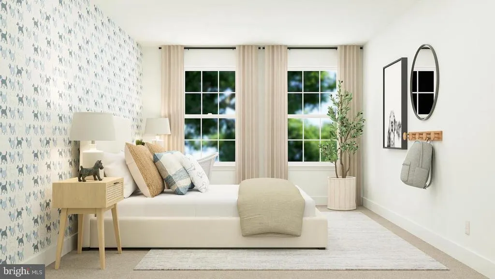
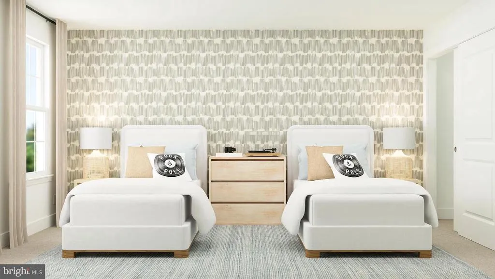
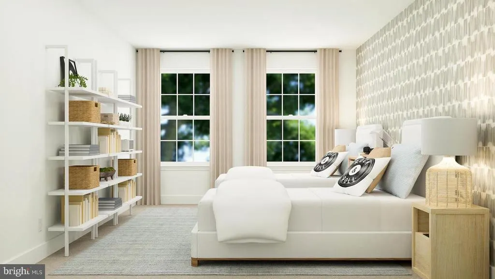
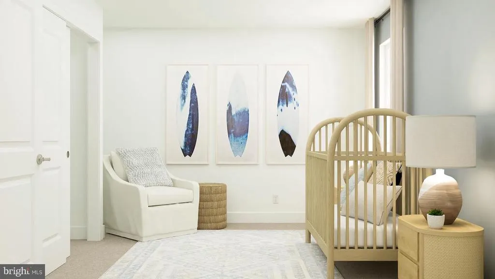
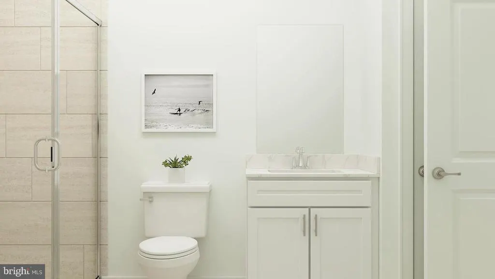
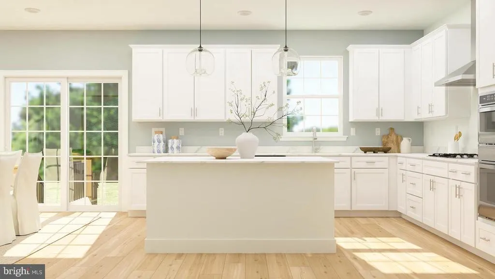
Your Dream Home Is Closer Than You Think! SPECIAL RATE INCENTIVES AVAILABLE ASK FOR DETAILS! Discover the perfect blend of modern elegance and timeless charm in this stunning home, nestled in the desirable Reserve at Turgyan Farm. With construction set to be completed in 2026, this residence offers a unique opportunity to personalize your dream home from the ground up. Step inside to find an expansive open floor plan that seamlessly connects the gourmet kitchen, complete with upgraded countertops, stainless steel appliances, and a spacious island, to the inviting family room. Imagine hosting gatherings in the dining area or enjoying quiet mornings in the cozy breakfast nook. The main level also features a convenient half bath, a private study, and a warm fireplace, creating an inviting atmosphere for relaxation. Upstairs, you'll find four generously sized bedrooms and a loft, including a luxurious primary suite with a walk-in closet and a spa-like bathroom. The upper-level laundry room adds practicality to your daily routine, making chores a breeze. Outside, the property boasts a beautifully designed deck, perfect for entertaining or unwinding after a long day. With over 2,400 square feet, The Benton provides ample space for outdoor activities, while the attached two-car garage and driveway ensure plenty of parking for you and your guests. With sidewalks enhancing the neighborhood's charm, this home is not just a residence; it's a lifestyle. Don't miss your chance to make this exceptional property your own and create lasting memories in a community that truly feels like home. Schedule your private tour TODAY!
| Elementary School | Middle School | High School |
|---|---|---|
| Clara Barton E.S. | Macfarland Junior School | Bordentown Regional H.S. |
| Price History | |
|---|---|
| 8/31/2026 | Listed $819,990 |
General Features
| Living Area | 3066 |
|---|---|
| Sewer | Public Sewer |
| Heating | Forced Air |
| Cooling | Central A/C |
| Possession | 61-90 Days CD |
| Roof | Architectural Shingle |
| Appliances | Dryer,Washer,Refrigerator,Dishwasher,Disposal,Stainless Steel Appliances,Cooktop,Oven/Range - Gas |
| Zoning | N/A |
| HOA Fee | 250.00 |
| Garage Spaces | 2.00 |
| Patio/Porch Features | Deck(s) |
| Architectural Style | Colonial |
| Construction Materials | Vinyl Siding,Stone |
| School District | BORDENTOWN REGIONAL SCHOOL DISTRICT |
| Year Built | 2026 |
| Levels | 2 |
| Tax Year | 2026 |
| Ownership | Fee Simple |
| Cool Fuel | Natural Gas |
| Accessibility | Doors - Swing In,Level Entry - Main |
| Assoc Fee Paid Per | Monthly |
| County | BURLINGTON |
| New Construction | Yes |
| Property Type | Residential |
| HOA | Yes |
| Subdivision Name | RESERVE AT TURGYAN FARM |
| Garage Y/N | Yes |
| Water Access Y/N | No |
| Other Structures | Above Grade,Below Grade |
| Total Rooms | 10 |
| Full Baths | 3 |
| Status | ACTIVE |
| Directions | GPS Address: 310 Ward Ave,Suite 2,Bordentown,NJ 08505 |
| City | BORDENTOWN |
| Senior Community Y/N | No |
| MLS Area | Bordentown Twp (20304) |
| Lot Size Units | Square Feet |
| Lot Size Square Feet | 9750.00 |
| Tax Assessed Value | 0.0 |
| Tax Annual Amount | 0.0 |
| Property Condition | Excellent |
| Structure Type | Detached |
| Condo/Coop Association fee Y/N | No |
| Bathrooms Count Main Level | 1.00 |
| Price Per Sq Ft Total AG | 336.2 |
| Acceptable Financing | Cash,Conventional |
| Construction Completed Y/N | No |
| Lease Considered Y/N | No |
| Vacation Rental Y/N | No |
| Virtual Tour | https://www.lennar.com/new-homes/new-jersey/new-jersey/bordentown/reserve-at-turgyan-farm/benton/24022600405/virtual-tour |
| Total SQFT | 3066 |
| Standard Status | Active |
| Year Built Source | Estimated |
Interior Features
| Interior Amenities | Breakfast Area,Carpet,Combination Kitchen/Dining,Combination Kitchen/Living,Dining Area,Family Room Off Kitchen,Floor Plan - Open,Kitchen - Eat-In,Kitchen - Island,Kitchen - Gourmet,Pantry,Primary Ba |
|---|---|
| Heating Fuel | Natural Gas |
| Basement | Partially Finished |
| Total Fireplaces | 1 |
| Hot Water | Instant Hot Water |
| Basement (Y/N) | Yes |
| Heating Y/N | Yes |
| Fireplace Y/N | Yes |
| Above Grade Finished Area | 2439 |
| Half Baths | 1 |
| Central Air Y/N | Yes |
| Total Bedrooms | 4 |
| Below Grade Finished Area | 627 |
| Below Grade Finished Area Unit Type | Square Feet |
| LivingAreaSource | Estimated |
| Laundry Type | Upper Floor |
| Below Grade Finished Area Source | Estimated |
| Bedrooms Count All Upper Levels | 4 |
| Bedrooms Count Upper Level 1 | 4 |
| Bathrooms Half Main Level | 1 |
| Bathrooms Full Upper Level 1 | 2 |
| Bathrooms Full Lower Level 1 | 1 |
| Bathrooms Full All Upper Levels | 2 |
| Bathrooms Full All Lower Levels | 1 |
| Bathrooms Count Upper Level 1 | 2.00 |
| Bathrooms Count Lower Level 1 | 1.00 |
| Bathrooms Count All Upper Levels | 2 |
| Bathrooms Count All Lower Levels | 1 |
| Above Grade Finished Area Source | Estimated |
| Above Grade Finished Area Unit Type | Square Feet |
| Total Baths | 4 |
Exterior Features
| Exterior Amenities | Sidewalks |
|---|---|
| Pool | No Pool |
| Water Source | Public |
| Total Parking Spaces | 4 |
| Garage Features | Garage - Front Entry |
| Type of Parking | Attached Garage,Driveway,Off Street |
| Foundation Details | Slab |
| Water View Y/N | No |
| Lot Size Acres | 0.22 |
| Lot Size Source | Estimated |
| Waterfront Y/N | No |
| Builder Model | Benton |
| Navigable Water Y/N | No |
| Water Oriented Y/N | No |
| # of Attached Garage Spaces | 2 |
Amenities
- Foreclosure
- Views
- Short Sale
- New Construction
- Adult 55+
- Lease To Own
- No HOA Fees
- Furnished
- Primary On Main
- Air Conditioning
- Seller Finance
- Green
- Fixer Upper
- Horse
- Golf
- Fireplace
- Deck
- Garage
- Basement
- Pool
Property vs Single Family Average in 08505
Price
Year Built
Visits
 © BRIGHT, All Rights Reserved
