
Views - Primary on Main - Eco Friendly
Address
18 Sandal Lane, Willingboro, NJ
Price
$ 430,000
Property Attributes
- MLS#NJBL2119702
- TypeSingle Family
- Listing Status ACTIVE
- CountyBURLINGTON
- CityWillingboro
- AreaWillingboro Twp
- NeighborhoodStatesman Park
- Zip08046
- StyleColonial,Split Level
- Year Built1958
- Taxes$ 8563
- Price$ 430,000
- Bedrooms3
- Full Bathrooms2
- Half Bathrooms0
- Sqr Footage2068
- Lot Size0.23 Acres
Data Source:
Bright MLS
Property Description
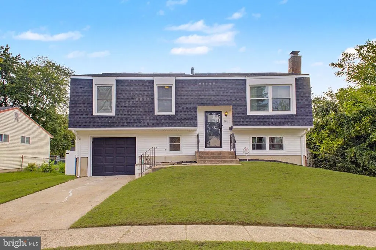
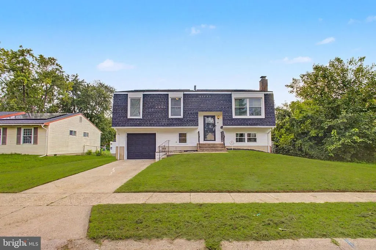
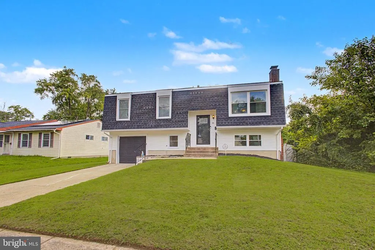
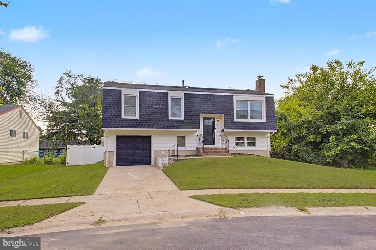
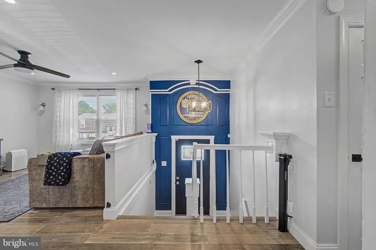
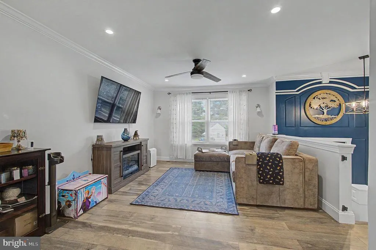
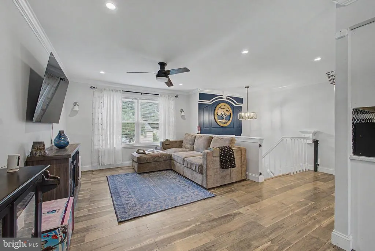
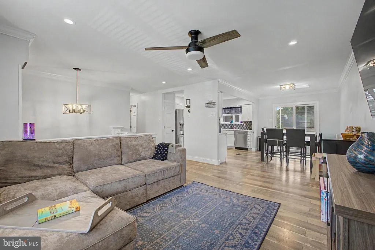
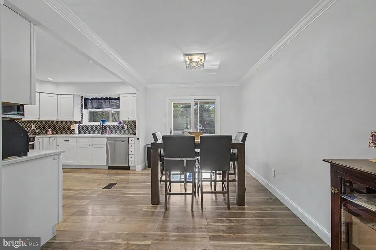
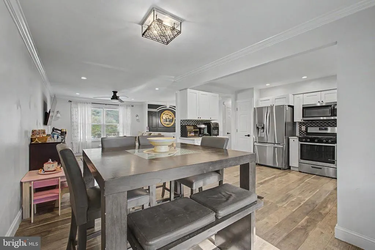
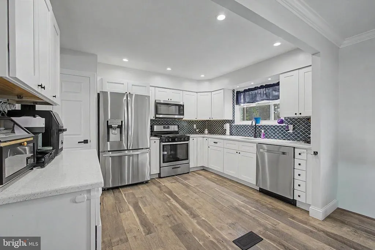
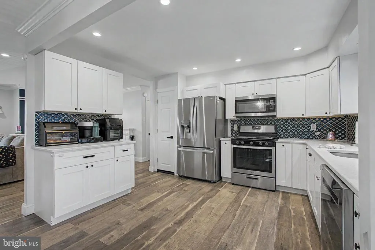
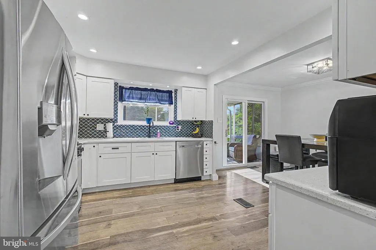
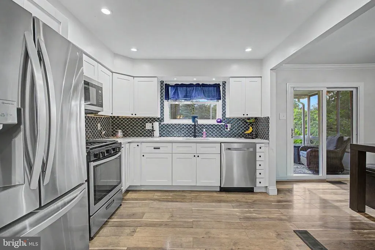
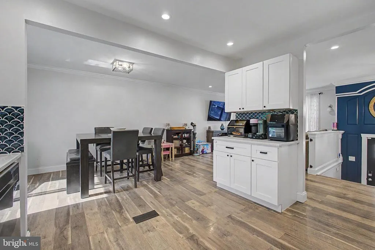
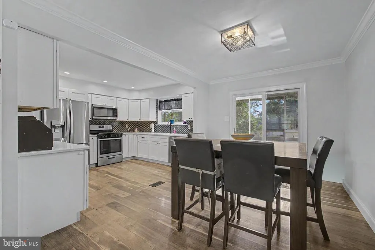
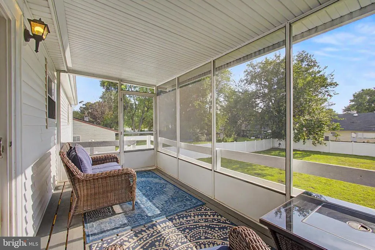
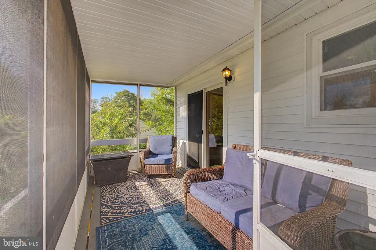
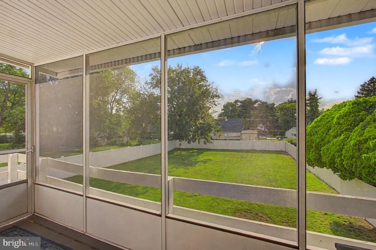
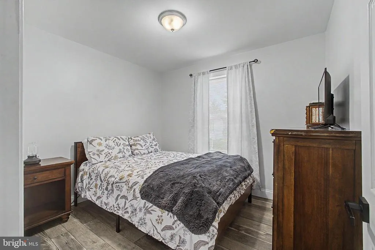
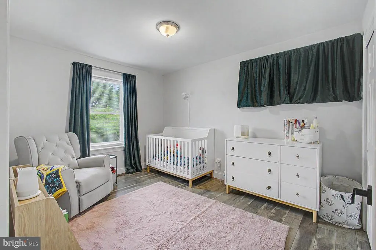
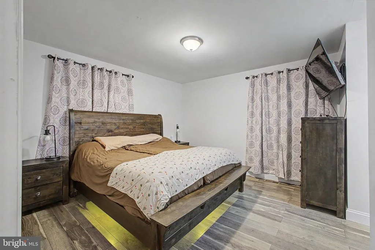
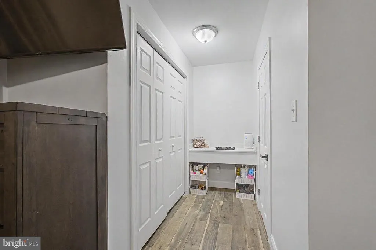
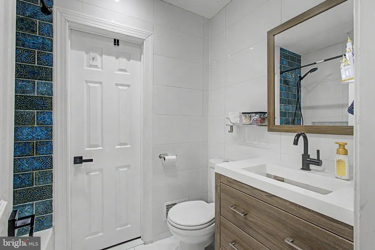
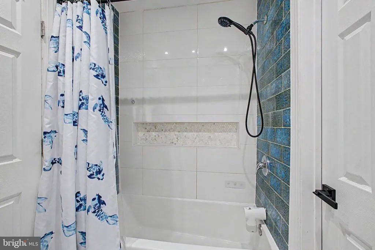
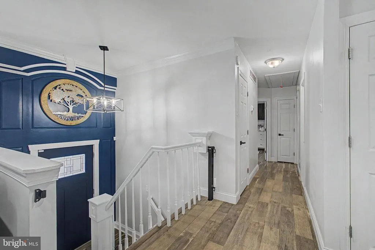
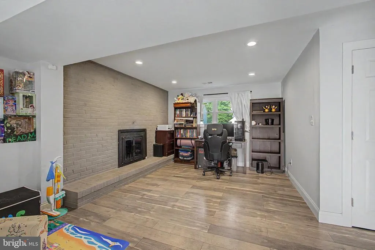
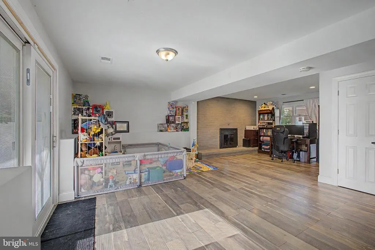
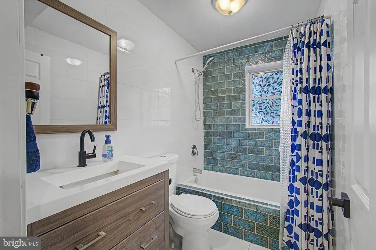
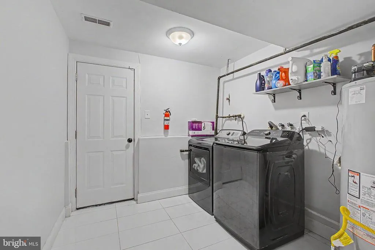
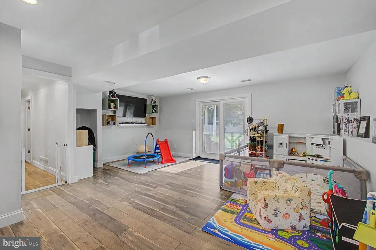
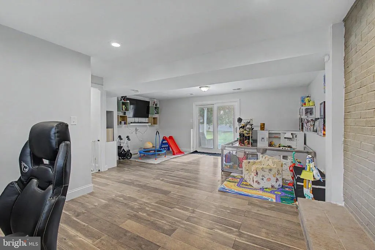
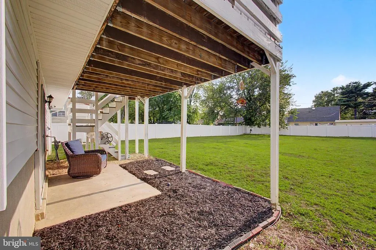
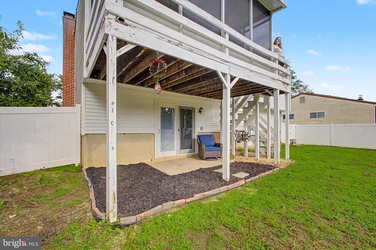
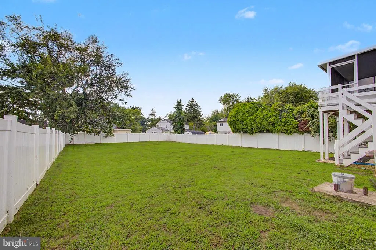
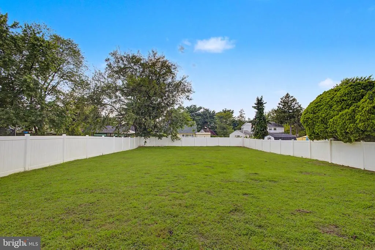
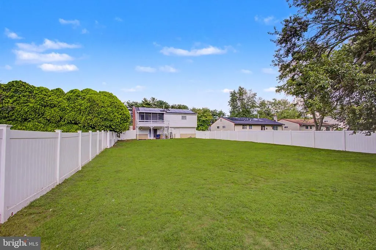
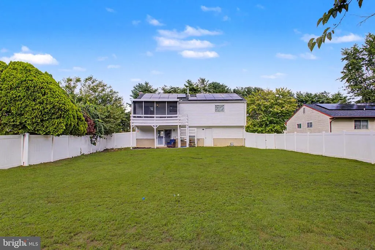
Welcome home to this beautifully updatedBi-LevelStyle home in sought-after Statesman Park Subdivision in Willingboro, NJ. Owner's pride is evident throughout this 2,068 sq. ft. home, which features a bright, welcoming space made for easy living. You are greeted by an elegant entry featuring a custom molding focal wall.Anopen concept living room, dining room and kitchen with luxury vinyl wideplank flooring andrecessed lighting throughout.Gorgeous renovatedkitchen features shaker style white cabinetry, a fan-design tile backsplash for a pop of color,stainless steel appliances with gas cooking, and apantry closet for added storage space.Dining room with views of theenclosed deck and the large backyard. A great space to enjoy your morning coffee.Three bedrooms anda luxurious full bathroom located on the main level. Lower level contains the family room with a wood burning fireplace, an office, a gym, a playroom area, as well as, a beautifully renovated full bathroom and a large laundry room. A slider door leads to the covered porch, perfect for entertaining and enjoyingthe large 66 X 155 Lot; a tranquil backyard setting with its white vinyl privacy fence for added privacy. The ideal space to enjoy while entertaining friends, family and the fur babies. An added bonus: the solar panels are truly cost-effective, helping provide energy savings year-round. Additional updates include: Newer Roof, HWH, Refrigerator, Dishwasher, Microwave, Stove, Vinyl Privacy Fencing and Insulated the entire Attic. The home offers a one car garage with direct access to the lower level and a one car driveway.
| Price History | |
|---|---|
| 9/4/2026 | Listed $430,000 |
General Features
| Living Area | 2068 |
|---|---|
| Sewer | Public Sewer |
| Heating | 90% Forced Air |
| Cooling | Central A/C |
| Possession | Settlement |
| Roof | Shingle |
| Appliances | Built-In Microwave,Dishwasher,Dryer,Freezer,Refrigerator,Stove,Stainless Steel Appliances,Washer,Water Heater |
| Zoning | RES |
| Garage Spaces | 1.00 |
| Architectural Style | Colonial,Split Level |
| Construction Materials | Block |
| School District | WILLINGBORO TOWNSHIP PUBLIC SCHOOLS |
| Exclusions | Personal belongings,lawn mower and weed whacker. |
| Year Built | 1958 |
| View | Garden/Lawn |
| Levels | 2 |
| Tax Year | 2025 |
| Ownership | Fee Simple |
| Cool Fuel | Natural Gas |
| Accessibility | None |
| County | BURLINGTON |
| New Construction | No |
| Property Type | Residential |
| HOA | No |
| Subdivision Name | STATESMAN PARK |
| Garage Y/N | Yes |
| Water Access Y/N | No |
| Other Structures | Above Grade,Below Grade |
| Total Rooms | 9 |
| Full Baths | 2 |
| Status | ACTIVE |
| Directions | Rt. 130 onto Van Sciver,right onto Southampton,left Sandal Ln |
| City | WILLINGBORO |
| Disclosures | Lead Based Paint - State,Prop Disclosure |
| Senior Community Y/N | No |
| MLS Area | Willingboro Twp (20338) |
| Lot Size Units | Square Feet |
| Lot Size Square Feet | 10228.00 |
| Tax Assessed Value | 194400.0 |
| Tax Annual Amount | 8563.0 |
| Home Warranty Y/N | No |
| Property Condition | Excellent,Very Good,Good |
| Structure Type | Detached |
| Condo/Coop Association fee Y/N | No |
| Bathrooms Full Main Level | 1 |
| Bathrooms Count Main Level | 1.00 |
| Price Per Sq Ft Total AG | 207.93 |
| Acceptable Financing | Cash,Conventional,FHA,VA |
| Lease Considered Y/N | No |
| Vacation Rental Y/N | No |
| Total SQFT | 2068 |
| Standard Status | Active |
| Year Built Source | Assessor |
| Tax Lot | 00003 |
| Association Recreation Fee | No |
Interior Features
| Interior Amenities | Bathroom - Tub Shower,Ceiling Fan(s),Combination Dining/Living,Combination Kitchen/Dining,Dining Area,Floor Plan - Open,Pantry,Upgraded Countertops |
|---|---|
| Heating Fuel | Natural Gas |
| Flooring | Laminate Plank |
| Total Fireplaces | 1 |
| Fireplace Features | Wood |
| Hot Water | Electric |
| Basement (Y/N) | No |
| Heating Y/N | Yes |
| Fireplace Y/N | Yes |
| Above Grade Finished Area | 2068 |
| Central Air Y/N | Yes |
| Total Bedrooms | 3 |
| Room Type | Living Room,Dining Room,Primary Bedroom,Kitchen,Family Room,Foyer,Bedroom 1,Laundry,Other,Office,Bathroom 2,Full Bath,Screened Porch |
| Main Level Bedrooms | 3 |
| Below Grade Finished Area Unit Type | Square Feet |
| LivingAreaSource | Assessor |
| Laundry Type | Lower Floor,Washer In Unit,Dryer In Unit |
| Below Grade Unfin Area Units | Square Feet |
| Below Grade Unfin SQFT Source | Assessor |
| Below Grade Finished Area Source | Assessor |
| Bathrooms Full Lower Level 1 | 1 |
| Bathrooms Full All Lower Levels | 1 |
| Bathrooms Count Lower Level 1 | 1.00 |
| Bathrooms Count All Lower Levels | 1 |
| Above Grade Finished Area Source | Assessor |
| Above Grade Finished Area Unit Type | Square Feet |
| Total Baths | 2 |
Exterior Features
| Pool | No Pool |
|---|---|
| Fencing | Fully,Privacy,Rear,Vinyl |
| Parking Features | Asphalt Driveway,Private |
| Water Source | Public |
| Inclusions | Washer,Dryer,Stove,Refrigerator,Dishwasher,Microwave,Deep Freezer and Work Bench in Garage and Solar Panels. |
| Total Parking Spaces | 2 |
| Garage Features | Additional Storage Area,Built In,Garage - Front Entry,Inside Access |
| Type of Parking | Attached Garage,Driveway |
| Foundation Details | Block |
| Water View Y/N | No |
| Lot Dimensions | 66.00 x 155.00 |
| Lot Size Acres | 0.23 |
| Lot Size Source | Assessor |
| Waterfront Y/N | No |
| Land Assessed Value | 34300.00 |
| Navigable Water Y/N | No |
| Water Oriented Y/N | No |
| # of Attached Garage Spaces | 1 |
| LotDimensionsSource | Assessor |
Room Details
| Room | Dimensions | Level | Flooring | Details |
|---|---|---|---|---|
| Bathroom 2 | Main | |||
| Bedroom 1 | Main | |||
| Dining Room | Main | |||
| Family Room | Lower 1 | |||
| Foyer | Lower 1 | |||
| Foyer | Main | |||
| Full Bath | Main | |||
| Full Bath | Lower 1 | |||
| Kitchen | Main | |||
| Laundry | Lower 1 | |||
| Living Room | Main | |||
| Office | Lower 1 | |||
| Other | Lower 1 | |||
| Other | Main | |||
| Other | Main | |||
| Primary Bedroom | Main | |||
| Screened Porch | Main |
Amenities
- Foreclosure
- Views
- Short Sale
- New Construction
- Adult 55+
- Lease To Own
- No HOA Fees
- Furnished
- Primary On Main
- Air Conditioning
- Seller Finance
- Green
- Fixer Upper
- Horse
- Golf
- Fireplace
- Deck
- Garage
- Basement
- Pool
Property vs Single Family Average in 08046
Price
Taxes
Year Built
 © BRIGHT, All Rights Reserved
