
Primary on Main
Address
29 Maine Trail, Medford, NJ
Price
$ 649,900
Property Attributes
- MLS#NJBL2119696
- TypeSingle Family
- Listing Status ACTIVE
- CountyBURLINGTON
- CityMedford
- AreaMedford Twp
- NeighborhoodHoot Owl Estates
- Zip08055
- StyleColonial
- Year Built1969
- Taxes$ 10860
- Price$ 649,900
- Bedrooms4
- Full Bathrooms2
- Half Bathrooms1
- Sqr Footage2384
- Lot Size0.82 Acres
Data Source:
Bright MLS
Property Description
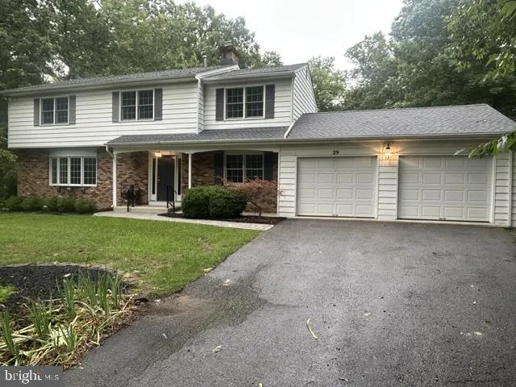
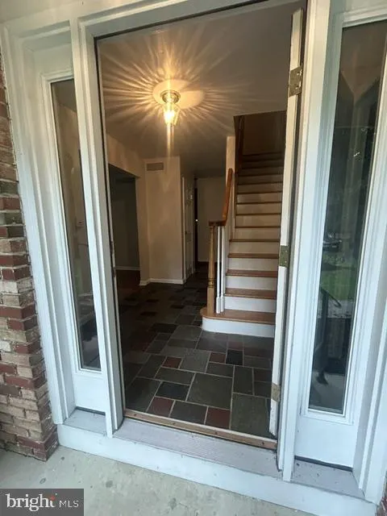
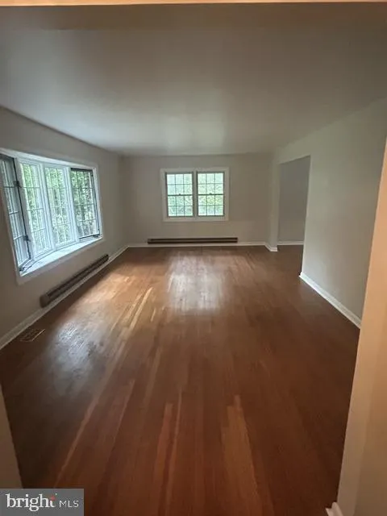
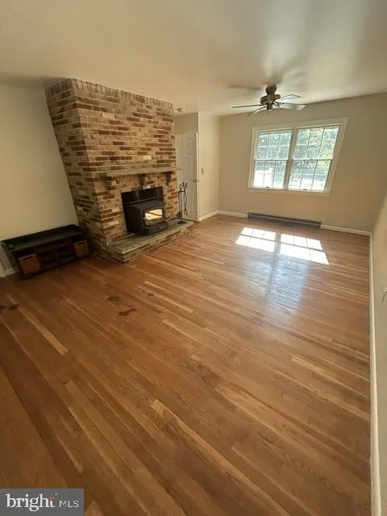
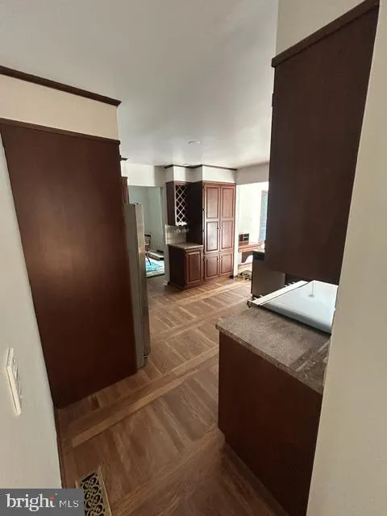
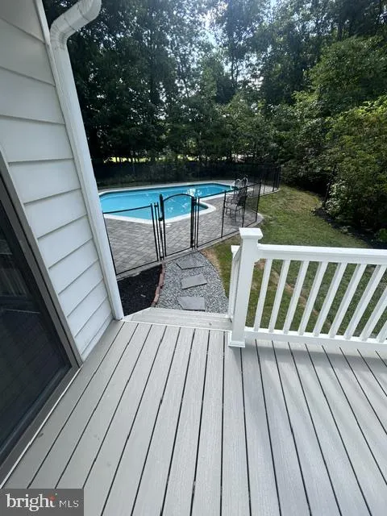
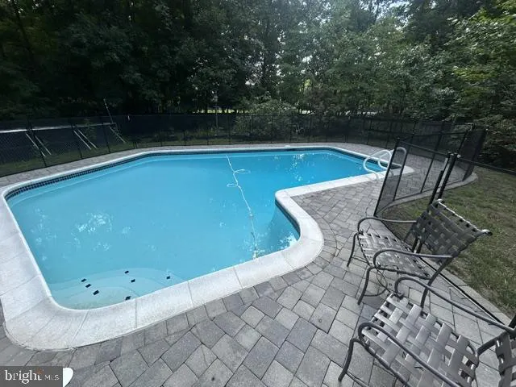
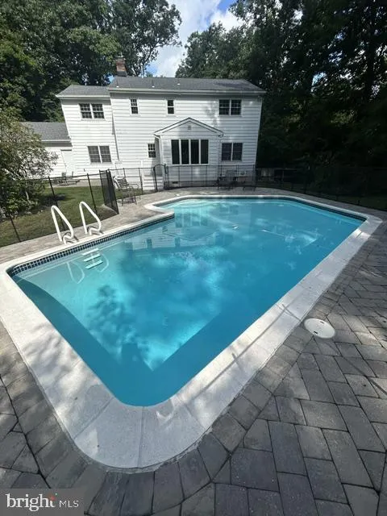
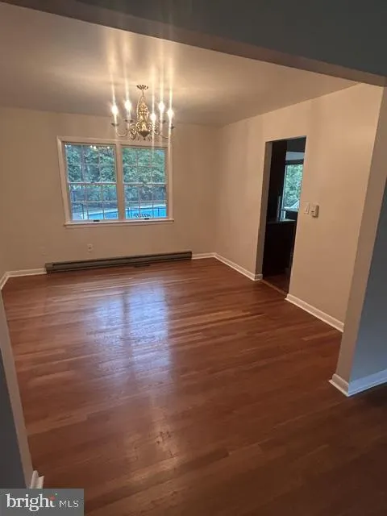
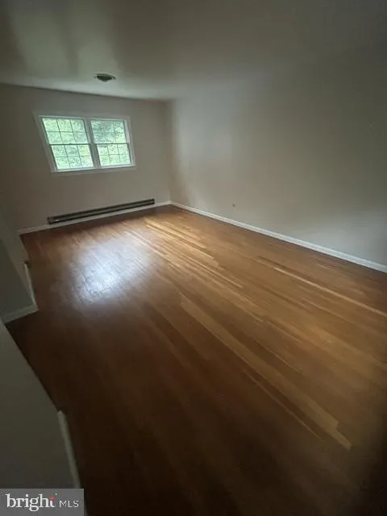
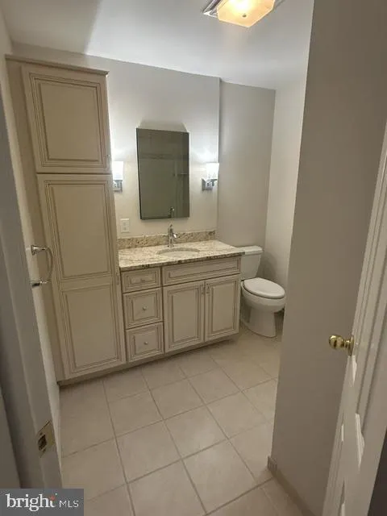
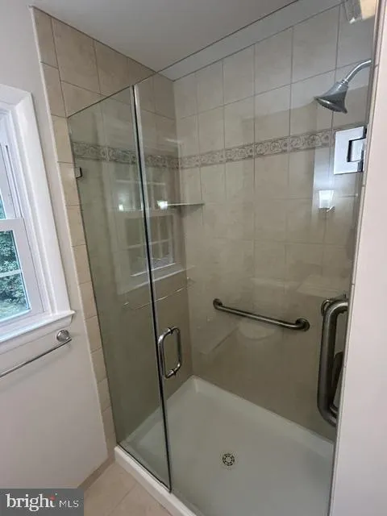
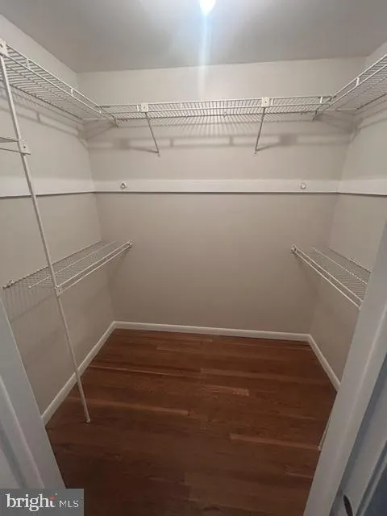
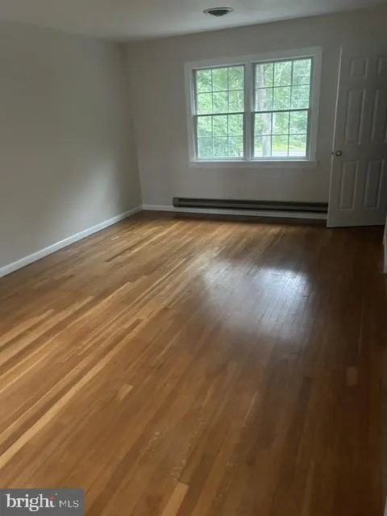
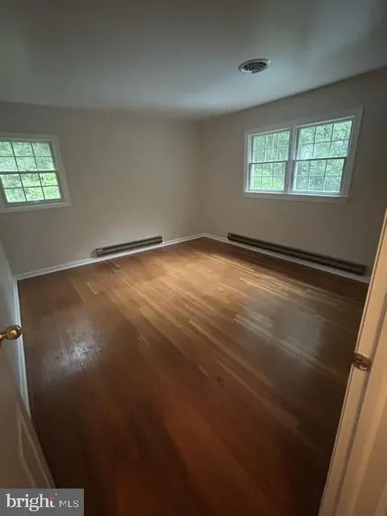
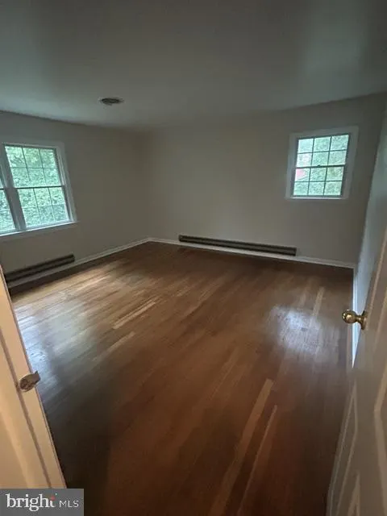
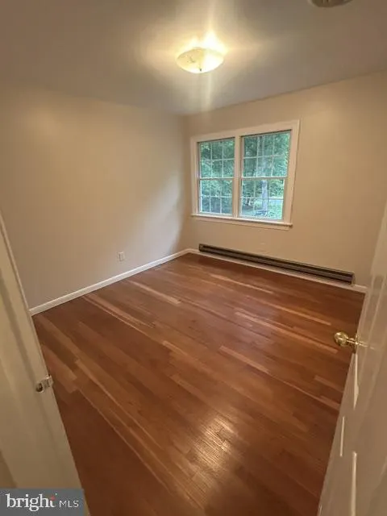
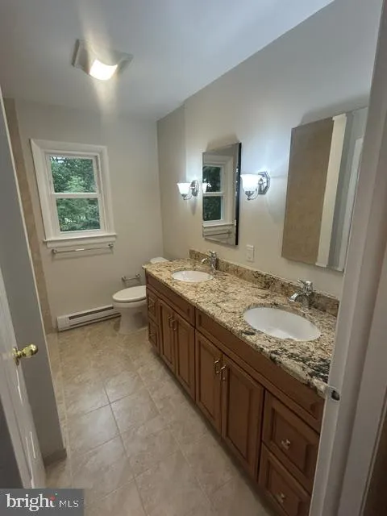
This is the home you've been waiting for! Meticulously maintained and updated traditional colonial in Hoot Owl section of Medford. The first floor is bright and airy with a formal living living room and separate family room with a fireplace. The kitchen is a chef's delight with stainless steel appliances and room for the entire family to help out. There is island seating plus and additional nook that was added on to the rear of the home. This area over looks the serene back yard and the in-ground pool. Upstairs are four bedrooms with primary suite that will not disappoint. This area has a walk-in closet and ensuite bath. The home has forced hot air and AC, but for those extra chilly nights, supplemental heat is available via electric baseboard heat that is independently controlled by each area in the house and a wood-burning stove in the family room! As an added assurance, a newly installed back-up generator ensures that power is never interrupted to the home. All records of repairs and improvements are available for review. This is one that will not last!
| Elementary School | Middle School | High School |
|---|---|---|
| Taunton Forge E.S. | Medford Twp Memorial Middle School | Shawnee H.S. |
| Price History | |
|---|---|
| 9/2/2026 | Listed $649,900 |
General Features
| Living Area | 2384 |
|---|---|
| Sewer | No Septic System |
| Heating | Baseboard - Electric,Forced Air |
| Cooling | Central A/C |
| Possession | 0-30 Days CD,31-60 Days CD,61-90 Days CD |
| Roof | Shingle |
| Appliances | Built-In Range,Dishwasher,Disposal,Dryer,Dryer - Gas,Microwave,Oven - Self Cleaning,Stove,Washer |
| Zoning | GD |
| Garage Spaces | 2.00 |
| Patio/Porch Features | Deck(s) |
| Architectural Style | Colonial |
| Pool Features | Heated,In Ground,Concrete |
| Construction Materials | Frame |
| School District | MEDFORD TOWNSHIP PUBLIC SCHOOLS |
| Exclusions | Personal Property |
| Year Built | 1969 |
| Electric | 200+ Amp Service |
| Levels | 2 |
| Tax Year | 2025 |
| Ownership | Fee Simple |
| Cool Fuel | Natural Gas |
| Accessibility | None |
| County | BURLINGTON |
| New Construction | No |
| Property Type | Residential |
| HOA | No |
| Subdivision Name | HOOT OWL ESTATES |
| Garage Y/N | Yes |
| Water Access Y/N | No |
| Other Structures | Above Grade |
| Total Rooms | 8 |
| Full Baths | 2 |
| Status | ACTIVE |
| Directions | Tuckerton to Maine Trail or Christopher Mill to Maine Trail |
| City | MEDFORD |
| Senior Community Y/N | No |
| MLS Area | Medford Twp (20320) |
| Lot Size Units | Square Feet |
| Lot Size Square Feet | 35719.00 |
| Tax Assessed Value | 289300.0 |
| Tax Annual Amount | 10860.0 |
| Structure Type | Detached |
| Condo/Coop Association fee Y/N | No |
| Bathrooms Full Main Level | 2 |
| Bathrooms Count Main Level | 3.00 |
| Price Per Sq Ft Total AG | 272.61 |
| Historic Y/N | No |
| Lease Considered Y/N | No |
| Vacation Rental Y/N | No |
| Total SQFT | 3484 |
| Standard Status | Active |
| Year Built Source | Assessor |
| Tax Lot | 00018 |
Interior Features
| Interior Amenities | Attic,Bathroom - Stall Shower,Bathroom - Tub Shower,Breakfast Area,Dining Area,Floor Plan - Traditional,Kitchen - Eat-In,Primary Bath(s),Walk-in Closet(s),Other |
|---|---|
| Heating Fuel | Electric,Natural Gas |
| Basement | Drainage System,Space For Rooms,Unfinished,Water Proofing System,Windows |
| Flooring | Hardwood,Tile/Brick |
| Total Fireplaces | 1 |
| Fireplace Features | Wood |
| Hot Water | Natural Gas |
| Basement (Y/N) | Yes |
| Heating Y/N | Yes |
| Window Features | Double Hung |
| Fireplace Y/N | Yes |
| Above Grade Finished Area | 2384 |
| Half Baths | 1 |
| Central Air Y/N | Yes |
| Total Bedrooms | 4 |
| Main Level Bedrooms | 4 |
| LivingAreaSource | Assessor |
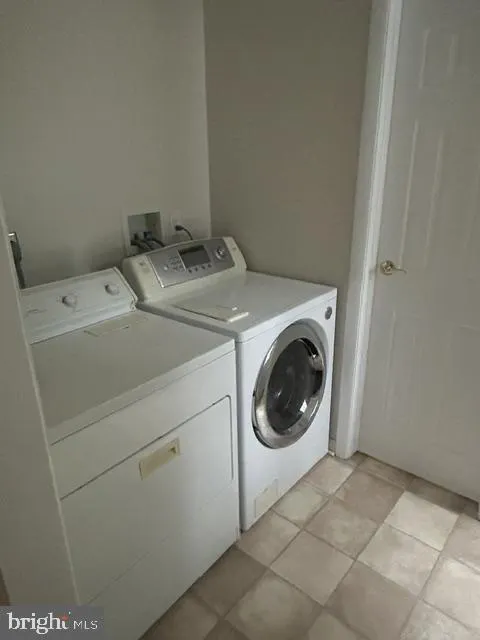
| Laundry Type | Main Floor |
| Below Grade Unfin Area Units | Square Feet |
| Below Grade Unfin SQFT | 1100 |
| Below Grade Unfin SQFT Source | Estimated |
| Bathrooms Half Main Level | 1 |
| Above Grade Finished Area Source | Assessor |
| Above Grade Finished Area Unit Type | Square Feet |
| Total Baths | 3 |
Exterior Features
| Exterior Amenities | Gutter System |
|---|---|
| Pool | Yes - Personal |
| Fencing | Fully |
| Water Source | Filter,Well |
| Inclusions | Washer/Dryer,Refrigerator,dishwasher,disposal |
| Total Parking Spaces | 2 |
| Garage Features | Additional Storage Area,Garage - Front Entry |
| Type of Parking | Attached Garage,Driveway |
| Foundation Details | Block |
| Spa | No |
| Water View Y/N | No |
| Lot Dimensions | 0.00 x 0.00 |
| Lot Size Acres | 0.82 |
| Lot Size Source | Assessor |
| Waterfront Y/N | No |
| Horse Y/N | No |
| Land Assessed Value | 66700.00 |
| Navigable Water Y/N | No |
| Water Oriented Y/N | No |
| # of Attached Garage Spaces | 2 |
| LotDimensionsSource | Assessor |
Amenities
- Foreclosure
- Views
- Short Sale
- New Construction
- Adult 55+
- Lease To Own
- No HOA Fees
- Furnished
- Primary On Main
- Air Conditioning
- Seller Finance
- Green
- Fixer Upper
- Horse
- Golf
- Fireplace
- Deck
- Garage
- Basement
- Pool
Property vs Single Family Average in 08055
Price
Taxes
Year Built
Visits
 © BRIGHT, All Rights Reserved
