
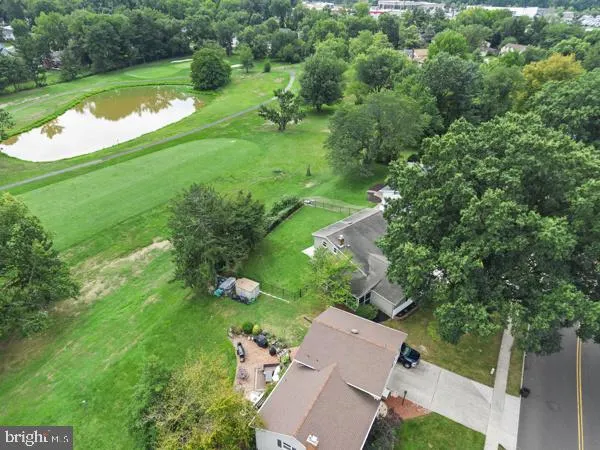
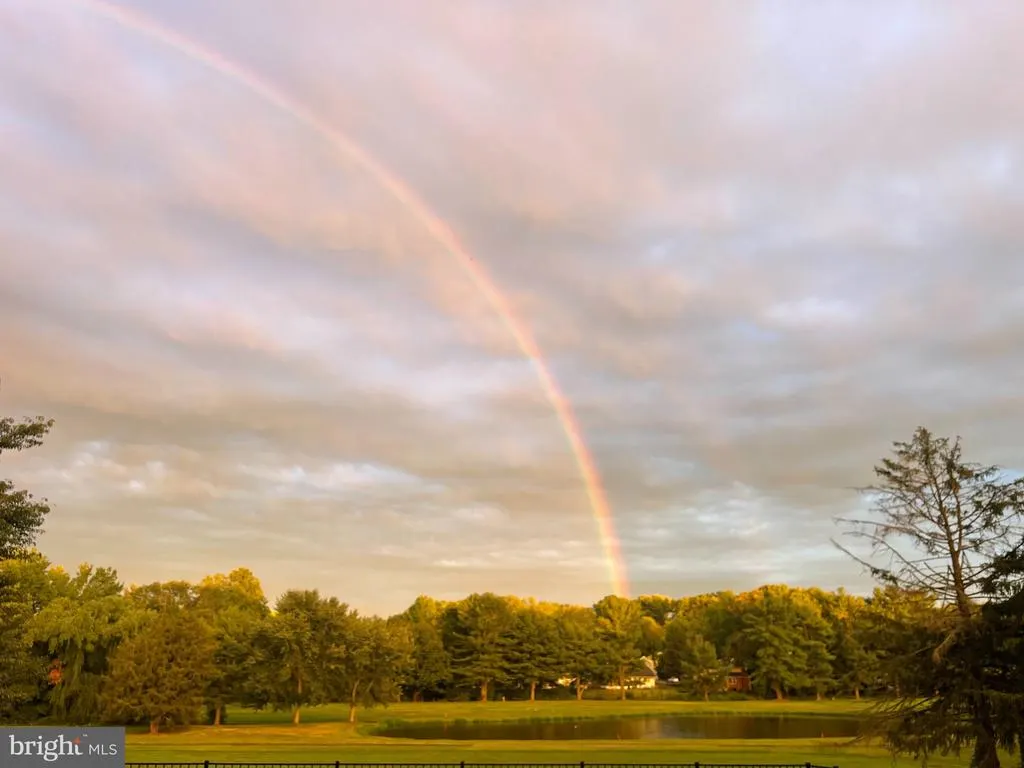
Views - Golf Course
Address
113 Ramblewood Parkway, Mount Laurel, NJ
Price
$ 580,000
Property Attributes
- MLS#NJBL2119690
- TypeSingle Family
- Listing Status ACTIVE
- CountyBURLINGTON
- CityMount Laurel
- AreaMount Laurel Twp
- NeighborhoodRamblewood
- Zip08054
- StyleTrinity
- Year Built1961
- Taxes$ 8993
- Price$ 580,000
- Bedrooms4
- Full Bathrooms2
- Half Bathrooms1
- Sqr Footage2173
Data Source:
Bright MLS
Property Description
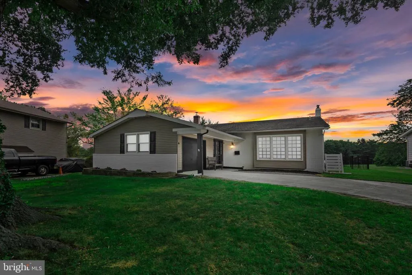
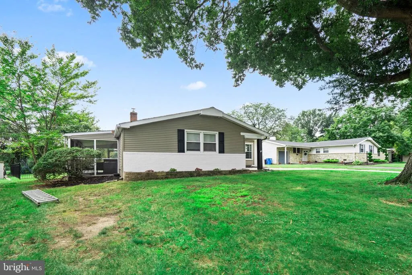
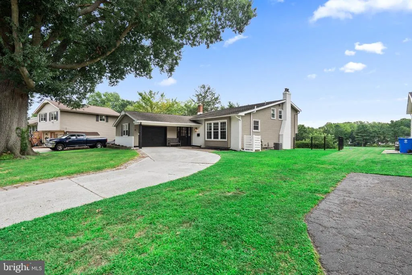
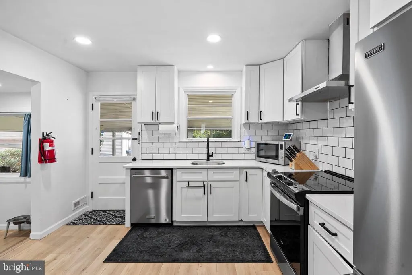
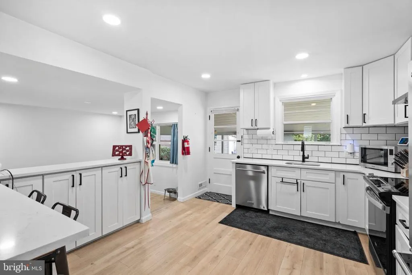
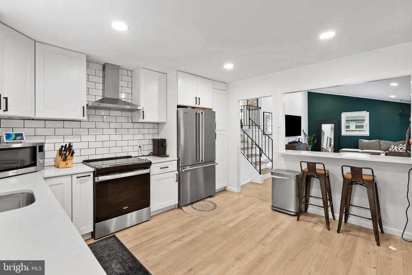
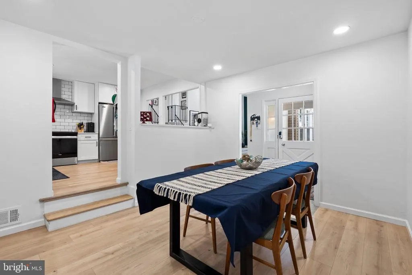
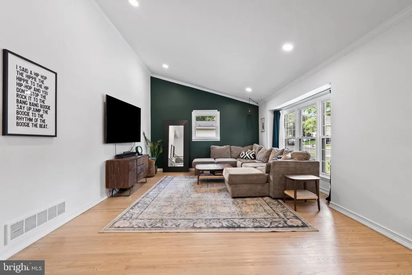
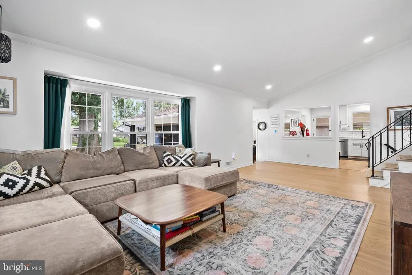
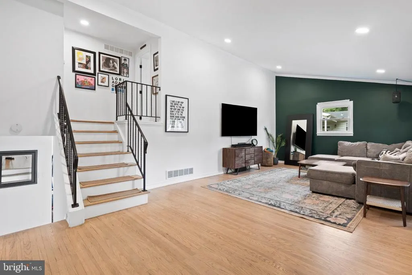
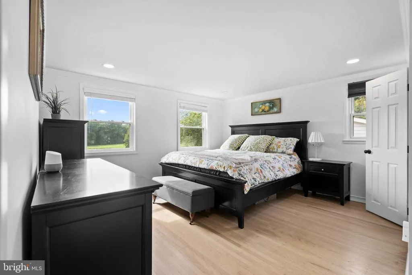
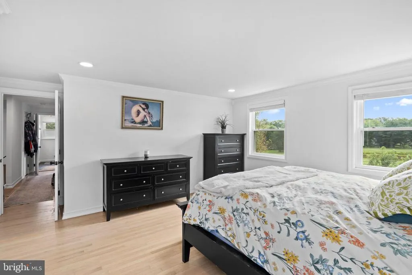
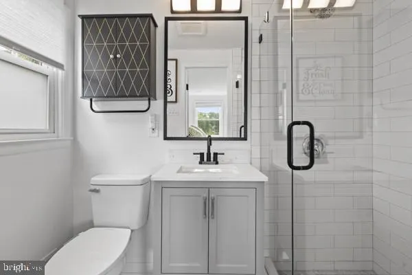
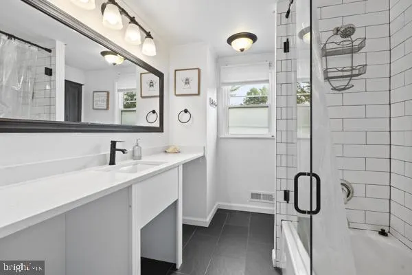
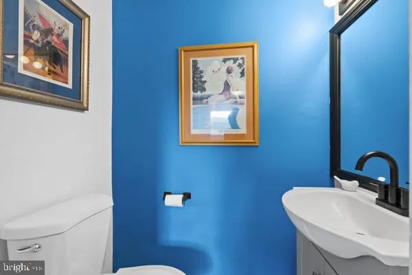
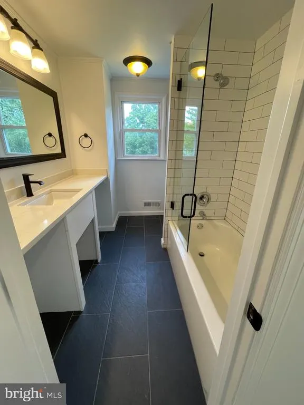
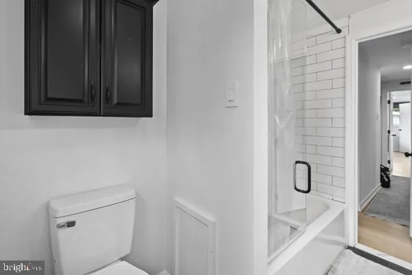
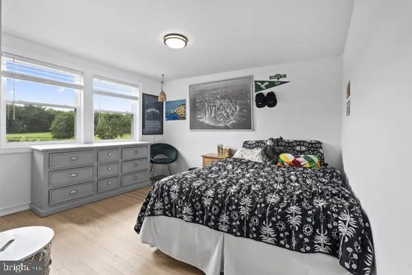
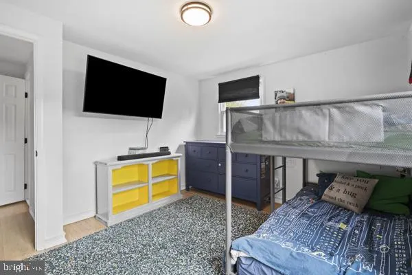
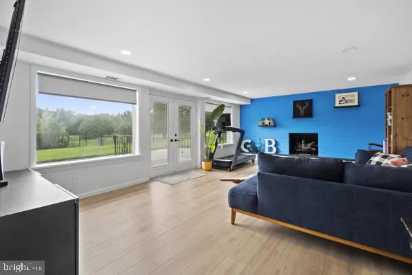
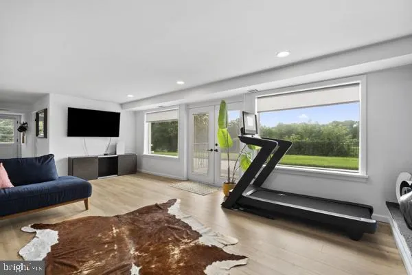
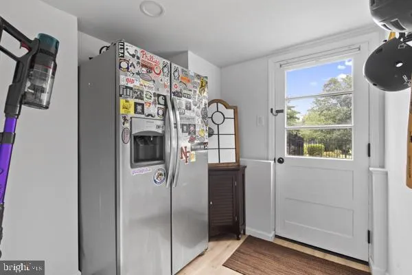
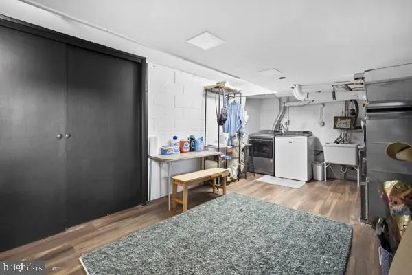
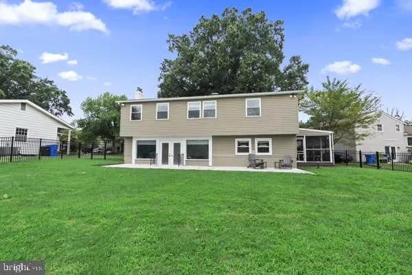
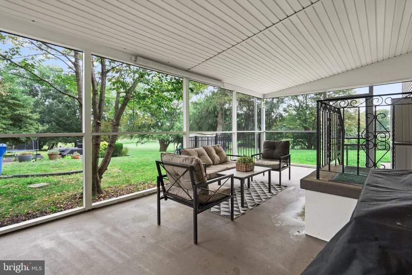
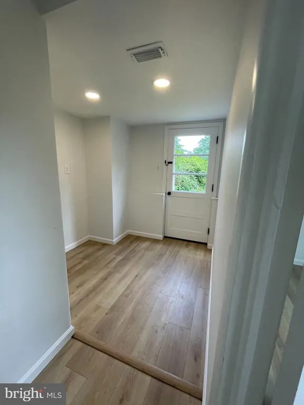
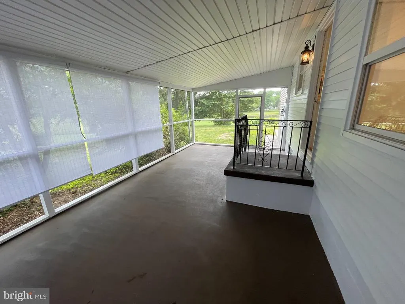
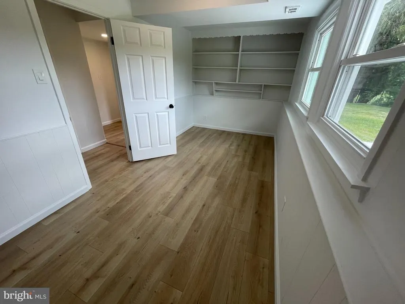
"Golf Course Location"This beautiful 4 Bed room home is located off the Prestigious Ramblewood Golf Course with views of the Pond and greens!This open floor plan greets you with stunning hardwood floors and a vaulted ceiling in the Living room.The gourmet kitchen awaits you with a full stainless steel appliance package !A short flight upstairs to the Primary sweet and you will be pleased with the en-suite that has been renovated recently.Down the hall there are 2 more good size bed rooms that also share a remodeled bath.When its time to relax you can journey downstairs to a huge family room with a brick wall fireplace.Enjoy the evening with family as you gaze outside on Serenity.There is a additional bed room downstairs or could be a home office.There is a partial basement that gives you plenty of room to store items or make it a getaway.Outside your stay-cation begins with a huge concrete patio overlooking the Greens and Pond.However,there is also a large screed porch off the side of the house to enjoy those cool Summer/Fall nights.Other amenities include a Newer Hvac system,underground sprinkler and some freshly painted areas!Don't miss this beautiful home,it won't last!
| Middle School | High School |
|---|---|
| Hartford Middle School | Lenape High School |
| Price History | |
|---|---|
| 9/3/2026 | Listed $580,000 |
General Features
| Living Area | 2173 |
|---|---|
| Sewer | Public Sewer |
| Heating | Forced Air |
| Cooling | Central A/C |
| Possession | 31-60 Days CD |
| Zoning | RESIDENTIAL |
| Garage Spaces | 1.00 |
| Architectural Style | Trinity |
| Construction Materials | Brick |
| School District | MOUNT LAUREL TOWNSHIP PUBLIC SCHOOLS |
| Year Built | 1961 |
| Levels | 2 |
| Tax Year | 2025 |
| Ownership | Fee Simple |
| Cool Fuel | Electric |
| Accessibility | None |
| County | BURLINGTON |
| New Construction | No |
| Property Type | Residential |
| HOA | No |
| Subdivision Name | RAMBLEWOOD |
| Facing Direction | North |
| Garage Y/N | Yes |
| Water Access Y/N | No |
| Other Structures | Above Grade,Below Grade |
| Full Baths | 2 |
| Status | ACTIVE |
| Directions | Church st,to to Ramblewood |
| City | MOUNT LAUREL |
| Senior Community Y/N | No |
| MLS Area | Mount Laurel Twp (20324) |
| Lot Size Units | Square Feet |
| Lot Size Square Feet | 0.00 |
| Tax Assessed Value | 267600.0 |
| Tax Annual Amount | 8993.0 |
| Property Condition | Very Good |
| Structure Type | Detached |
| Condo/Coop Association fee Y/N | No |
| Bathrooms Count Main Level | 0.00 |
| Price Per Sq Ft Total AG | 266.91 |
| Acceptable Financing | Cash,Conventional,FHA,VA |
| Lease Considered Y/N | No |
| Vacation Rental Y/N | No |
| Total SQFT | 2173 |
| Standard Status | Active |
| Year Built Source | Assessor |
| Tax Lot | 00017 |
| Association Recreation Fee | No |
Interior Features
| Interior Amenities | Kitchen - Eat-In,Sprinkler System |
|---|---|
| Heating Fuel | Natural Gas |
| Basement | Partial |
| Flooring | Carpet,Hardwood,Tile/Brick |
| Total Fireplaces | 1 |
| Fireplace Features | Wood |
| Hot Water | Natural Gas |
| Basement (Y/N) | Yes |
| Heating Y/N | Yes |
| Fireplace Y/N | Yes |
| Above Grade Finished Area | 2173 |
| Half Baths | 1 |
| Central Air Y/N | Yes |
| Total Bedrooms | 4 |
| Below Grade Finished Area Unit Type | Square Feet |
| LivingAreaSource | Assessor |
| Laundry Type | Main Floor |
| Below Grade Unfin Area Units | Square Feet |
| Below Grade Unfin SQFT Source | Assessor |
| Below Grade Finished Area Source | Assessor |
| Bedrooms Count All Lower Levels | 1 |
| Bedrooms Count All Upper Levels | 3 |
| Bedrooms Count Lower Level 1 | 1 |
| Bedrooms Count Upper Level 1 | 3 |
| Bathrooms Half Lower Level 1 | 1 |
| Bathrooms Half All Lower Levels | 1 |
| Bathrooms Full Upper Level 1 | 2 |
| Bathrooms Full All Upper Levels | 2 |
| Bathrooms Count Upper Level 1 | 2.00 |
| Bathrooms Count Lower Level 1 | 1.00 |
| Bathrooms Count All Upper Levels | 2 |
| Bathrooms Count All Lower Levels | 1 |
| Above Grade Finished Area Source | Assessor |
| Above Grade Finished Area Unit Type | Square Feet |
| Total Baths | 3 |
Exterior Features
| Exterior Amenities | Street Lights,Underground Lawn Sprinkler |
|---|---|
| Pool | No Pool |
| Fencing | Fully |
| Water Source | Public |
| Inclusions | Washer,Dryer and Refrigerator all appliances in As Is Condition |
| Total Parking Spaces | 1 |
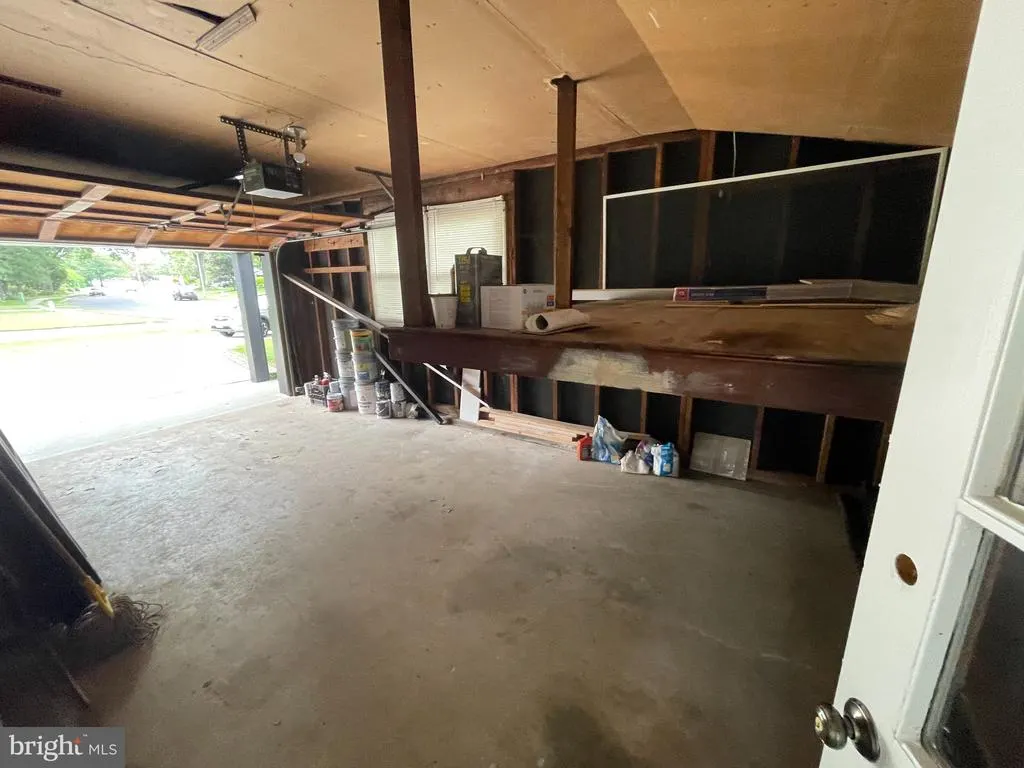
| Garage Features | Garage - Front Entry |
| Type of Parking | Attached Garage |
| Foundation Details | Brick/Mortar |
| Water View Y/N | No |
| Lot Dimensions | 94.00 x 0.00 |
| Lot Size Acres | 0.00 |
| Lot Size Source | Assessor |
| Waterfront Y/N | No |
| Land Assessed Value | 93600.00 |
| Navigable Water Y/N | No |
| Water Oriented Y/N | No |
| # of Attached Garage Spaces | 1 |
| LotDimensionsSource | Assessor |
Amenities
- Foreclosure
- Views
- Short Sale
- New Construction
- Adult 55+
- Lease To Own
- No HOA Fees
- Furnished
- Primary On Main
- Air Conditioning
- Seller Finance
- Green
- Fixer Upper
- Horse
- Golf
- Fireplace
- Deck
- Garage
- Basement
- Pool
Property vs Single Family Average in 08054
Price
Taxes
Year Built
 © BRIGHT, All Rights Reserved
