
Views - Primary on Main
Address
231 Rhode Island Road, Browns Mills, NJ
Price
$ 348,000
Property Attributes
- MLS#NJBL2119584
- TypeSingle Family
- Listing Status ACTIVE
- CountyBURLINGTON
- CityBrowns Mills
- AreaPemberton Twp
- NeighborhoodPresidential Lakes
- Zip08015
- StyleRanch/Rambler
- Year Built1958
- Taxes$ 5308
- Price$ 348,000
- Bedrooms3
- Full Bathrooms1
- Half Bathrooms0
- Sqr Footage1472
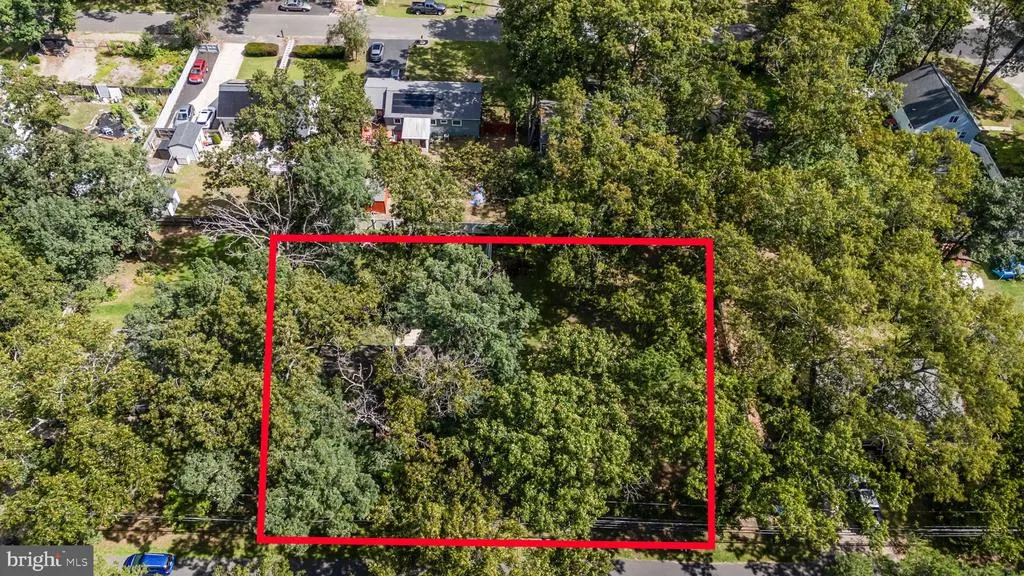
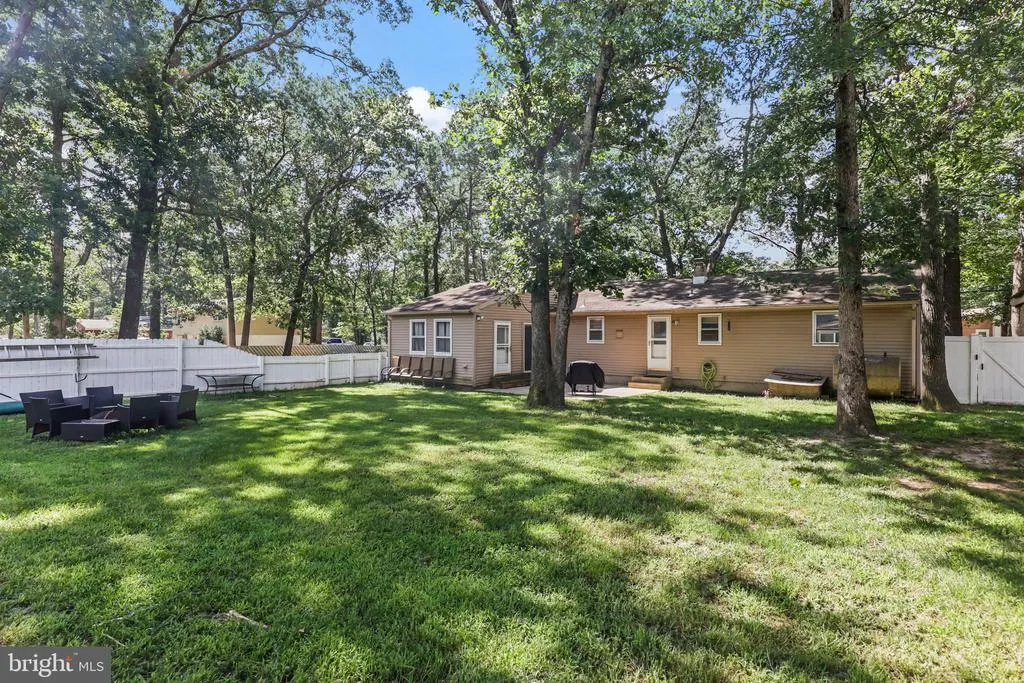
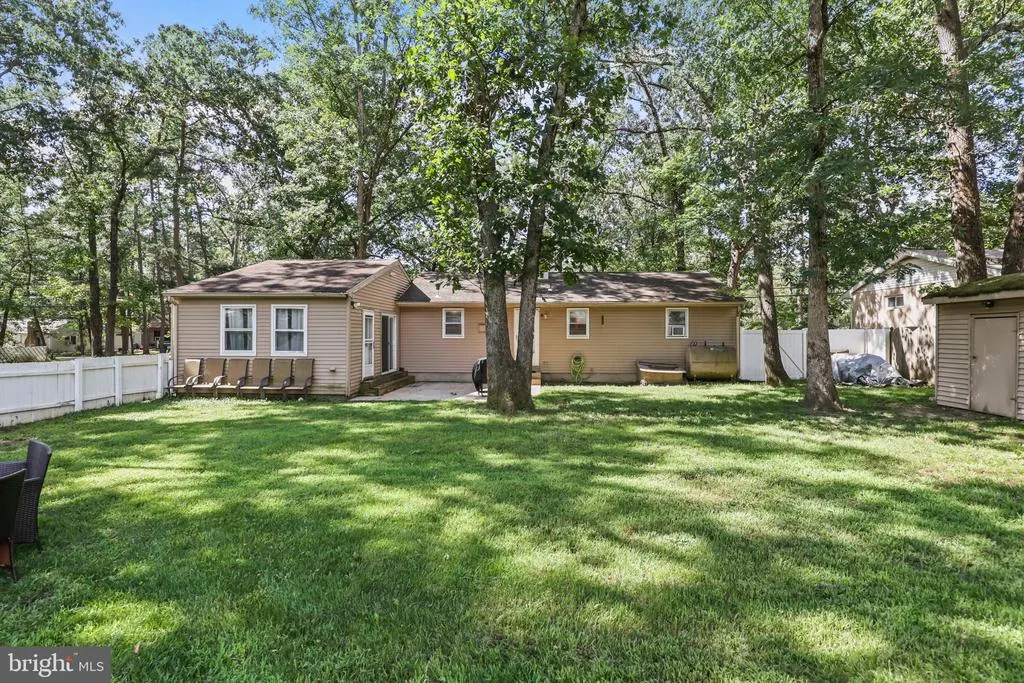
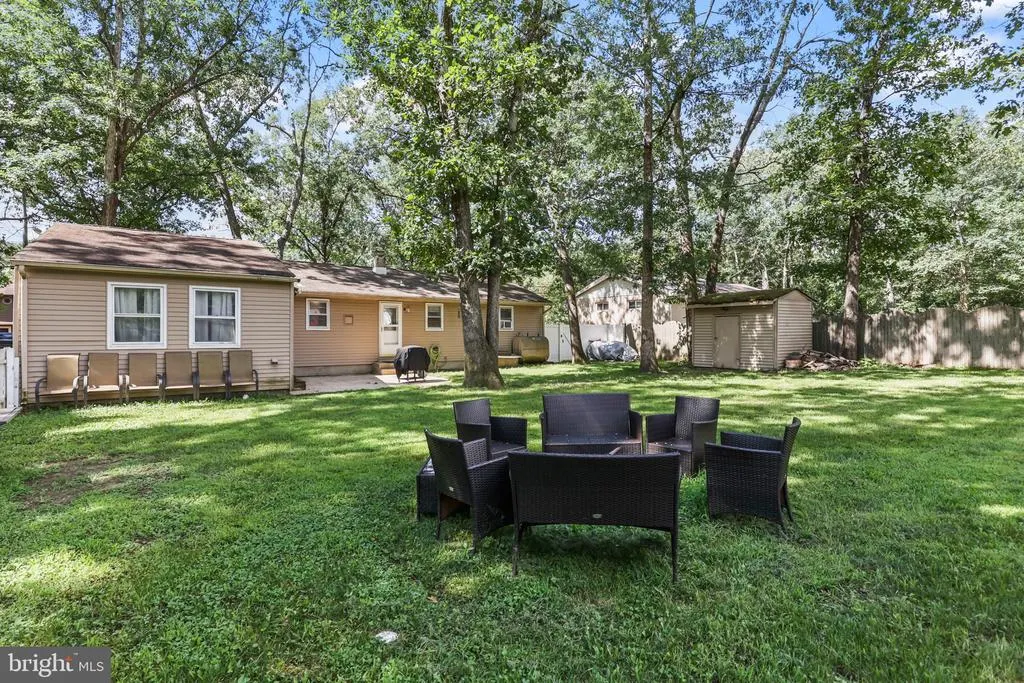
- Lot Size0.46 Acres
Data Source:
Bright MLS
Property Description
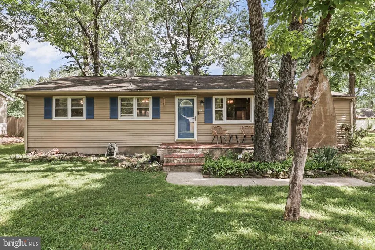
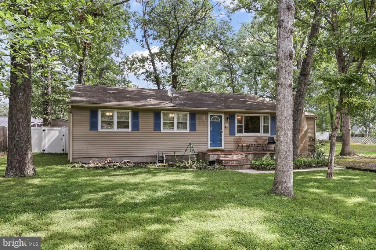
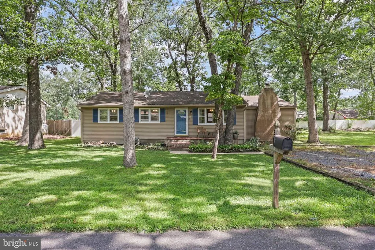
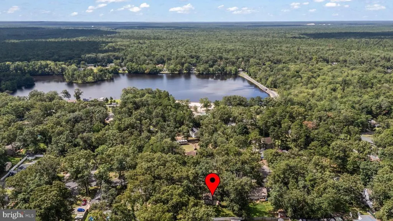
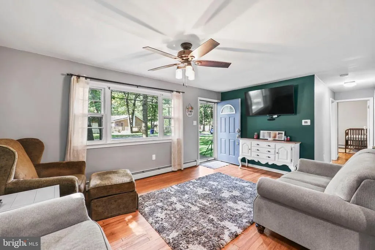
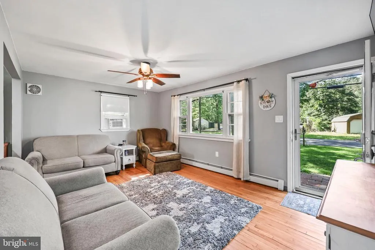
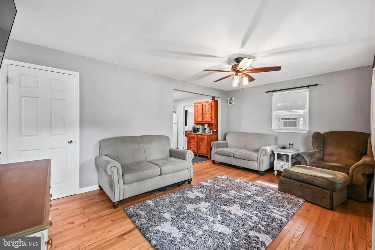
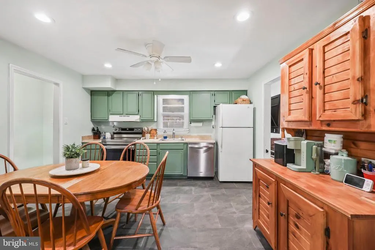
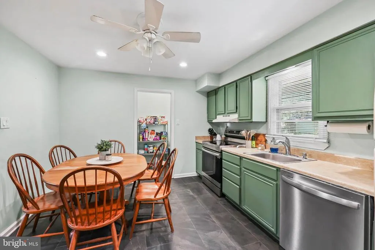
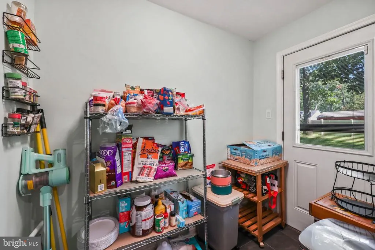
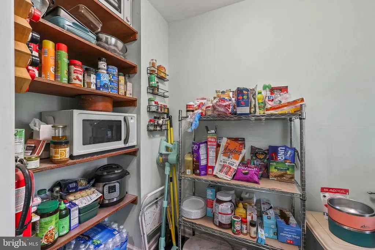
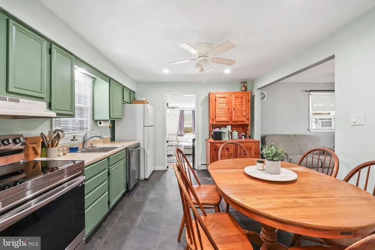
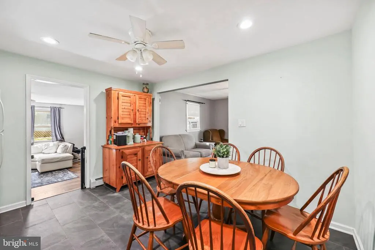
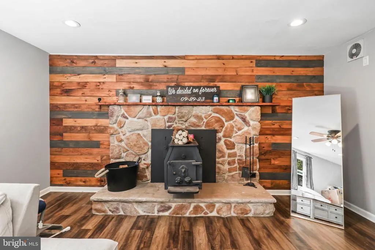
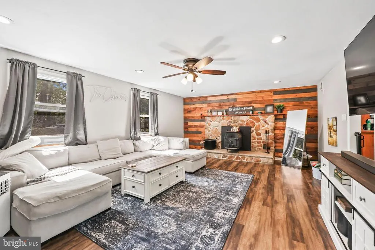
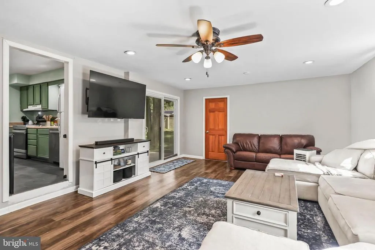
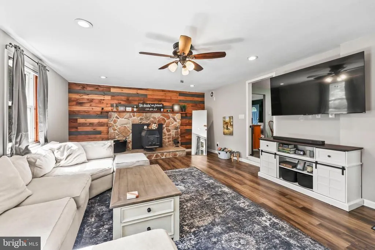
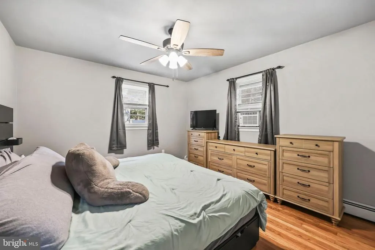
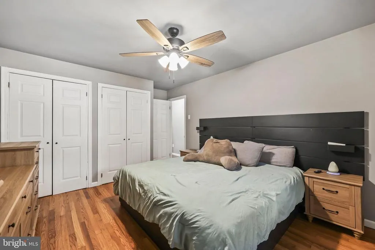
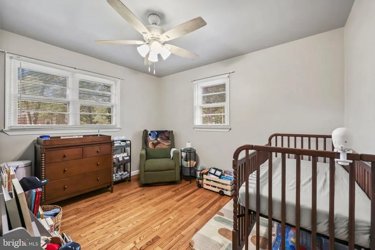
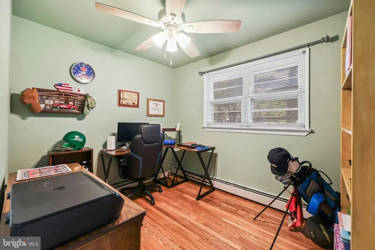
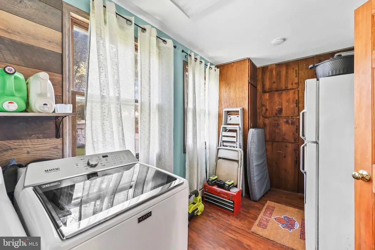
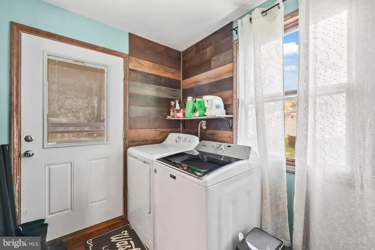
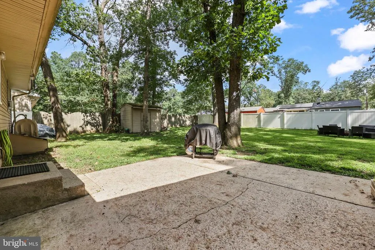
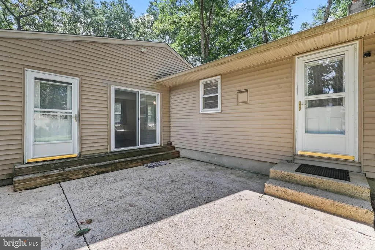
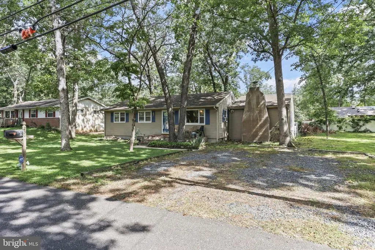
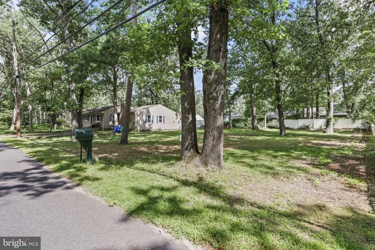
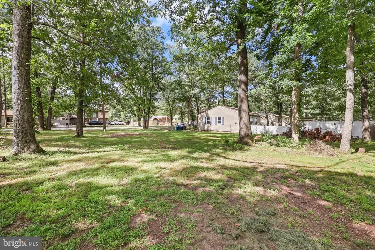
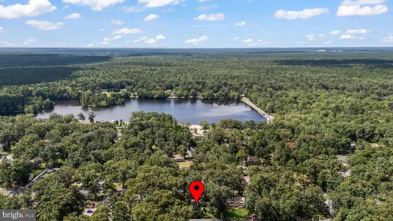
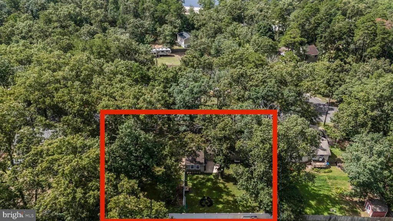
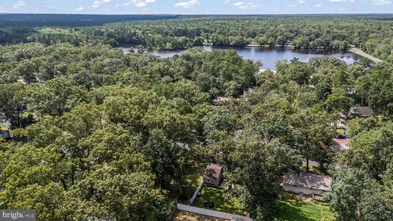
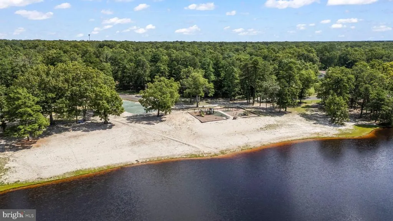
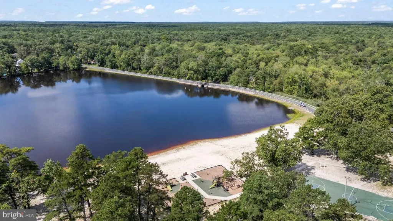
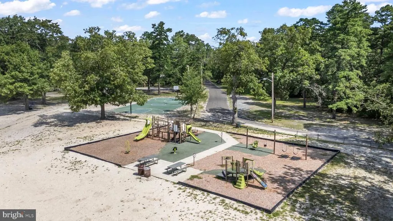
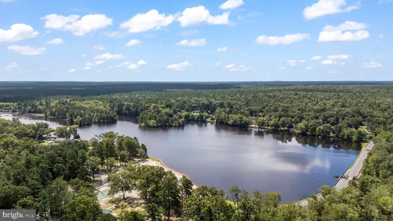
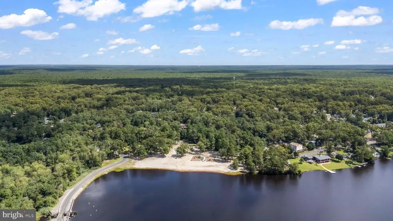
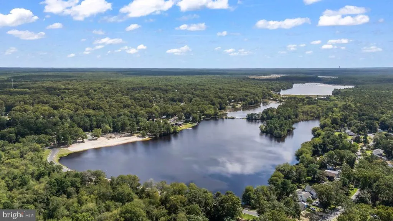
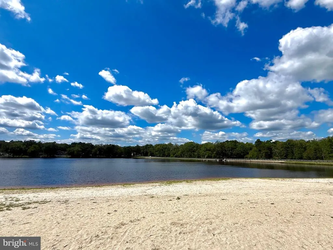
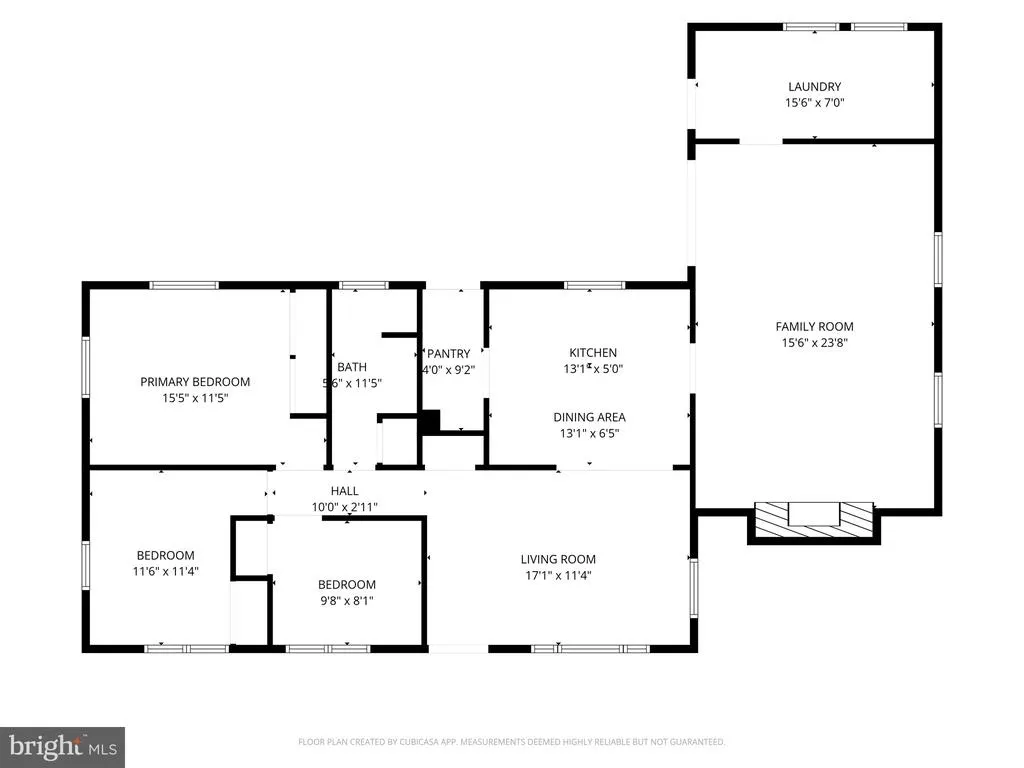
Welcome to this beautifully maintained and loved ranch, situated on an oversized .46-acre (20,000 SQFT) lot in the sought-after, peaceful Presidential Lakes Estates section of Browns Mills! Just steps away, enjoy access to Bianchini Beach & Park. Inside, the home offers two versatile living spaces, with a full bathroom and 3 bedrooms off the first family room. At the back of the home, an expansive (16 x 24) family room addition featuring large windows, abundant natural light, and a cozy wood-burning stove. This spacious addition provides plenty of room to relax, entertain, and enjoy views of the backyard. Just beyond the additional family room, a large laundry room offers the potential for a second bathroom, and sliding glass doors lead directly outside to the fully fenced backyard. The eat-in kitchen features a convenient adjoining pantry with shelving and access to the yard, freshly painted cabinets, and new tile flooring. The rest of the interior has beautiful hardwood flooring and luxury vinyl plank throughout. Major updates include a newer well (2017), and a brand new boiler installed in November 2025. With its expansive lot, peaceful lake-community setting, spacious family room addition, fenced backyard, and numerous updates, 231 Rhode Island Road offers a wonderful opportunity to enjoy comfortable one-level living in Presidential Lakes Estates. Conveniently located just minutes from Joint Base McGuire-Dix-Lakehurst, parks, schools, shopping, dining, and a short drive to Long Beach Island!
| Price History | |
|---|---|
| 8/28/2026 | Listed $348,000 |
General Features
| Living Area | 1472 |
|---|---|
| Sewer | On Site Septic |
| Heating | Baseboard - Hot Water |
| Cooling | Wall Unit |
| Possession | 0-30 Days CD,31-60 Days CD,61-90 Days CD |
| Roof | Shingle |
| Zoning | RES |
| Patio/Porch Features | Patio(s) |
| Architectural Style | Ranch/Rambler |
| Construction Materials | Vinyl Siding |
| School District | PEMBERTON TOWNSHIP SCHOOLS |
| Exclusions | Personal Property |
| Year Built | 1958 |
| Levels | 1 |
| Tax Year | 2025 |
| Ownership | Fee Simple |
| Cool Fuel | Electric |
| Accessibility | 2+ Access Exits,Level Entry - Main |
| County | BURLINGTON |
| New Construction | No |
| Property Type | Residential |
| HOA | No |
| Subdivision Name | PRESIDENTIAL LAKES |
| Garage Y/N | No |
| Water Access Y/N | No |
| Other Structures | Above Grade,Below Grade |
| Total Rooms | 8 |
| Full Baths | 1 |
| Status | ACTIVE |
| Directions | Take NJ-72 W toward Browns Mills. At the Four Mile Circle,exit onto NJ-70 E. Left onto Washington Blvd,then sought right onto Rhode Island Rd. 231 is on the right. |
| City | BROWNS MILLS |
| Senior Community Y/N | No |
| MLS Area | Pemberton Twp (20329) |
| Lot Size Units | Square Feet |
| Lot Size Square Feet | 20037.60 |
| Tax Assessed Value | 163200.0 |
| Tax Annual Amount | 5308.0 |
| Property Condition | Very Good |
| Structure Type | Detached |
| Condo/Coop Association fee Y/N | No |
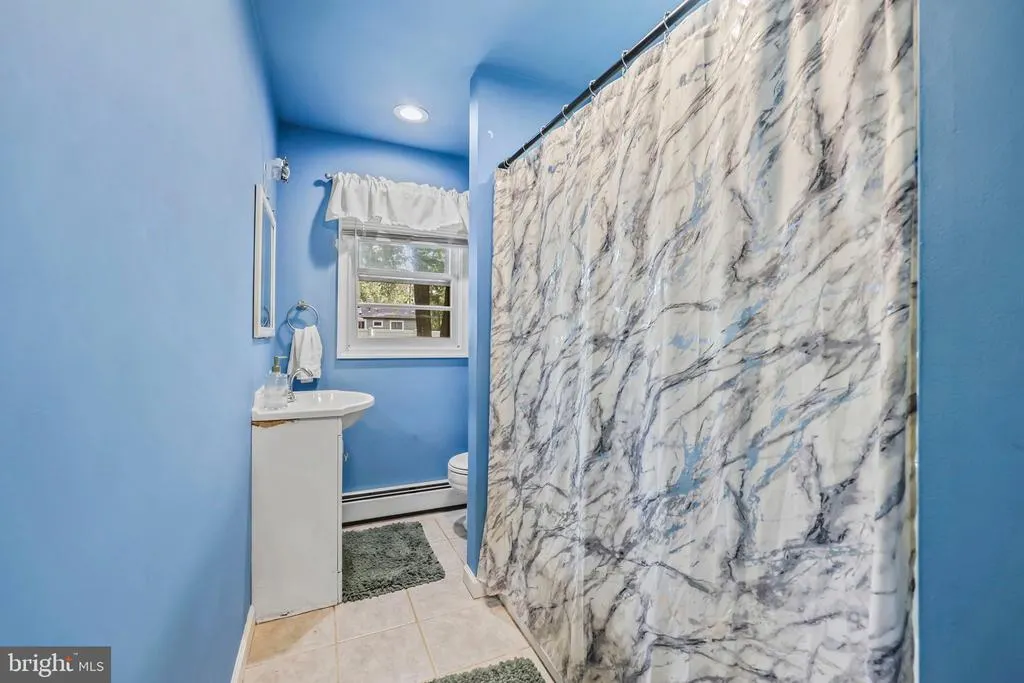
| Bathrooms Full Main Level | 1 |
| Bathrooms Count Main Level | 1.00 |
| Price Per Sq Ft Total AG | 236.41 |
| Acceptable Financing | Cash,Conventional,FHA,VA |
| Vacation Rental Y/N | No |
| Total SQFT | 1472 |
| Standard Status | Active |
| Year Built Source | Assessor |
| Tax Lot | 00005 |
Interior Features
| Interior Amenities | Attic,Bathroom - Tub Shower,Ceiling Fan(s),Combination Kitchen/Dining,Entry Level Bedroom,Family Room Off Kitchen,Kitchen - Eat-In,Pantry,Recessed Lighting,Wood Floors,Stove - Wood,Water Treat System |
|---|---|
| Heating Fuel | Oil |
| Flooring | Hardwood,Luxury Vinyl Plank |
| Hot Water | Oil |
| Basement (Y/N) | No |
| Heating Y/N | Yes |
| Fireplace Y/N | No |
| Above Grade Finished Area | 1472 |
| Central Air Y/N | No |
| Total Bedrooms | 3 |
| Main Level Bedrooms | 3 |
| Below Grade Finished Area Unit Type | Square Feet |
| LivingAreaSource | Assessor |
| Laundry Type | Main Floor |
| Below Grade Unfin Area Units | Square Feet |
| Below Grade Unfin SQFT Source | Assessor |
| Below Grade Finished Area Source | Assessor |
| Above Grade Finished Area Source | Assessor |
| Above Grade Finished Area Unit Type | Square Feet |
| Total Baths | 1 |
Exterior Features
| Exterior Amenities | Street Lights |
|---|---|
| Pool | No Pool |
| Lot Features | Cleared |
| Water Source | Well |
| Inclusions | Fixtures,Window Treatments,Washer,Dryer,Refrigerator,Stove,Microwave,Dishwasher,Oven,Fridge/ Freezer in mud room,Window AC units |
| Type of Parking | Driveway,On Street |
| Foundation Details | Crawl Space |
| Water View Y/N | No |
| Lot Dimensions | 160.00 x 125.00 |
| Lot Size Acres | 0.46 |
| Lot Size Source | Estimated |
| Waterfront Y/N | No |
| Land Assessed Value | 42000.00 |
| Navigable Water Y/N | No |
| Water Oriented Y/N | No |
| LotDimensionsSource | Assessor |
Amenities
- Foreclosure
- Views
- Short Sale
- New Construction
- Adult 55+
- Lease To Own
- No HOA Fees
- Furnished
- Primary On Main
- Air Conditioning
- Seller Finance
- Green
- Fixer Upper
- Horse
- Golf
- Fireplace
- Deck
- Garage
- Basement
- Pool
Property vs Single Family Average in 08015
Price
Taxes
Year Built
Visits
 © BRIGHT, All Rights Reserved
