
Views - Primary on Main - Adult 55+
Address
29 Coliseum Drive, Eastampton, NJ
Price
$ 659,900
Property Attributes
- MLS#NJBL2119520
- TypeSingle Family
- Listing Status ACTIVE
- CountyBURLINGTON
- CityEastampton
- AreaEastampton Twp
- NeighborhoodVenue At Smithville Greene
- Zip08060
- StyleCape Cod
- Year Built2022
- Taxes$ 12580
- Price$ 659,900
- Bedrooms3
- Full Bathrooms3
- Half Bathrooms0
- Sqr Footage2766
- Lot Size0.14 Acres
Data Source:
Bright MLS
Property Description
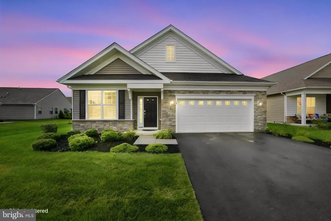
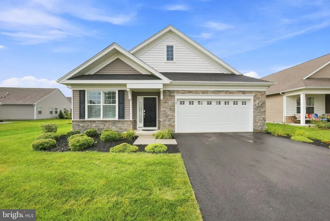
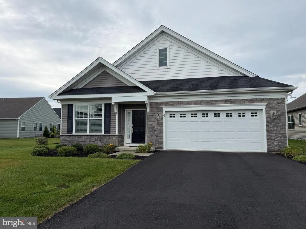
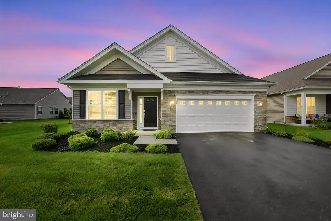
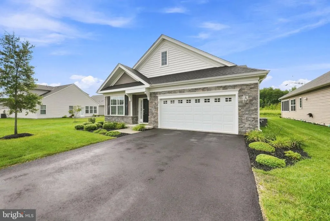
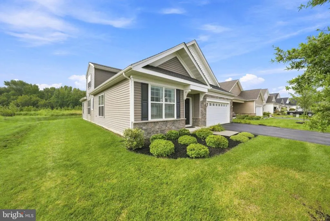
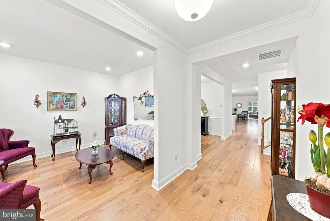
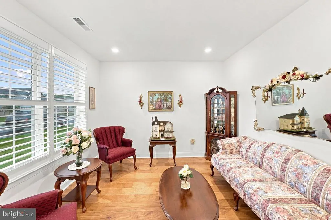
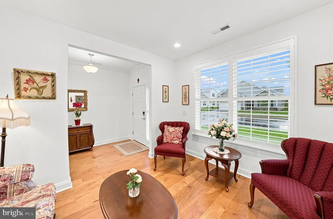
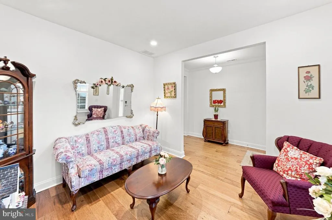
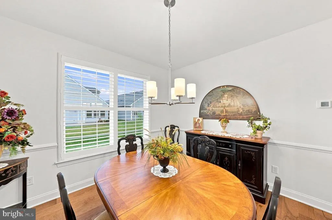
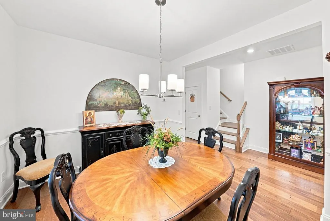
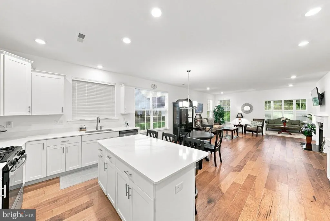
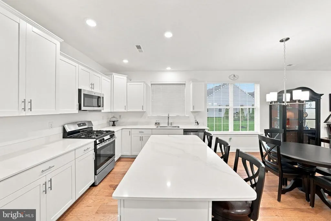
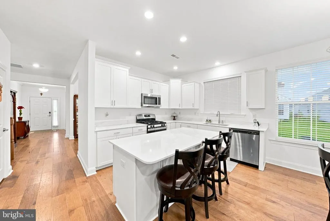
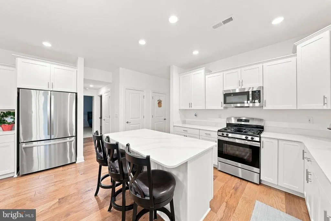
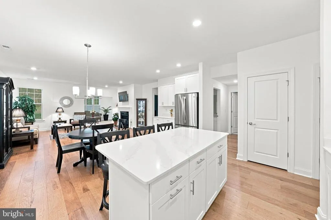
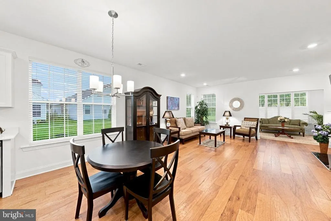
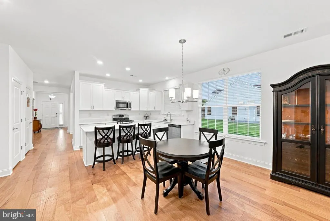
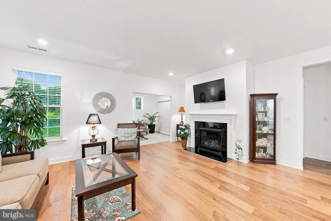
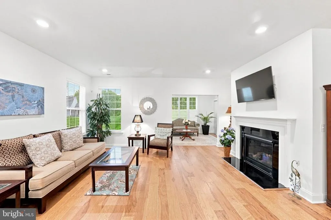
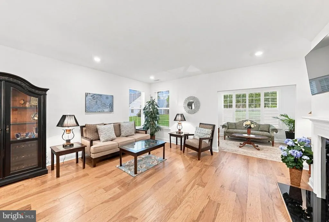
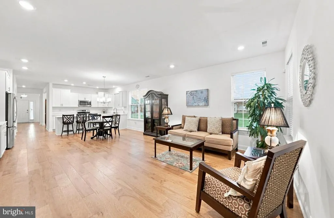
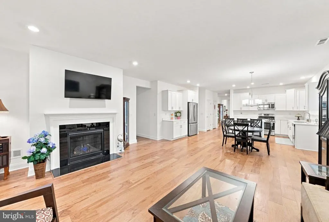
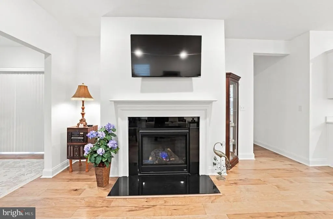
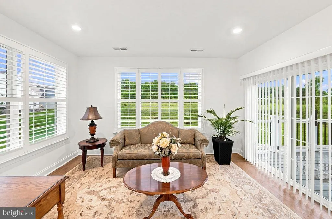
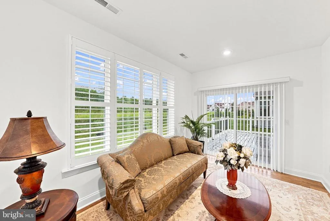
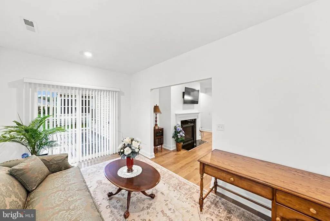
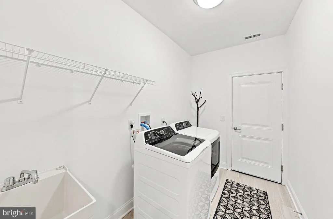
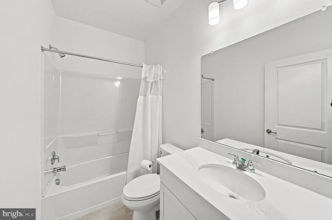
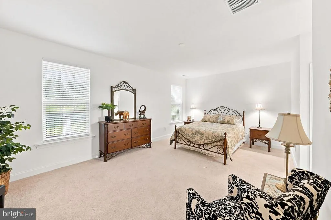
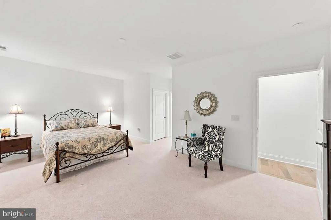
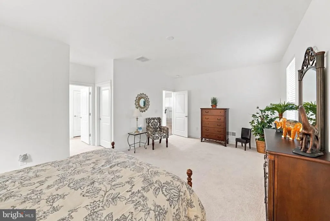
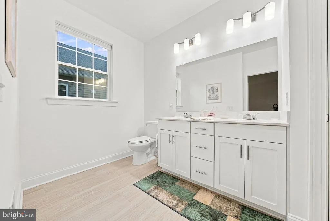
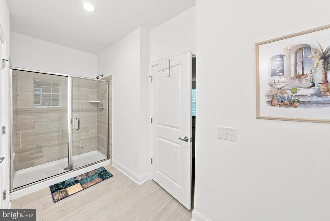
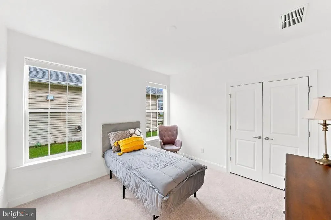
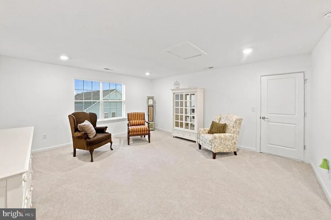
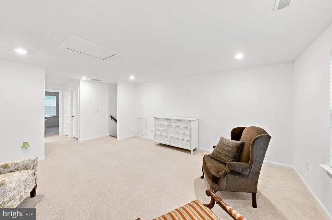
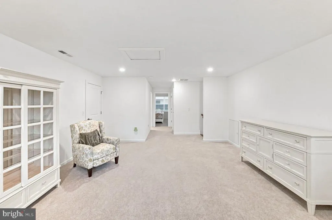
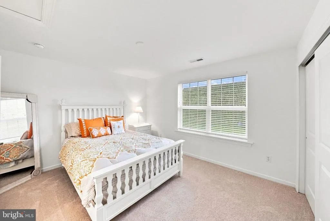
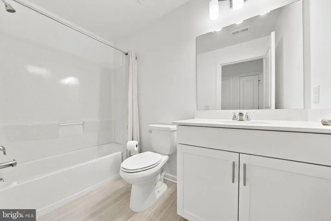
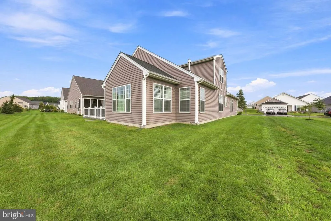
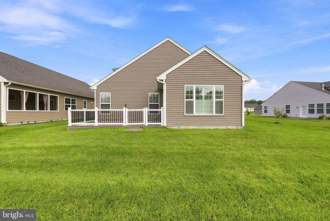
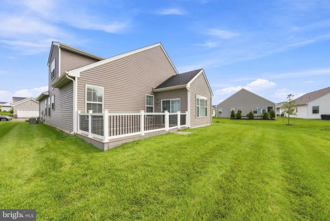
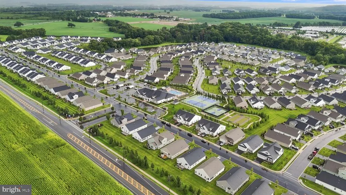
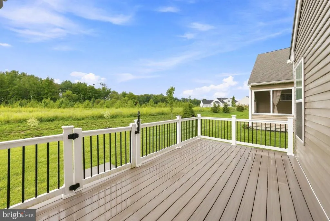
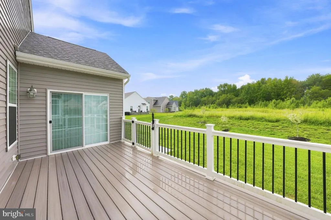
Welcome to this beautifully maintained Merion model, located in the desirable Venue at Smithville Green in Eastampton, Twp. As you enter, you are greeted with hickory hardwood flooring throughout the main level. To your left is a versatile space that can be used as an office, sitting room, or cozy library. The dining room, complete with chair rail, provides the perfect setting for entertaining guests. The kitchen and open family room serves as the true focal point of the home. The kitchen features 42-inch shaker cabinets, quartz countertops, a large island with seating, ample prep space, stainless steel appliances, pantry, coffee bar, along with plenty of room for a kitchen table. The family room is highlighted by a natural gas fireplace and is adjacent to the well-appointed sunroom. The sunroom is filled with natural light and has a sliding glass door providing access to a beautiful Trex deck, ideal for outdoor entertaining. This Trex deck offers a fenced-in retreat with serene views of the preserved meadow - an ideal place to unwind after a busy day. A gas line is also located in this outdoor space, making it ideal for outdoor entertaining. As you enter the primary suite, it's spacious, tranquil, offering his and her walk-in closets. The en-suite bath includes double sinks, a walk-in shower, adding comfort and convenience. The second bedroom and full bath are located down the hall. The main level also includes a mudroom/laundry room with a utility sink. As you ascend up to the second floor, to your left, is a large bonus room, ideal for personal space or a media, entertaining area. The third bedroom is located to the right and offers two full closets. This floor also includes a full size bath, as well as a huge storage room, and mechanical closet, everything you can ask for in this meticulously maintained and upgraded home. Additional features here include custom shutters/blinds throughout, abundant storage, two car garage, and a spacious lot. Turn the key and move right in - this one won't last!
| Price History | |
|---|---|
| 9/1/2026 | Listed $659,900 |
General Features
| Living Area | 2766 |
|---|---|
| Sewer | Public Septic |
| Heating | 90% Forced Air |
| Cooling | Central A/C |
| Possession | 31-60 Days CD |
| Roof | Shingle |
| Zoning | RESIDENTIAL |
| HOA Fee | 252.00 |
| Garage Spaces | 2.00 |
| Association Fee Includes | Common Area Maintenance,Lawn Maintenance,Recreation Facility |
| Architectural Style | Cape Cod |
| Construction Materials | Vinyl Siding |
| School District | RANCOCAS VALLEY REGIONAL SCHOOLS |
| Exclusions | All personal property |
| Year Built | 2022 |
| Levels | 2 |
| Tax Year | 2025 |
| Ownership | Fee Simple |
| Cool Fuel | Electric |
| Building Name | LENNAR |
| Accessibility | None |
| Assoc Fee Paid Per | Monthly |
| County | BURLINGTON |
| New Construction | No |
| Property Type | Residential |
| Association Amenities | Common Grounds,Community Center,Exercise Room,Game Room,Meeting Room,Party Room,Pickleball Courts,Pool - Outdoor |
| HOA | Yes |
| Subdivision Name | VENUE AT SMITHVILLE GREENE |
| Garage Y/N | Yes |
| Water Access Y/N | No |
| Other Structures | Above Grade,Below Grade |
| Full Baths | 3 |
| Status | ACTIVE |
| Directions | Woodlane Rd to Smithville Rd. right onto Island Rd,leftt on to Bridge right onto Coliseum Dr. |
| City | EASTAMPTON |
| Disclosures | Prop Disclosure |
| Association Name | RCP REAL ESTATE MGMT INC. VENUE@SMITHVILLE |
| Senior Community Y/N | Yes |
| MLS Area | Eastampton Twp (20311) |
| Lot Size Units | Square Feet |
| Lot Size Square Feet | 6203.00 |
| Tax Assessed Value | 356400.0 |
| Tax Annual Amount | 12580.0 |
| Property Condition | Excellent |
| Structure Type | Detached |
| Condo/Coop Association fee Y/N | No |
| Bathrooms Full Main Level | 2 |
| Bathrooms Count Main Level | 2.00 |
| Price Per Sq Ft Total AG | 238.58 |
| Acceptable Financing | Conventional,FHA,Cash,VA |
| Historic Y/N | No |
| Senior Community Age Req | 55 |
| Vacation Rental Y/N | No |
| Total SQFT | 2766 |
| Builder Name | Lennar |
| Standard Status | Active |
| Year Built Source | Assessor |
| Tax Lot | 00017 |
| Association Recreation Fee | No |
Interior Features
| Interior Amenities | Bathroom - Stall Shower,Bathroom - Tub Shower,Combination Kitchen/Dining,Dining Area,Kitchen - Island,Pantry,Recessed Lighting,Window Treatments |
|---|---|
| Heating Fuel | Natural Gas |
| Flooring | Engineered Wood |
| Total Fireplaces | 1 |
| Hot Water | Electric |
| Basement (Y/N) | No |
| Heating Y/N | Yes |
| Fireplace Y/N | Yes |
| Above Grade Finished Area | 2766 |
| Central Air Y/N | Yes |
| Total Bedrooms | 3 |
| Room Type | Dining Room,Primary Bedroom,Bedroom 2,Bedroom 3,Kitchen,Den,Breakfast Room,Sun/Florida Room,Great Room,Bathroom 1,Bathroom 2,Bonus Room |
| Main Level Bedrooms | 2 |
| Below Grade Finished Area Unit Type | Square Feet |
| LivingAreaSource | Assessor |
| Below Grade Unfin Area Units | Square Feet |
| Below Grade Unfin SQFT Source | Assessor |
| Below Grade Finished Area Source | Assessor |
| Bedrooms Count All Upper Levels | 1 |
| Bedrooms Count Upper Level 1 | 1 |
| Bathrooms Full Upper Level 1 | 1 |
| Bathrooms Full All Upper Levels | 1 |
| Bathrooms Count Upper Level 1 | 1.00 |
| Bathrooms Count All Upper Levels | 1 |
| Above Grade Finished Area Source | Assessor |
| Above Grade Finished Area Unit Type | Square Feet |
| Total Baths | 3 |
Exterior Features
| Exterior Amenities | Exterior Lighting,Lawn Sprinkler |
|---|---|
| Pool | Yes - Community |
| Parking Features | Asphalt Driveway |
| Lot Features | Backs - Parkland,Landscaping,Rear Yard |
| Water Source | Public |
| Inclusions | All appliances,Light Fixtures,Blinds |
| Total Parking Spaces | 2 |
| Garage Features | Garage - Front Entry |
| Type of Parking | Attached Garage |
| Foundation Details | Concrete Perimeter |
| Spa | No |
| Water View Y/N | No |
| Lot Dimensions | 0.00 x 0.00 |
| Lot Size Acres | 0.14 |
| Lot Size Source | Assessor |
| Waterfront Y/N | No |
| Builder Model | MERION |
| Land Assessed Value | 54300.00 |
| Navigable Water Y/N | No |
| Water Oriented Y/N | No |
| # of Attached Garage Spaces | 2 |
| LotDimensionsSource | Assessor |
Room Details
| Room | Dimensions | Level | Flooring | Details |
|---|---|---|---|---|
| Bathroom 1 | Main | |||
| Bathroom 2 | Main | |||
| Bedroom 2 | Main | |||
| Bedroom 3 | Upper 1 | |||
| Bonus Room | Upper 1 | |||
| Breakfast Room | Main | |||
| Den | Main | |||
| Dining Room | Main | |||
| Great Room | Main | |||
| Kitchen | Main | |||
| Primary Bedroom | Main | |||
| Sun/Florida Room | Main |
Amenities
- Foreclosure
- Views
- Short Sale
- New Construction
- Adult 55+
- Lease To Own
- No HOA Fees
- Furnished
- Primary On Main
- Air Conditioning
- Seller Finance
- Green
- Fixer Upper
- Horse
- Golf
- Fireplace
- Deck
- Garage
- Basement
- Pool
Property vs Single Family Average in 08060
Price
Taxes
Year Built
 © BRIGHT, All Rights Reserved
