
Address
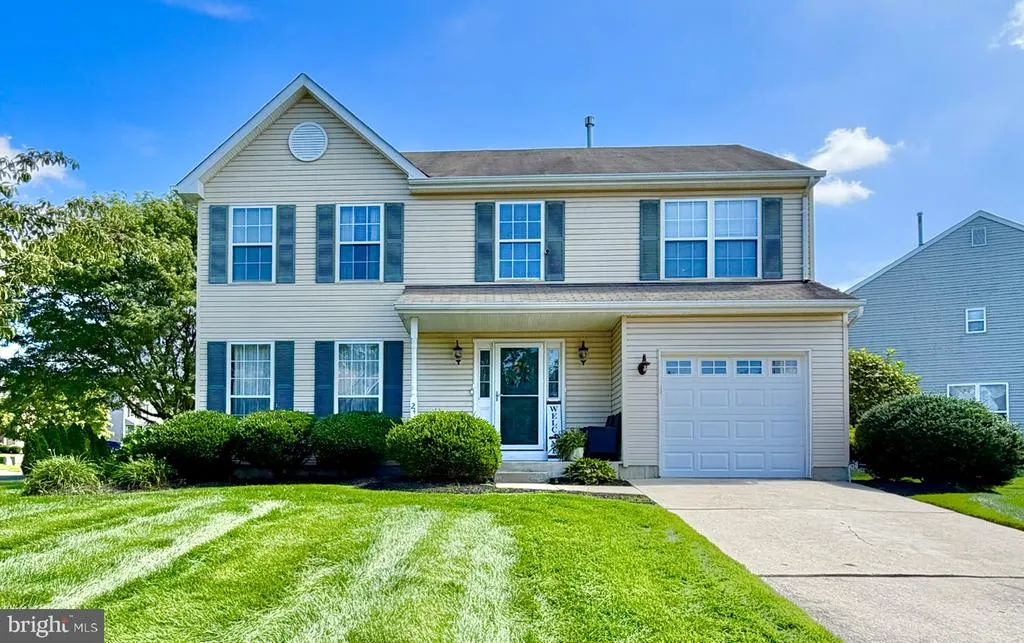
24 Woodyfield Lane, Delran, NJ
Price
$ 595,000
Property Attributes
- MLS#NJBL2119502
- TypeSingle Family
- Listing Status ACTIVE
- CountyBURLINGTON
- CityDelran
- AreaDelran Twp
- NeighborhoodGrande At Rancocas C
- Zip08075
- StyleColonial
- Year Built2000
- Taxes$ 9575
- Price$ 595,000
- Bedrooms4
- Full Bathrooms2
- Half Bathrooms1
- Sqr Footage1804
- Lot Size0.33 Acres
Data Source:
Bright MLS
Property Description
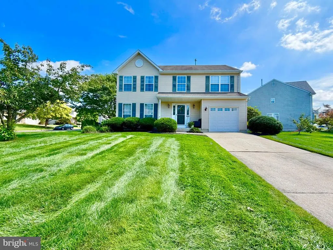
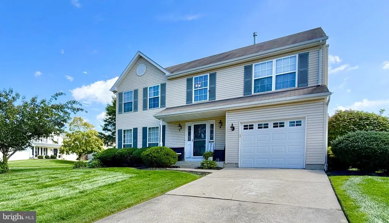
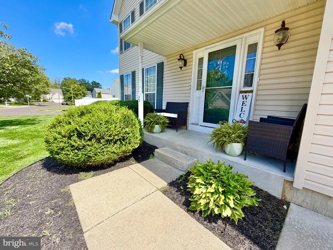
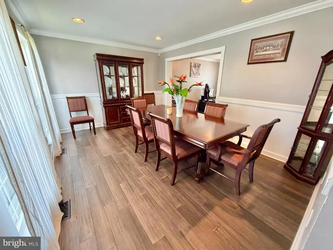
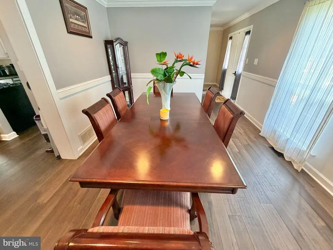
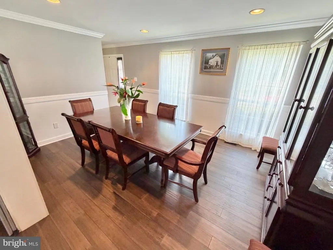
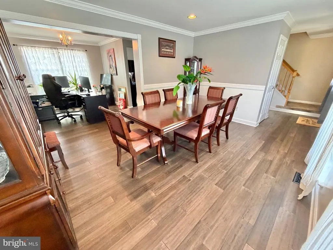
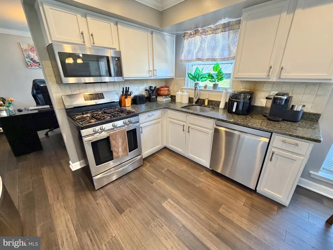
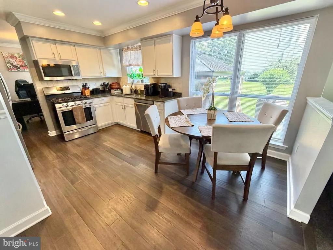
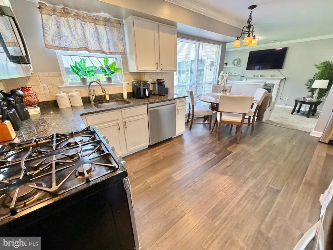
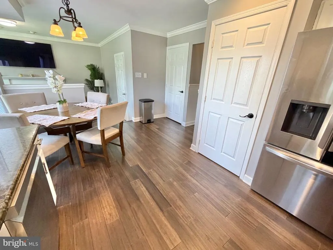
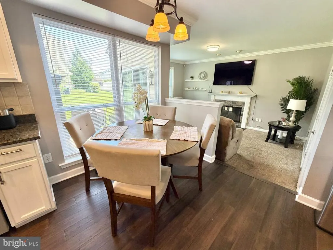
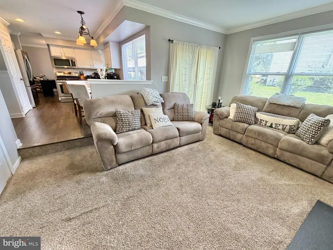
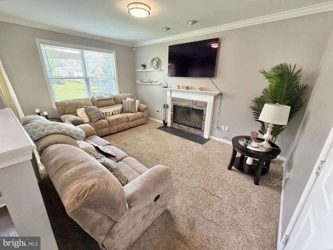
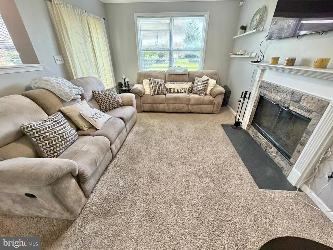
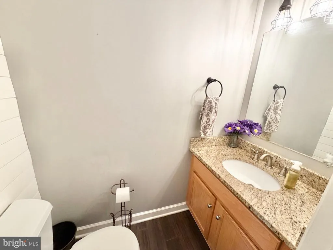
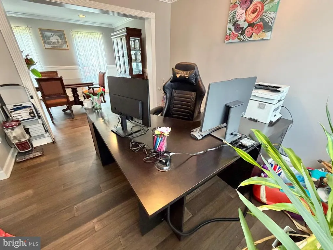
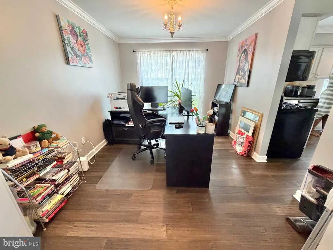
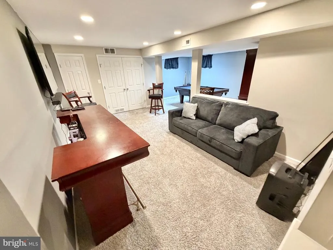
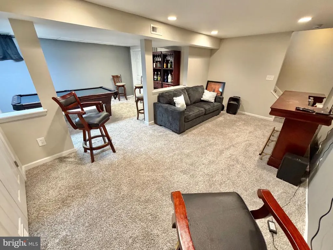
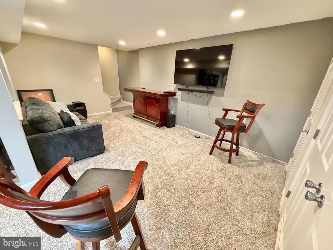
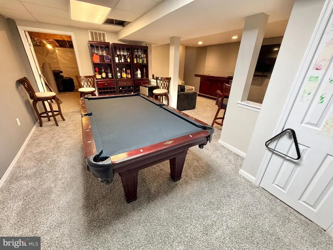
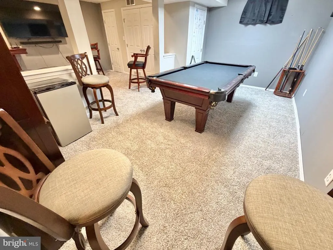
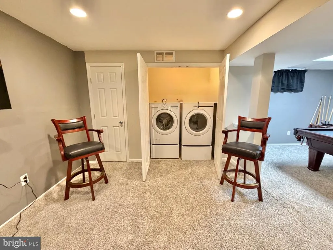
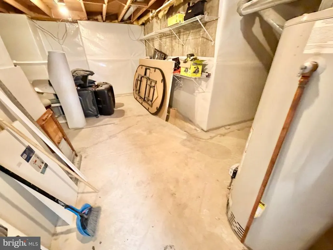
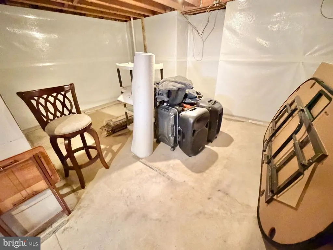
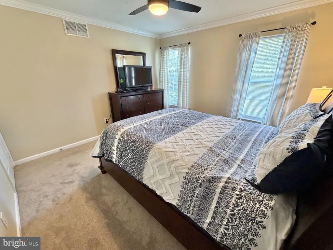
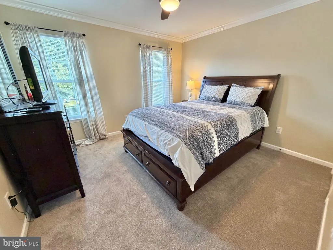
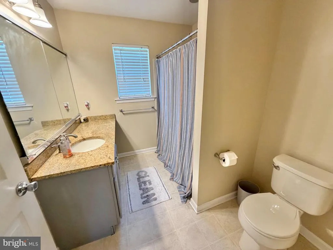
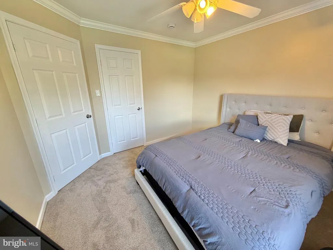
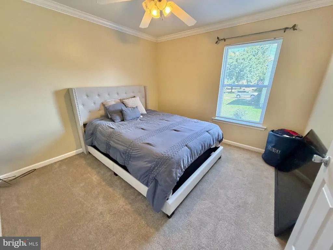
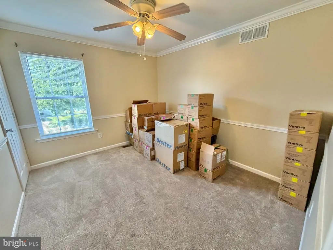
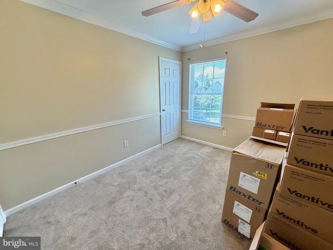
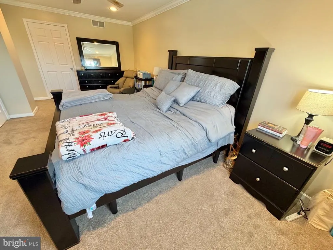
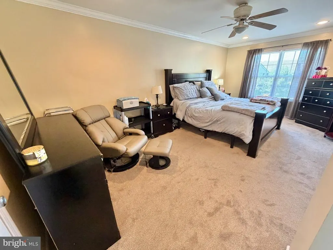
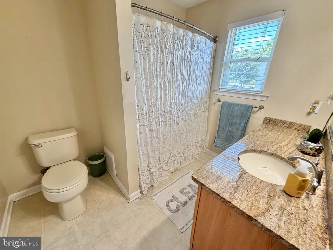
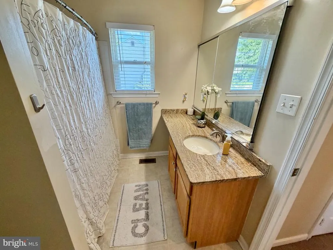
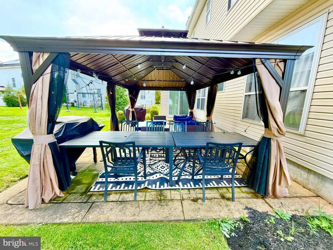
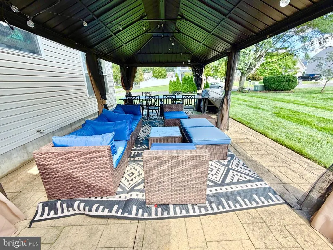
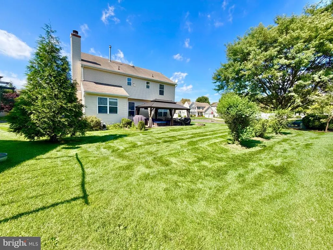
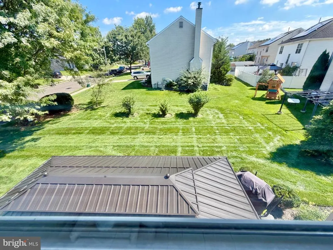
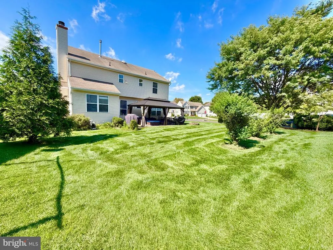
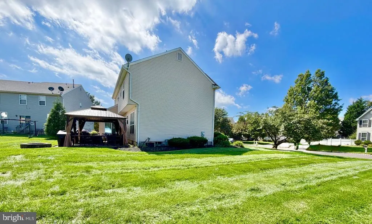
Welcome to this highly sought-after home in The Grande at Rancocas Creek community in Delran! This beautiful property offers four generously sized bedrooms, two full bathrooms, and a powder room, providing plenty of space for comfortable living. The fully finished basement features two large rooms, offering endless possibilities for additional entertaining space, a home office, gym, playroom, or recreation area. Situated on a desirable corner lot, the property provides ample outdoor space for entertaining, recreation, and potential future expansion. As you enter through the inviting front porch, you'll be welcomed by a living and dining room area. The eat-in kitchen features stainless steel appliances and is filled with natural sunlight, creating a warm and inviting atmosphere. The sunken family room offers the perfect space to relax and gather with loved ones, complete with a wood-burning fireplace with mantel and sliding doors leading to the patiocreating a seamless connection between indoor and outdoor living. Recent updates include fresh interior painting (2023), new carpeting on the stairs, upstairs hallway, and throughout all bedrooms (2023), as well as a French drain and new sump pump installed in 2023. Enjoy the convenience of being just a short walk from the picturesque Rainbow Meadow Nature Preserve on Creek Road. Ideally located with easy access to I-295, Routes 130 and 38, as well as shopping, dining, Philadelphia, and the Jersey Shore. Don't miss the opportunity to own this exceptional home in a prime location. With its spacious layout, desirable updates, and seamless indoor-outdoor flow, this property is truly the perfect place to call home!
| Elementary School | Middle School | High School |
|---|---|---|
| Millbridge E.S. | Delran M.S. | Delran H.S. |
| Price History | |
|---|---|
| 8/27/2026 | Listed $595,000 |
General Features
| Living Area | 1804 |
|---|---|
| Sewer | Public Sewer |
| Heating | 90% Forced Air |
| Cooling | Ceiling Fan(s),Central A/C |
| Possession | 31-60 Days CD,61-90 Days CD |
| Appliances | Built-In Microwave,Built-In Range,Cooktop,Dishwasher,Disposal,Dryer,Oven/Range - Gas,Refrigerator,Stainless Steel Appliances,Washer |
| Zoning | RES |
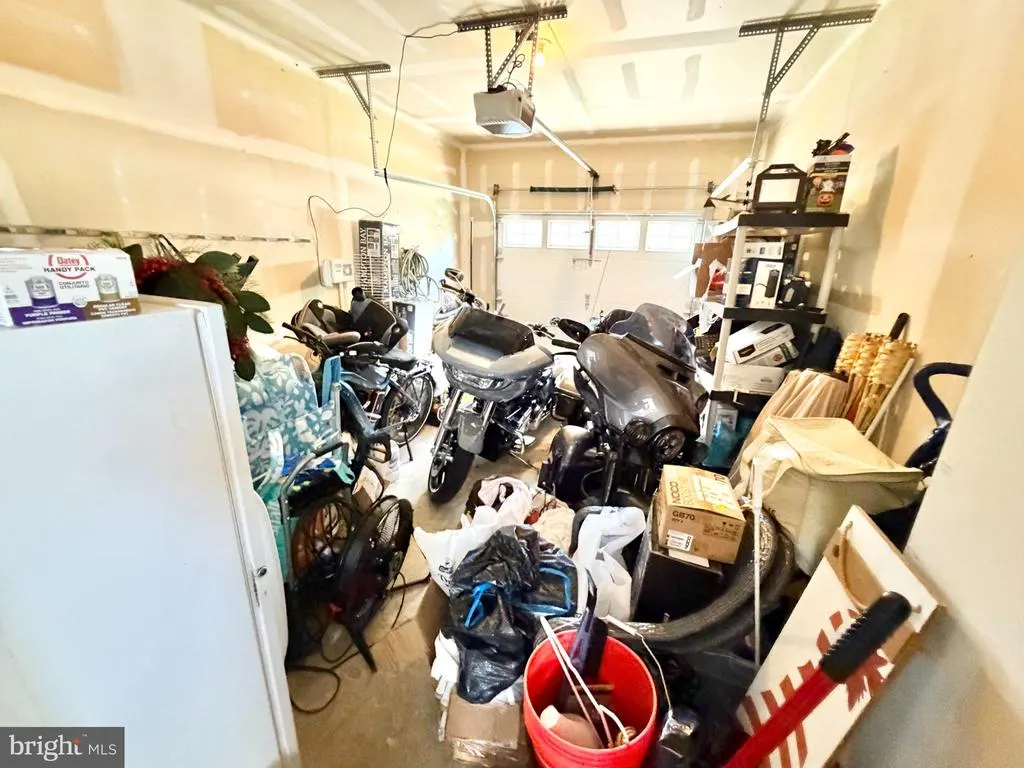
| Garage Spaces | 1.00 |
| Patio/Porch Features | Patio(s),Porch(es) |
| Architectural Style | Colonial |
| Construction Materials | Vinyl Siding |
| School District | DELRAN TOWNSHIP PUBLIC SCHOOLS |
| Exclusions | Sellers Personal Property. |
| Year Built | 2000 |
| Levels | 2 |
| Tax Year | 2025 |
| Ownership | Fee Simple |
| Cool Fuel | Natural Gas |
| Accessibility | None |
| County | BURLINGTON |
| New Construction | No |
| Property Type | Residential |
| HOA | No |
| Subdivision Name | GRANDE AT RANCOCAS C |
| Garage Y/N | Yes |
| Water Access Y/N | No |
| Other Structures | Above Grade,Below Grade |
| Full Baths | 2 |
| Status | ACTIVE |
| Directions | Creek Rd to Delran to Stoneham Dr. to Woodyfield Ln. |
| City | DELRAN |
| Senior Community Y/N | No |
| MLS Area | Delran Twp (20310) |
| Lot Size Units | Square Feet |
| Lot Size Square Feet | 14300.00 |
| Tax Assessed Value | 239100.0 |
| Tax Annual Amount | 9575.0 |
| Property Condition | Very Good |
| Structure Type | Garage/Parking Space |
| Condo/Coop Association fee Y/N | No |
| Bathrooms Count Main Level | 1.00 |
| Price Per Sq Ft Total AG | 329.82 |
| Acceptable Financing | Conventional,FHA,VA |
| Vacation Rental Y/N | No |
| Total SQFT | 1804 |
| Standard Status | Active |
| Year Built Source | Assessor |
| Tax Lot | 00010 |
Interior Features
| Interior Amenities | Attic,Carpet,Dining Area,Kitchen - Eat-In,Pantry,Primary Bath(s),Recessed Lighting,Walk-in Closet(s) |
|---|---|
| Heating Fuel | Natural Gas |
| Basement | Fully Finished,Partially Finished |
| Flooring | Carpet,Hardwood |
| Total Fireplaces | 1 |
| Hot Water | Natural Gas |
| Basement (Y/N) | Yes |
| Heating Y/N | Yes |
| Fireplace Y/N | Yes |
| Above Grade Finished Area | 1804 |
| Half Baths | 1 |
| Central Air Y/N | Yes |
| Total Bedrooms | 4 |
| Room Type | Living Room,Dining Room,Primary Bedroom,Bedroom 2,Bedroom 3,Kitchen,Family Room,Bedroom 1,Other |
| Below Grade Finished Area Unit Type | Square Feet |
| LivingAreaSource | Assessor |
| Laundry Type | Basement,Dryer In Unit,Washer In Unit |
| Below Grade Unfin Area Units | Square Feet |
| Below Grade Unfin SQFT Source | Assessor |
| Below Grade Finished Area Source | Assessor |
| Bedrooms Count All Upper Levels | 4 |
| Bedrooms Count Upper Level 1 | 4 |
| Bathrooms Half Main Level | 1 |
| Bathrooms Full Upper Level 1 | 2 |
| Bathrooms Full All Upper Levels | 2 |
| Bathrooms Count Upper Level 1 | 2.00 |
| Bathrooms Count All Upper Levels | 2 |
| Above Grade Finished Area Source | Assessor |
| Above Grade Finished Area Unit Type | Square Feet |
| Total Baths | 3 |
Exterior Features
| Exterior Amenities | Street Lights,Lawn Sprinkler,Sidewalks |
|---|---|
| Pool | No Pool |
| Water Source | Public |
| Inclusions | APPLIANCES all in 'as-is' working condition,Light Fixtures,Pool Table,& Gazebo. Microwave(2026) & Dishwasher(2026) |
| Total Parking Spaces | 3 |
| Garage Features | Garage - Front Entry,Garage Door Opener,Inside Access |
| Type of Parking | Driveway,Attached Garage |
| Foundation Details | Brick/Mortar |
| Water View Y/N | No |
| Lot Dimensions | 131.24 x 108.96 |
| Lot Size Acres | 0.33 |
| Lot Size Source | Assessor |
| Waterfront Y/N | No |
| Other Equipment | None |
| Land Assessed Value | 56000.00 |
| Navigable Water Y/N | No |
| Water Oriented Y/N | No |
| # of Attached Garage Spaces | 1 |
| LotDimensionsSource | Assessor |
Room Details
| Room | Dimensions | Level | Flooring | Details |
|---|---|---|---|---|
| Bedroom 1 | Upper 1 | |||
| Bedroom 2 | Upper 1 | |||
| Bedroom 3 | Upper 1 | |||
| Dining Room | Main | |||
| Family Room | Main | Fireplace - Other | ||
| Kitchen | Main | Kitchen - Gas Cooking,Kitchen - Eat-in,Pantry | ||
| Living Room | Main | Fireplace - Wood Burning | ||
| Other | Lower 1 | Basement - Finished,Basement - Partially Finished | ||
| Primary Bedroom | Upper 1 | Walk-In Closet(s),Attached Bathroom |
Amenities
- Foreclosure
- Views
- Short Sale
- New Construction
- Adult 55+
- Lease To Own
- No HOA Fees
- Furnished
- Primary On Main
- Air Conditioning
- Seller Finance
- Green
- Fixer Upper
- Horse
- Golf
- Fireplace
- Deck
- Garage
- Basement
- Pool
Property vs Single Family Average in 08075
Price
Taxes
Year Built
Visits
 © BRIGHT, All Rights Reserved
