
Open House Sun, Sep 13th 12:00 PM - 3:00 PM
Address
88 Setauket Trl, Medford Lakes, NJ
Price
$ 579,900
Property Attributes
- MLS#NJBL2119488
- TypeSingle Family
- Listing Status ACTIVE
- CountyBURLINGTON
- CityMedford Lakes
- AreaMedford Lakes Boro
- NeighborhoodMedford Lakes
- Zip08055
- StyleSplit Level
- Year Built1962
- Taxes$ 13086
- Price$ 579,900
- Bedrooms4
- Full Bathrooms3
- Half Bathrooms0
- Sqr Footage2459
- Lot Size0.23 Acres
Data Source:
Bright MLS
Property Description
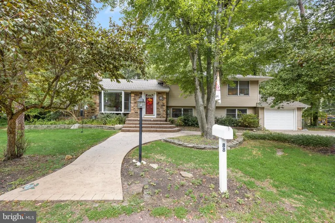
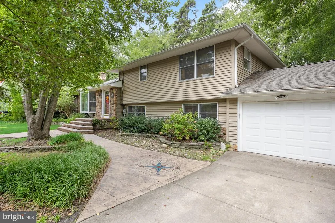
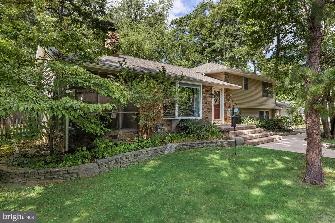
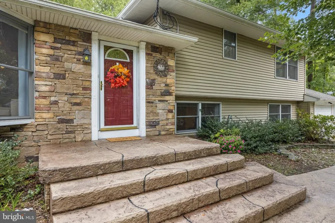
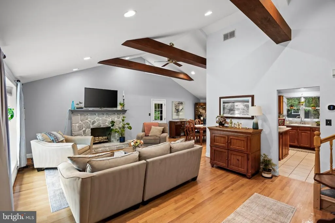
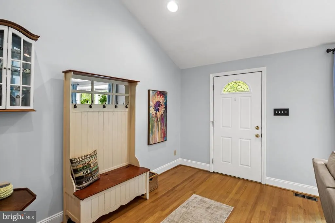
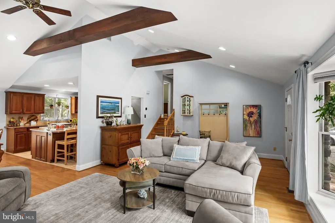
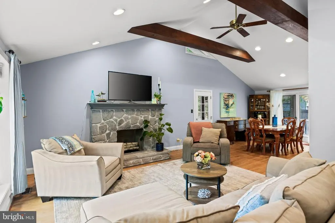
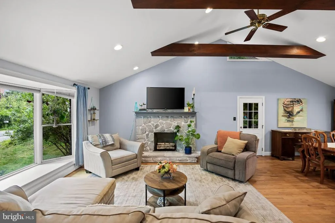
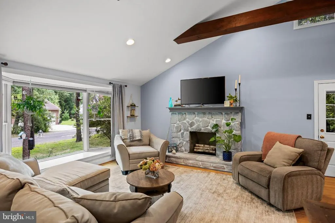
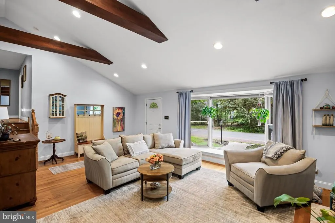
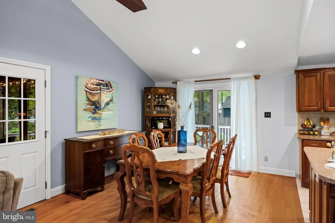
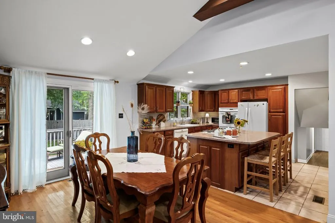
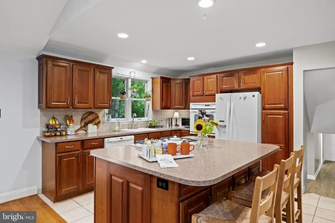
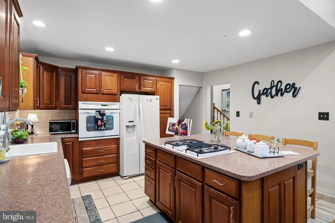
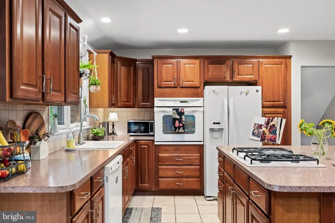
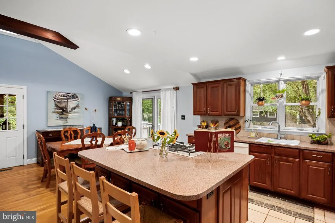
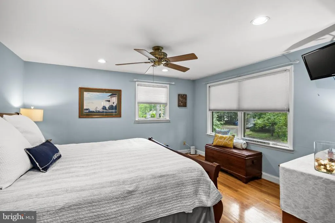
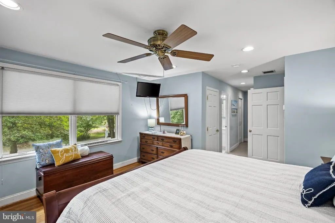
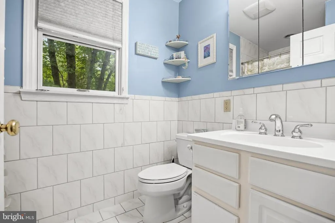
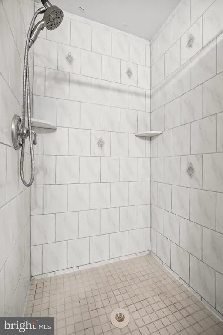
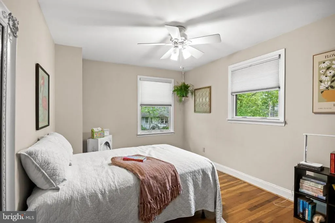
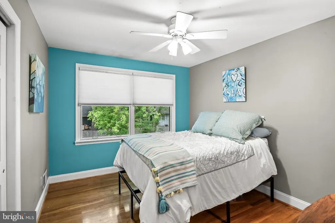
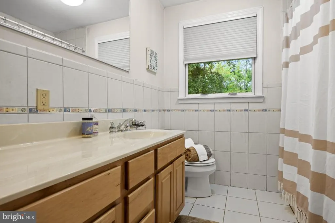
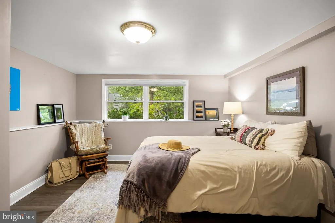
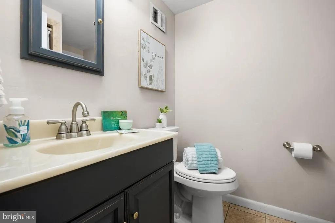
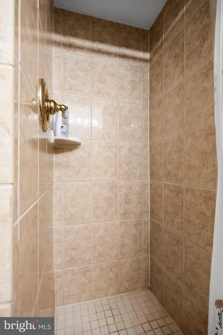
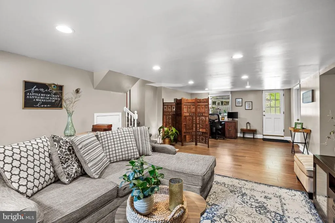
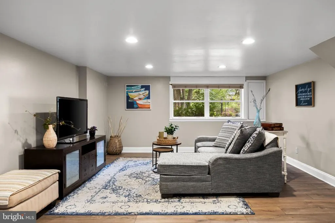
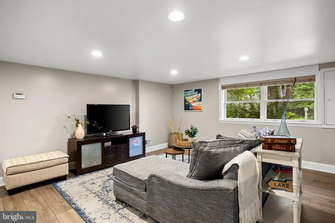
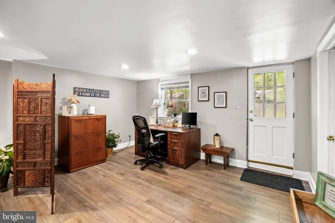
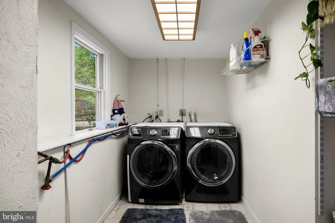
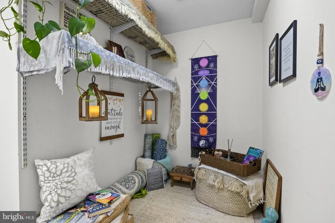
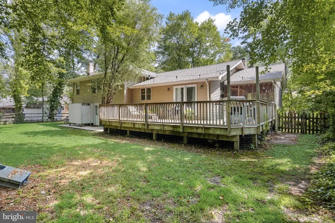
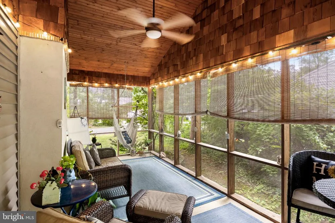
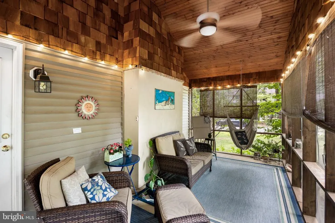
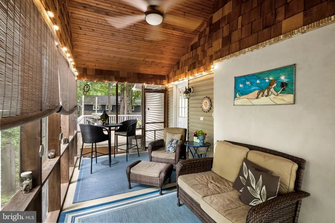
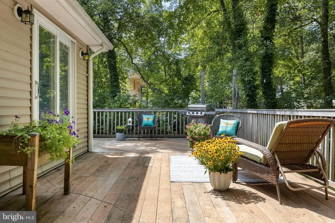
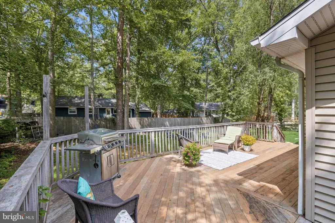
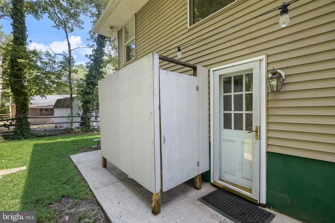
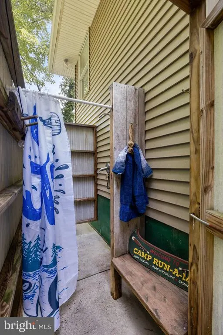
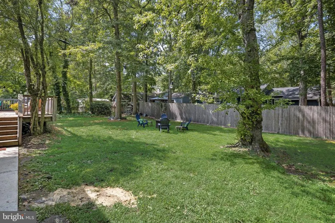
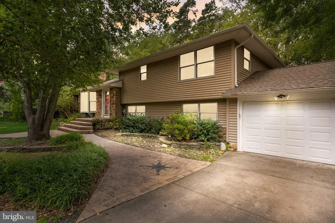
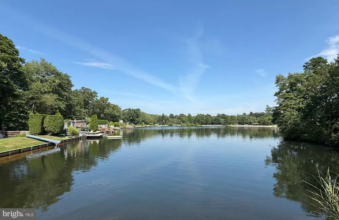
Coming Soon.... Step into this home where Designed with Distinction meets dramatic, fun architecture! This Sprawling 4-bedroom, 3 full bath split level offers incredible versatility including a lower level perfectly suited for an in-law suite. The main level welcomes you with beautiful hardwood floors that flow seamlessly into the bright living and dining areas. This sun drenched space offers cathedral ceilings, rustic decorative beams, and a massive bay window framing the front grounds. A real stone, wood burning fireplace serves as the focal point of the living room. The dining room opens completely to a chef ready kitchen, which features an oversized island for great prep space, gas cooking with seating where guests can gather when entertaining. Take the door between the dining and living rooms and step onto a charming screened side porch, the perfect spot to easily expand your seating for large dinner parties. At the rear of the dining room, large sliding glass doors open to a massive, dance floor sized deck that is absolutely made for entertaining. Ascend to the upper level to find a spacious foyer flanked by two generous guest bedrooms & a well appointed hall bath with double vanity. To the right, the expansive primary ensuite awaits, complete with a walk-in closet, TWO double closet and a linen closet, alongside a modernized bathroom. Beautiful hardwood flooring runs throughout the entire upper level, complemented by elegant tile in the bathrooms. Descend to the Lower level which reveals incredible versatility, newly elevated with Luxury Vinyl Plank flooring throughout the main living areas, bedroom and hallway. A sprawling family room currently functions as both an expansive media space and a private home office. Designed with flexible living in mind, the layout features a prime plumbing location along the north wall to easily install a custom kitchenette creating the perfect setup for a game room or a fully independent in-law suite. Down the hall sits a private fourth bedroom, a full 3rd bathroom, and direct interior access to the garage. The thoughtful, L-shaped laundry & utility room, creatively doubling as a tranquil Zen Yoga & Meditation studio. Walk out the back door to enjoy a completely fenced rear yard (100 X 100 oversized lot). An outside shower set up when coming off the lake. Some upgrades include a beautiful stamped Concrete walkway leading from the front of the house & driveway and continues up wide front steps, 2025 New Roof and New LVP in lower level, 2023 HVAC.. A true heirloom This home has spanned four generations and provided wonderful memories, all while enjoying the unique community of Medford Lakes that offers 22 Lakes & beaches, a community built famously around nature within the Pinelands and managed by the Medford Lakes Colony. You will see many people frequent the Shops on Trading Post Way including the Coffee Shop, Sand Stand (known for their famous Sand Trap Ice Cream) and so much more. Medford lakes is a safe, friendly and highly walkable or bikeable community. It is very common to see kids riding down the neighborhood bike paths to get to class. A premier summer camp program is available for residents from PreK through 8th grade. Once campers outgrow the program, many transition into camp counselors after earning their prestigious Bronze Shield. Since 1931, Vaughn Hall has served as the historic hub for this beloved community and social traditions. The crown jewel of these events is the annual Canoe Carnival also since 1931. This spectacular evening parade features hand crafted, illuminated floats accompanied by music all balanced atop just two canoes and paddled by a dedicated team. A community enriched by Centuries of Historic significance! If youre looking for a town that still offers that personalized and small town feeling look no further! This home owner completely replaced the sewer line. This homeowner is an active colony club member.
| Elementary School | Middle School | High School |
|---|---|---|
| Nokomis Elementary School | Neeta School Middle School | Shawnee H.S. |
| Price History | |
|---|---|
| 8/26/2026 | Listed $579,900 |
General Features
| Living Area | 2459 |
|---|---|
| Sewer | Public Sewer |
| Heating | Forced Air |
| Cooling | Central A/C |
| Possession | Negotiable |
| Zoning | RESIDENTIAL |
| HOA Fee | 725.00 |
| Garage Spaces | 1.00 |
| Architectural Style | Split Level |
| Construction Materials | Vinyl Siding |
| School District | MEDFORD LAKES BOROUGH PUBLIC SCHOOLS |
| Exclusions | none |
| Year Built | 1962 |
| Levels | 3 |
| Tax Year | 2025 |
| Ownership | Fee Simple |
| Cool Fuel | Electric |
| Accessibility | None |
| Assoc Fee Paid Per | Annually |
| County | BURLINGTON |
| New Construction | No |
| Property Type | Residential |
| HOA | Yes |
| Subdivision Name | MEDFORD LAKES |
| Garage Y/N | Yes |
| Water Access Y/N | No |
| Other Structures | Above Grade |
| Full Baths | 3 |
| Status | ACTIVE |
| Directions | Tuckerton Rd to Lenape Tr to Wagush to left on Setauket Tr or Stokes Rd to Lenape Tr to Wagush to left on Setauket Tr |
| City | MEDFORD LAKES |
| Association Name | MEDFORD LAKES COLONY CLUB |
| Senior Community Y/N | No |
| MLS Area | Medford Lakes Boro (20321) |
| Lot Size Units | Square Feet |
| Lot Size Square Feet | 10001.00 |
| Tax Assessed Value | 325300.0 |
| Tax Annual Amount | 13086.0 |
| Home Warranty Y/N | No |
| Structure Type | Detached |
| Condo/Coop Association fee Y/N | No |
| Bathrooms Count Main Level | 0.00 |
| Price Per Sq Ft Total AG | 235.83 |
| Lease Considered Y/N | No |
| Vacation Rental Y/N | No |
| Total SQFT | 2459 |
| Standard Status | Active |
| Year Built Source | Estimated |
Interior Features
| Heating Fuel | Natural Gas |
|---|---|
| Total Fireplaces | 1 |
| Fireplace Features | Stone,Wood |
| Hot Water | Natural Gas |
| Basement (Y/N) | No |
| Heating Y/N | Yes |
| Fireplace Y/N | Yes |
| Above Grade Finished Area | 2459 |
| Central Air Y/N | Yes |
| Total Bedrooms | 4 |
| Room Type | Living Room,Dining Room,Primary Bedroom,Bedroom 2,Bedroom 3,Bedroom 4,Kitchen,Family Room,Laundry,Screened Porch |
| LivingAreaSource | Estimated |
| Bedrooms Count All Lower Levels | 1 |
| Bedrooms Count All Upper Levels | 3 |
| Bedrooms Count Lower Level 1 | 1 |
| Bedrooms Count Upper Level 1 | 3 |
| Bathrooms Full Upper Level 1 | 2 |
| Bathrooms Full Lower Level 1 | 1 |
| Bathrooms Full All Upper Levels | 2 |
| Bathrooms Full All Lower Levels | 1 |
| Bathrooms Count Upper Level 1 | 2.00 |
| Bathrooms Count Lower Level 1 | 1.00 |
| Bathrooms Count All Upper Levels | 2 |
| Bathrooms Count All Lower Levels | 1 |
| Above Grade Finished Area Source | Estimated |
| Above Grade Finished Area Unit Type | Square Feet |
| Total Baths | 3 |
Exterior Features
| Pool | No Pool |
|---|---|
| Fencing | Fully |
| Parking Features | Asphalt Driveway |
| Water Source | Well |
| Inclusions | washer,dryer,refrigerator,range dishwasher,window treatments |
| Total Parking Spaces | 1 |
| Garage Features | Garage - Front Entry,Inside Access,Garage Door Opener |
| Type of Parking | Attached Garage |
| Foundation Details | Slab |
| Water View Y/N | No |
| Lot Dimensions | 100X100 |
| Lot Size Acres | 0.23 |
| Lot Size Source | Estimated |
| Waterfront Y/N | No |
| Navigable Water Y/N | No |
| Water Oriented Y/N | No |
| # of Attached Garage Spaces | 1 |
| LotDimensionsSource | Estimated |
Room Details
| Room | Dimensions | Level | Flooring | Details |
|---|---|---|---|---|
| Bedroom 2 | Upper 1 | |||
| Bedroom 3 | Upper 1 | |||
| Bedroom 4 | Lower 1 | |||
| Dining Room | Main | |||
| Family Room | Lower 1 | |||
| Kitchen | Main | |||
| Laundry | Lower 1 | |||
| Living Room | Main | |||
| Primary Bedroom | Upper 1 | |||
| Screened Porch | Main |
Amenities
- Foreclosure
- Views
- Short Sale
- New Construction
- Adult 55+
- Lease To Own
- No HOA Fees
- Furnished
- Primary On Main
- Air Conditioning
- Seller Finance
- Green
- Fixer Upper
- Horse
- Golf
- Fireplace
- Deck
- Garage
- Basement
- Pool
Property vs Single Family Average in 08055
Price
Taxes
Year Built
Visits
 © BRIGHT, All Rights Reserved
