
Open House Sun, Sep 6th 1:00 PM - 3:00 PM - Primary on Main
Address
131 Jacqueline Avenue, Delran, NJ
Price
$ 519,000
Property Attributes
- MLS#NJBL2119196
- TypeSingle Family
- Listing Status ACTIVE
- CountyBURLINGTON
- CityDelran
- AreaDelran Twp
- NeighborhoodSwedes Run
- Zip08075
- StyleSplit Level
- Year Built1972
- Taxes$ 8290
- Price$ 519,000
- Bedrooms3
- Full Bathrooms2
- Half Bathrooms1
- Sqr Footage2319
- Lot Size0.23 Acres
Data Source:
Bright MLS
Property Description
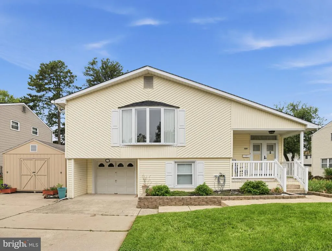
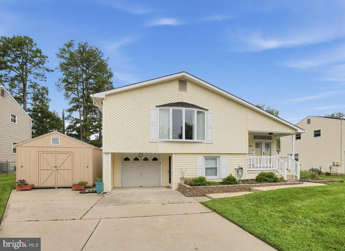
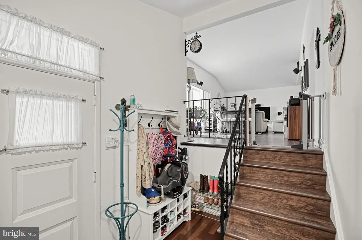
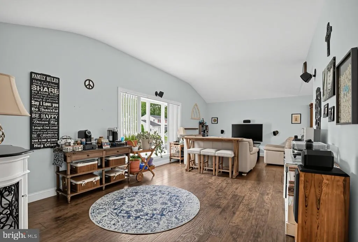
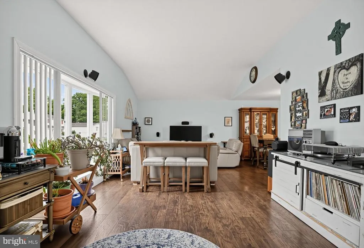
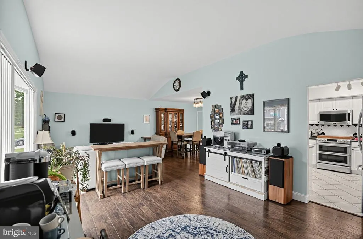
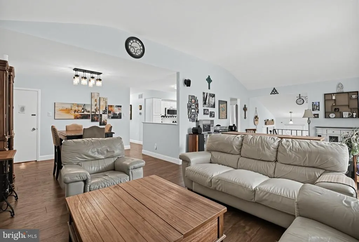
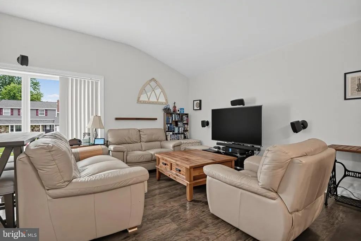
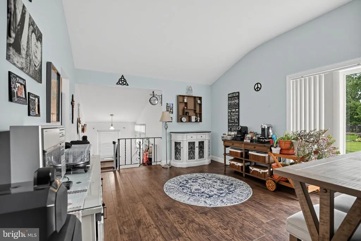
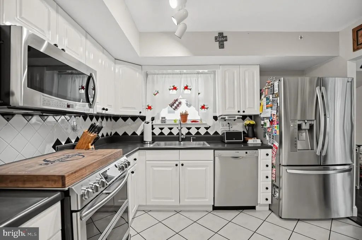
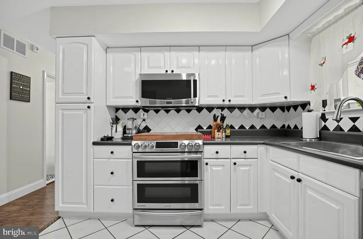
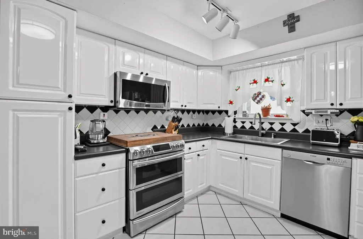
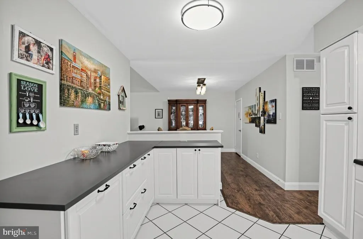
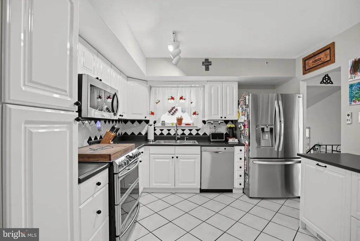
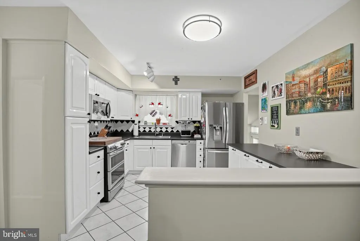
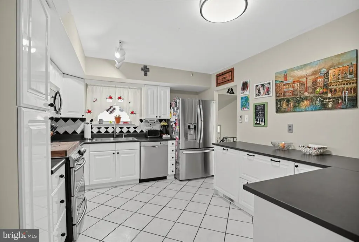
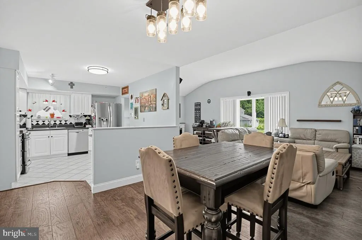
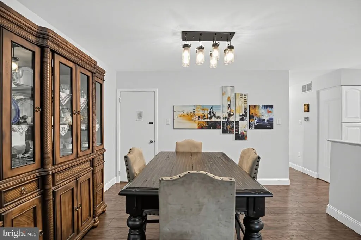
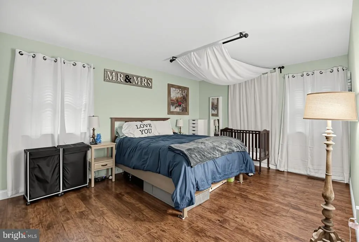
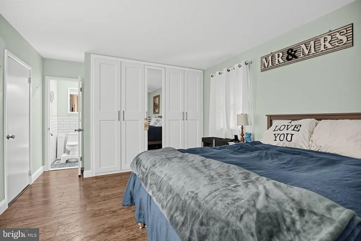
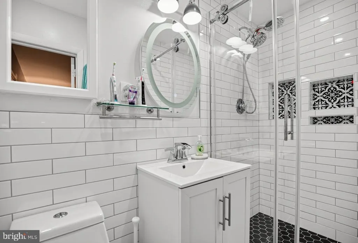
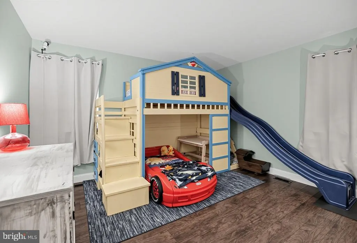
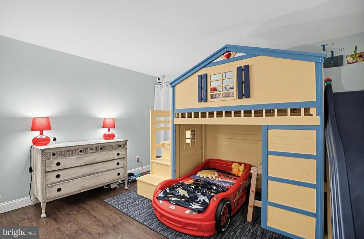
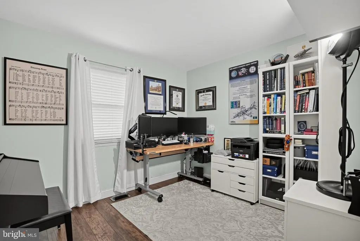
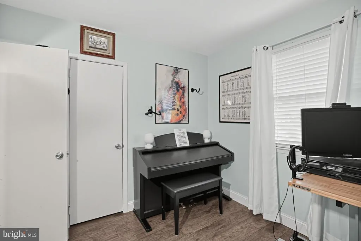
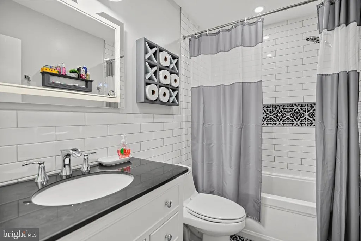
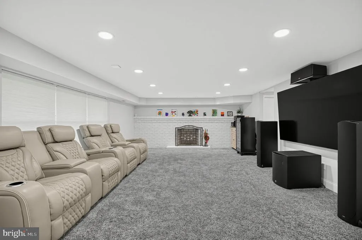
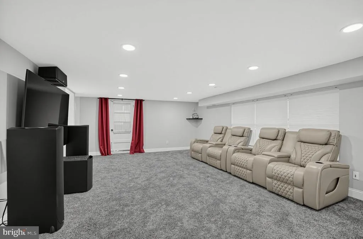
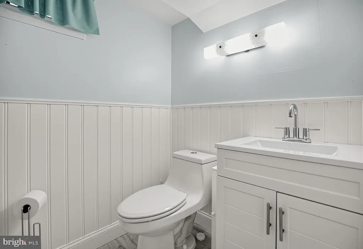
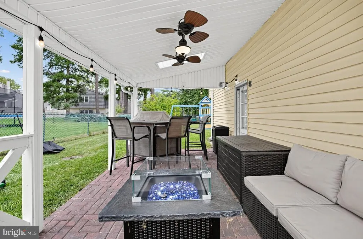
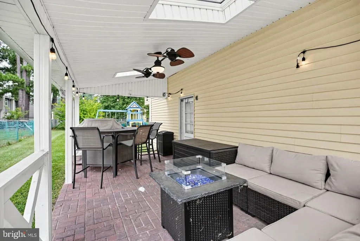
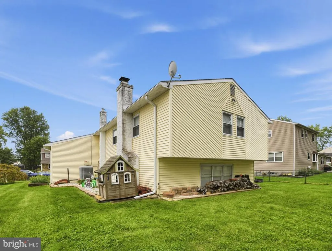
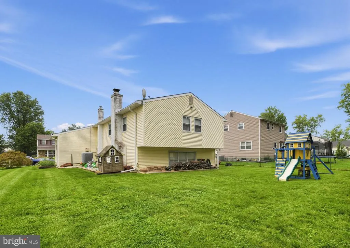
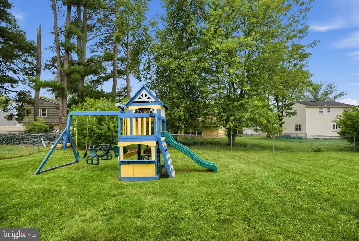
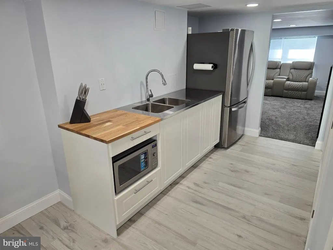
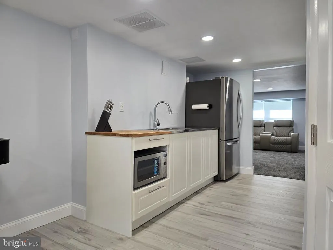
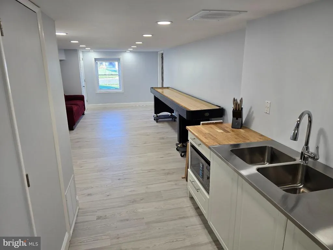
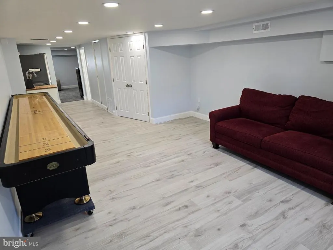
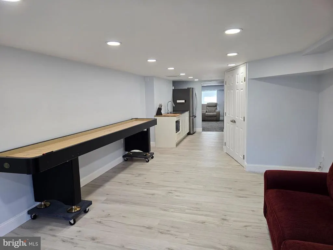
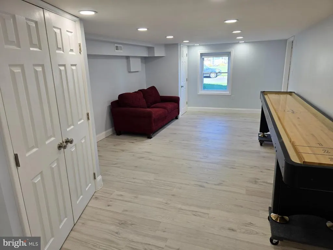
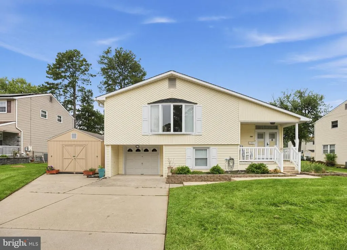
Nestled in the serene and sought-after Swedes Run community, this exquisite split-level residence offers a harmonious blend of comfort and sophistication. A major renovation in the last year of the ground level floor added 450 square feet of living space transforming it into a great entertaining space, office, and laundry. This home is poised to elevate your living experience to new heights. Step inside to discover a thoughtfully designed interior that exudes warmth and elegance. The gourmet kitchen is a culinary enthusiast's dream, featuring stainless steel appliances, including a built-in microwave and range, complemented by ample counter space for meal preparation. Natural light floods the space through beautiful bay and double-hung windows, enhancing the home's welcoming ambiance. This residence boasts three spacious bedrooms, including a primary suite with an en-suite bath that promises a private retreat. The additional bathrooms are tastefully appointed, featuring a convenient tub-shower combination. An attic provides extra storage, while the lower-level laundry area adds practicality to your daily routine. The exterior of the home is equally impressive, set on a generous 0.23-acre lot that offers a level landscape. Enjoy the tranquility of your open rear yard, ideal for outdoor gatherings or peaceful evenings under the stars. Parking is a breeze with an attached garage and a concrete driveway, providing ample space for vehicles and guests. The neighborhood is characterized by its charming sidewalks and street lights, enhancing the suburban lifestyle that this property embodies. Located in a tranquil suburban setting, this home offers the perfect balance of privacy and accessibility. Enjoy the convenience of nearby amenities while relishing the peaceful surroundings that make Swedes Run a coveted destination. This residence is not just a house; it's a lifestyle. Experience the luxury of modern living in a community that values comfort, security, and neighborhood pride. Don't miss the opportunity to make this exceptional property your new home.
| Elementary School | Middle School | High School |
|---|---|---|
| Millbridge Elementary School | Delran Middle School | Delran High School |
| Price History | |
|---|---|
| 8/23/2026 | Listed $519,000 |
General Features
| Living Area | 2319 |
|---|---|
| Sewer | Public Sewer |
| Heating | 90% Forced Air |
| Cooling | Attic Fan,Ceiling Fan(s),Central A/C |
| Utilities | Cable TV Available,Electric Available,Natural Gas Available,Sewer Available,Water Available |
| Possession | 31-60 Days CD,61-90 Days CD,Coin w/Sell Sett |
| Roof | Shingle |
| Appliances | Built-In Microwave,Built-In Range,Dishwasher,Disposal,Dryer,Extra Refrigerator/Freezer,Refrigerator,Stainless Steel Appliances,Washer |
| Zoning | RESIDENTIAL |
| Garage Spaces | 1.00 |
| Architectural Style | Split Level |
| Construction Materials | Frame |
| School District | DELRAN TOWNSHIP |
| Exclusions | Personal possessions |
| Year Built | 1972 |
| Electric | 100 Amp Service,Photovoltaics Seller Owned |
| Levels | 2 |
| Tax Year | 2025 |
| Ownership | Fee Simple |
| Cool Fuel | Electric |
| Accessibility | None |
| County | BURLINGTON |
| New Construction | No |
| Property Type | Residential |
| HOA | No |
| Subdivision Name | SWEDES RUN |
| Garage Y/N | Yes |
| Water Access Y/N | No |
| Other Structures | Above Grade,Below Grade |
| Total Rooms | 8 |
| Full Baths | 2 |
| Status | ACTIVE |
| Directions | Haines Mill to Swedes Run to right on Linda to left on Jacqueline Ave. |
| City | DELRAN |
| Disclosures | Lead Based Paint - Federal,Prop Disclosure |
| Senior Community Y/N | No |
| MLS Area | Delran Twp (20310) |
| Lot Size Units | Square Feet |
| Lot Size Square Feet | 10001.00 |
| Tax Assessed Value | 207000.0 |
| Tax Annual Amount | 8290.0 |
| Home Warranty Y/N | No |
| Property Condition | Very Good,Good |
| Structure Type | Detached |
| Condo/Coop Association fee Y/N | No |
| Bathrooms Full Main Level | 2 |
| Bathrooms Count Main Level | 2.00 |
| Price Per Sq Ft Total AG | 223.8 |
| Acceptable Financing | Cash,Conventional,FHA,VA |
| Historic Y/N | No |
| Lease Considered Y/N | No |
| Vacation Rental Y/N | No |
| Virtual Tour | https://vimeo.com/1223492506?fl=pl&fe=sh |
| Total SQFT | 2319 |
| Location Type | Suburban |
| Standard Status | Active |
| Year Built Source | Assessor |
| Tax Lot | 00033 |
| Association Recreation Fee | No |
Interior Features
| Interior Amenities | Attic,Bathroom - Tub Shower,Combination Dining/Living,Kitchen - Gourmet,Primary Bath(s),Window Treatments,Kitchenette |
|---|---|
| Heating Fuel | Natural Gas |
| Flooring | Ceramic Tile,Engineered Wood |
| Total Fireplaces | 1 |
| Fireplace Features | Wood |
| Hot Water | 60+ Gallon Tank |
| Basement (Y/N) | No |
| Heating Y/N | Yes |
| Window Features | Bay/Bow,Double Hung |
| Fireplace Y/N | Yes |
| Above Grade Finished Area | 2319 |
| Half Baths | 1 |
| Central Air Y/N | Yes |
| Total Bedrooms | 3 |
| Room Type | Living Room,Dining Room,Primary Bedroom,Bedroom 2,Kitchen,Bedroom 1,Great Room,Bonus Room,Primary Bathroom,Full Bath,Half Bath |
| Main Level Bedrooms | 3 |
| Below Grade Finished Area Unit Type | Square Feet |
| LivingAreaSource | Estimated |
| Laundry Type | Lower Floor |
| Below Grade Finished Area Source | Assessor |
| Bathrooms Half Lower Level 1 | 1 |
| Bathrooms Half All Lower Levels | 1 |
| Bathrooms Count Lower Level 1 | 1.00 |
| Bathrooms Count All Lower Levels | 1 |
| Above Grade Finished Area Source | Estimated |
| Above Grade Finished Area Unit Type | Square Feet |
| Total Baths | 3 |
Exterior Features
| Exterior Amenities | Flood Lights,Sidewalks,Street Lights |
|---|---|
| Pool | No Pool |
| Parking Features | Concrete Driveway |
| Lot Features | Level,Landscaping,Open,Rear Yard,SideYard(s),Front Yard |
| Water Source | Public |
| Inclusions | All appliances in as is condition |
| Total Parking Spaces | 2 |
| Garage Features | Garage - Front Entry |
| Type of Parking | Attached Garage,Driveway,Off Street |
| Foundation Details | Block |
| Spa | No |
| Water View Y/N | No |
| Lot Size Acres | 0.23 |
| Lot Size Source | Assessor |
| Waterfront Y/N | No |
| Door Features | Double Entry |
| Other Equipment | None |
| Road Responsibility | City/County |
| Horse Y/N | No |
| Land Assessed Value | 60000.00 |
| Navigable Water Y/N | No |
| Water Oriented Y/N | No |
| # of Attached Garage Spaces | 1 |
Room Details
| Room | Dimensions | Level | Flooring | Details |
|---|---|---|---|---|
| Bedroom 1 | Main | |||
| Bedroom 2 | Main | |||
| Bonus Room | Lower 1 | |||
| Dining Room | Main | |||
| Full Bath | Main | |||
| Great Room | Lower 1 | |||
| Half Bath | Lower 1 | |||
| Kitchen | Main | |||
| Living Room | Main | |||
| Primary Bathroom | Main | |||
| Primary Bedroom | Main |
Amenities
- Foreclosure
- Views
- Short Sale
- New Construction
- Adult 55+
- Lease To Own
- No HOA Fees
- Furnished
- Primary On Main
- Air Conditioning
- Seller Finance
- Green
- Fixer Upper
- Horse
- Golf
- Fireplace
- Deck
- Garage
- Basement
- Pool
Property vs Single Family Average in 08075
Price
Taxes
Year Built
Visits
 © BRIGHT, All Rights Reserved
