
Address
2103 Berwick Drive, Cinnaminson, NJ
Price
$ 725,000
Property Attributes
- MLS#NJBL2118478
- TypeSingle Family
- Listing Status ACTIVE
- CountyBURLINGTON
- CityCinnaminson
- AreaCinnaminson Twp
- NeighborhoodCinnamin Crossing
- Zip08077
- StyleTraditional
- Year Built1993
- Taxes$ 13263
- Price$ 725,000
- Bedrooms3
- Full Bathrooms2
- Half Bathrooms1
- Sqr Footage2129
- Lot Size0.27 Acres
Data Source:
Bright MLS
Property Description
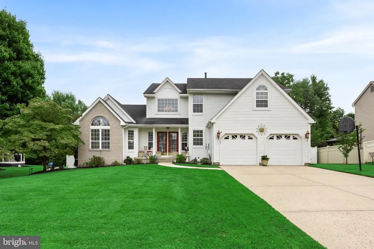
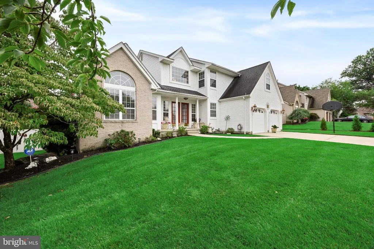
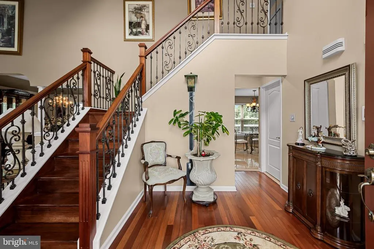
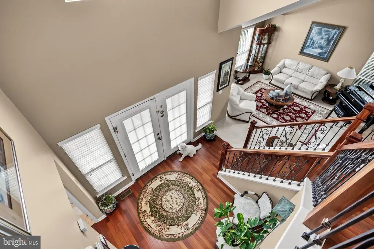
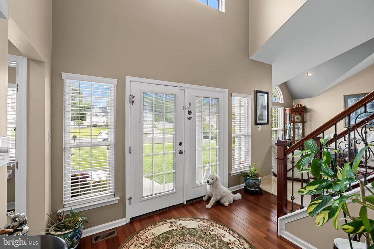
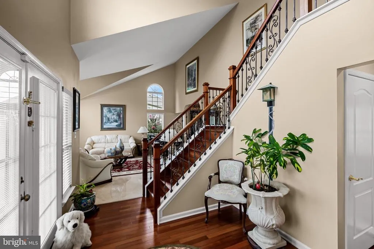
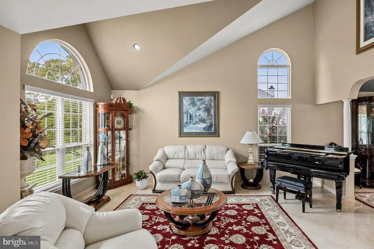
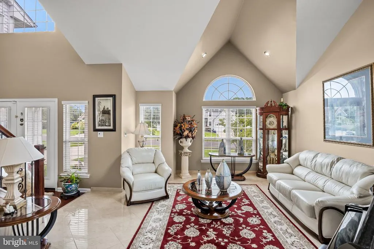
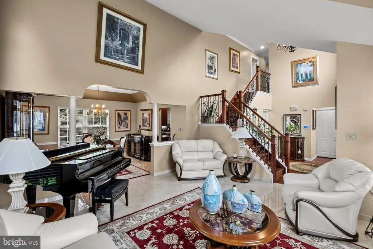
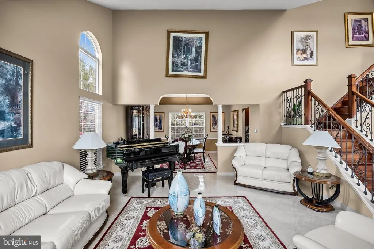
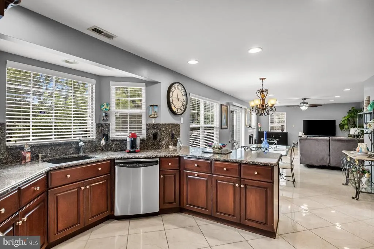
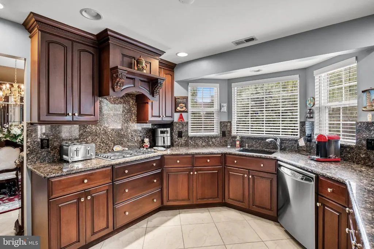
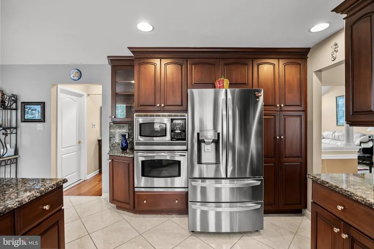
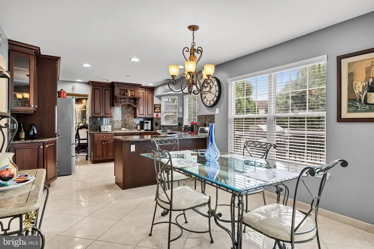
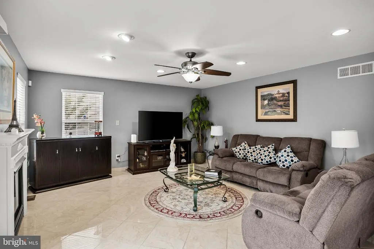
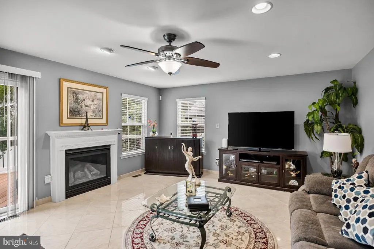
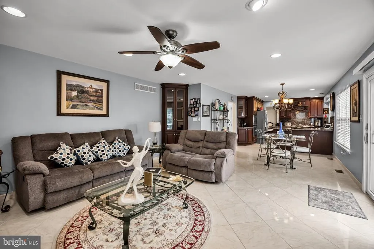
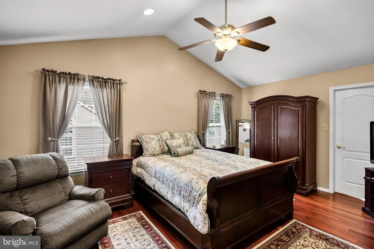
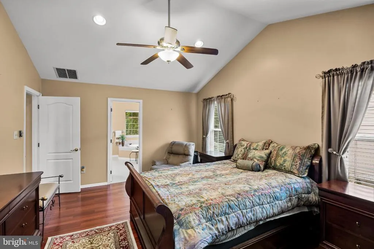
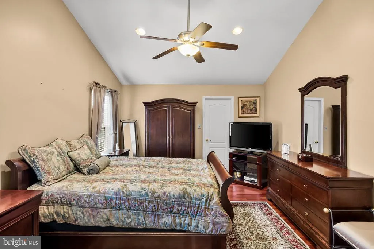
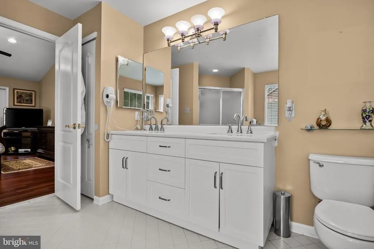
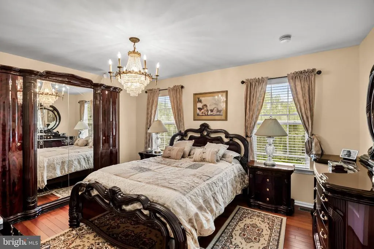
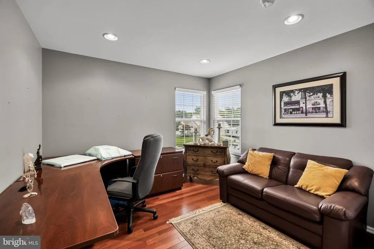
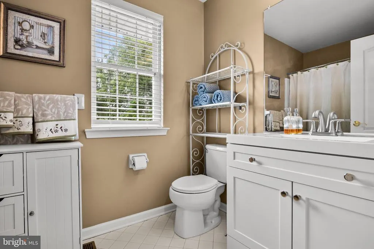
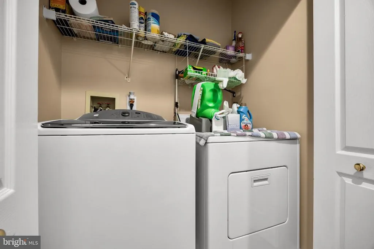
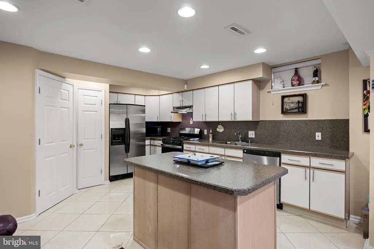
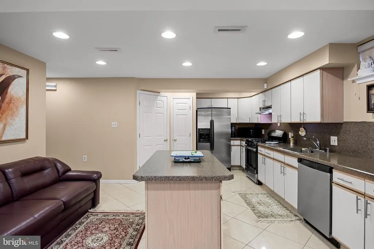
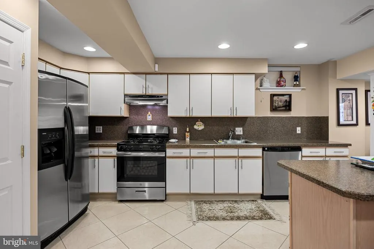
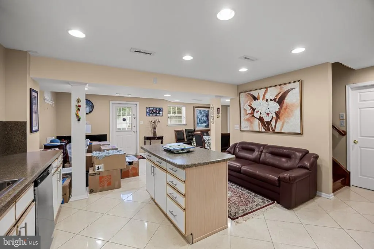
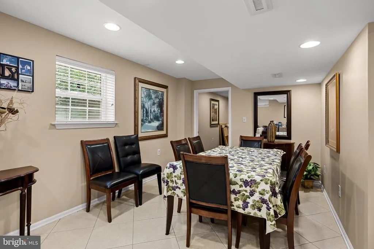
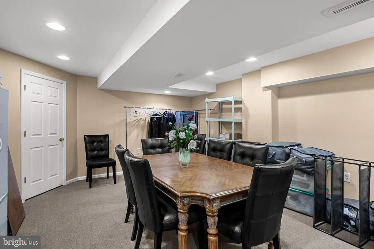
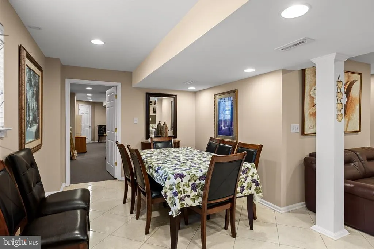
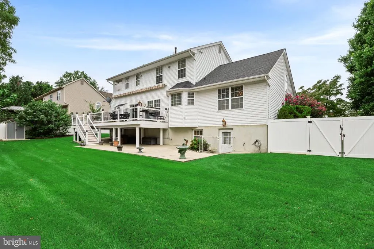
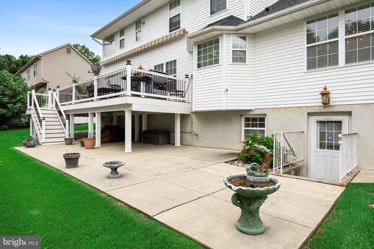
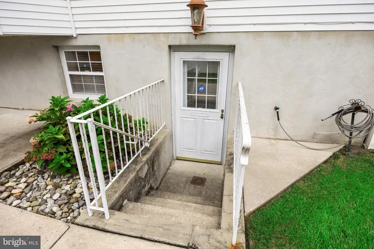
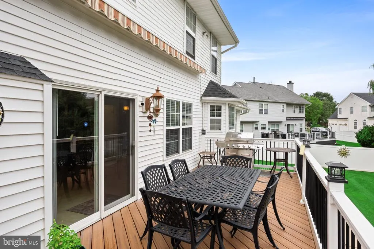
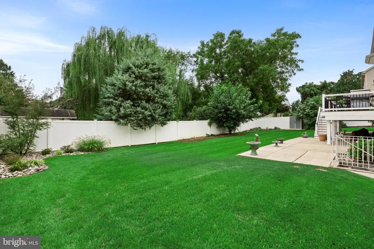
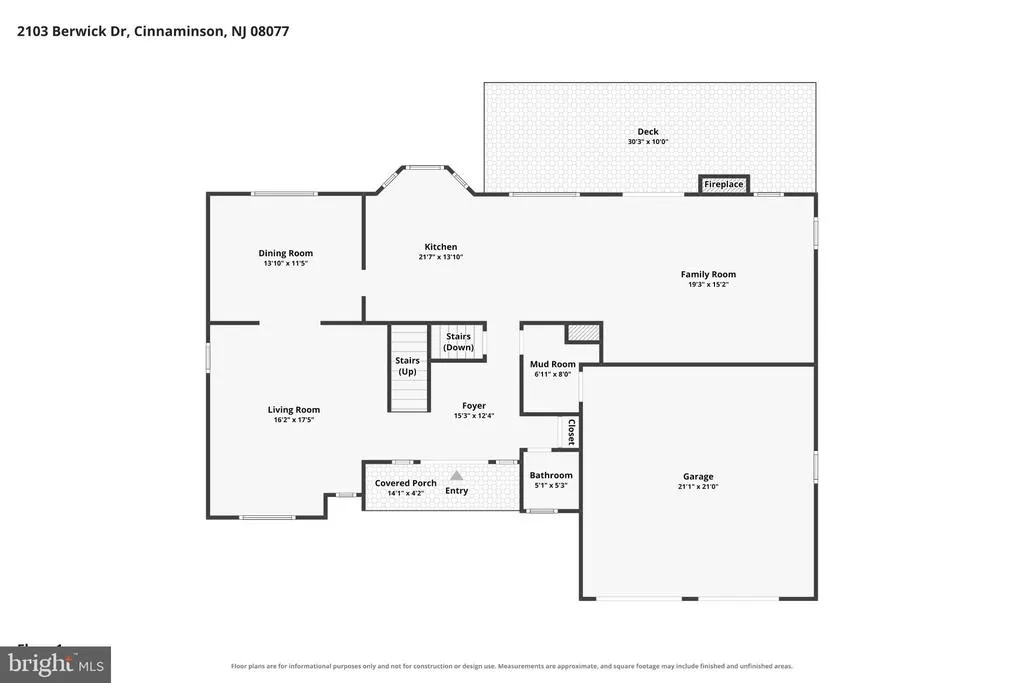
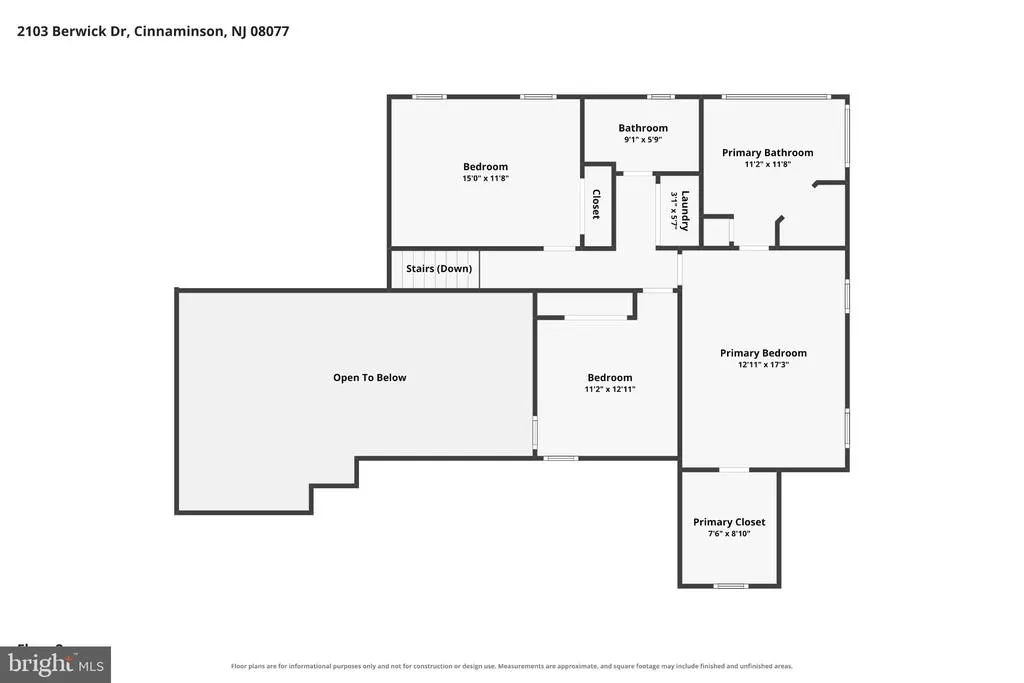
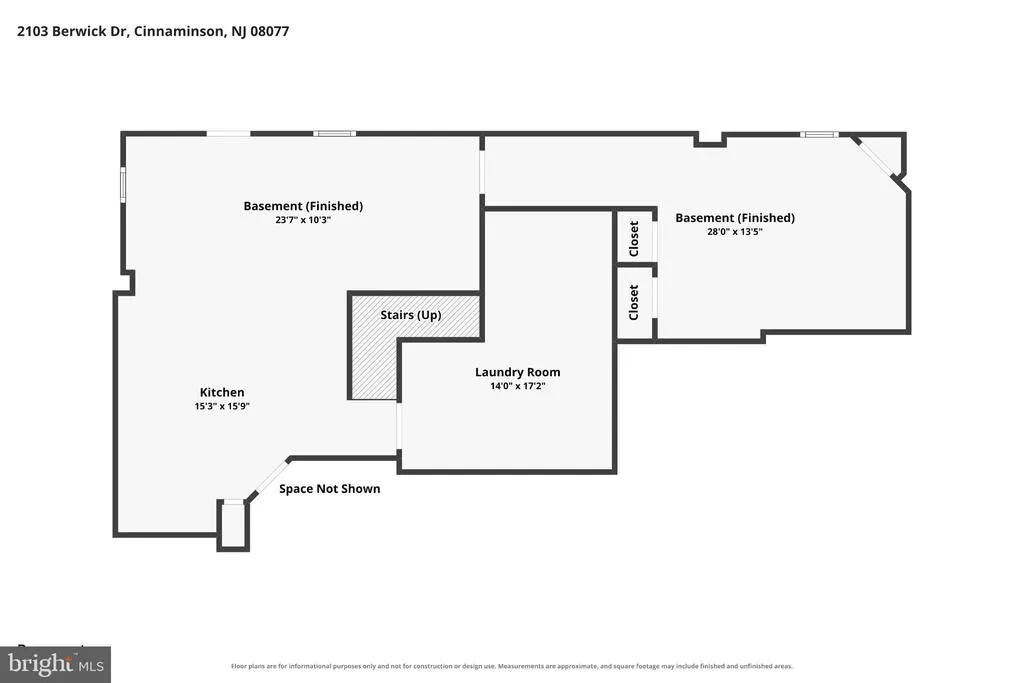
Amherst model in Cinnamin Crossing. Updated 3-bedroom, 2.5-bathroom home built in 1993, offering 2,129 square feet above grade plus a finished walk-up basement configured for in-law or multigenerational living in Cinnaminson, New Jersey. Newer construction than much of Cinnaminson's housing stock, this home delivers the layout buyers actually want. The first floor offers two separate living areas, giving you a formal space and an everyday gathering space rather than one shared room, plus a gourmet kitchen with custom cabinetry, a dedicated mudroom, and hardwood and tile flooring throughout. Upstairs, second-floor laundry sits steps from three spacious bedrooms, including a primary suite with a walk-in closet. Two full baths plus a main-level powder room. The lower level is the real story. The walk-up basement includes a second full kitchen, a separate laundry room already plumbed with space to add a full bathroom, a dining area, a sitting area, and room to frame a fourth bedroom. Four steps take you from the basement directly to the backyard, making it a genuine second living space rather than a finished rec room. Ideal for extended family, adult children, or a long-term guest arrangement. Outside, a Trex deck overlooks a private backyard on a 0.28 acre lot, with no annual sanding or staining required to keep the deck looking new. The 2-car attached garage features epoxy-coated floors and direct entry to the mudroom. Cinnamin Crossing sits in Burlington County with quick access to Route 130, Route 73, and I-295, the Cinnaminson River LINE station, and both the Tacony-Palmyra and Betsy Ross bridges into Philadelphia. Shopping and everyday errands along the Route 130 corridor are minutes away, with Moorestown and Riverton next door. An Amherst model with two first-floor living areas, a true second kitchen, and walk-up basement access is rare in Cinnaminson, NJ 08077. This one is ready now.
| High School |
|---|
| Cinnaminson H.S. |
| Price History | |
|---|---|
| 9/4/2026 | Listed $725,000 |
General Features
| Living Area | 2129 |
|---|---|
| Sewer | Public Sewer |
| Heating | Forced Air |
| Cooling | Central A/C |
| Possession | 31-60 Days CD,0-30 Days CD |
| Zoning | RESIDENTIAL |
| Garage Spaces | 2.00 |
| Patio/Porch Features | Patio(s),Deck(s) |
| Architectural Style | Traditional |
| Construction Materials | Stick Built |
| School District | CINNAMINSON TOWNSHIP PUBLIC SCHOOLS |
| Exclusions | Personal Property |
| Year Built | 1993 |
| Levels | 2 |
| Tax Year | 2025 |
| Ownership | Fee Simple |
| Cool Fuel | Electric |
| Accessibility | 2+ Access Exits |
| County | BURLINGTON |
| New Construction | No |
| Property Type | Residential |
| HOA | No |
| Subdivision Name | CINNAMIN CROSSING |
| Garage Y/N | Yes |
| Water Access Y/N | No |
| Other Structures | Above Grade,Below Grade |
| Full Baths | 2 |
| Status | ACTIVE |
| Directions | Take Church Rd (Rt 607) to Forklanding to Yarmouth Place to Berwick Dr |
| City | CINNAMINSON |
| Senior Community Y/N | No |
| MLS Area | Cinnaminson Twp (20308) |
| Lot Size Units | Square Feet |
| Lot Size Square Feet | 11875.00 |
| Tax Assessed Value | 333500.0 |
| Tax Annual Amount | 13263.0 |
| Property Condition | Excellent |
| Structure Type | Detached |
| Condo/Coop Association fee Y/N | No |
| Bathrooms Count Main Level | 1.00 |
| Price Per Sq Ft Total AG | 340.54 |
| Vacation Rental Y/N | No |
| Virtual Tour | https://www.zillow.com/view-imx/4f839727-5ead-4f05-b431-66548911cb86?setAttribution=mls&wl=true&initialViewType=pano&utm_source=dashboard |
| Total SQFT | 2129 |
| Standard Status | Active |
| Year Built Source | Estimated |
| Tax Lot | 00004 |
| Association Recreation Fee | No |
Interior Features
| Interior Amenities | 2nd Kitchen,Breakfast Area,Family Room Off Kitchen,Kitchen - Eat-In,Wood Floors |
|---|---|
| Heating Fuel | Natural Gas |
| Basement | Fully Finished |
| Hot Water | Natural Gas |
| Basement (Y/N) | Yes |
| Heating Y/N | Yes |
| Fireplace Y/N | No |
| Above Grade Finished Area | 2129 |
| Half Baths | 1 |
| Central Air Y/N | Yes |
| Total Bedrooms | 3 |
| Room Type | Living Room,Dining Room,Primary Bedroom,Bedroom 2,Bedroom 3,Kitchen,Family Room,Den,Laundry,Mud Room,Bathroom 1,Bonus Room,Primary Bathroom,Half Bath |
| Below Grade Finished Area Unit Type | Square Feet |
| LivingAreaSource | Assessor |
| Laundry Type | Upper Floor,Basement |
| Below Grade Unfin Area Units | Square Feet |
| Below Grade Unfin SQFT Source | Assessor |
| Below Grade Finished Area Source | Assessor |
| Bedrooms Count All Upper Levels | 3 |
| Bedrooms Count Upper Level 1 | 3 |
| Bathrooms Half Main Level | 1 |
| Bathrooms Full Upper Level 1 | 2 |
| Bathrooms Full All Upper Levels | 2 |
| Bathrooms Count Upper Level 1 | 2.00 |
| Bathrooms Count All Upper Levels | 2 |
| Above Grade Finished Area Source | Assessor |
| Above Grade Finished Area Unit Type | Square Feet |
| Total Baths | 3 |
Exterior Features
| Pool | No Pool |
|---|---|
| Fencing | Fully,Vinyl |
| Parking Features | Concrete Driveway |
| Lot Features | Level |
| Water Source | Public |
| Total Parking Spaces | 6 |
| Garage Features | Inside Access,Oversized |
| Type of Parking | Attached Garage,Driveway |
| Foundation Details | Concrete Perimeter,Slab |
| Water View Y/N | No |
| Lot Dimensions | 125.00 x 95.00 |
| Lot Size Acres | 0.27 |
| Lot Size Source | Assessor |
| Waterfront Y/N | No |
| Land Assessed Value | 102600.00 |
| Navigable Water Y/N | No |
| Water Oriented Y/N | No |
| # of Attached Garage Spaces | 2 |
| LotDimensionsSource | Assessor |
Room Details
| Room | Dimensions | Level | Flooring | Details |
|---|---|---|---|---|
| Bathroom 1 | Upper 1 | Bathroom - Tub Shower,Flooring - Vinyl | ||
| Bedroom 2 | Upper 1 | Flooring - Engineered Wood,Lighting - Ceiling | ||
| Bedroom 3 | Upper 1 | Flooring - Engineered Wood | ||
| Bonus Room | Lower 1 | Flooring - Carpet,Lighting - Ceiling | ||
| Den | Lower 1 | Flooring - Tile/Brick | ||
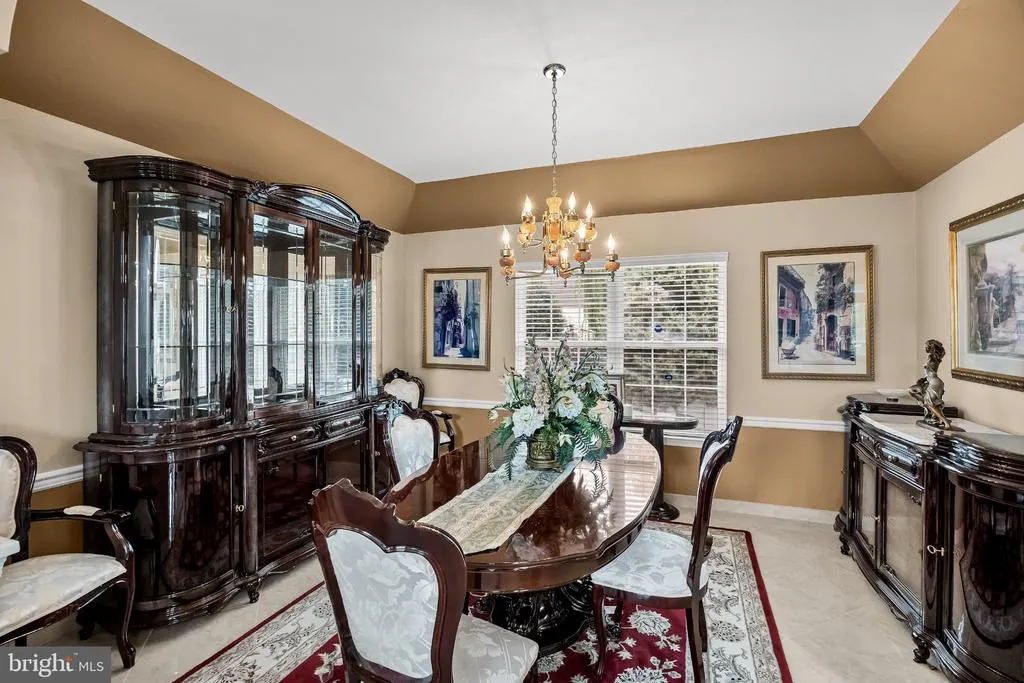
| Dining Room | Main | Lighting - Ceiling,Flooring - Tile/Brick | ||
| Family Room | Main | Flooring - Tile/Brick,Lighting - Ceiling | ||
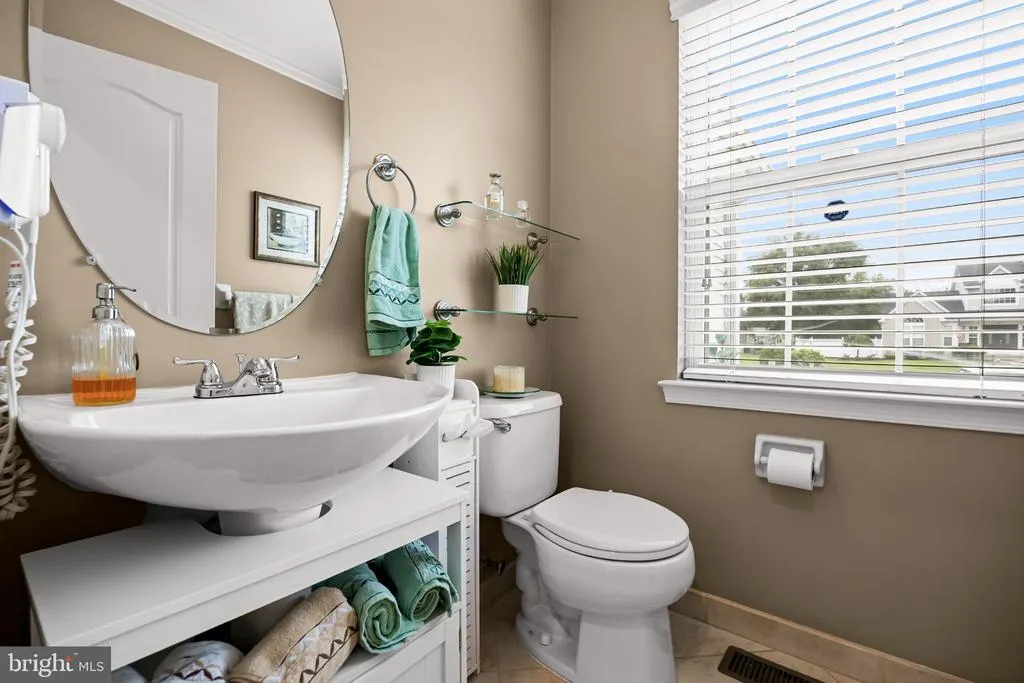
| Half Bath | Main | Flooring - Tile/Brick | ||
| Kitchen | Lower 1 | Kitchen - Gas Cooking,Lighting - Ceiling,Pantry | ||
| Kitchen | Main | Breakfast Room,Countertop(s) - Granite,Flooring - Tile/Brick,Kitchen - Eat-in,Kitchen - Gas Cooking,Lighting - Ceiling | ||
| Laundry | Upper 1 | |||
| Laundry | Lower 1 | |||
| Living Room | Main | Cathedral/Vaulted Ceiling,Lighting - Ceiling,Flooring - Tile/Brick | ||
| Mud Room | Main | Flooring - Tile/Brick | ||
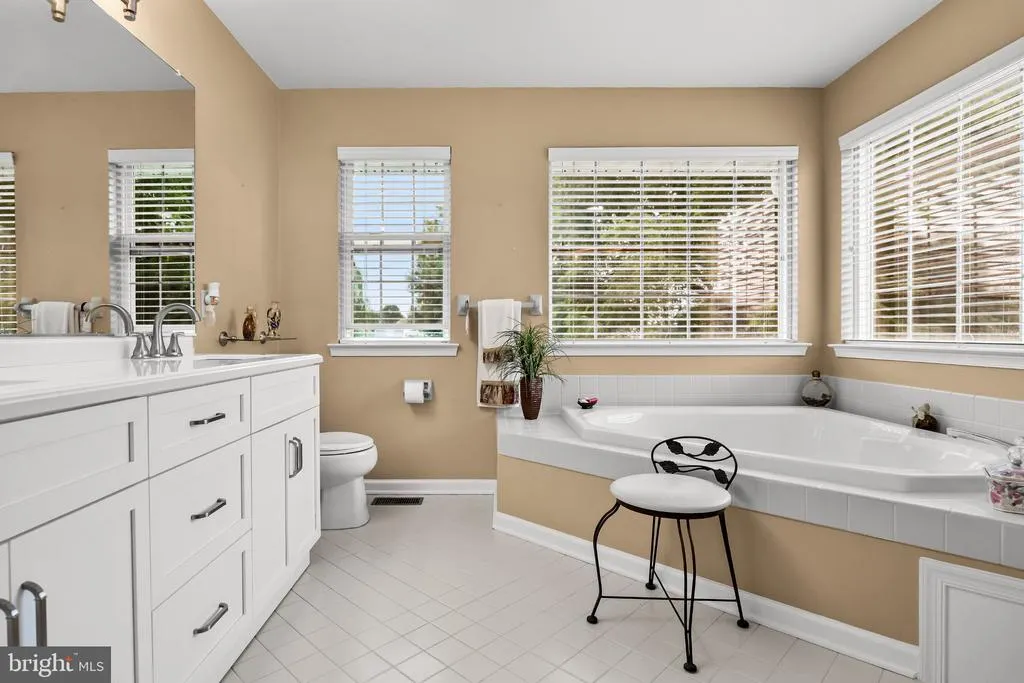
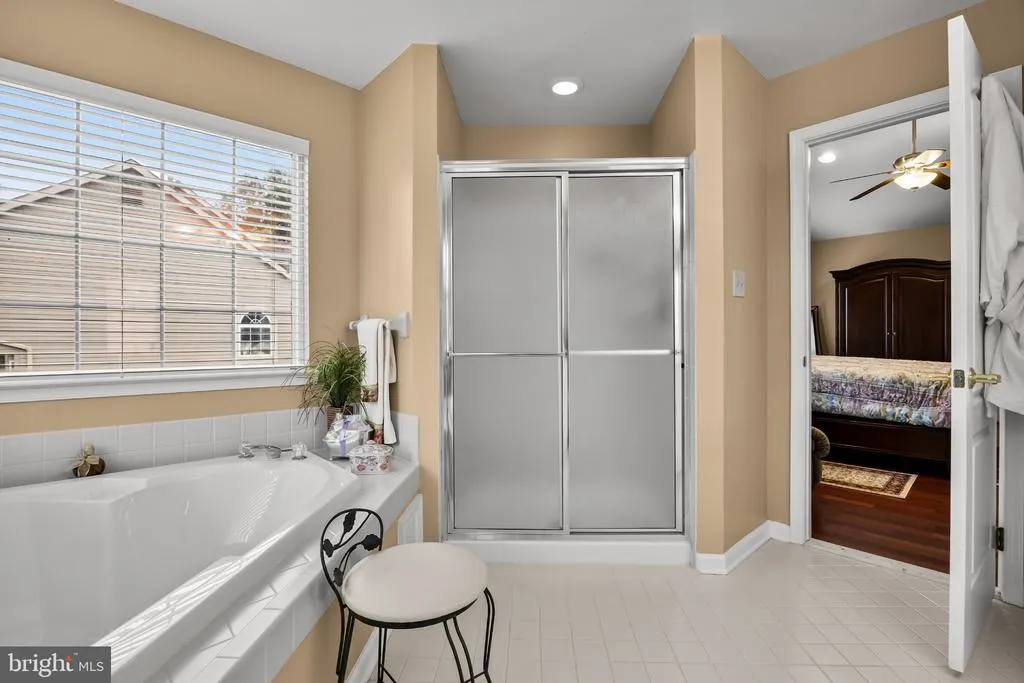
| Primary Bathroom | Upper 1 | Bathroom - Soaking Tub,Bathroom - Stall Shower,Bathroom - Walk-In Shower,Double Sink,Flooring - Tile/Brick | ||
| Primary Bedroom | Upper 1 | Attached Bathroom,Cathedral/Vaulted Ceiling,Flooring - Engineered Wood,Lighting - Ceiling,Walk-In Closet(s) |
Amenities
- Foreclosure
- Views
- Short Sale
- New Construction
- Adult 55+
- Lease To Own
- No HOA Fees
- Furnished
- Primary On Main
- Air Conditioning
- Seller Finance
- Green
- Fixer Upper
- Horse
- Golf
- Fireplace
- Deck
- Garage
- Basement
- Pool
Property vs Single Family Average in 08077
Price
Taxes
Year Built
Visits
 © BRIGHT, All Rights Reserved
