
Views - Primary on Main
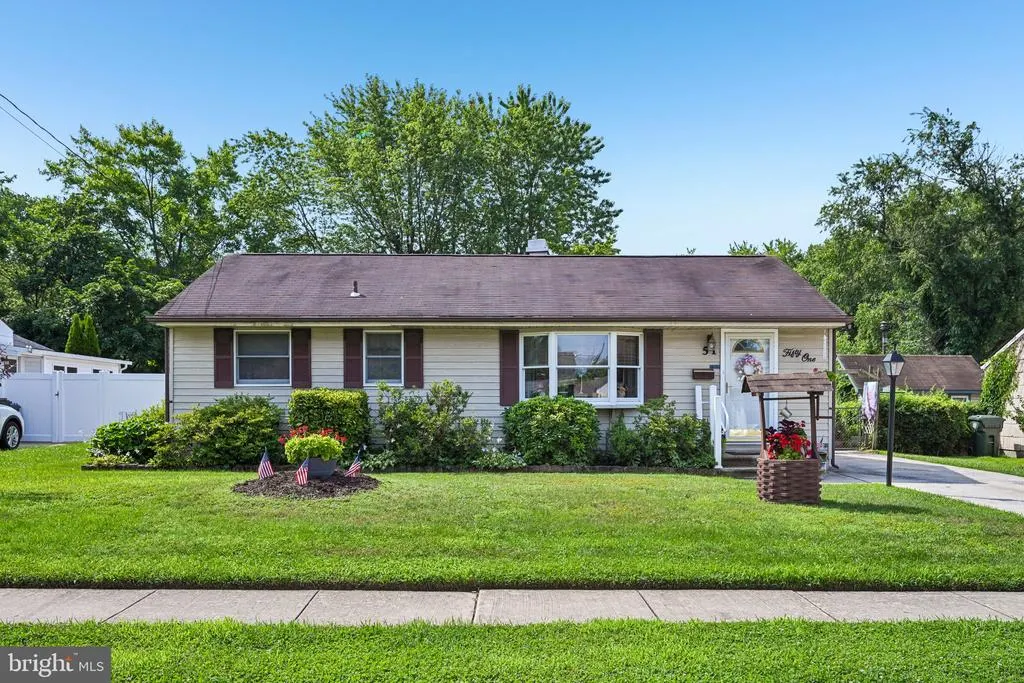
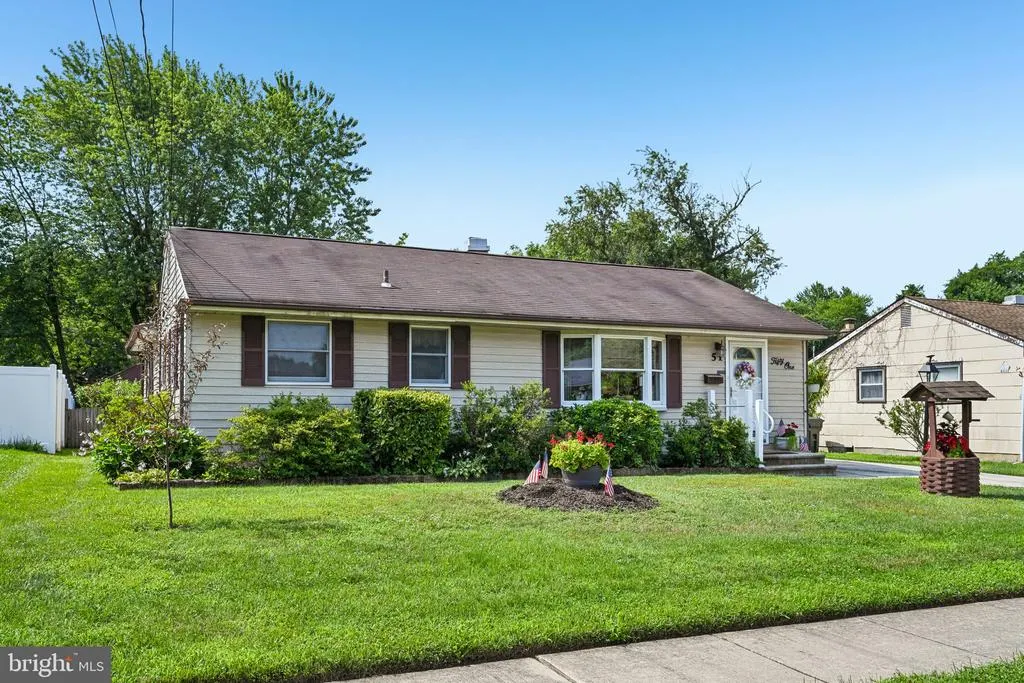
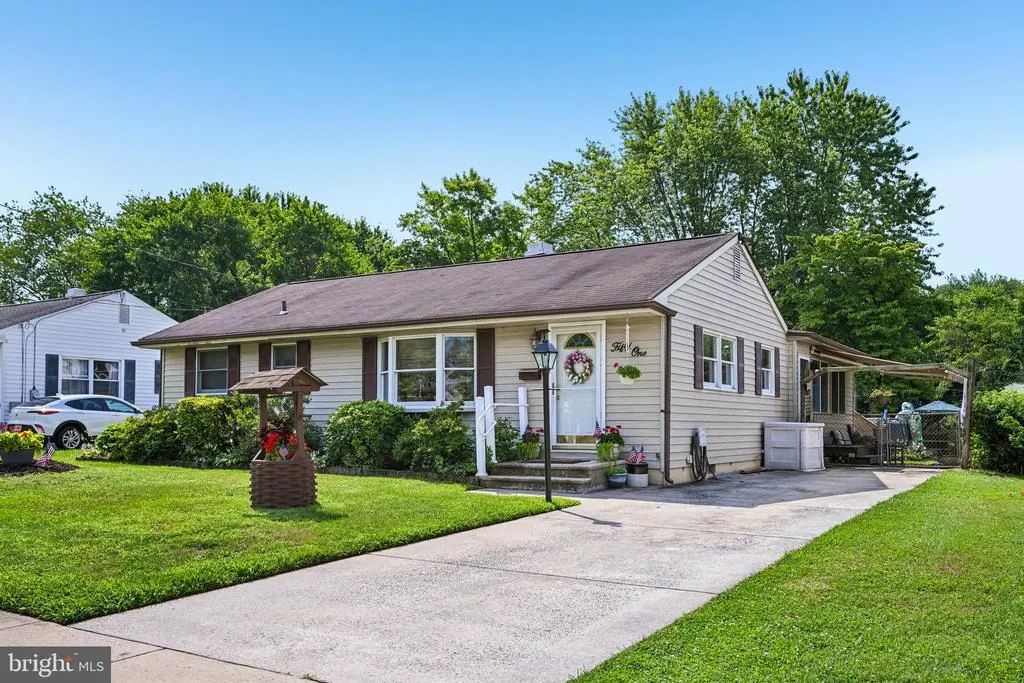
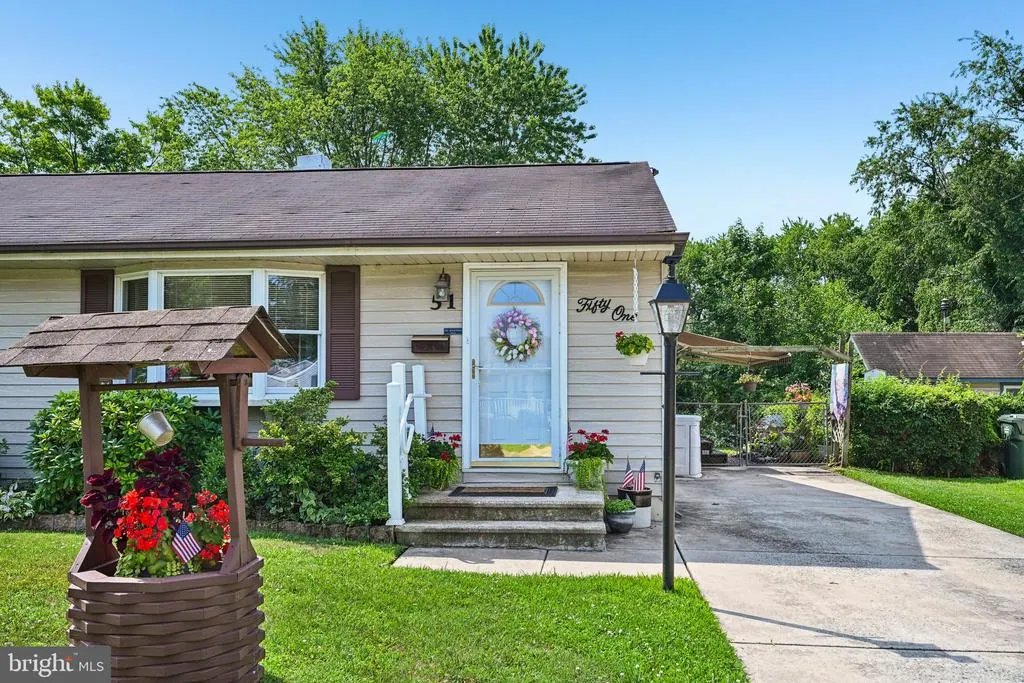
Address
51 Nassau Road, Lumberton, NJ
Price
$ 400,000
Property Attributes
- MLS#NJBL2114812
- TypeSingle Family
- Listing Status ACTIVE
- CountyBURLINGTON
- CityLumberton
- AreaLumberton Twp
- NeighborhoodHolly Brook
- Zip08048
- StyleRanch/Rambler
- Year Built1959
- Taxes$ 5470
- Price$ 400,000
- Bedrooms3
- Full Bathrooms2
- Half Bathrooms0
- Sqr Footage1620
- Lot Size0.19 Acres
Data Source:
Bright MLS
Property Description
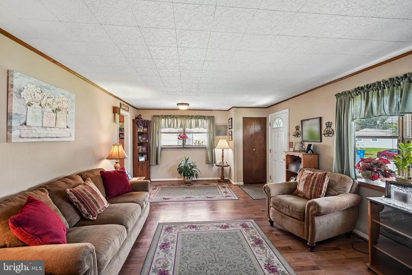
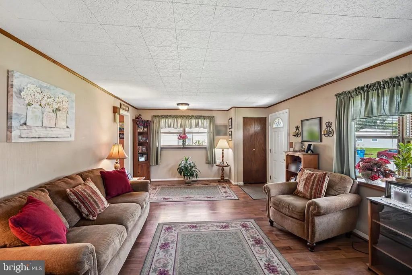
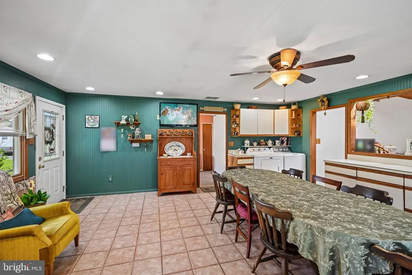
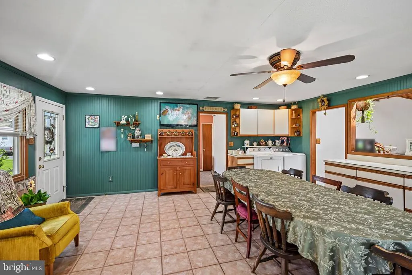
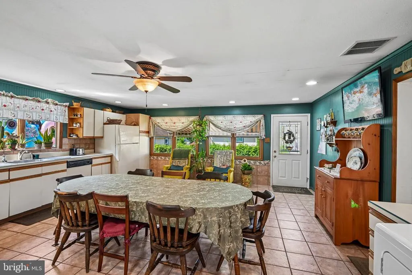
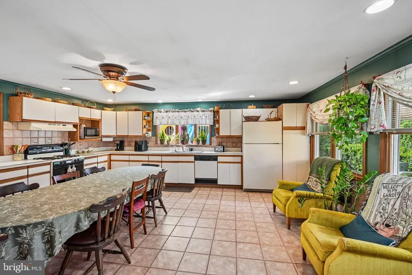
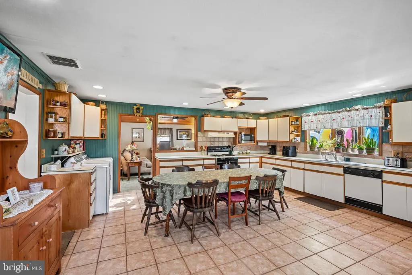
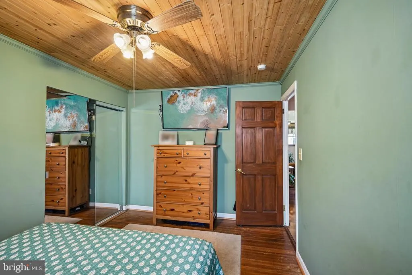
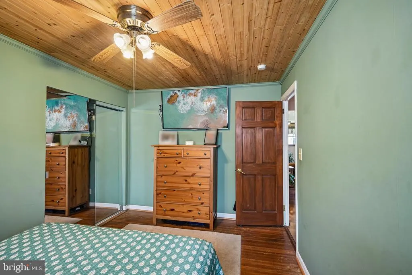
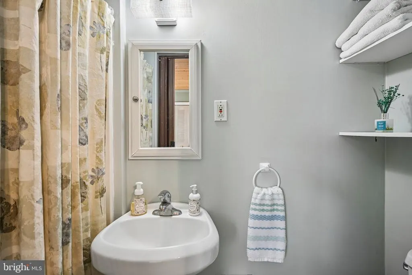
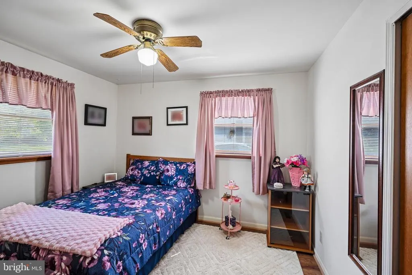
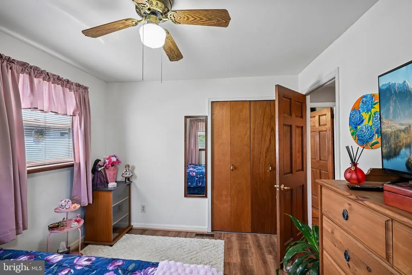
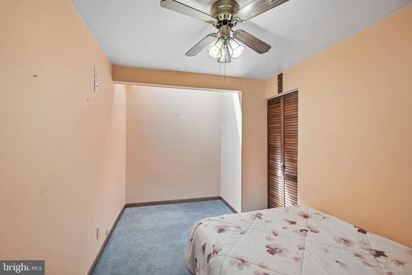
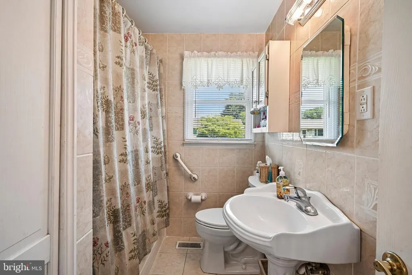
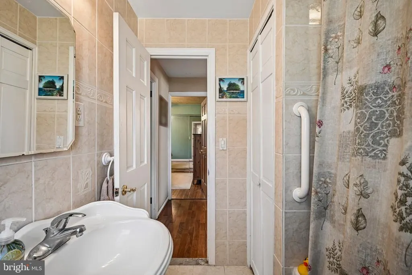
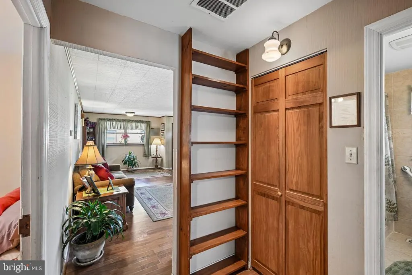
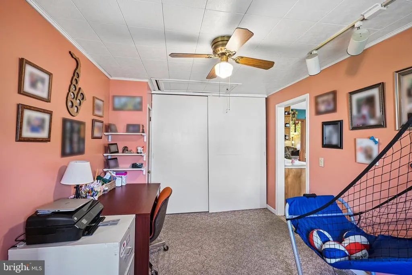
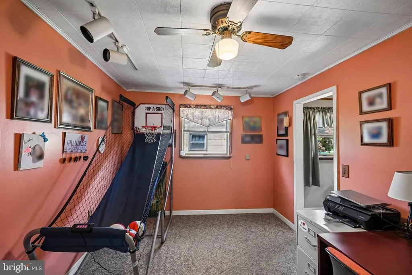
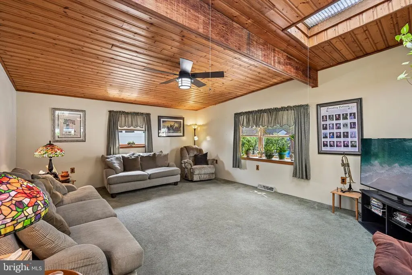
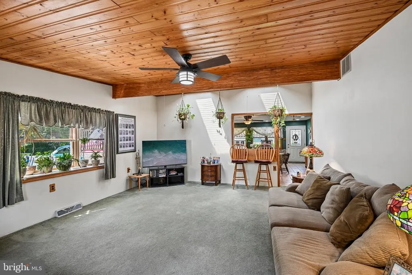
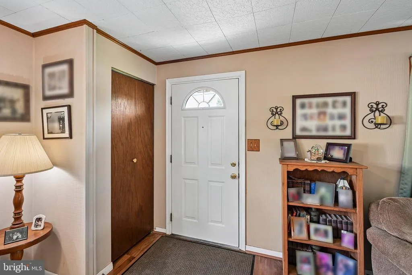
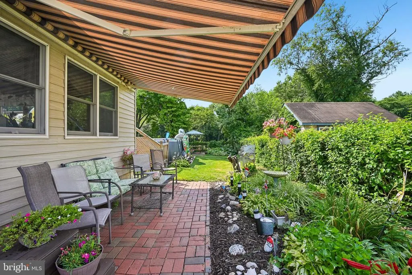
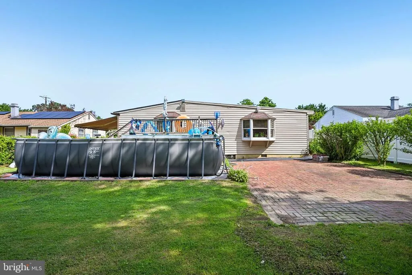
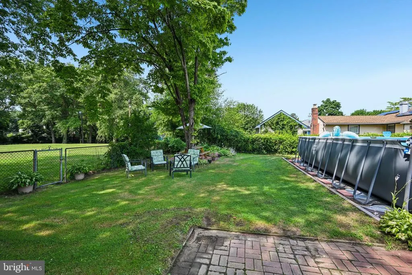
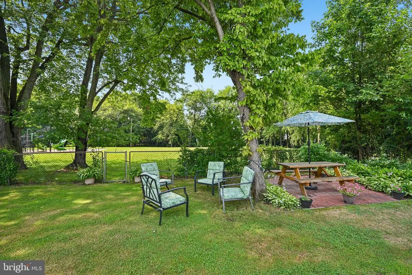
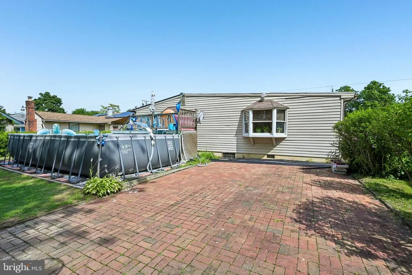
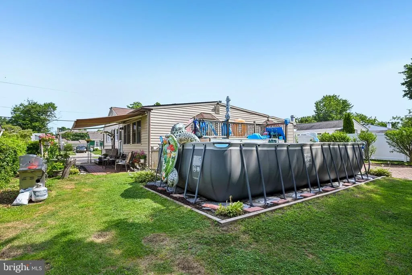
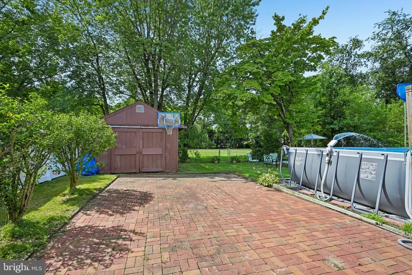
Prepare to fall in love with this beautifully maintained, single-story rancher nestled in one of Lumbertons most peaceful and scenic neighborhoods. Offering the perfect blend of comfort, space, and outdoor entertainment, this home is a rare find that checks every single box. As you walk through the front door, you are greeted by a bright, airy layout designed for easy everyday living. The heart of the home is undoubtedly the massive eat-in kitchen. With miles of counter space and room for a sprawling dining table, it is an absolute dream for home chefs, holiday hosting, or casual morning coffee. Just off the kitchen, you will discover a fantastic bonus family room. This versatile, extra living space is perfect for family gatherings. Three comfortable bedrooms and two full bathrooms offer plenty of privacy and space for everyone. This home also offers an office room between the living room and kitchen. The real magic happens when you step out back. Your private oasis features a sparkling above-ground pool, ready to keep you cool all summer long. Best of all, the property backs up directly to a gorgeous local park, giving you peaceful, green views, total privacy with no rear neighbors, and instant access to walking paths and open spaces. Located in beautiful Lumberton, NJ, you get the best of both worlds: a quiet, community-oriented suburb surrounded by nature, while still being just minutes away from local shopping, dining, and major commuter routes. Don't miss the chance to make this dream home your reality. Schedule your tour todayhomes with layouts and lots like this do not stay on the market long!
| Elementary School | High School |
|---|---|
| Ashbrook Elementary School | Rancocas Valley Reg. H.S. |
| Price History | |
|---|---|
| 6/23/2026 | Listed $400,000 |
General Features
| Living Area | 1620 |
|---|---|
| Sewer | Public Sewer |
| Heating | 90% Forced Air |
| Cooling | Central A/C |
| Possession | Immediate |
| Appliances | Dishwasher,Dryer,Oven - Single,Refrigerator,Stove,Washer,Water Heater |
| Zoning | R75 |
| Architectural Style | Ranch/Rambler |
| Pool Features | Above Ground,Filtered,Heated |
| Construction Materials | Frame |
| School District | LUMBERTON TOWNSHIP PUBLIC SCHOOLS |
| Exclusions | Seller's personal belongings |
| Year Built | 1959 |
| Levels | 1 |
| Tax Year | 2025 |
| Ownership | Fee Simple |
| Cool Fuel | Electric |
| Accessibility | Doors - Swing In |
| County | BURLINGTON |
| New Construction | No |
| Property Type | Residential |
| HOA | No |
| Subdivision Name | HOLLY BROOK |
| Garage Y/N | No |
| Water Access Y/N | No |
| Other Structures | Above Grade,Below Grade |
| Total Rooms | 9 |
| Full Baths | 2 |
| Status | ACTIVE |
| Directions | Route 38 to Main St to Nassau Rd |
| City | LUMBERTON |
| Senior Community Y/N | No |
| MLS Area | Lumberton Twp (20317) |
| Lot Size Units | Square Feet |
| Lot Size Square Feet | 8124.00 |
| Tax Assessed Value | 180000.0 |
| Tax Annual Amount | 5470.0 |
| Home Warranty Y/N | No |
| Structure Type | Detached |
| Condo/Coop Association fee Y/N | No |
| Bathrooms Full Main Level | 2 |
| Bathrooms Count Main Level | 2.00 |
| Price Per Sq Ft Total AG | 246.91 |
| Acceptable Financing | Cash,Conventional,FHA,VA |
| Lease Considered Y/N | No |
| Vacation Rental Y/N | No |
| Virtual Tour | https://www.zillow.com/view-imx/0a4169b9-95d4-445a-890a-9a5e290a1fd5?initialViewType=pano |
| Total SQFT | 1620 |
| Standard Status | Active |
| Year Built Source | Assessor |
| Tax Lot | 00017 |
| Association Recreation Fee | No |
Interior Features
| Interior Amenities | Attic,Bathroom - Jetted Tub,Bathroom - Walk-In Shower,Ceiling Fan(s),Carpet,Combination Kitchen/Dining,Family Room Off Kitchen,Walk-in Closet(s) |
|---|---|
| Heating Fuel | Electric,Natural Gas |
| Hot Water | 60+ Gallon Tank |
| Basement (Y/N) | No |
| Heating Y/N | Yes |
| Fireplace Y/N | No |
| Above Grade Finished Area | 1620 |
| Central Air Y/N | Yes |
| Total Bedrooms | 3 |
| Main Level Bedrooms | 3 |
| Below Grade Finished Area Unit Type | Square Feet |
| LivingAreaSource | Assessor |
| Below Grade Unfin Area Units | Square Feet |
| Below Grade Unfin SQFT Source | Assessor |
| Below Grade Finished Area Source | Assessor |
| Above Grade Finished Area Source | Assessor |
| Above Grade Finished Area Unit Type | Square Feet |
| Total Baths | 2 |
Exterior Features
| Pool | Yes - Personal |
|---|---|
| Water Source | Public |
| Inclusions | Washer,dryer,fridge |
| Type of Parking | Driveway |
| Foundation Details | Crawl Space |
| Spa | No |
| Water View Y/N | No |
| Lot Dimensions | 65.00 x 125.00 |
| Lot Size Acres | 0.19 |
| Lot Size Source | Assessor |
| Waterfront Y/N | No |
| Horse Y/N | No |
| Land Assessed Value | 56300.00 |
| Navigable Water Y/N | No |
| Water Oriented Y/N | No |
| LotDimensionsSource | Assessor |
Amenities
- Foreclosure
- Views
- Short Sale
- New Construction
- Adult 55+
- Lease To Own
- No HOA Fees
- Furnished
- Primary On Main
- Air Conditioning
- Seller Finance
- Green
- Fixer Upper
- Horse
- Golf
- Fireplace
- Deck
- Garage
- Basement
- Pool
Property vs Single Family Average in 08048
Price
Taxes
Year Built
Visits
 © BRIGHT, All Rights Reserved
