
Address
348 E Upland Avenue E, Galloway Twp, NJ
Price
$ 479,000
Property Attributes
- MLS#NJAC2026426
- TypeSingle Family
- Listing Status ACTIVE
- CountyATLANTIC
- CityGalloway Twp
- AreaGalloway Twp
- NeighborhoodGalloway Twp
- Zip08205
- StyleColonial
- Year Built1990
- Taxes$ 6851
- Price$ 479,000
- Bedrooms3
- Full Bathrooms2
- Half Bathrooms0
- Sqr Footage1900
- Lot Size0.93 Acres
Data Source:
Bright MLS
Property Description
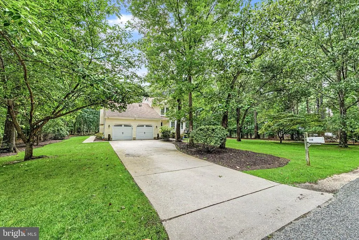
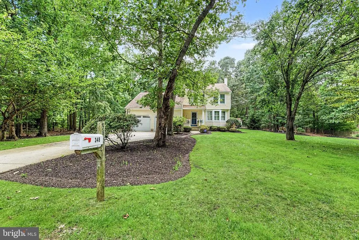
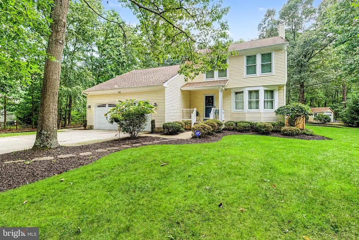
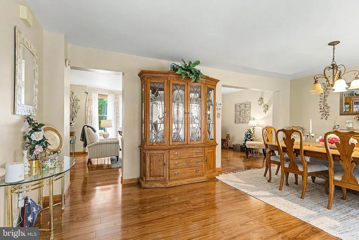
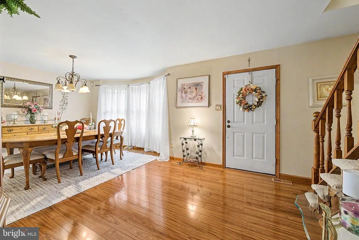
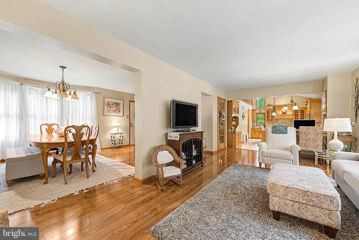
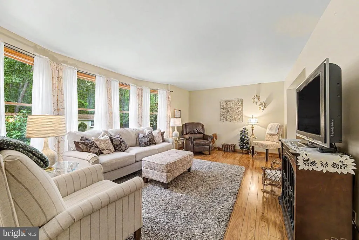
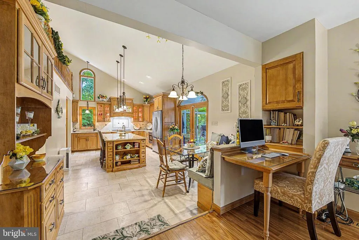
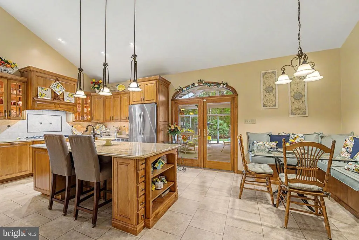
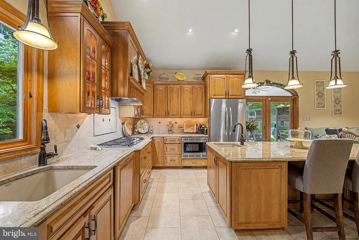
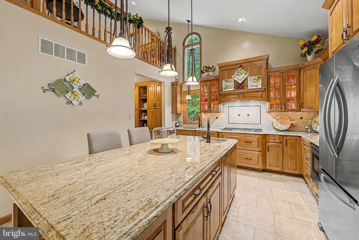
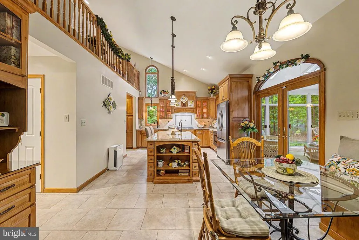
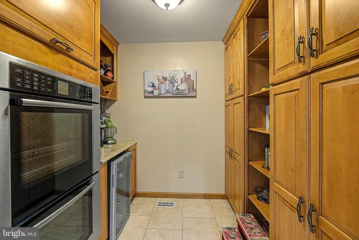
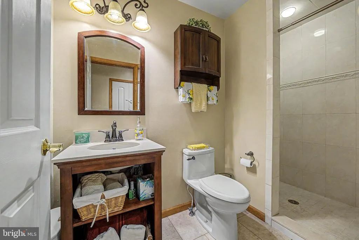
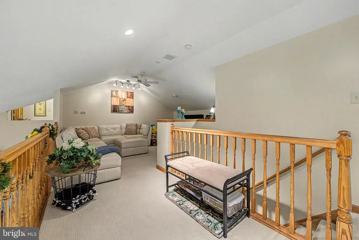
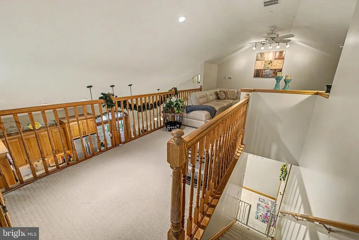
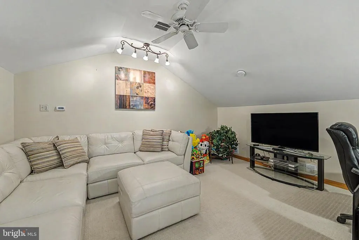
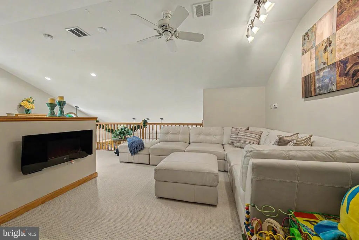
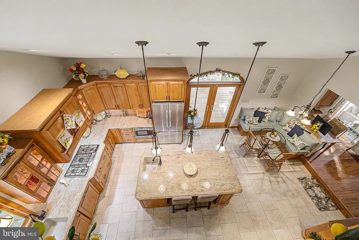
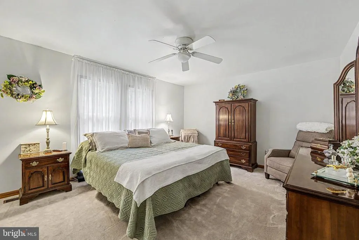
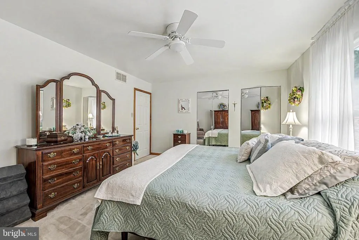
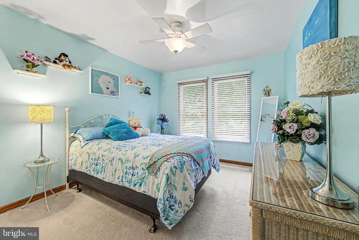
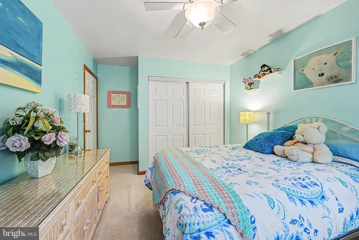
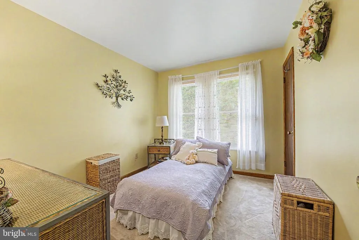
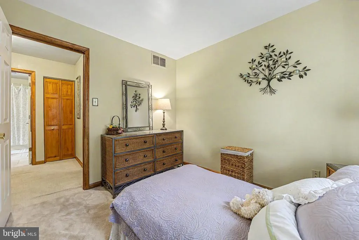
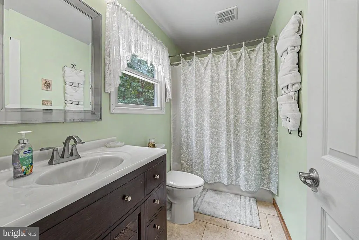
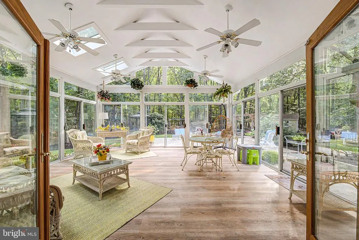
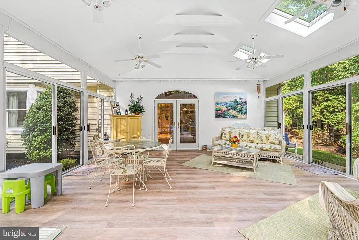
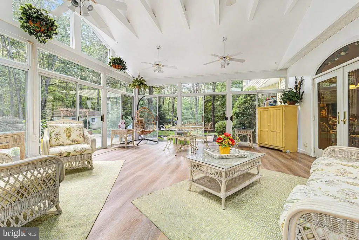
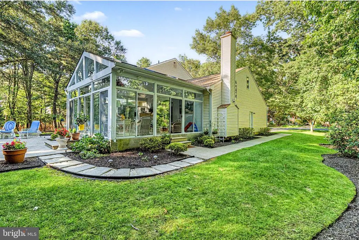
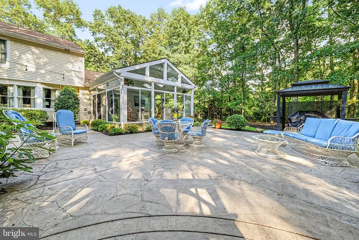
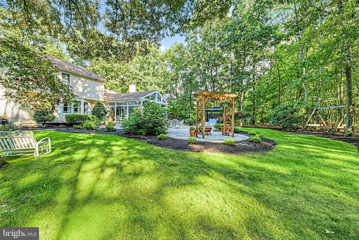
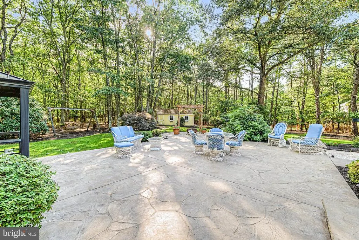
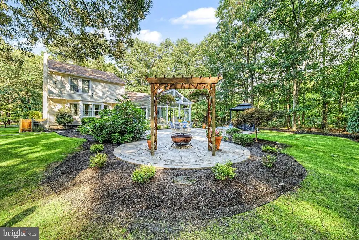
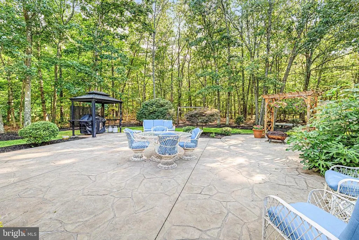
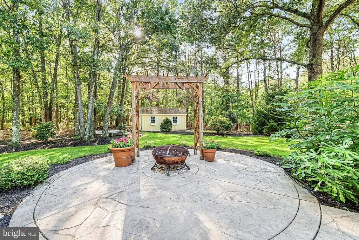
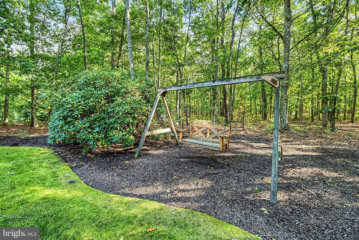
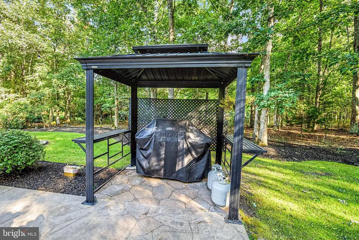
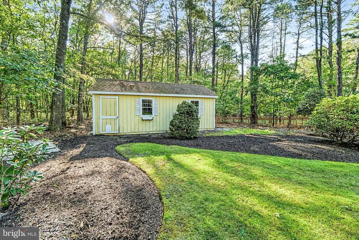
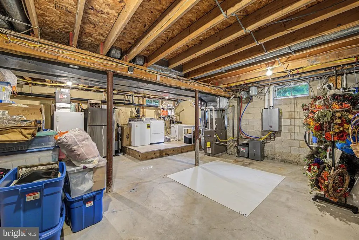
Welcome to 348 Upland Ave !! In addition to a convenient location close to schools, shopping, dining and public transportation, this lovely home offers many upgrades creating the perfect sanctuary for everyday living. Situated on almost an acre (.90) professionally landscaped lot. As you approach, the exterior offers a 2 car garage, has a newer roof (2014), vinyl siding with Azek trim, and Anderson 400 series windows. Step inside to abundant natural light, dining rm with bow window. Enjoy the Great Room featuring a wall of windows overlooking the sunroom, back yard patio, fire pit area and lovely landscaping that captures natures beauty leading to a wooded area. Now on to the beautiful designer kitchen that is the heart of the home, showcasing granite countertops, 42" cabinetry, center island, stainless appliances, gas cooktop, double ovens and pantry storage. The first floor offers a full bath and a rear staircase leading to a lovely loft with fireplace for private times overlooking your kitchen. Upstairs you will find 3 bedrooms, a full bath and storage attic. This home has H/E gas furnace & A/C (2014), instant hot water (2014), 200 amp underground electrical service, basement with perimeter drain system plus large tall crawl space for additional storage, 7 zone irrigation system with 35 heads supplied by submersible pump on a private well. Alarm system with cameras. Home is serviced by public water & sewer. Preview this move-in ready home Today!! Please note Refrigerator & Freezer in basement and Lawn Arbor are excluded from sale of home. Showings begin Thursday 9/3 through Showing . WE HAVE RECEIVED MULTIPLE OFFERS. HIGHEST ABD BEST TERMS DUE BY 2PM TUESDAY 9/8/26. ALL SHOWINGS END SUNDAY 9/8/26. 9/6/26
| Elementary School | Middle School | High School |
|---|---|---|
| Smithville E.S. | Galloway Township Middle School | Absegami High School |
| Price History | |
|---|---|
| 9/1/2026 | Listed $479,000 |
General Features
| Living Area | 1900 |
|---|---|
| Sewer | Public Sewer |
| Heating | Forced Air |
| Cooling | Central A/C |
| Possession | Settlement |
| Appliances | Built-In Microwave,Cooktop,Dishwasher,Dryer - Gas,Icemaker,Microwave,Oven - Double,Oven - Self Cleaning,Stainless Steel Appliances,Refrigerator,Water Heater - Tankless |
| Zoning | RC |
| Garage Spaces | 2.00 |
| Patio/Porch Features | Patio(s) |
| Architectural Style | Colonial |
| Security Features | Security System |
| Construction Materials | Vinyl Siding |
| School District | GALLOWAY TOWNSHIP PUBLIC SCHOOLS |
| Exclusions | Basement Refrigerator & Freezer. Lawn Arbor |
| Year Built | 1990 |
| Electric | 200+ Amp Service,Underground |
| Levels | 2 |
| Tax Year | 2025 |
| Ownership | Fee Simple |
| Cool Fuel | Electric |
| Accessibility | 2+ Access Exits |
| County | ATLANTIC |
| New Construction | No |
| Property Type | Residential |
| HOA | No |
| Subdivision Name | GALLOWAY TWP |
| Garage Y/N | Yes |
| Water Access Y/N | No |
| Other Structures | Above Grade |
| Transportation | Airport less than 10 miles,Commuter Rail Station 1 to 5 miles |
| Full Baths | 2 |
| Status | ACTIVE |
| Directions | Eighth Ave to East on Upland to #348 on Right Side. |
| City | GALLOWAY TWP |
| Senior Community Y/N | No |
| MLS Area | Galloway Twp (20111) |
| Lot Size Units | Square Feet |
| Lot Size Square Feet | 40511.00 |
| Tax Assessed Value | 202100.0 |
| Tax Annual Amount | 6851.0 |
| Home Warranty Y/N | No |
| Structure Type | Detached |
| Condo/Coop Association fee Y/N | No |
| Bathrooms Full Main Level | 1 |
| Bathrooms Count Main Level | 1.00 |
| Price Per Sq Ft Total AG | 252.11 |
| Acceptable Financing | Conventional,FHA,VA,USDA |
| Historic Y/N | No |
| Lease Considered Y/N | No |
| Vacation Rental Y/N | No |
| Total SQFT | 1900 |
| Standard Status | Active |
| Year Built Source | Estimated |
| Tax Lot | 10.03. |
| Association Recreation Fee | No |
Interior Features
| Interior Amenities | Attic,Bathroom - Walk-In Shower,Family Room Off Kitchen,Kitchen - Eat-In,Kitchen - Gourmet,Kitchen - Island |
|---|---|
| Heating Fuel | Natural Gas |
| Basement | Drainage System |
| Total Fireplaces | 1 |
| Fireplace Features | Electric |
| Hot Water | Tankless |
| Basement (Y/N) | Yes |
| Heating Y/N | Yes |
| Window Features | Bay/Bow |
| Fireplace Y/N | Yes |
| Above Grade Finished Area | 1900 |
| Central Air Y/N | Yes |
| Total Bedrooms | 3 |
| LivingAreaSource | Estimated |
| Laundry Type | Basement |
| Bedrooms Count All Upper Levels | 3 |
| Bedrooms Count Upper Level 1 | 3 |
| Bathrooms Full Upper Level 1 | 1 |
| Bathrooms Full All Upper Levels | 1 |
| Bathrooms Count Upper Level 1 | 1.00 |
| Bathrooms Count All Upper Levels | 1 |
| Above Grade Finished Area Source | Estimated |
| Above Grade Finished Area Unit Type | Square Feet |
| Total Baths | 2 |
Exterior Features
| Exterior Amenities | Lawn Sprinkler,Underground Lawn Sprinkler,Gutter System |
|---|---|
| Pool | No Pool |
| Parking Features | Concrete Driveway |
| Lot Features | Backs to Trees |
| Water Source | Public |
| Total Parking Spaces | 2 |
| Garage Features | Garage - Front Entry,Garage Door Opener,Inside Access |
| Type of Parking | Attached Garage |
| Foundation Details | Block,Crawl Space |
| Spa | No |
| Water View Y/N | No |
| Lot Dimensions | 171 X 236 |
| Lot Size Acres | 0.93 |
| Road Surface Type | Black Top |
| Road Frontage Length | 171 |
| Lot Size Source | Estimated |
| Waterfront Y/N | No |
| Horse Y/N | No |
| Land Assessed Value | 52300.00 |
| Navigable Water Y/N | No |
| Water Oriented Y/N | No |
| # of Attached Garage Spaces | 2 |
| LotDimensionsSource | Estimated |
Amenities
- Foreclosure
- Views
- Short Sale
- New Construction
- Adult 55+
- Lease To Own
- No HOA Fees
- Furnished
- Primary On Main
- Air Conditioning
- Seller Finance
- Green
- Fixer Upper
- Horse
- Golf
- Fireplace
- Deck
- Garage
- Basement
- Pool
Property vs Single Family Average in 08205
Price
Taxes
Year Built
Visits
 © BRIGHT, All Rights Reserved
