
Open House Sun, Sep 6th 1:00 PM - 3:00 PM - Eco Friendly
Address
402 Woodlawn Avenue, Williamstown, NJ
Price
$ 299,900
Property Attributes
- MLS#NJAC2026358
- TypeSingle Family
- Listing Status ACTIVE
- CountyATLANTIC
- CityWilliamstown
- AreaBuena Vista Twp
- NeighborhoodCollings Lake
- Zip08094
- StyleSplit Level
- Year Built1971
- Taxes$ 5169
- Price$ 299,900
- Bedrooms3
- Full Bathrooms1
- Half Bathrooms0
- Sqr Footage1294
- Lot Size0.26 Acres
Data Source:
Bright MLS
Property Description
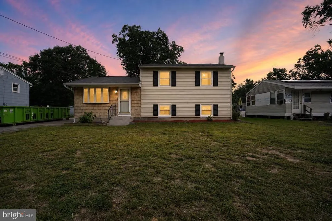
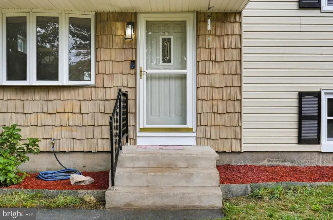
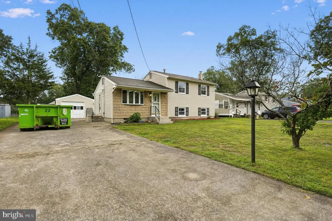
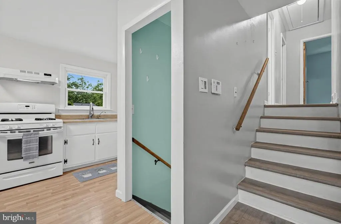
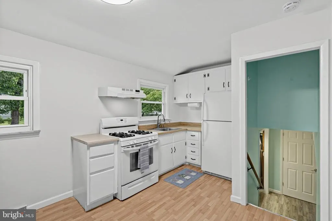
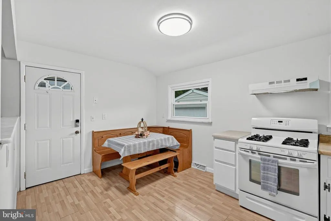
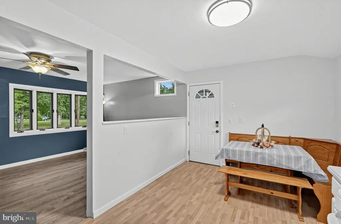
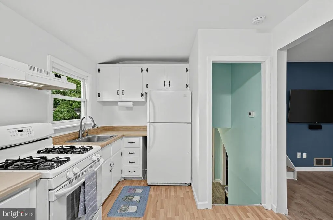
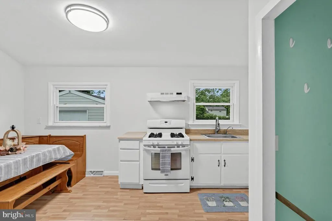
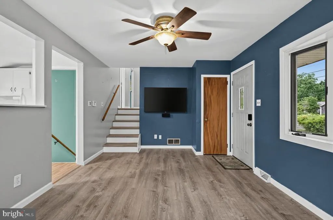
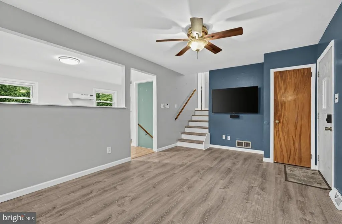
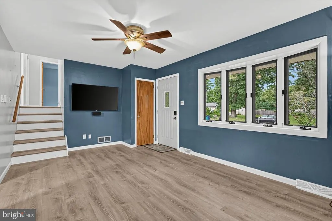
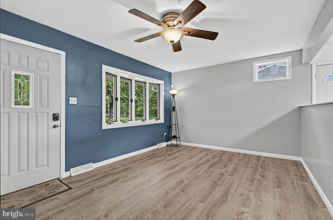
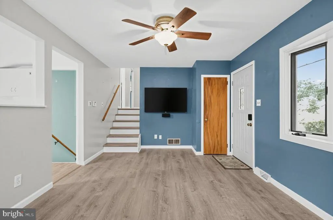
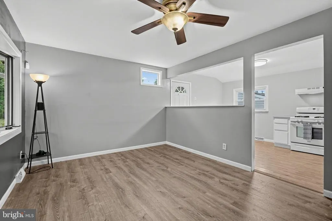
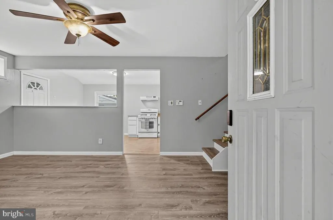
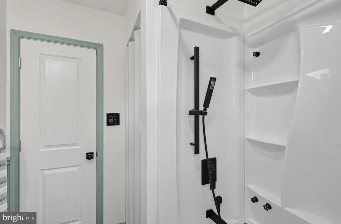
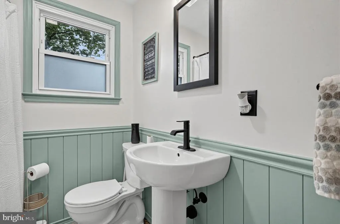
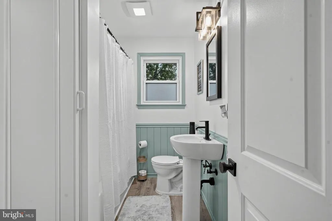
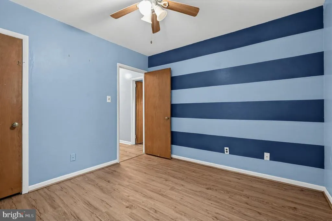
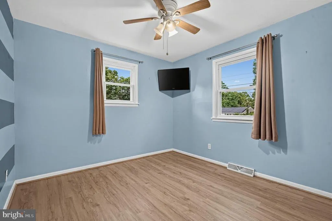
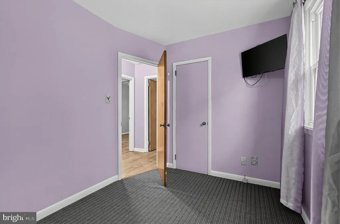
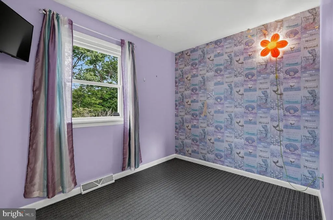
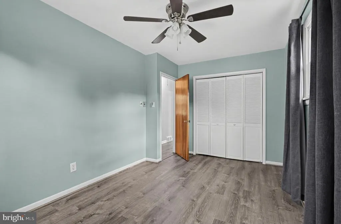
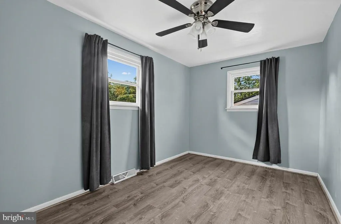
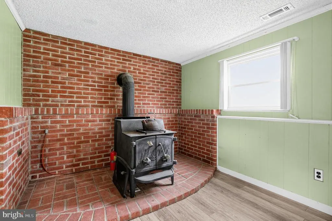
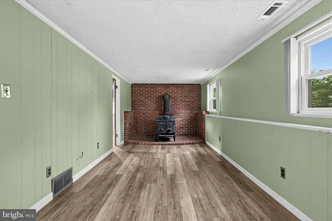
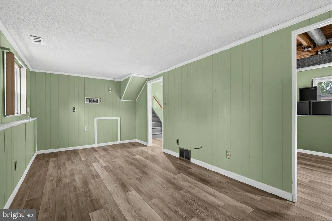
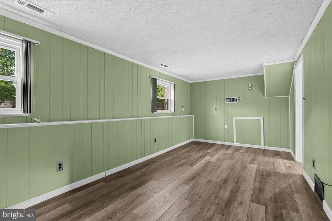
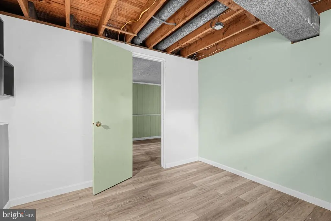
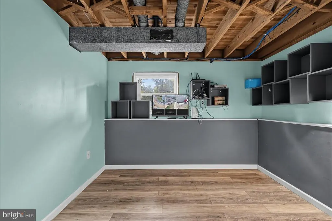
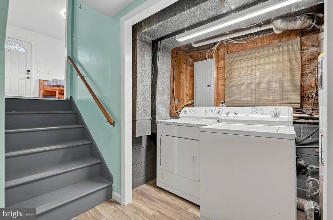
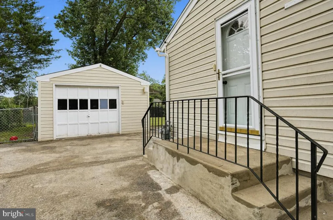
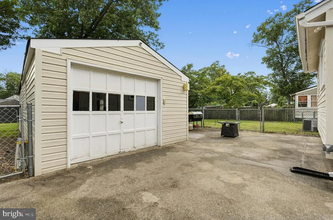
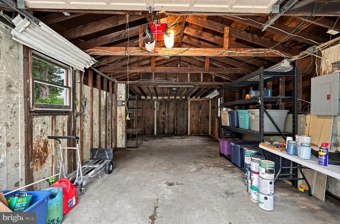
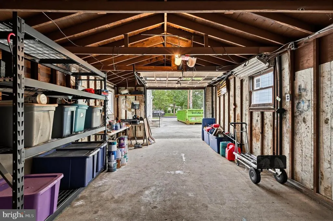
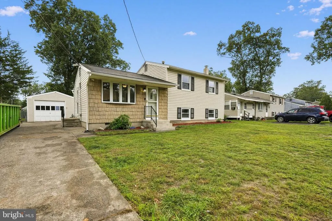
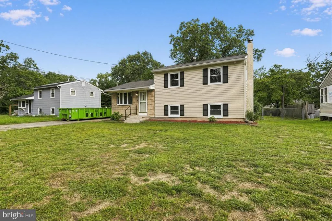
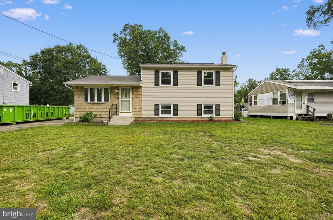
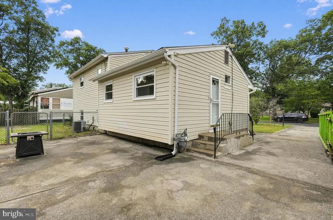
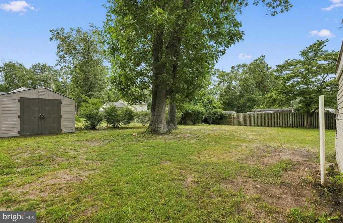
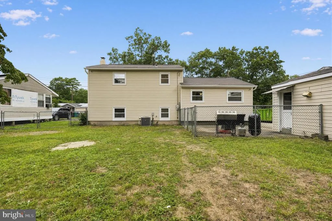
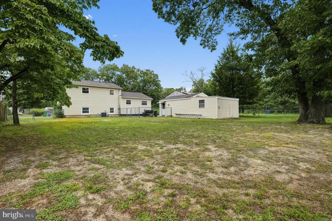
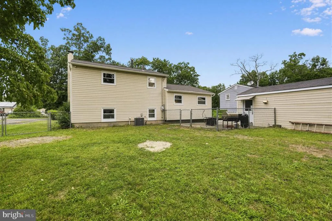
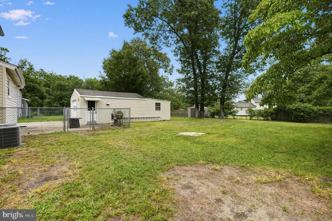
Welcome Home to Collings Lake! This charming 3-bedroom split-level home is nestled in the desirable lake community of Collings Lake. Step inside to a cozy, light-filled living room that flows seamlessly into the spacious eat-in kitchen. From the living room, head upstairs where youll find three comfortable bedrooms and the main updated bathroom. Downstairs, the lower level offers a convenient laundry room and a spacious family room featuring a gas-burning stoveperfect for relaxing on chilly evenings. An additional lower-level room provides flexible space and could potentially be converted into a 4th bedroom, home office, gym, or playroom. One of the standout features of this home is the oversized 2-car garage offering approximately 420 square feet of space, complete with an automatic garage door opener. The property also features a large concrete driveway with parking for approximately 6 vehicles, providing plenty of room for cars and guests. Step outside into the fully fenced-in backyard, offering privacy and plenty of space for entertaining, pets, play, gardening, or simply enjoying the outdoors. The backyard features a spacious patio and dedicated fire-pit area, creating the perfect setting for summer gatherings, outdoor dining, relaxing evenings, and making memories with family and friends. The fenced yard provides a secure space for children and pets while giving you plenty of room to enjoy your own private outdoor retreat. Major system upgrades include an energy-efficient Carrier HVAC system installed in 2019 and an updated 150-amp electrical panel. Additional improvements include engineered hardwood laminate flooring throughout the entire homeNO CARPET! Enjoy all that Collings Lake has to offer, including access to the community lakes and beaches, while still being less than an hour from the Jersey Shore. Move-in ready, well maintained, and offering plenty of flexible living space, parking, storage, and outdoor enjoyment. Come see everything this Collings Lake home has to offer! Make your appointment today before it's too late!
| Elementary School | Middle School | High School |
|---|---|---|
| Collings Lake E.S. | Buena Regional Middle School | Buena Regional H.S. |
| Price History | |
|---|---|
| 8/29/2026 | Listed $299,900 |
General Features
| Living Area | 1294 |
|---|---|
| Sewer | On Site Septic |
| Heating | Forced Air |
| Cooling | Central A/C |
| Utilities | Cable TV |
| Possession | Immediate |
| Roof | Architectural Shingle |
| Appliances | Dryer - Gas,Oven/Range - Gas,Refrigerator,Washer |
| Zoning | PVR1 |
| HOA Fee | 75.00 |
| Garage Spaces | 2.00 |
| Patio/Porch Features | Patio(s) |
| Architectural Style | Split Level |
| Security Features | Exterior Cameras |
| Construction Materials | Vinyl Siding |
| School District | BUENA REGIONAL SCHOOLS |
| Exclusions | none |
| Year Built | 1971 |
| Levels | 1.5 |
| Tax Year | 2025 |
| Ownership | Fee Simple |
| Cool Fuel | Electric |
| Accessibility | 2+ Access Exits |
| Assoc Fee Paid Per | Annually |
| County | ATLANTIC |
| New Construction | No |
| Property Type | Residential |
| HOA | Yes |
| Subdivision Name | COLLINGS LAKE |
| Garage Y/N | Yes |
| Water Access Y/N | No |
| Other Structures | Above Grade,Below Grade |
| Total Rooms | 7 |
| Full Baths | 1 |
| Status | ACTIVE |
| Directions | From Cedar Lake dr take a left onto E Colton Ln. Then take left onto Woodlawn Ave the house is on the left. |
| City | WILLIAMSTOWN |
| Body of Water | COLLINGS LAKE |
| Senior Community Y/N | No |
| MLS Area | Buena Vista Twp (20105) |
| Lot Size Units | Square Feet |
| Lot Size Square Feet | 11252.00 |
| Tax Assessed Value | 158200.0 |
| Tax Annual Amount | 5169.0 |
| Property Condition | Excellent,Very Good,Good,Average |
| Structure Type | Detached |
| Condo/Coop Association fee Y/N | No |
| Price Per Sq Ft Total AG | 231.76 |
| Acceptable Financing | Cash,FHA,USDA,VA,Conventional |
| Lease Considered Y/N | No |
| Vacation Rental Y/N | No |
| Virtual Tour | https://www.zillow.com/view-imx/b1273286-de03-4da4-97f8-78ad6ef77e35?setAttribution=mls&wl=true&initialViewType=pano&utm_source=dashboard |
| Total SQFT | 1294 |
| Location Type | Lake |
| Standard Status | Active |
| Year Built Source | Assessor |
| Tax Lot | 00010 |
Interior Features
| Interior Amenities | Stove - Wood,Ceiling Fan(s),Combination Kitchen/Dining,Dining Area,Floor Plan - Traditional,Kitchen - Table Space |
|---|---|
| Heating Fuel | Natural Gas |
| Flooring | Ceramic Tile,Engineered Wood |
| Total Fireplaces | 1 |
| Fireplace Features | Gas/Propane |
| Hot Water | Natural Gas |
| Basement (Y/N) | No |
| Heating Y/N | Yes |
| Window Features | Replacement,Vinyl Clad |
| Fireplace Y/N | Yes |
| Above Grade Finished Area | 1294 |
| Central Air Y/N | Yes |
| Total Bedrooms | 3 |
| Room Type | Living Room,Bedroom 2,Bedroom 3,Bedroom 4,Kitchen,Family Room,Bedroom 1,Laundry,Utility Room,Bathroom 1 |
| Below Grade Finished Area Unit Type | Square Feet |
| LivingAreaSource | Assessor |
| Laundry Type | Lower Floor |
| Below Grade Unfin Area Units | Square Feet |
| Below Grade Unfin SQFT Source | Assessor |
| Below Grade Finished Area Source | Assessor |
| Bedrooms Count All Upper Levels | 3 |
| Bedrooms Count Upper Level 1 | 3 |
| Bathrooms Full Upper Level 1 | 1 |
| Bathrooms Full All Upper Levels | 1 |
| Bathrooms Count Upper Level 1 | 1.00 |
| Bathrooms Count All Upper Levels | 1 |
| Above Grade Finished Area Source | Assessor |
| Above Grade Finished Area Unit Type | Square Feet |
| Total Baths | 1 |
Exterior Features
| Pool | No Pool |
|---|---|
| Fencing | Chain Link,Fully |
| Parking Features | Concrete Driveway |
| Water Source | Well |
| Inclusions | All appliances in as is condition |
| Total Parking Spaces | 8 |
| Garage Features | Garage Door Opener,Garage - Side Entry,Additional Storage Area,Oversized |
| Type of Parking | Detached Garage,Driveway,On Street |
| Foundation Details | Block |
| Water View Y/N | No |
| Lot Dimensions | 75.00 x 150.00 |
| Lot Size Acres | 0.26 |
| Water Body Type | Lake |
| Lot Size Source | Assessor |
| Waterfront Y/N | No |
| Land Assessed Value | 48000.00 |
| Navigable Water Y/N | No |
| Water Oriented Y/N | Yes |
| # of Detached Garage Spaces | 2 |
| LotDimensionsSource | Assessor |
Room Details
| Room | Dimensions | Level | Flooring | Details |
|---|---|---|---|---|
| Bathroom 1 | Upper 1 | |||
| Bedroom 1 | 10 X 12 | Upper 1 | ||
| Bedroom 2 | 11 X 8 | Upper 1 | Ceiling Fan(s),Flooring - Engineered Wood | |
| Bedroom 3 | Upper 1 | Ceiling Fan(s),Flooring - Engineered Wood | ||
| Bedroom 4 | Lower 1 | Flooring - Engineered Wood | ||
| Family Room | 12 X 20 | Lower 1 | Wood Stove,Flooring - Engineered Wood | |
| Kitchen | 10 X 16 | Main | Kitchen - Gas Cooking,Breakfast Nook,Flooring - Engineered Wood,Kitchen - Eat-in | |
| Laundry | Lower 1 | Flooring - Engineered Wood | ||
| Living Room | 12 X 16 | Main | Flooring - Engineered Wood | |
| Utility Room | Lower 1 |
Amenities
- Foreclosure
- Views
- Short Sale
- New Construction
- Adult 55+
- Lease To Own
- No HOA Fees
- Furnished
- Primary On Main
- Air Conditioning
- Seller Finance
- Green
- Fixer Upper
- Horse
- Golf
- Fireplace
- Deck
- Garage
- Basement
- Pool
Property vs Single Family Average in 08094
Price
Taxes
Year Built
Visits
 © BRIGHT, All Rights Reserved
