
Waterfront
Address
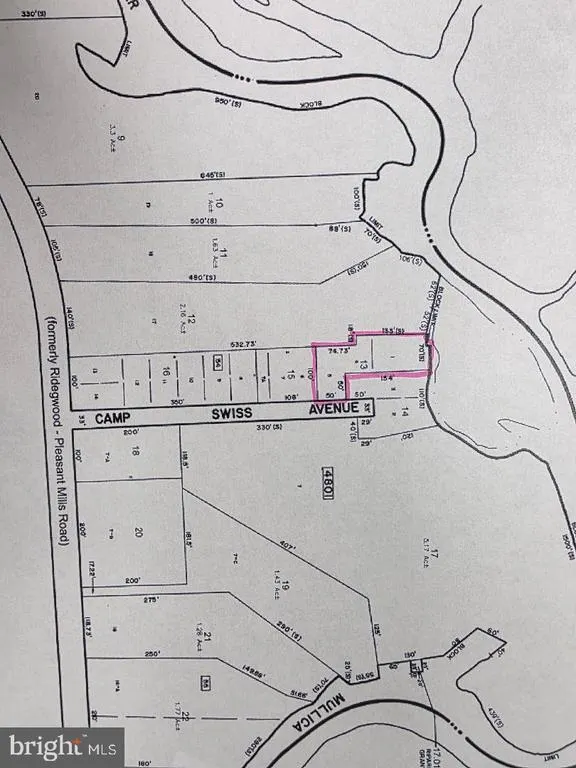
2668 Camp Swiss Avenue, Hammonton, NJ
Price
$ 949,900
Property Attributes
- MLS#NJAC2026166
- TypeSingle Family
- Listing Status ACTIVE
- CountyATLANTIC
- CityHammonton
- AreaMullica Twp
- NeighborhoodSweetwater
- Zip08037
- StyleCape Cod
- Year Built1994
- Taxes$ 9669
- Price$ 949,900
- Bedrooms3
- Full Bathrooms2
- Half Bathrooms1
- Sqr Footage2232
- Lot Size0.36 Acres
Data Source:
Bright MLS
Property Description
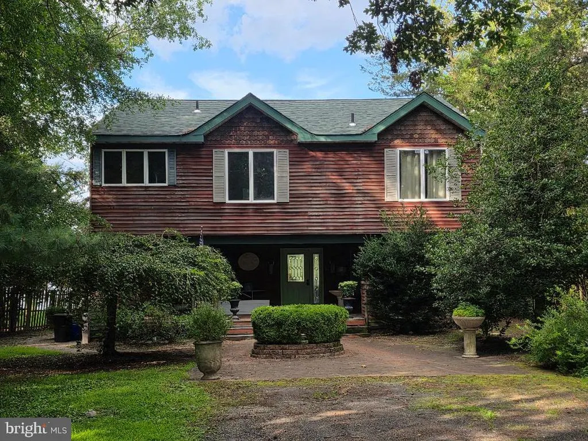
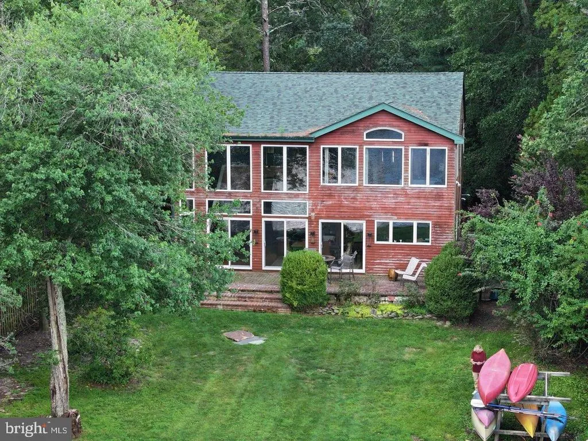
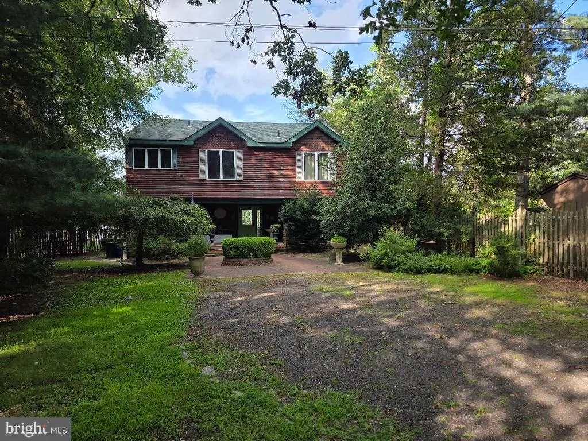
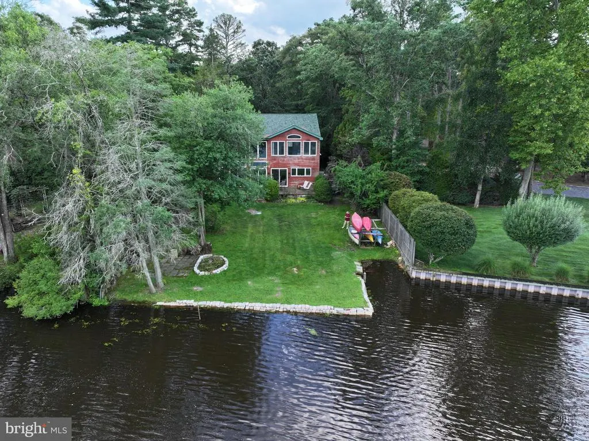
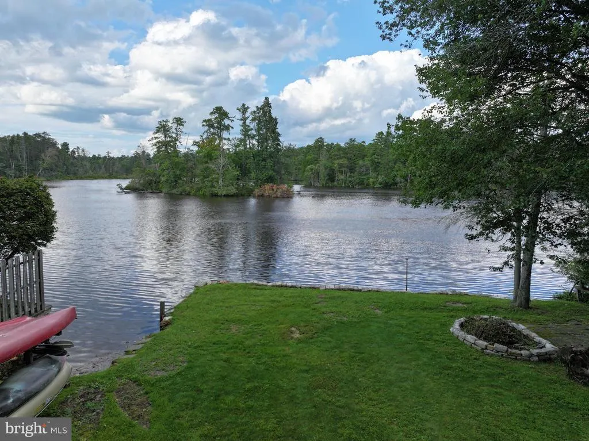
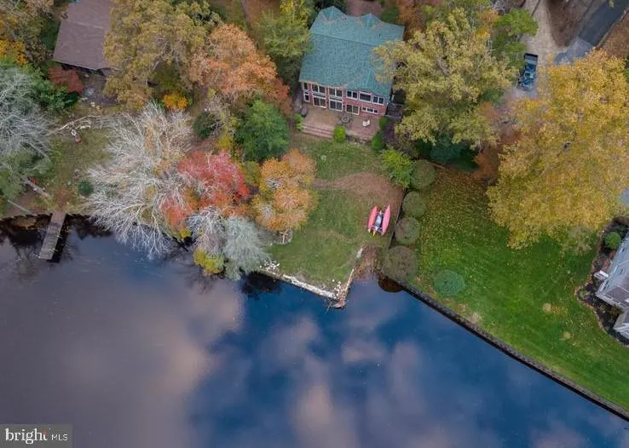
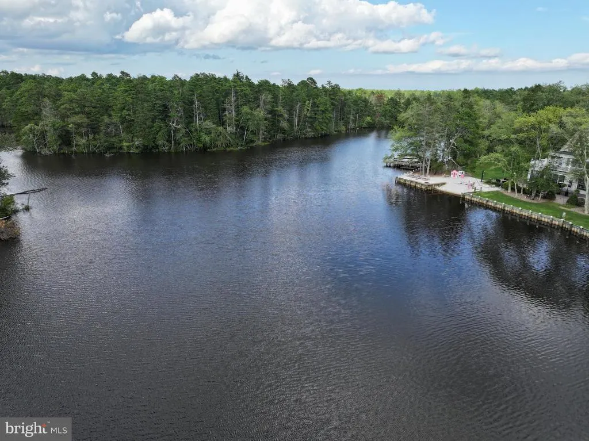
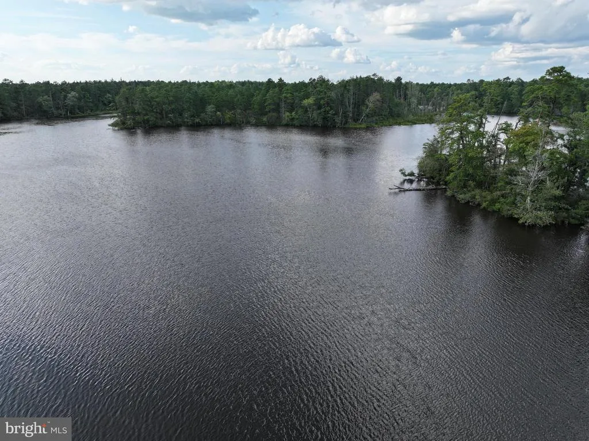
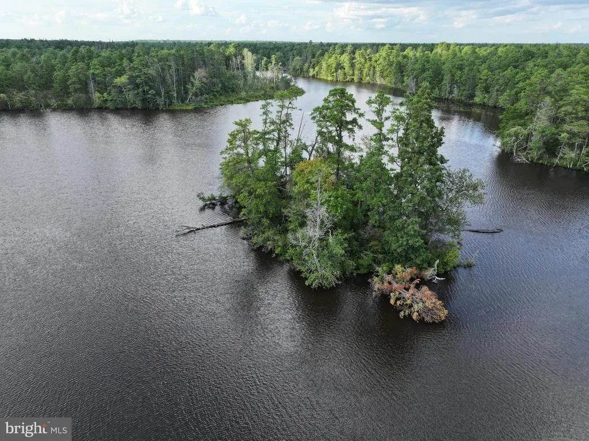
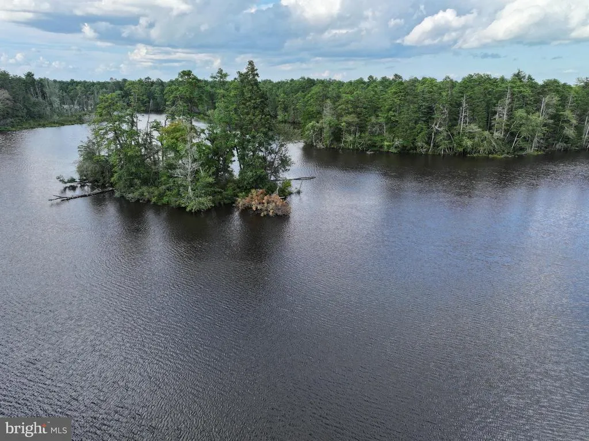
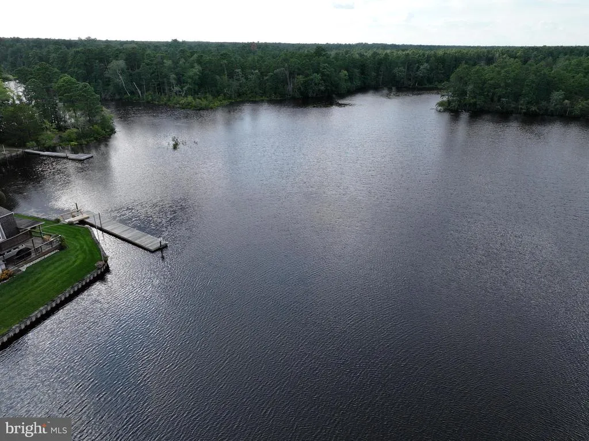
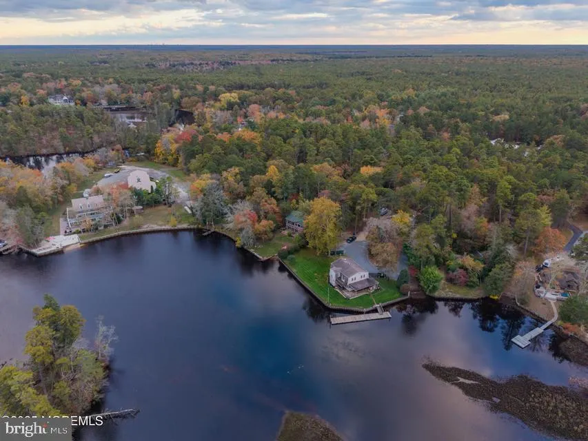
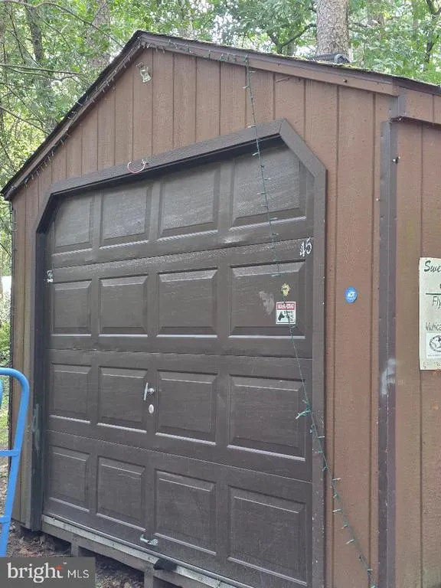
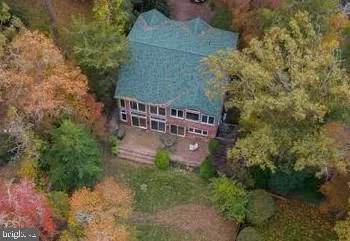
Waterfront Dream Your Riverfront Escape Awaits! Here it isthe waterfront dream youve been waiting for! This spacious 3-bedroom, 2.5 bath home offers over 2,200 square feet of living space, plus a detached garage, and sits directly on the riverfront at the historic Forks, where the Batsto River meets the scenic, wide-open Mullica River. Enjoy navigable waterways leading out to Great Bay and the Ocean, not to forget Atlantic City. Putting boating, fishing, kayaking, tubing, and paddle boarding right in your backyard. Whether you're looking for a peaceful retreat or an active waterfront lifestyle, this property delivers. And when you're ready to head out, you're less than a mile from dining, drinks, and waterfront entertainment at Sweetwater Marina and Riverdeck. Property Highlights:::::: 3 bedrooms 2 bathrooms Over 2,200 square feet Riverfront location Detached garage Navigable water to Great Bay and the ocean Kayaking, fishing, boating, tubing & paddleboarding right outside your door Hot-water baseboard heat Recently installed roof Recently installed well _______________________________________________________________________________________________________________ Come experience the beauty, recreation, and tranquility of this exceptional waterfront location. Your riverfront dream is herecome see it for yourself!
| Elementary School | Middle School | High School |
|---|---|---|
| Mullica Township Elementary School | Mullica Twp. M.S. | Mullica Twp. Primary School High School |
| Price History | |
|---|---|
| 9/1/2026 | Listed $949,900 |
General Features
| Living Area | 2232 |
|---|---|
| Sewer | Private Septic Tank |
| Heating | Baseboard - Hot Water |
| Cooling | Ductless/Mini-Split |
| Utilities | Propane,Electric Available |
| Possession | Settlement |
| Roof | Shingle |
| Zoning | SV |
| Patio/Porch Features | Porch(es),Patio(s) |
| Architectural Style | Cape Cod |
| Construction Materials | Wood Siding |
| School District | MULLICA TOWNSHIP PUBLIC SCHOOLS |
| Exclusions | Personal Property |
| Year Built | 1994 |
| View | River,Scenic Vista,Trees/Woods,Water |
| Levels | 2 |
| Tax Year | 2025 |
| Ownership | Fee Simple |
| Cool Fuel | Electric |
| Accessibility | None |
| County | ATLANTIC |
| New Construction | No |
| Property Type | Residential |
| HOA | No |
| Subdivision Name | SWEETWATER |
| Garage Y/N | No |
| Water Access Y/N | Yes |
| Other Structures | Above Grade,Below Grade |
| Total Rooms | 10 |
| Full Baths | 2 |
| Status | ACTIVE |
| Directions | Directions: Head south on Nesco Rd. Turn right onto Pleasant Mills Rd. Turn left onto Camp Swiss Ave just past the Sweetwater Fire House on the right. |
| City | HAMMONTON |
| Body of Water | Historic Forks Batsto River meets Mullica River |
| Disclosures | Flood Zone |
| Senior Community Y/N | No |
| MLS Area | Mullica Twp (20117) |
| Lot Size Units | Square Feet |
| Lot Size Square Feet | 15594.00 |
| Tax Assessed Value | 243800.0 |
| Tax Annual Amount | 9669.0 |
| Home Warranty Y/N | No |
| Structure Type | Detached |
| Condo/Coop Association fee Y/N | No |
| Bathrooms Count Main Level | 1.00 |
| Price Per Sq Ft Total AG | 425.58 |
| Acceptable Financing | Conventional,Cash |
| Lease Considered Y/N | No |
| Vacation Rental Y/N | No |
| Total SQFT | 2232 |
| Location Type | River |
| Standard Status | Active |
| Year Built Source | Estimated |
| Tax Lot | 13 |
| Federal Flood Zone | AE |
Interior Features
| Heating Fuel | Propane - Leased |
|---|---|
| Hot Water | Propane |
| Total Stories | 2 |
| Basement (Y/N) | No |
| Heating Y/N | Yes |
| Fireplace Y/N | No |
| Above Grade Finished Area | 2232 |
| Half Baths | 1 |
| Central Air Y/N | No |
| Total Bedrooms | 3 |
| Room Type | Living Room,Dining Room,Foyer,Bedroom 1,Laundry,Bathroom 2,Primary Bathroom,Full Bath,Half Bath |
| Below Grade Finished Area Unit Type | Square Feet |
| LivingAreaSource | Assessor |
| Laundry Type | Main Floor,Has Laundry |
| Below Grade Unfin Area Units | Square Feet |
| Below Grade Unfin SQFT Source | Assessor |
| Below Grade Finished Area Source | Assessor |
| Bedrooms Count All Upper Levels | 3 |
| Bedrooms Count Upper Level 1 | 3 |
| Bathrooms Half Main Level | 1 |
| Bathrooms Full Upper Level 1 | 2 |
| Bathrooms Full All Upper Levels | 2 |
| Bathrooms Count Upper Level 1 | 2.00 |
| Bathrooms Count All Upper Levels | 2 |
| Above Grade Finished Area Source | Assessor |
| Above Grade Finished Area Unit Type | Square Feet |
| Total Baths | 3 |
Exterior Features
| Pool | No Pool |
|---|---|
| Lot Features | Irregular,Private,Rear Yard |
| Water Source | Well |
| Inclusions | Gas Firer Place,Washer,Dryer,Dishwasher,Refrigerator,Double Oven,Mini Split Units,Detached Garage. |
| Total Parking Spaces | 10 |
| Type of Parking | Driveway |
| Foundation Details | Crawl Space |
| Water View Y/N | Yes |
| Lot Dimensions | 0.00 x 0.00 |
| Lot Size Acres | 0.36 |
| Water Body Type | River |
| Lot Size Source | Assessor |
| Waterfront Y/N | Yes |
| Land Assessed Value | 124000.00 |
| Navigable Water Y/N | Yes |
| Water Oriented Y/N | Yes |
| LotDimensionsSource | Assessor |
Room Details
| Room | Dimensions | Level | Flooring | Details |
|---|---|---|---|---|
| Bathroom 2 | Upper 1 | |||
| Bedroom 1 | Upper 1 | |||
| Dining Room | Main | |||
| Foyer | Main | |||
| Full Bath | Upper 1 | |||
| Full Bath | Upper 1 | |||
| Half Bath | Main | |||
| Laundry | Main | |||
| Living Room | Main | |||
| Primary Bathroom | Upper 1 |
Amenities
- Foreclosure
- Views
- Short Sale
- New Construction
- Adult 55+
- Lease To Own
- No HOA Fees
- Furnished
- Primary On Main
- Air Conditioning
- Seller Finance
- Green
- Fixer Upper
- Horse
- Golf
- Fireplace
- Deck
- Garage
- Basement
- Pool
Property vs Single Family Average in 08037
Price
Taxes
Year Built
Visits
 © BRIGHT, All Rights Reserved
