
Views - Golf Course - Primary on Main
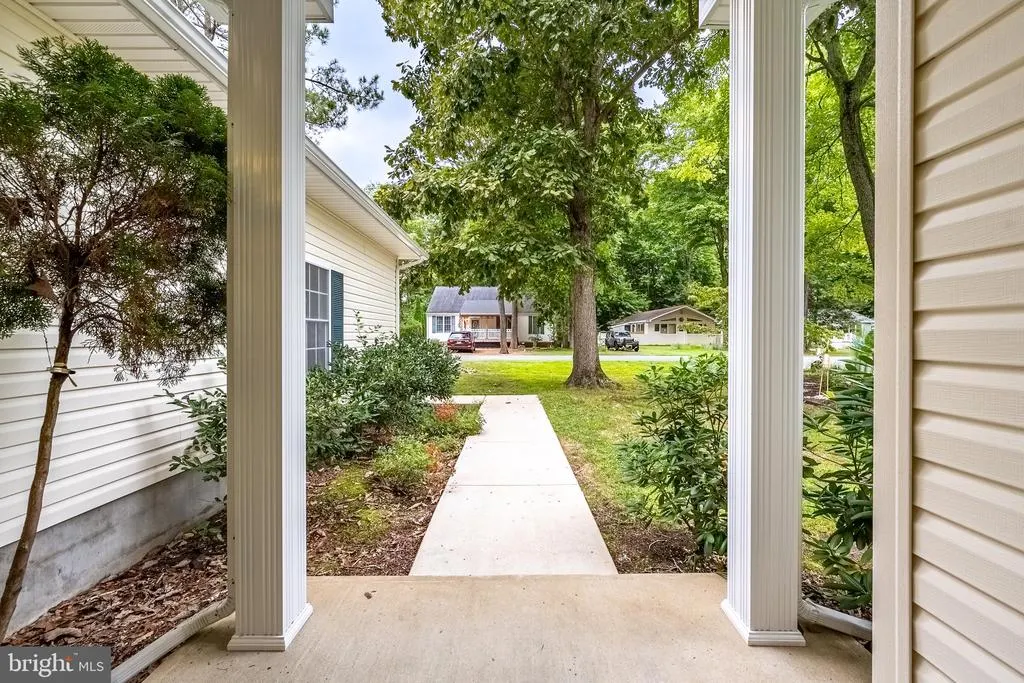
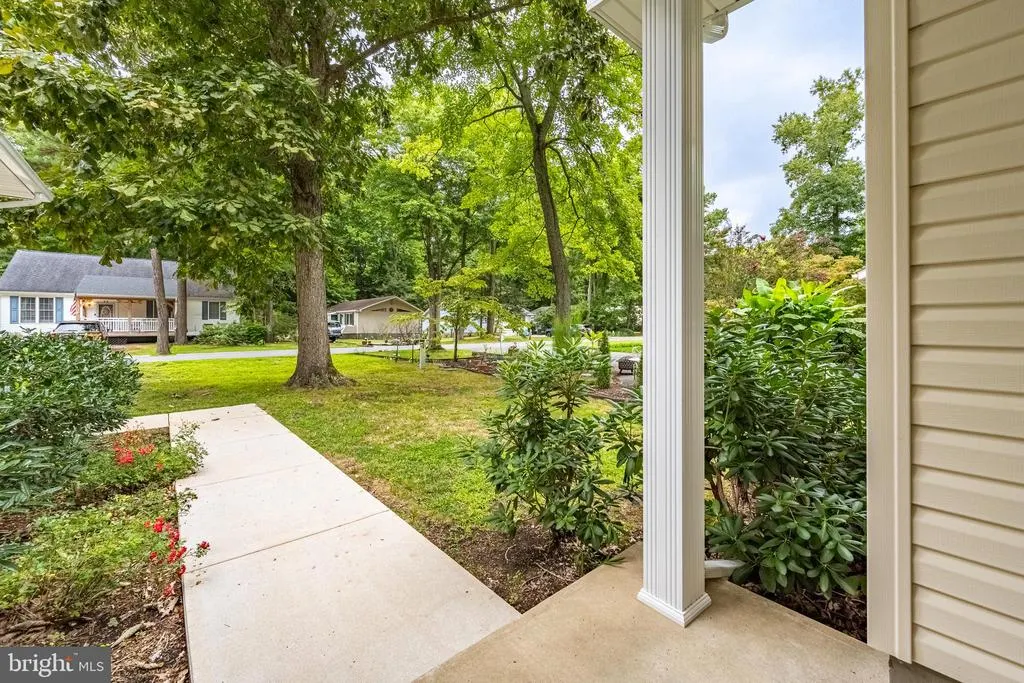
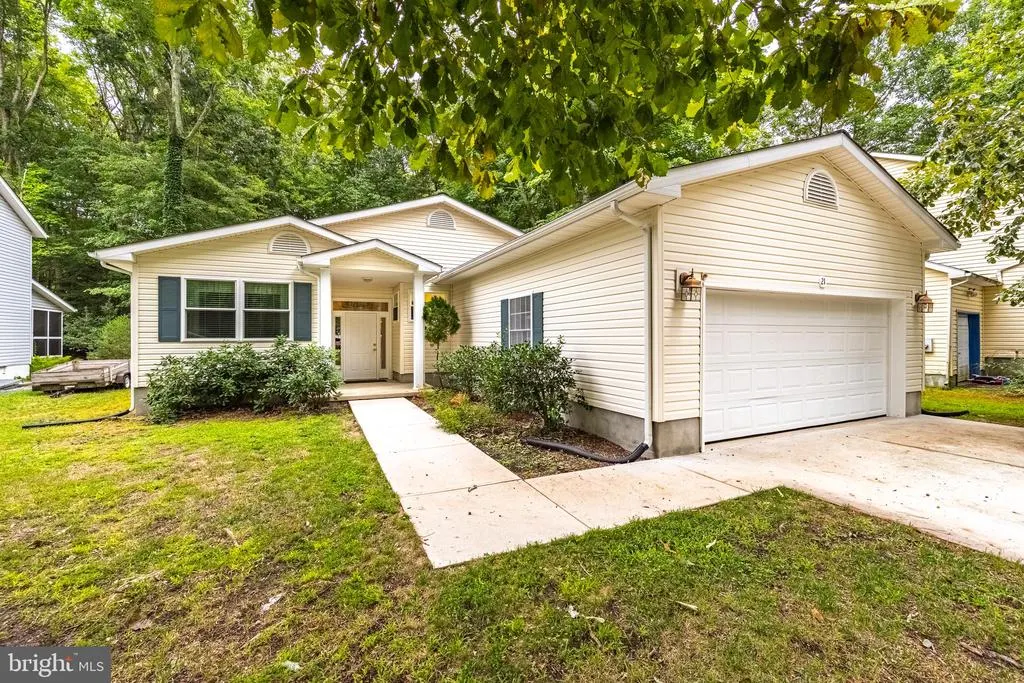
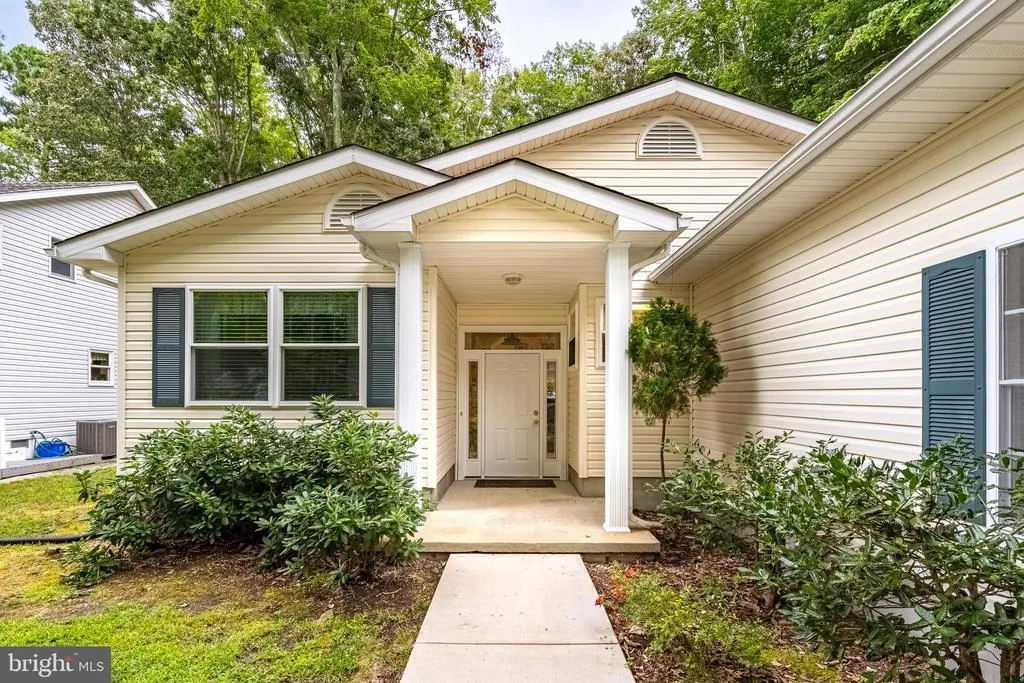
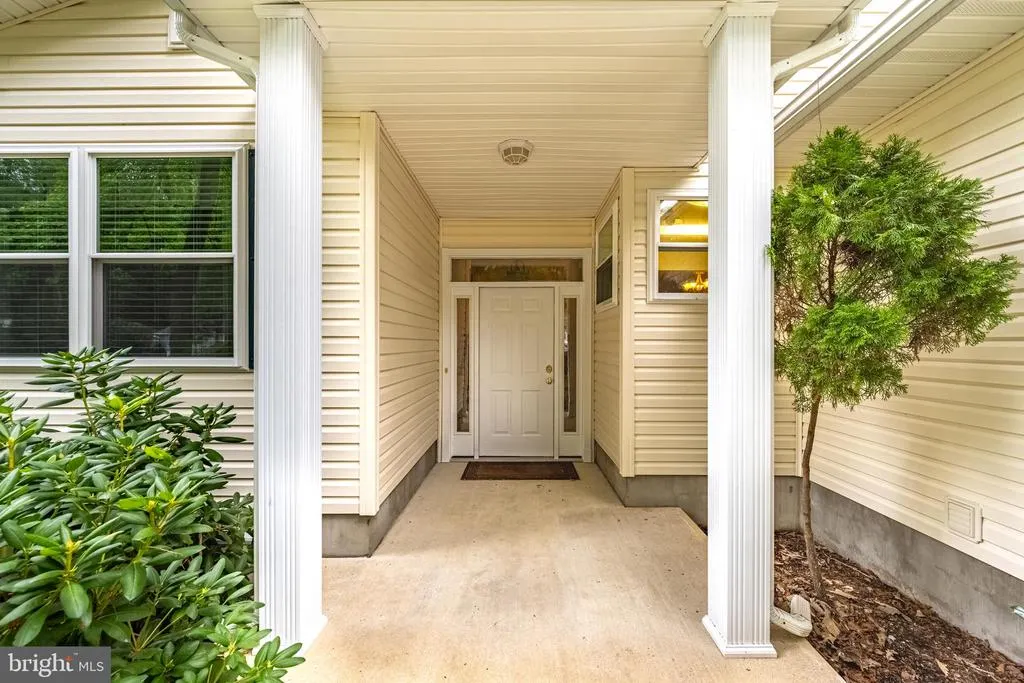
Address
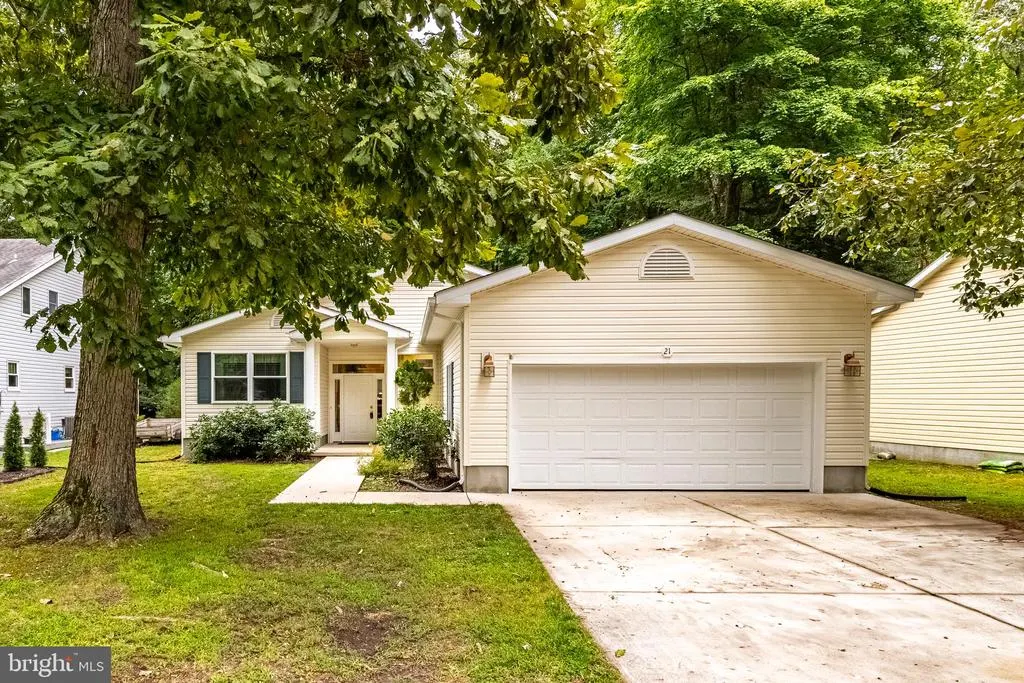
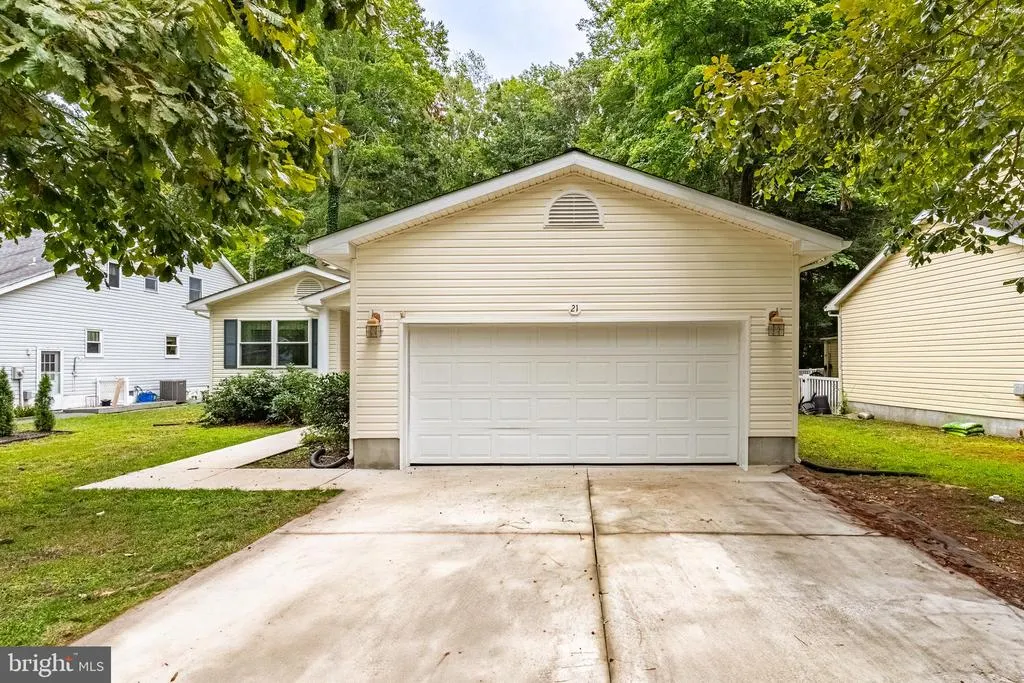
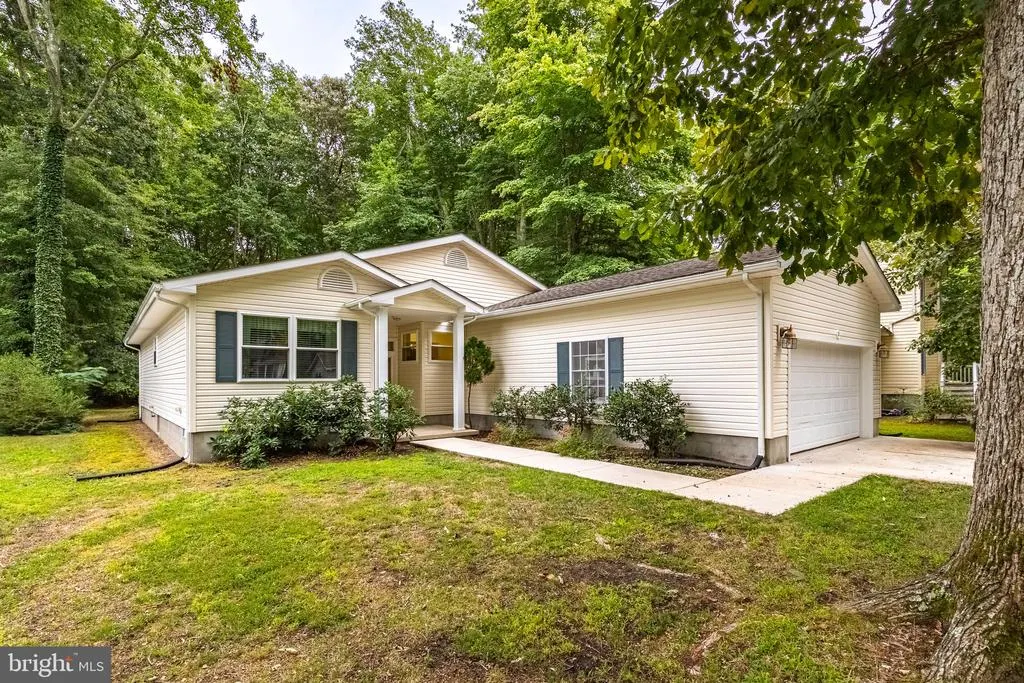
21 Castle Drive, Ocean Pines, MD
Price
$ 510,500
Property Attributes
- MLS#MDWO2041014
- TypeSingle Family
- Listing Status ACTIVE
- CountyWORCESTER
- CityOcean Pines
- AreaWorcester Ocean Pines
- NeighborhoodOcean Pines - Sherwood Forest
- Zip21811
- StyleRaised Ranch/Rambler
- Year Built2006
- Taxes$ 3644
- Price$ 510,500
- Bedrooms3
- Full Bathrooms2
- Half Bathrooms0
- Sqr Footage2048
- Lot Size0.21 Acres
Data Source:
Bright MLS
Property Description
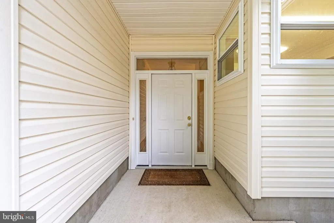
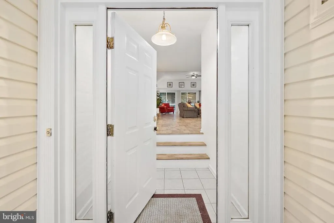
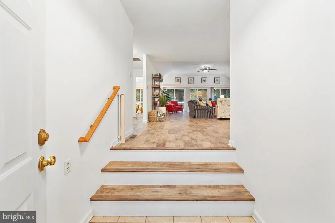
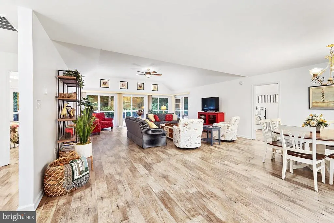
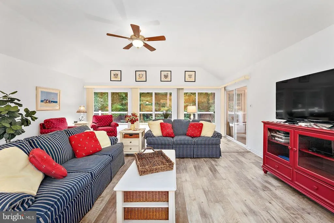
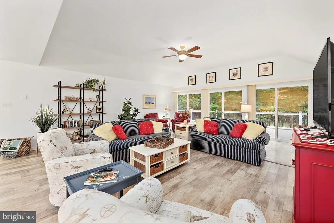
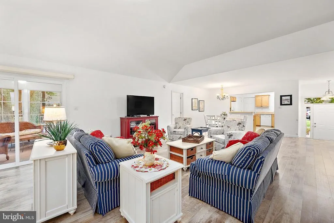
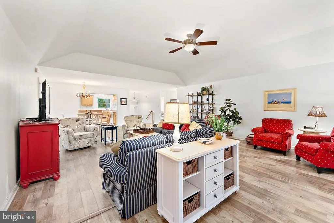
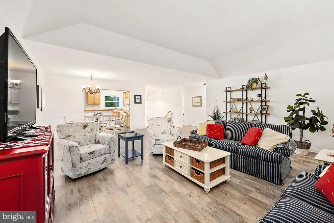
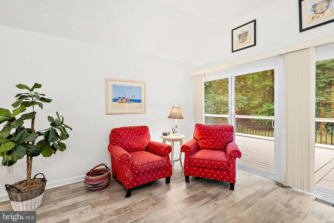
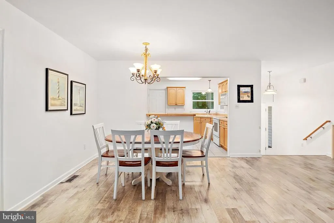
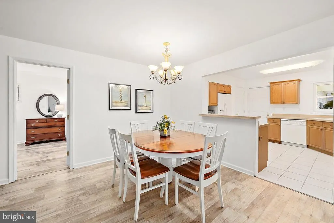
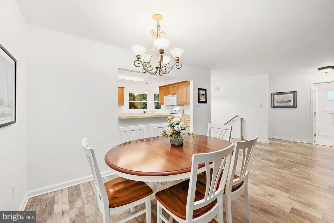
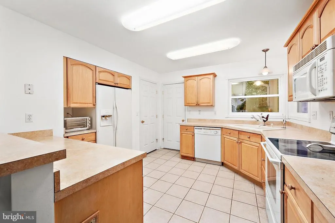
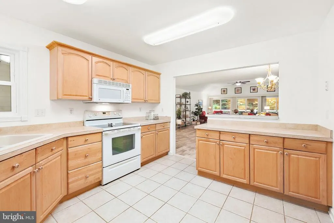
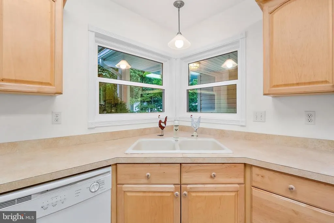
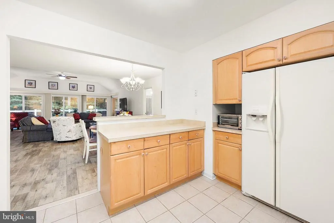
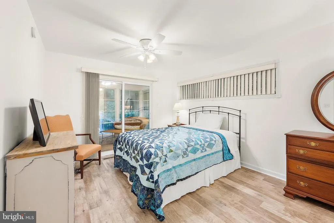
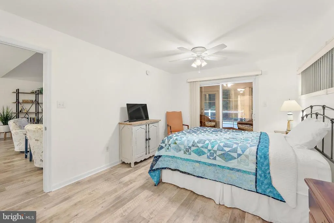
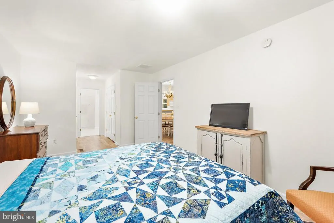
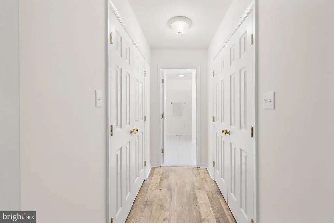
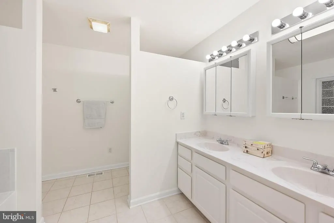
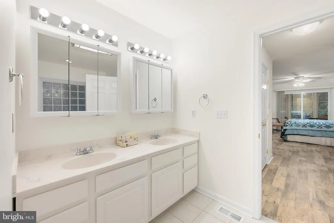
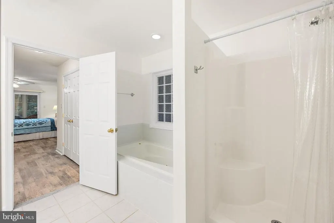
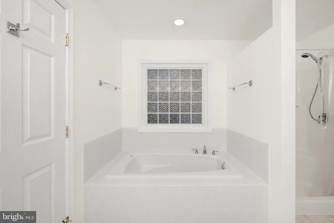
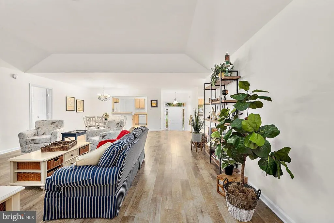
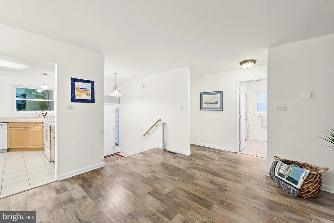
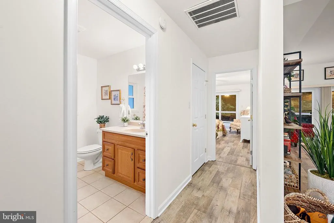
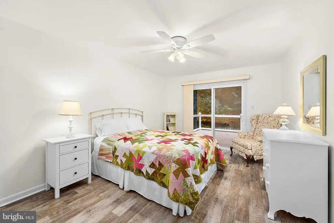
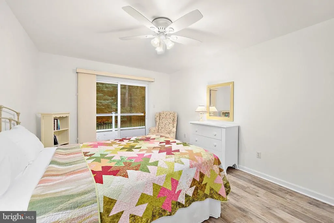
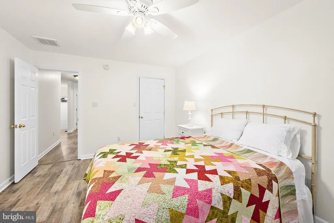
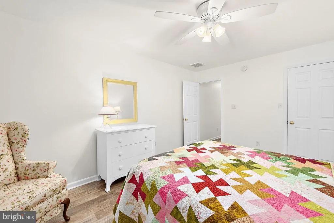
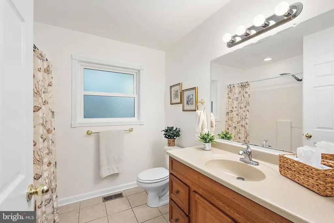
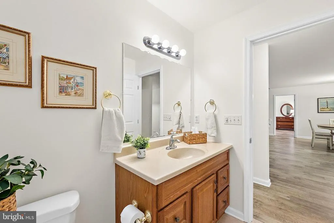
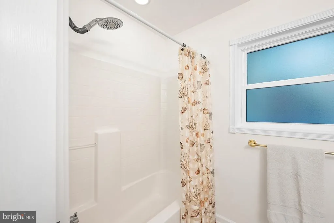
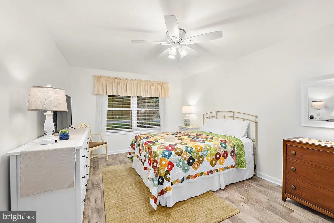
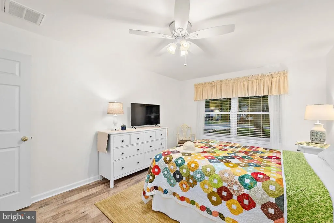
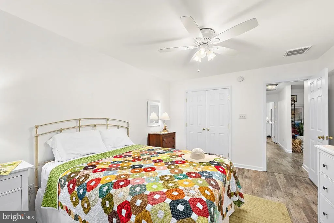
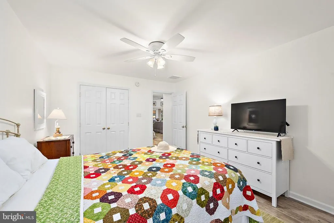
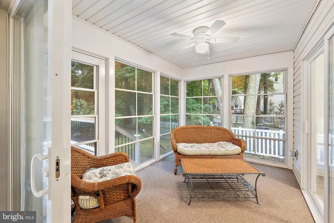
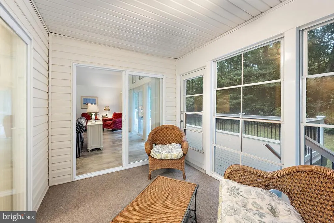
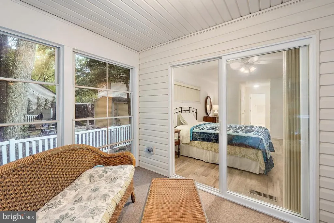
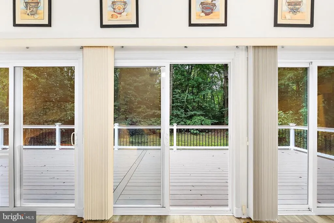
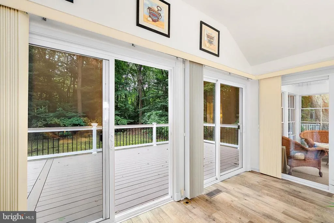
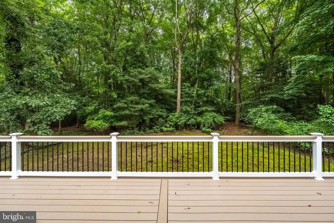
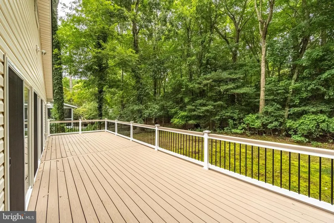
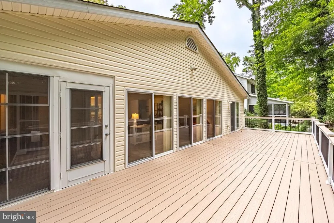
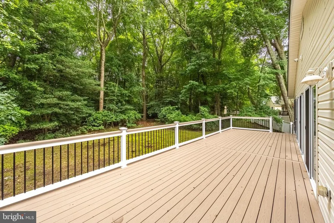
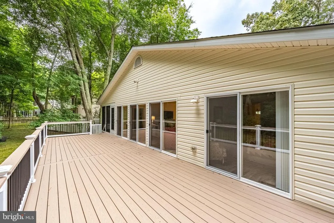
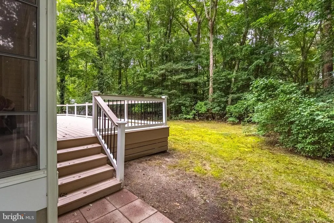
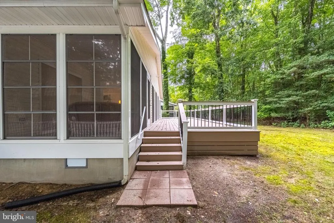
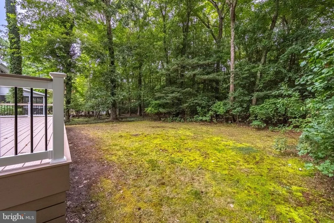
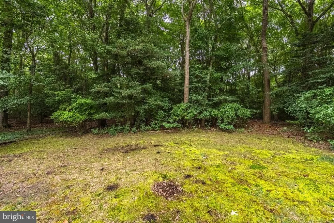
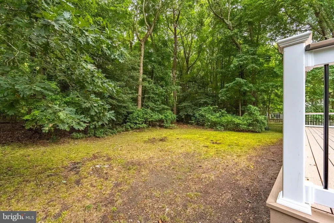
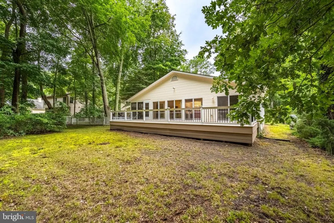
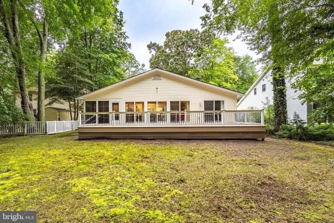
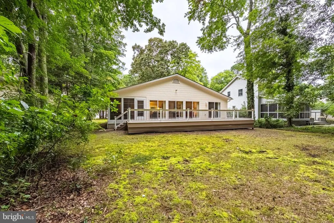
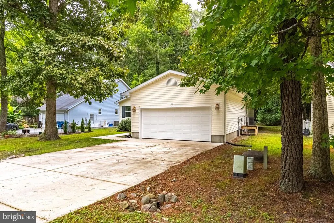
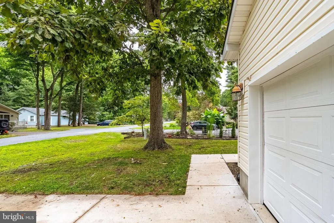
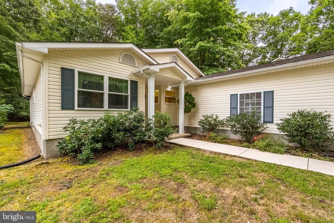
Enjoy effortless one-level living in this furnished 3-bedroom, 2-bath home featuring an open floor plan filled with natural light. The spacious living and dining area offers vaulted ceilings, new LVP flooring, and a wall of sliders overlooking the wooded backyard. The kitchen provides abundant cabinetry, generous counter space, a pantry, and a breakfast bar that connects easily with the main living area. The primary suite includes two closets, private access to the inviting three-season room, and an en-suite bath with a dual-sink vanity, walk-in shower, and soaking tub. Outside, the impressive 38'x12' composite deck, added in 2022, offers plenty of space for relaxing and entertaining. Additional improvements include a newer roof, all new windows in 2024, a new water heater in 2025, and new gutters with gutter guards. A two-car garage with an epoxy-coated floor and a concrete driveway complete this well-maintained, move-in-ready home.
| Elementary School | Middle School | High School |
|---|---|---|
| Showell Elementary School | Stephen Decatur Middle School | Stephen Decatur High School |
| Price History | |
|---|---|
| 9/4/2026 | Listed $510,500 |
General Features
| Living Area | 2048 |
|---|---|
| Sewer | Public Sewer |
| Heating | Forced Air |
| Cooling | Central A/C |
| Utilities | Electric Available,Natural Gas Available,Sewer Available,Water Available |
| Possession | Negotiable |
| Roof | Architectural Shingle |
| Appliances | Dryer,Washer,Dishwasher,Disposal,Microwave,Refrigerator,Icemaker,Stove,Water Heater |
| Zoning | R-2 |
| HOA Fee | 915.00 |
| Garage Spaces | 2.00 |
| Association Fee Includes | Common Area Maintenance,Reserve Funds,Road Maintenance,Snow Removal,Management |
| Patio/Porch Features | Deck(s) |
| Architectural Style | Raised Ranch/Rambler |
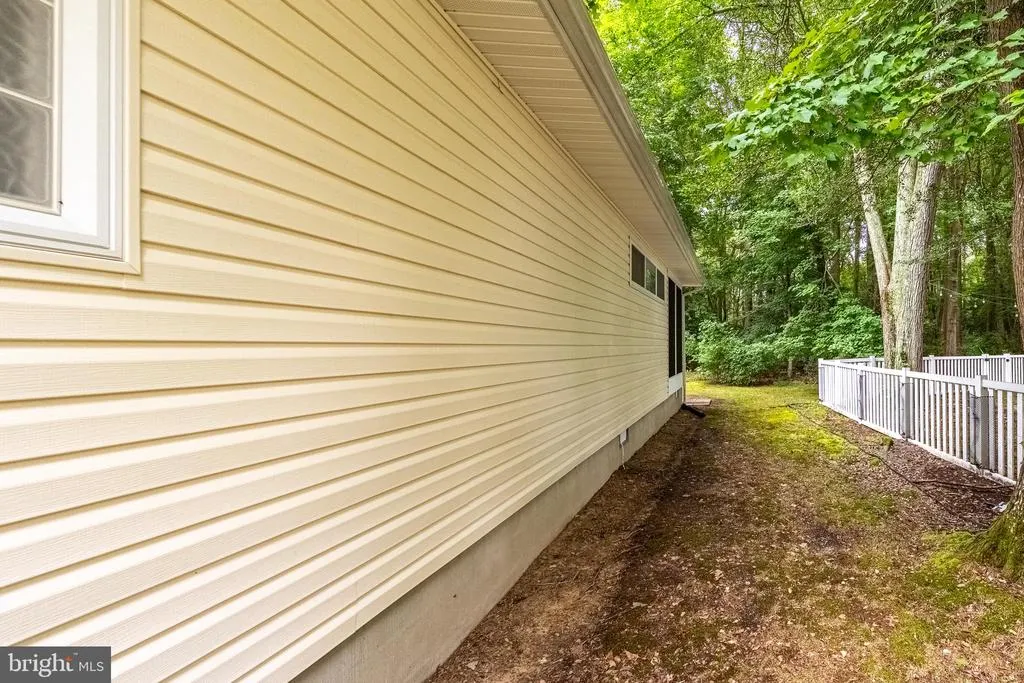
| Construction Materials | Vinyl Siding |
| School District | WORCESTER COUNTY PUBLIC SCHOOLS |
| Exclusions | Personal items,wall hangings,bikes and items in garage |
| Year Built | 2006 |
| View | Trees/Woods |
| Levels | 1 |
| Other Fees | 200.00 |
| Tax Year | 2025 |
| Ownership | Fee Simple |
| Cool Fuel | Electric |
| Section | 10 |
| Building Name | NONE AVAILABLE |
| Accessibility | None |
| Assoc Fee Paid Per | Annually |
| County | WORCESTER |
| New Construction | No |
| Property Type | Residential |
| Association Amenities | Baseball Field,Basketball Courts,Beach,Beach Club,Club House,Common Grounds,Gated Community,Golf Club,Golf Course,Golf Course Membership Available,Jog/Walk Path,Marina/Marina Club,Picnic Area,Pool - |
| HOA | Yes |
| Subdivision Name | OCEAN PINES - SHERWOOD FOREST |
| Garage Y/N | Yes |
| Water Access Y/N | No |
| Other Structures | Above Grade,Below Grade |
| Full Baths | 2 |
| Status | ACTIVE |
| Directions | South Gate of Ocean Pines,Right on Ocean Parkway,Right on Castle Drive. Home will be on your left. |
| City | OCEAN PINES |
| Other Fees Frequency | One Time |
| Association Name | OCEAN PINES ASSOCIATION |
| Senior Community Y/N | No |
| MLS Area | Worcester Ocean Pines |
| Lot Size Units | Square Feet |
| Lot Size Square Feet | 9000.00 |
| Tax Assessed Value | 431300.0 |
| Tax Annual Amount | 3644.0 |
| Structure Type | Detached |
| Condo/Coop Association fee Y/N | No |
| Bathrooms Full Main Level | 2 |
| Bathrooms Count Main Level | 2.00 |
| Price Per Sq Ft Total AG | 249.27 |
| Historic Y/N | No |
| Vacation Rental Y/N | No |
| Total SQFT | 2048 |
| Standard Status | Active |
| Year Built Source | Assessor |
| Legal Subdivision | OCEAN PINES SEC 10 |
| Tax Lot | 669 |
Interior Features
| Interior Amenities | Ceiling Fan(s),Window Treatments,Combination Dining/Living,Floor Plan - Open,Primary Bath(s),Bathroom - Soaking Tub,Bathroom - Walk-In Shower,Walk-in Closet(s) |
|---|---|
| Heating Fuel | Natural Gas |
| Flooring | Luxury Vinyl Plank,Ceramic Tile |
| Hot Water | Electric |
| Basement (Y/N) | No |
| Heating Y/N | Yes |
| Window Features | Screens |
| Fireplace Y/N | No |
| Above Grade Finished Area | 2048 |
| Central Air Y/N | Yes |
| Total Bedrooms | 3 |
| Room Type | Living Room,Primary Bedroom,Bedroom 2,Bedroom 3,Kitchen,Utility Room,Primary Bathroom |
| Main Level Bedrooms | 3 |
| Below Grade Finished Area Unit Type | Square Feet |
| LivingAreaSource | Assessor |
| Below Grade Unfin Area Units | Square Feet |
| Below Grade Unfin SQFT Source | Assessor |
| Below Grade Finished Area Source | Assessor |
| Above Grade Finished Area Source | Assessor |
| Above Grade Finished Area Unit Type | Square Feet |
| Total Baths | 2 |
Exterior Features
| Pool | Yes - Community |
|---|---|
| Parking Features | Concrete Driveway |
| Water Source | Public |
| Total Parking Spaces | 2 |
| Garage Features | Garage - Front Entry,Garage Door Opener |
| Type of Parking | Attached Garage,Driveway,Off Street |
| Land Use Code | R |
| Foundation Details | Crawl Space |
| Water View Y/N | No |
| Lot Size Acres | 0.21 |
| Lot Size Source | Assessor |
| Waterfront Y/N | No |
| Door Features | Sliding Glass |
| Land Assessed Value | 0.00 |
| Navigable Water Y/N | No |
| Water Oriented Y/N | No |
| # of Attached Garage Spaces | 2 |
Room Details
| Room | Dimensions | Level | Flooring | Details |
|---|---|---|---|---|
| Bedroom 2 | Main | |||
| Bedroom 3 | Main | |||
| Kitchen | Main | Breakfast Bar,Flooring - Ceramic Tile,Pantry | ||
| Living Room | Main | Dining Area,Flooring - Luxury Vinyl Plank,Window Treatments | ||
| Primary Bathroom | Main | Double Sink,Flooring - Ceramic Tile,Bathroom - Jetted Tub | ||
| Primary Bedroom | Main | Flooring - Luxury Vinyl Plank,Walk-In Closet(s) | ||
| Utility Room | Main |
Amenities
- Foreclosure
- Views
- Short Sale
- New Construction
- Adult 55+
- Lease To Own
- No HOA Fees
- Furnished
- Primary On Main
- Air Conditioning
- Seller Finance
- Green
- Fixer Upper
- Horse
- Golf
- Fireplace
- Deck
- Garage
- Basement
- Pool
Property vs Single Family Average in 21811
Price
Taxes
Year Built
 © BRIGHT, All Rights Reserved
